
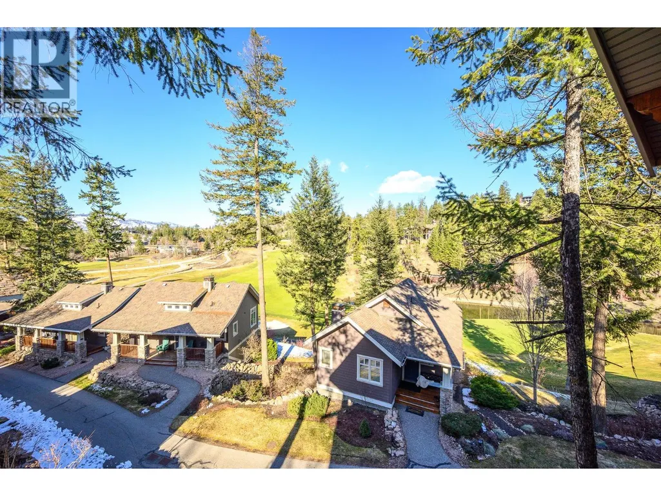
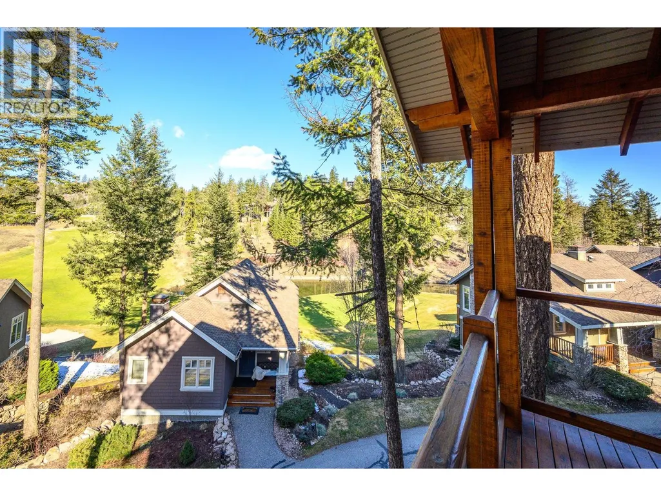
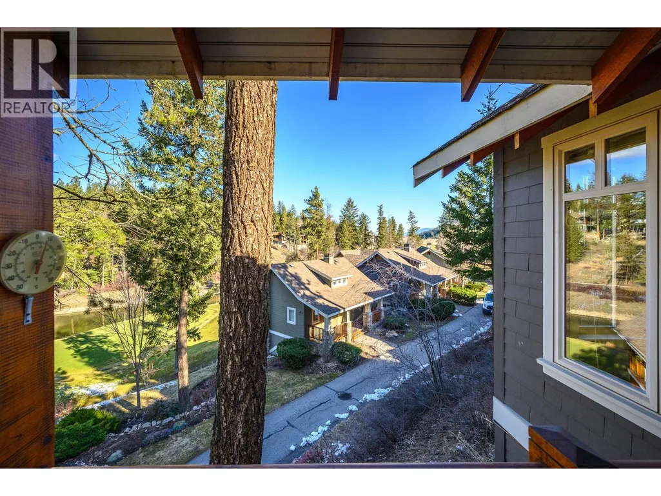
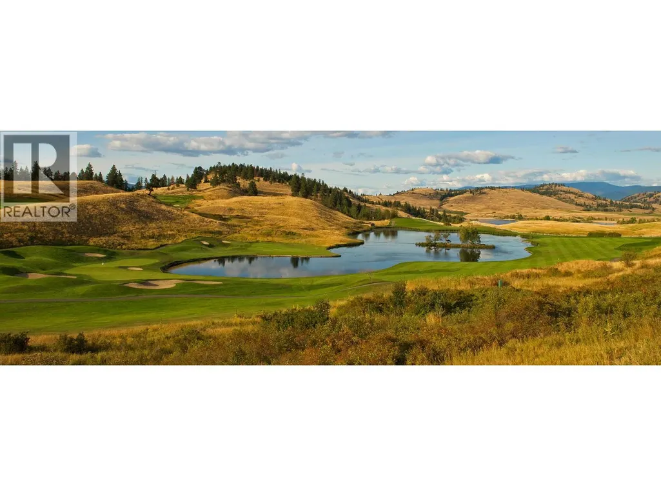
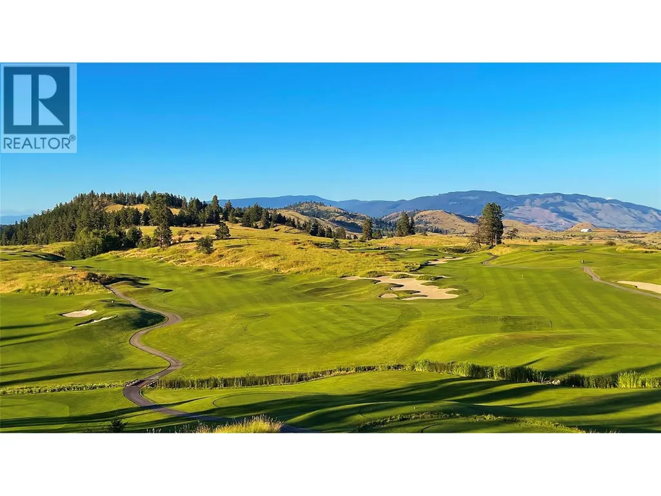
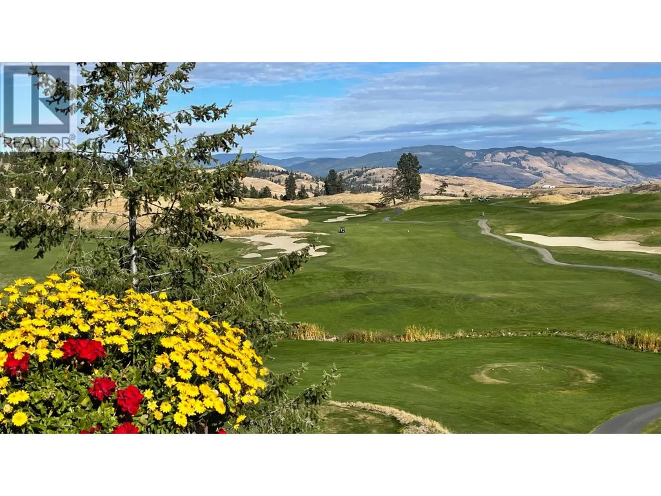
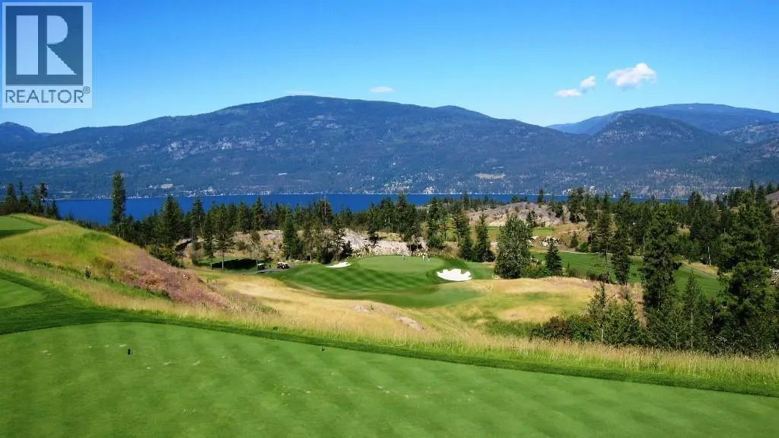
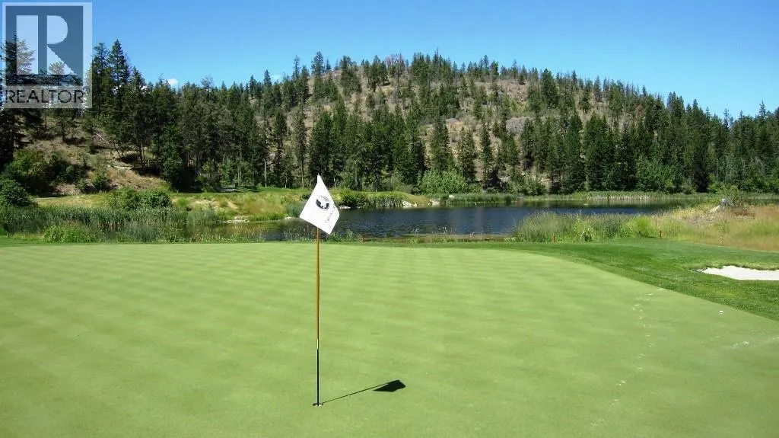
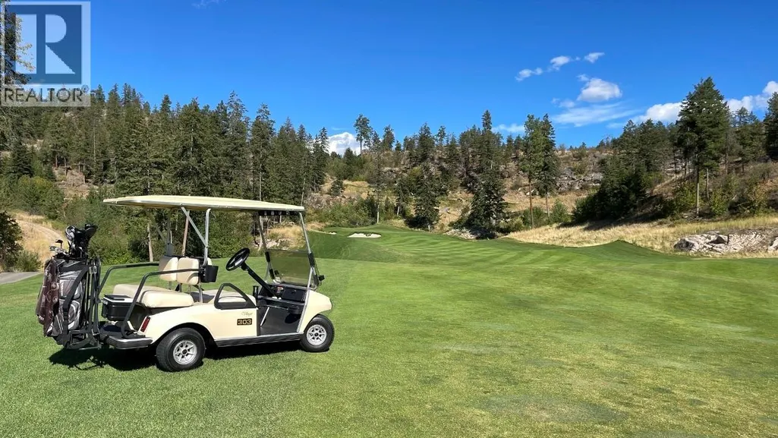
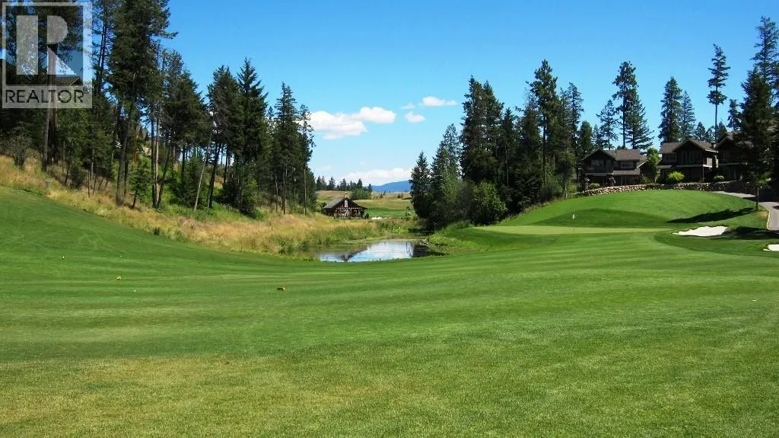
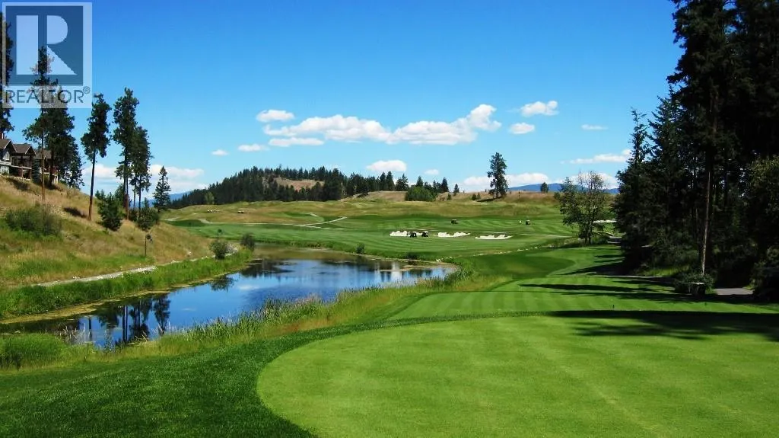
Views
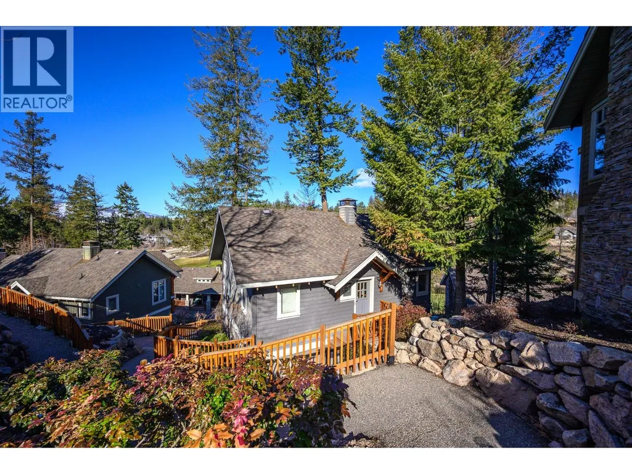
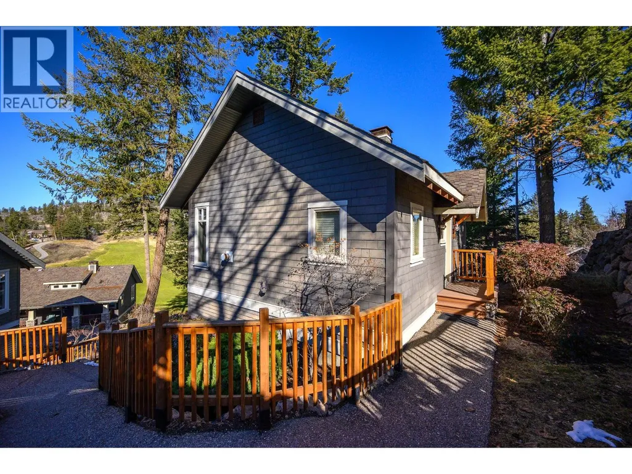
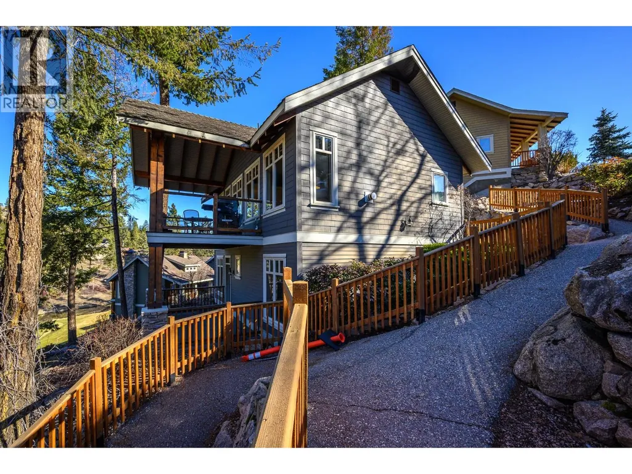
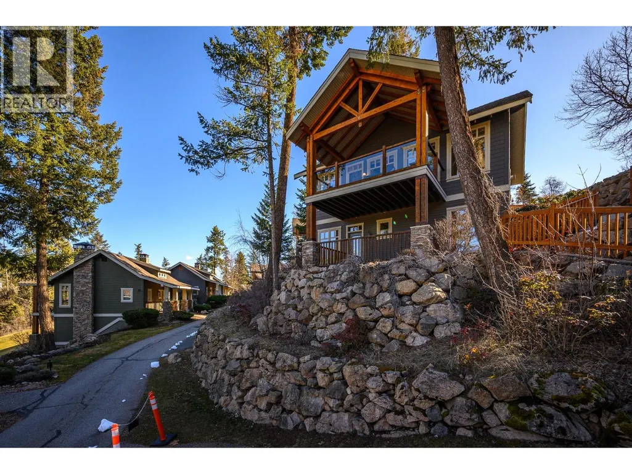
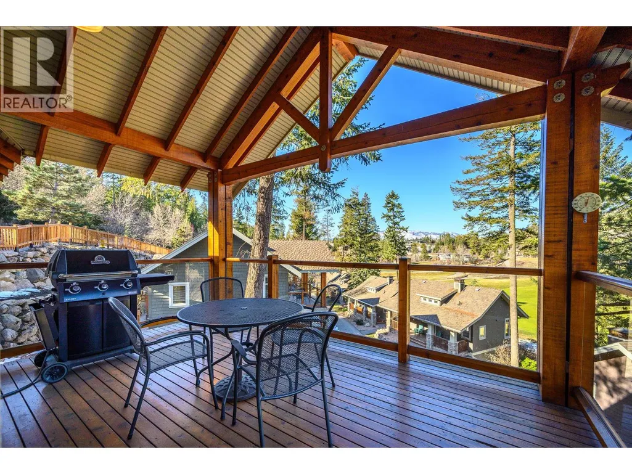
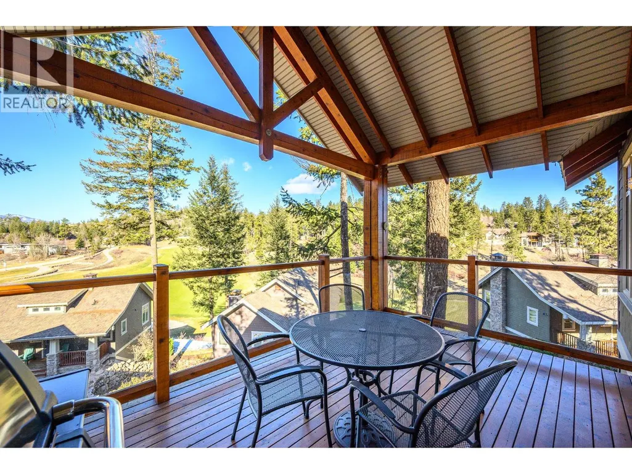
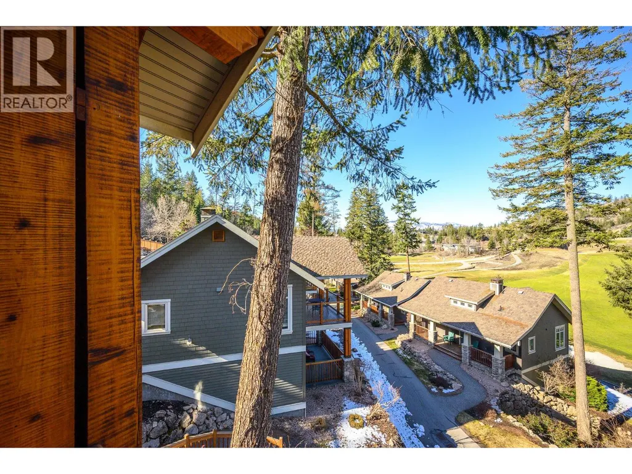
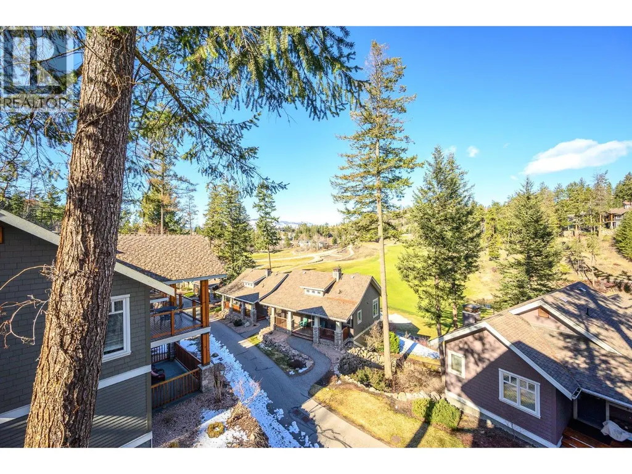
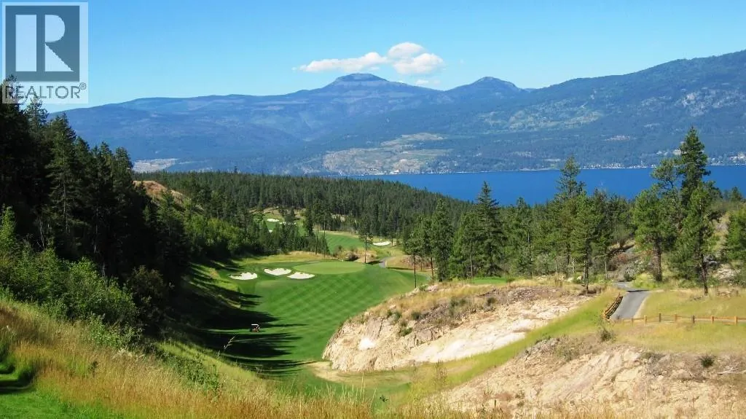
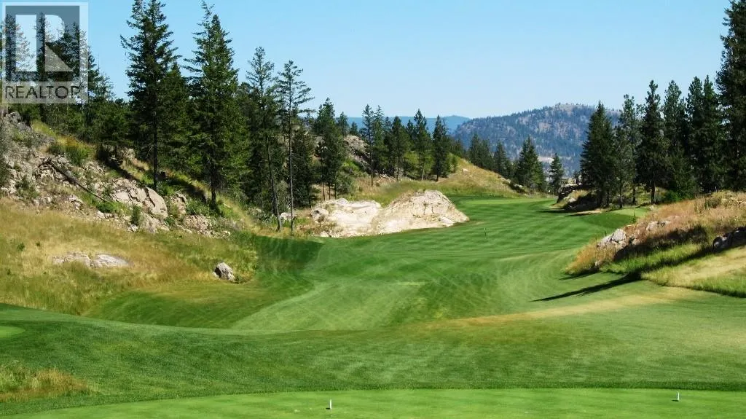
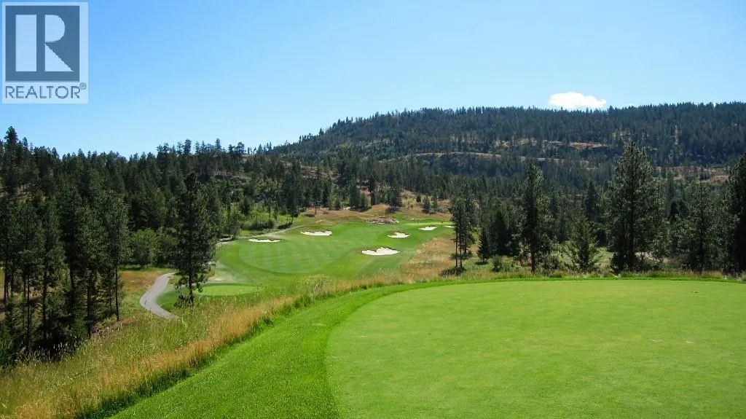
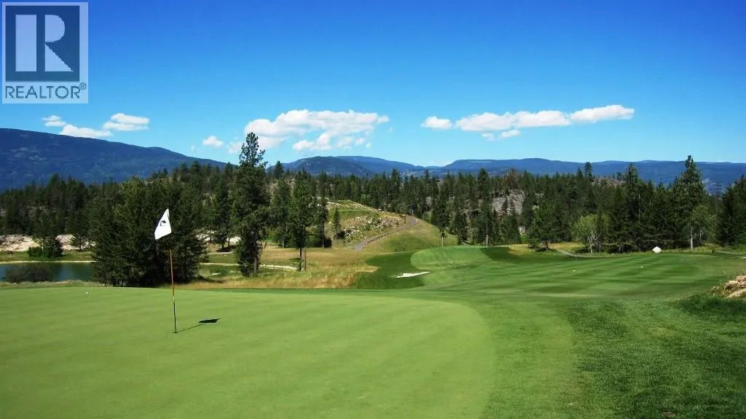

Address
251 Predator Ridge Drive Unit# 14, Vernon, BC
Price
$ 690,000
Property Attributes
- ID#10378441
- TypeSingle Family
- Listing Status Active
- MunicipalityVernon
- CityVernon
- AreaPeregrine Cottages
- NeighbourhoodPeregrine Cottages
- Postal CodeV1H 1V2
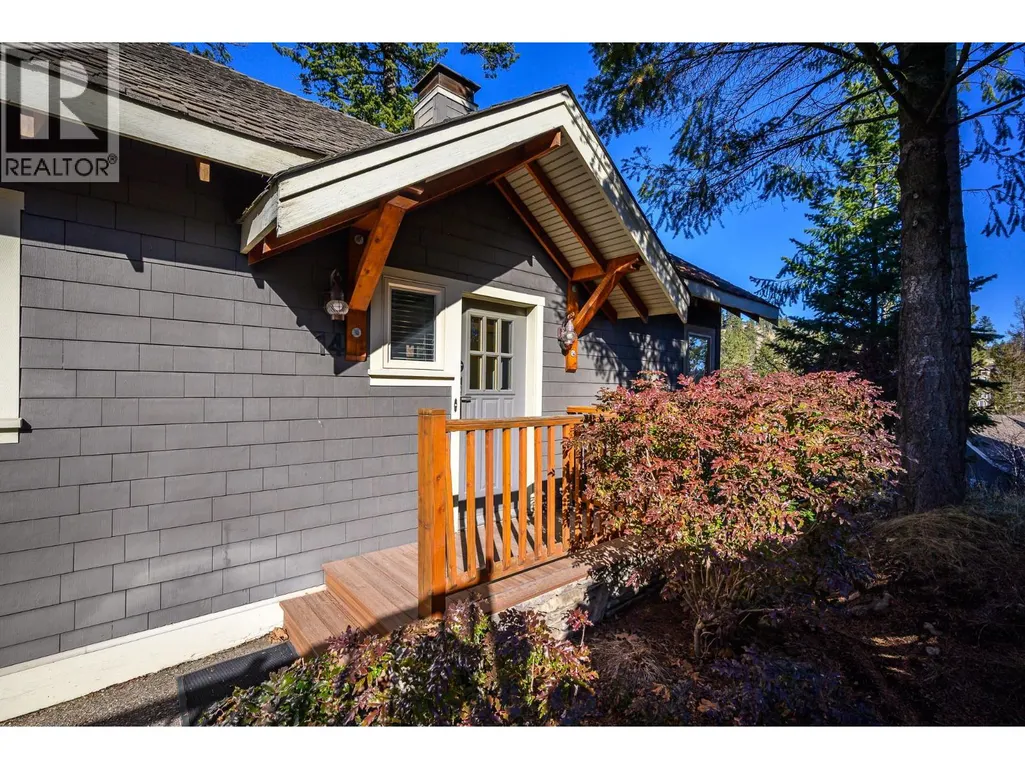
- StyleCottage
- Year Built2000
- Price$ 690,000
- Bedrooms2
- Bathrooms2
- Half Bathrooms1
- Sqr Footage1192
- Lot Size0.06 Acres
Data Source:
Canadian Real Estate Association (CREA)
Property Description
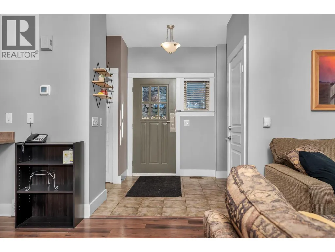
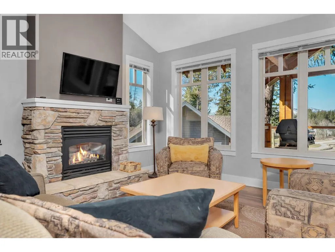
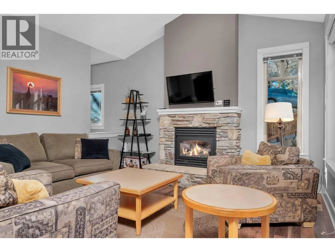
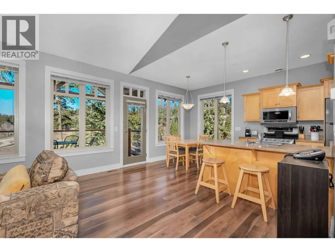
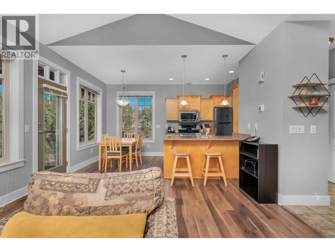
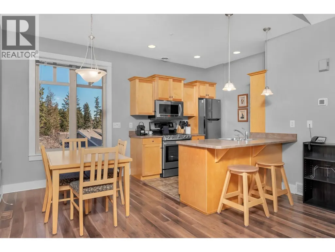
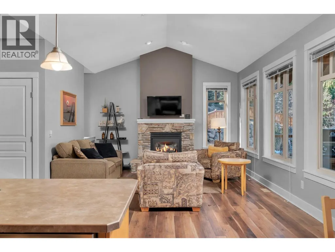
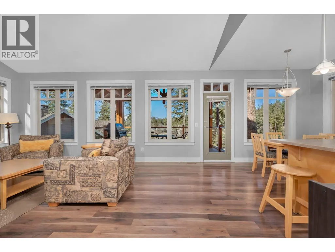
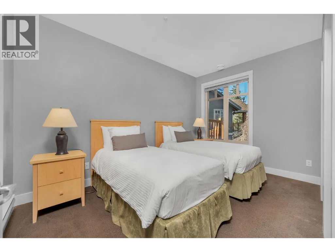
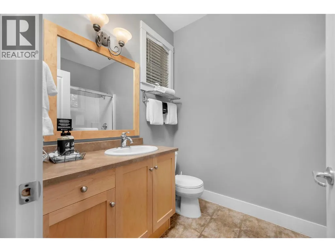
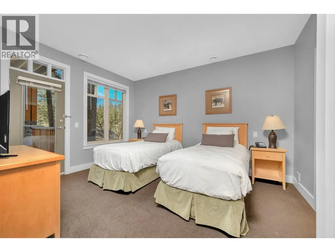
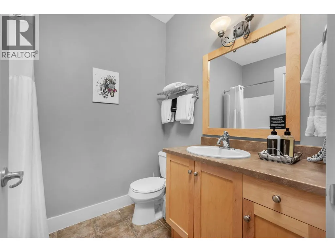
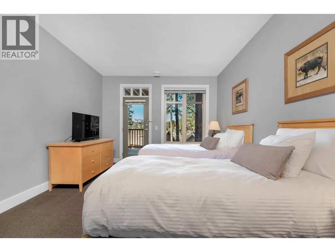
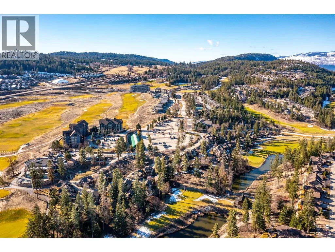
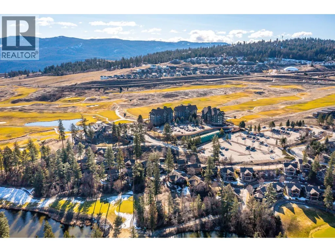
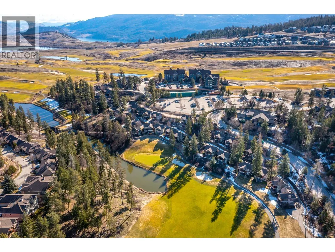
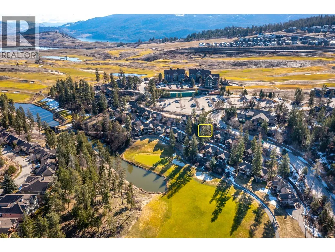
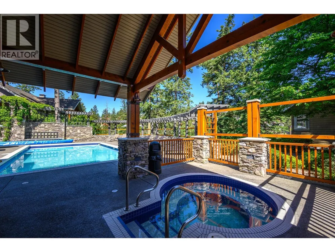
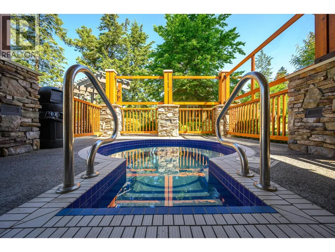
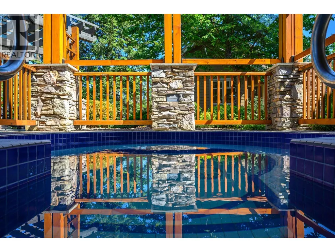
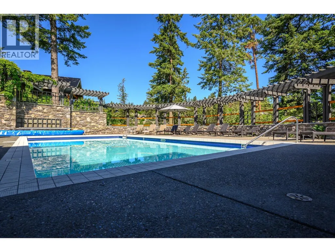
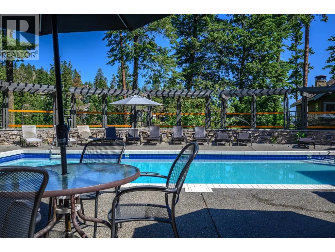
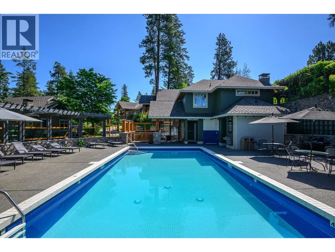
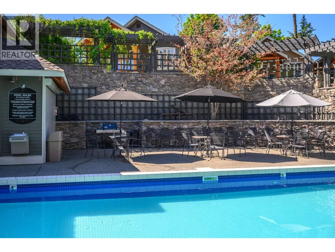
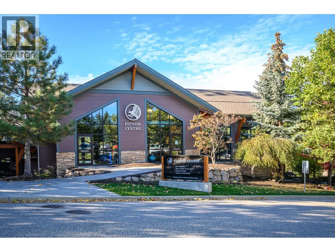
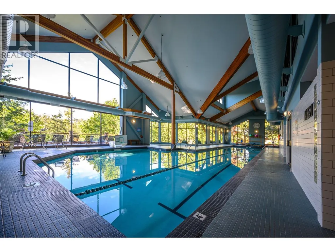
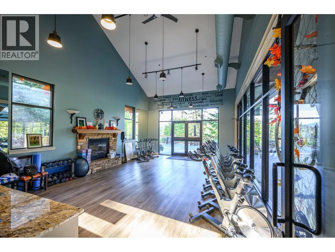
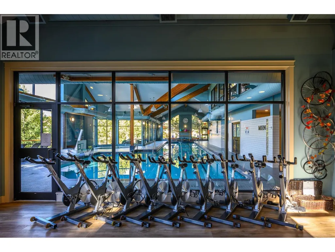
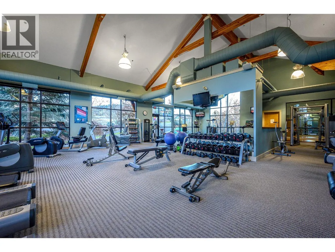
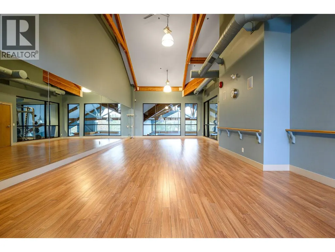
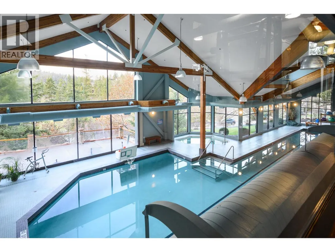
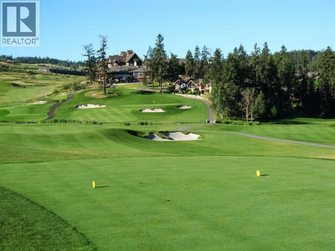
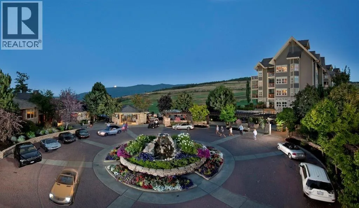
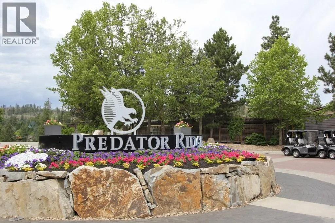
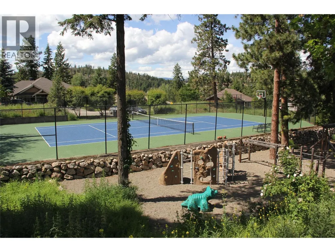
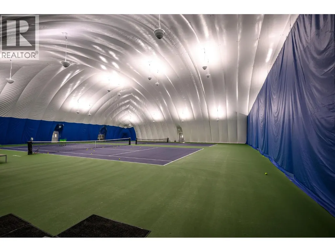
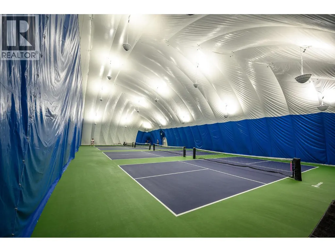
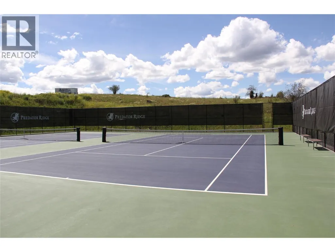
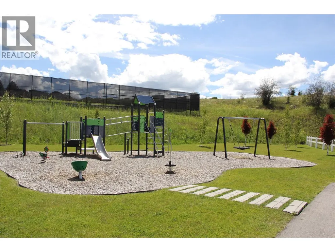
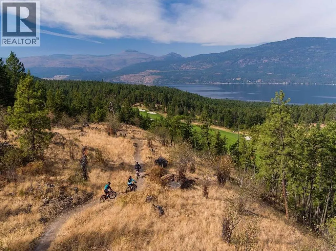
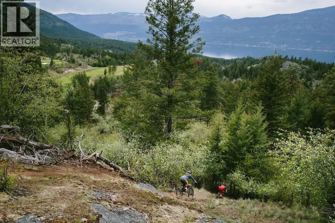
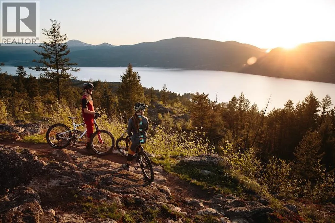
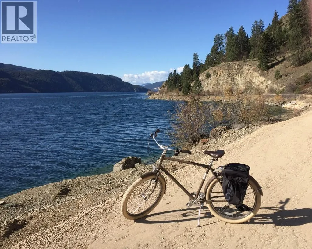
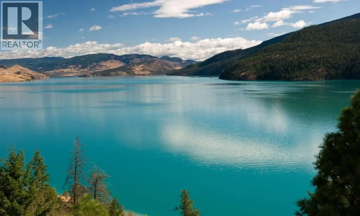
PHASE ONE GOLF MEMBERSHIP INCLUDED with only a $6,250 plus GST transfer fee payable by the new owner within 1 year of closing. This fully furnished 2 bedroom, 3 bath cottage is ready for your full time use or be in the rental program, your option. Currently it's in the rental program so if one removes it, GST is payable on the value of the cottage at the time the switch is made to residential status. Benefit of ownership is not having to pay the $500 per night to vacation here. Stay 30 nights = $15,000 value which you should factor in as one of the reasons to justify ownership. Within the strata of 41 cottages, you'll find an outdoor pool, hot tub and barbeque area. In addition. all property owners at Predator Ridge pay toward the Fitness Centre so all year you have access to an indoor pool, hot tub, steam room and exercise area. That cost is included in your monthly strata fee of $512.32. Two world class golf courses to play is a golfer's dream come true! And we couldn't have asked for a better neighbour just up the hill with Sparkling Hill Wellness Hotel and their beautiful world class Kurspa. Sparkling Hill was voted the world's best wellness hotel in the mountain category! Kalamalka & Okanagan Lakes are a short drive for untold hours of boating and swimming! Skiing and great biking/hiking at Silver Star Mountain is only 45 minutes away! Kelowna Airport is only 30 minutes away. See why this is one of the best places to be! (id:7434)
General Features
| Community Features | Recreational Facilities, Pets Allowed, Pets Allowed With Restrictions |
|---|---|
| Property Type | Single Family |
| CommunityName | Peregrine Cottages |
| Neighbourhood | Predator Ridge |
| Building Amenities | Recreation Centre |
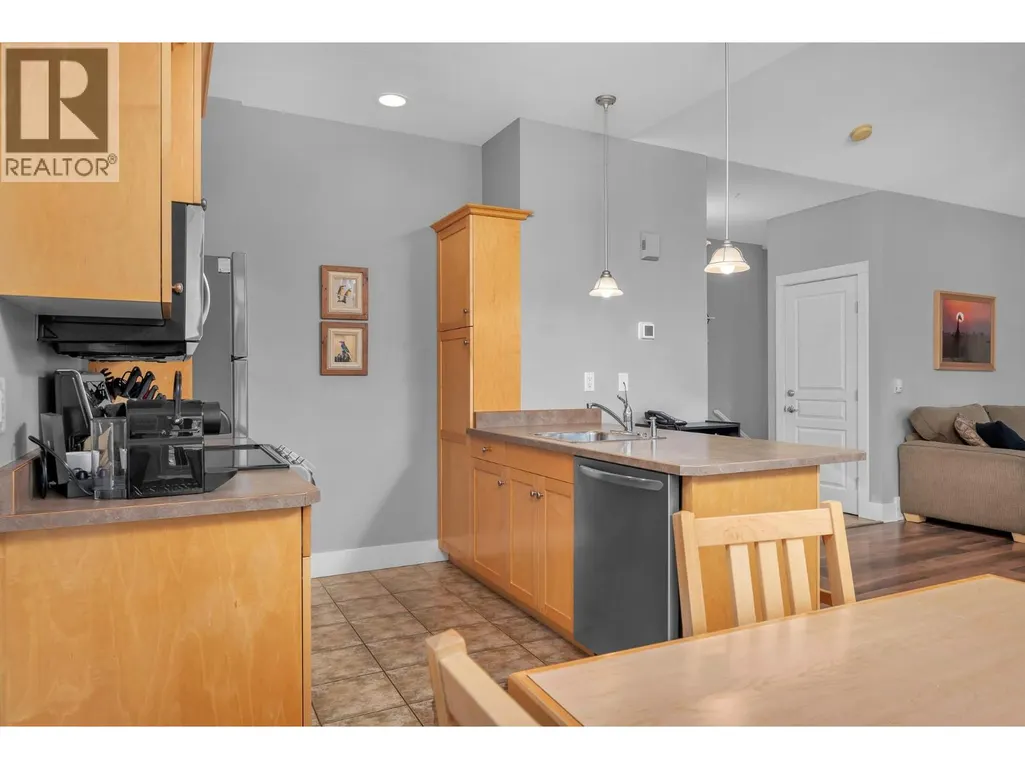
| Building Appliances | Refrigerator, Dishwasher, Range - Electric, Microwave |
| Building Architectural Style | Cottage |
| Building Cooling Type | Central air conditioning |
| Building Type | House |
| Maintenance Fee | 512.32 |
| Ownership Type | Bare Land Condo/Strata |
| Building.StoriesTotal | 2 |
Interior Features
| Building Fireplace Present | True |
|---|---|
| Building Fireplace Total | 1 |
| Building Fireplace Type | Unknown |
| Building Heating Type | Forced air |
| Construction Style Attachment | Detached |
| Fireplace Fuel | Gas |
| Living Area Range | 1192 |
| Bedrooms | 2 |
Exterior Features
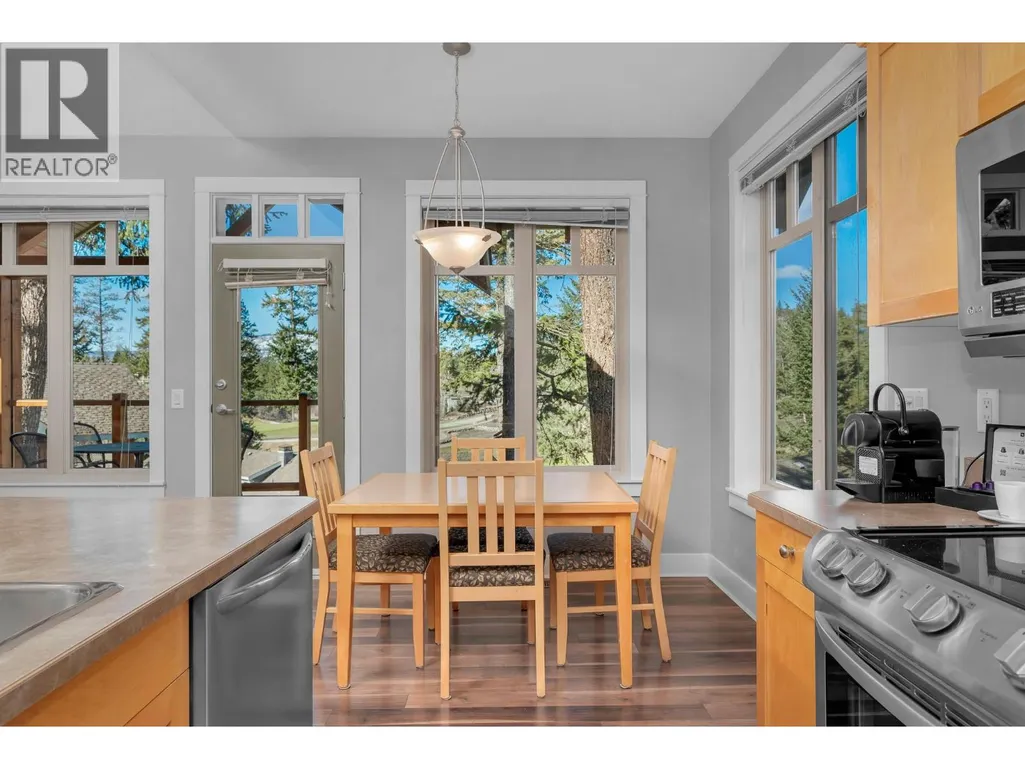
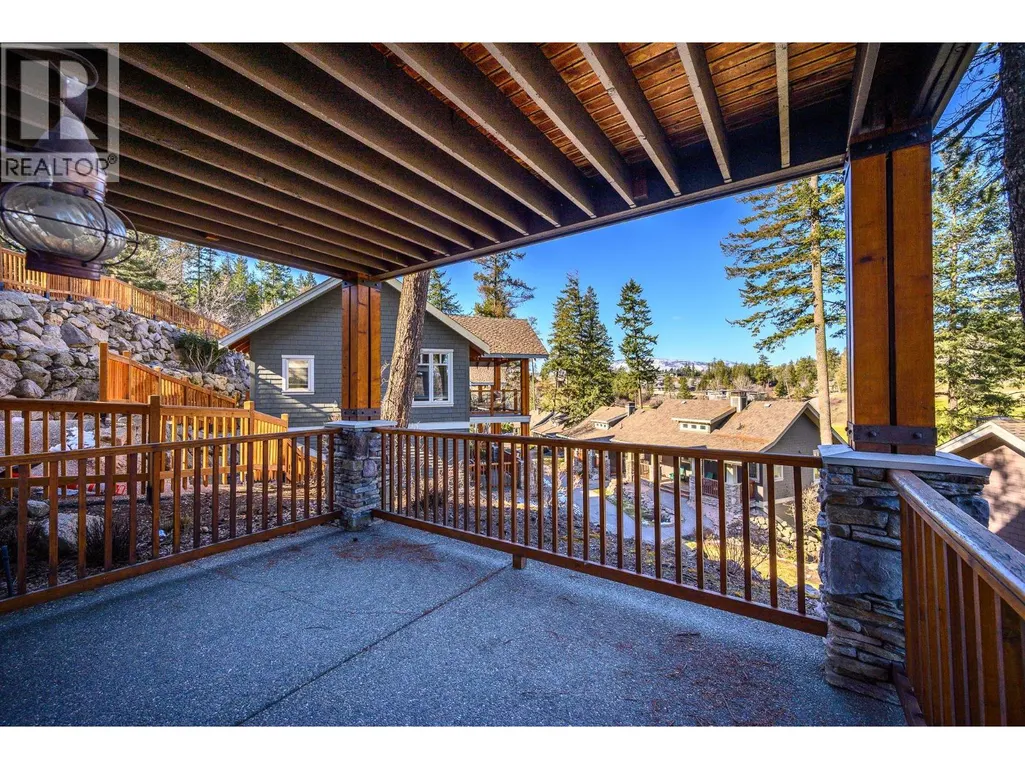
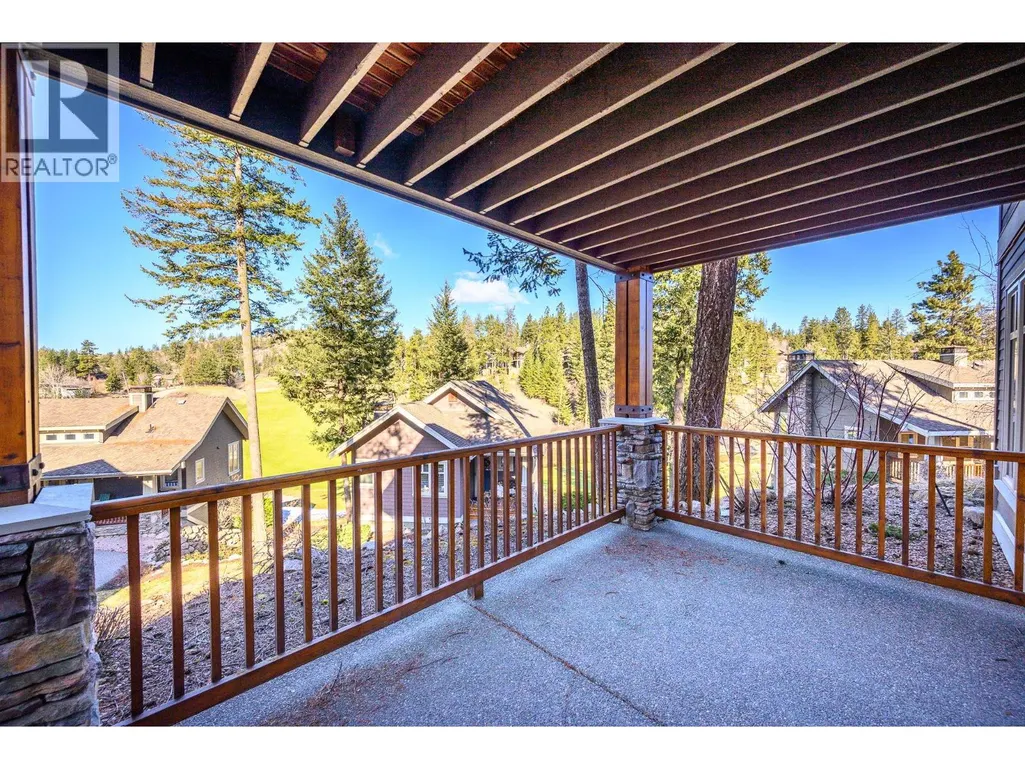
| ViewType | Mountain view, View (panoramic) |
|---|---|
| Building Roof Material | Asphalt shingle |
| Building Roof Style | Unknown |
| Sewer | Municipal sewage system |
| Exterior Finish | Other |
Room Details
| Room | Dimensions | Level | Flooring | Details |
|---|---|---|---|---|
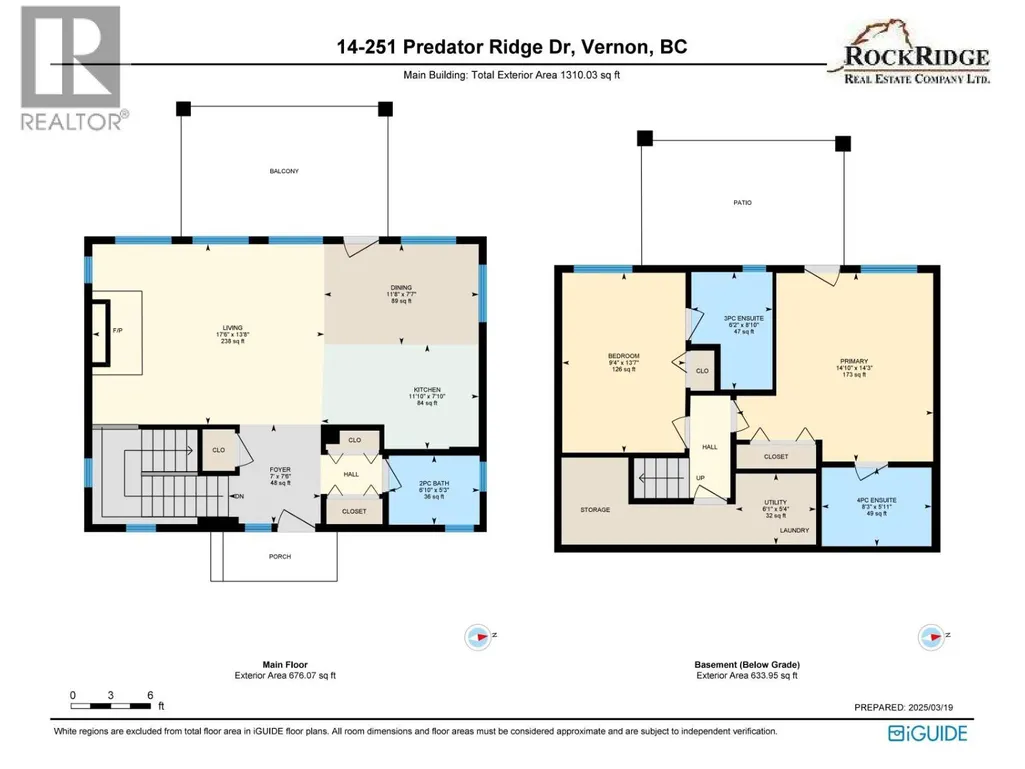
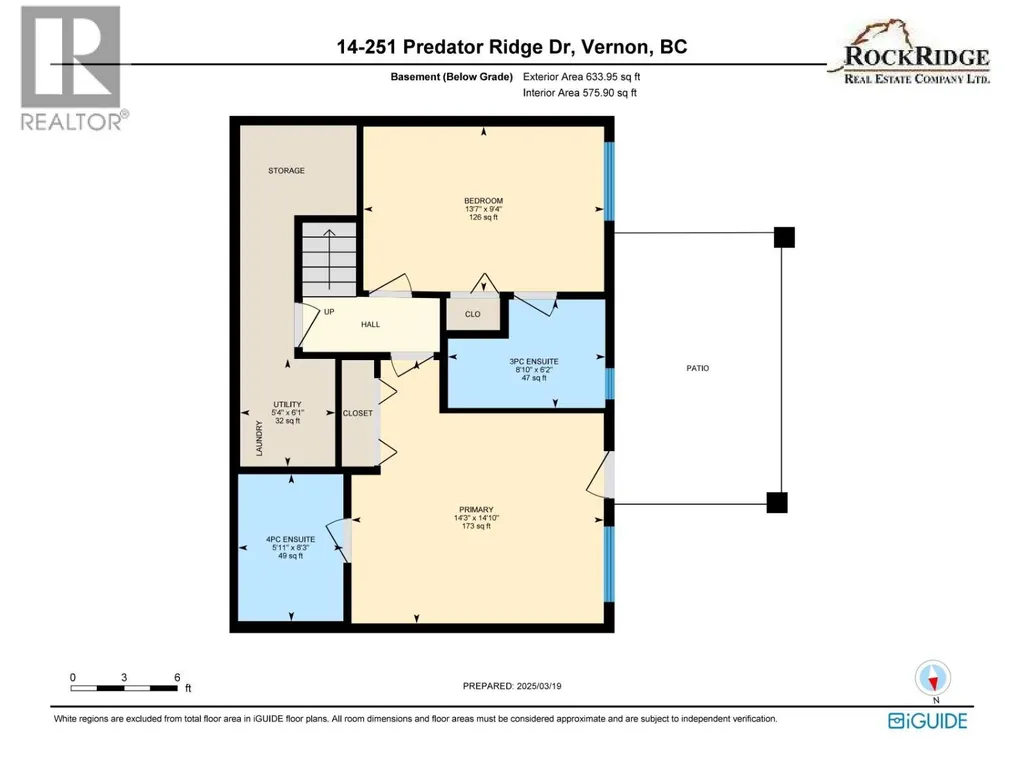
| 3pc Ensuite bath | 8'10'' x 6'2'' | Lower level | ||
| 4pc Ensuite bath | 5'11'' x 8'3'' | Lower level | ||
| Bedroom | 13'7'' x 9'4'' | Lower level | ||
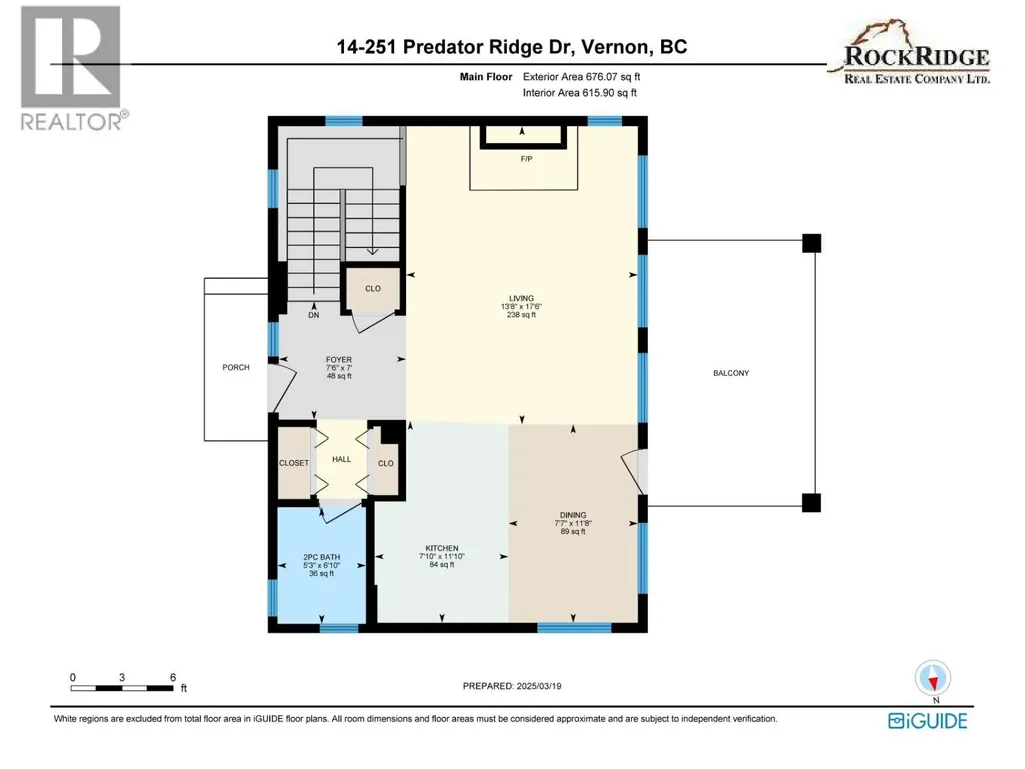
| Dining room | 7'7'' x 11'8'' | Main level | ||
| Foyer | 7'6'' x 7'0'' | Main level | ||
| Kitchen | 7'10'' x 11'10'' | Main level | ||
| Living room | 13'8'' x 17'6'' | Main level | ||
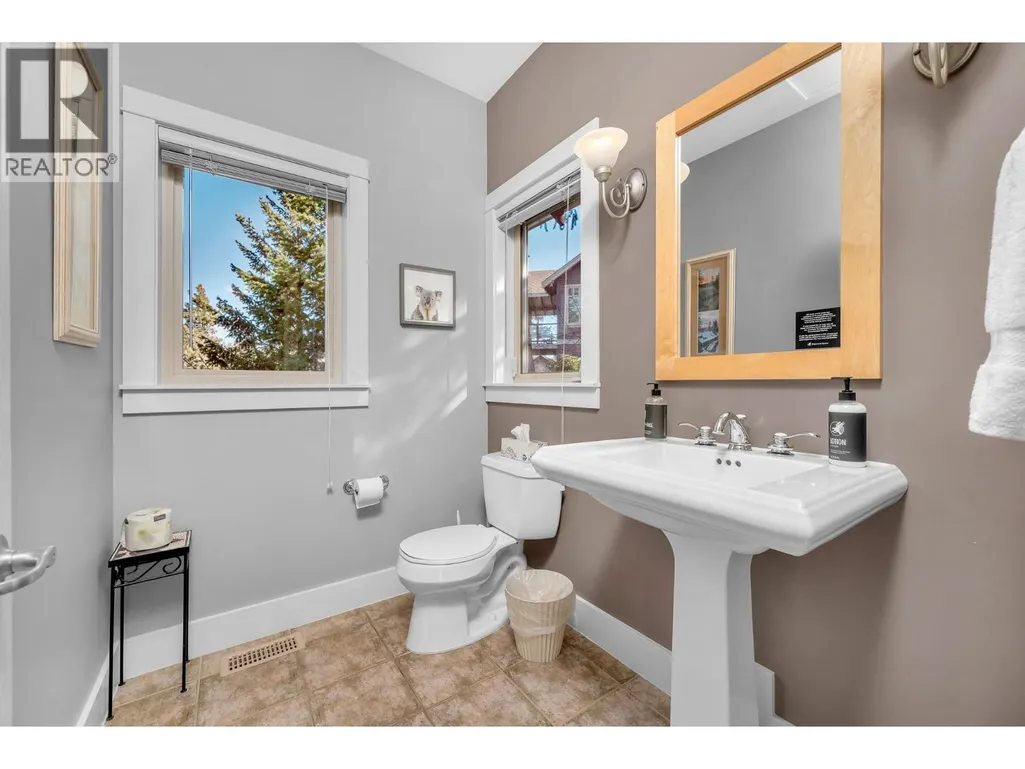
| Partial bathroom | 5'3'' x 6'10'' | Main level | ||
| Primary Bedroom | 14'3'' x 14'10'' | Lower level | ||
| Utility room | 5'4'' x 6'1'' | Lower level |
Amenities
- Views
- New Construction
- Adult 55+
- Lease To Own
- No Strata Fees
- Furnished
- Primary On Main
- Air Conditioning
- Seller Finance
- Green
- Fixer Upper
- Horse
- Golf
- Fireplace
- Deck
- Garage
- Basement
- Pool

Property vs Single Family Average in V1H 1V2
Price
Year Built
