
Primary on Main
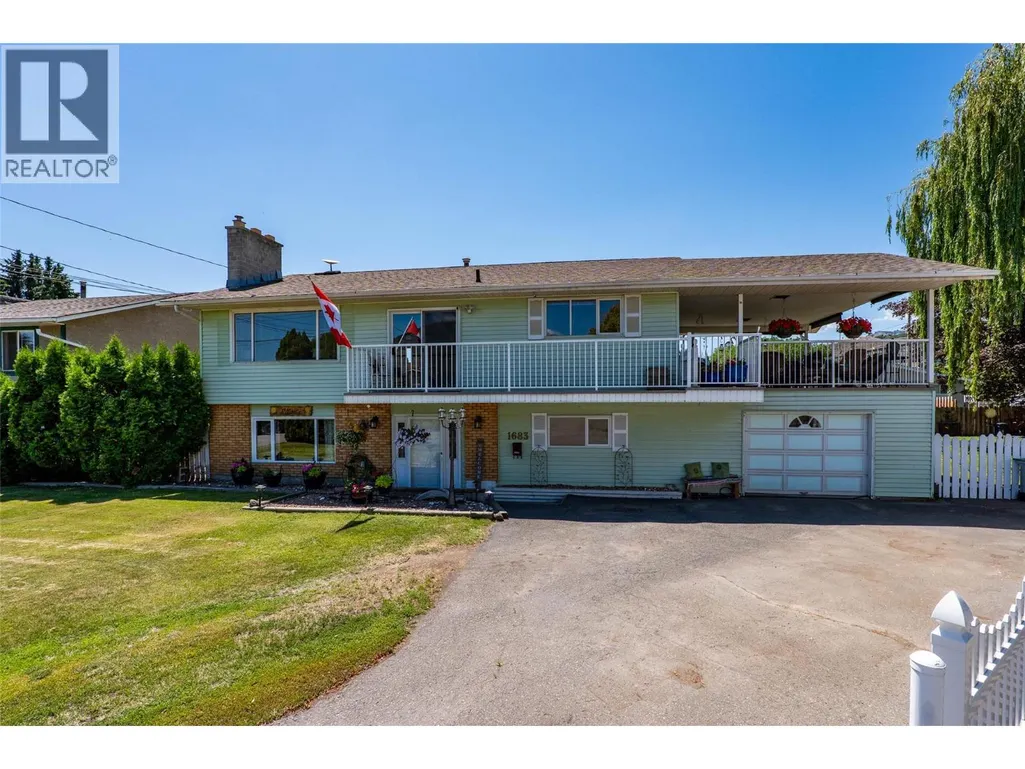
Address
1683 Sheridan Drive, Kamloops, BC
Price
$ 744,900
Property Attributes
- ID#10381559
- TypeSingle Family
- Listing Status Active
- MunicipalityKamloops
- CityKamloops
- AreaKamloops
- NeighbourhoodWestmount
- Postal CodeV2B 6B1
- Style
- Year Built1969
- Price$ 744,900
- Bedrooms4
- Bathrooms2
- Half Bathrooms1
- Sqr Footage2340
- Lot Size0.23 Acres
Data Source:
Canadian Real Estate Association (CREA)
Property Description
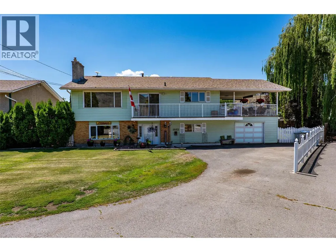
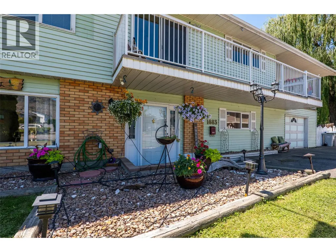
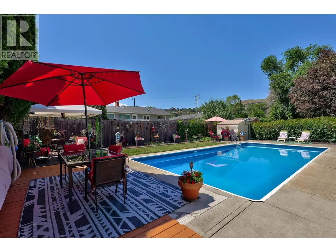
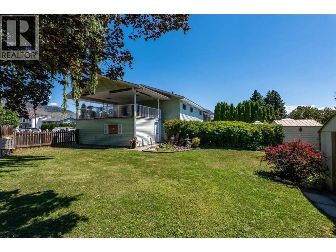
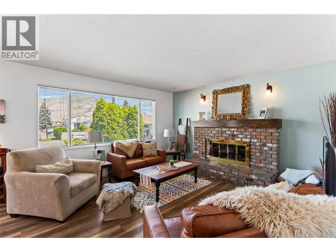
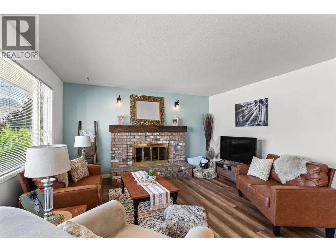
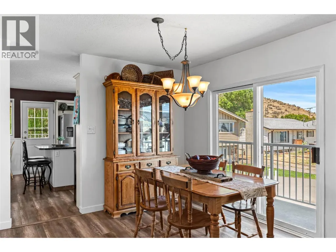
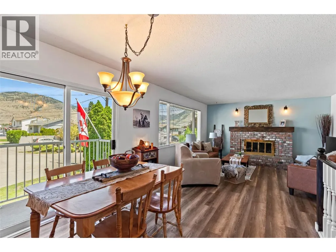
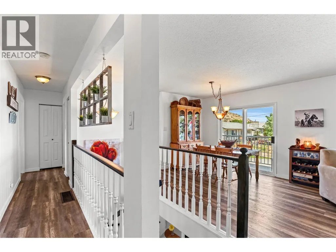
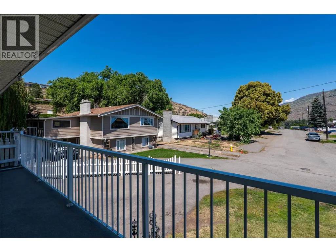
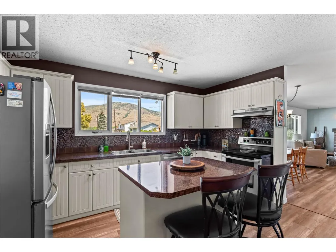
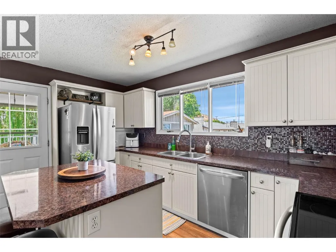
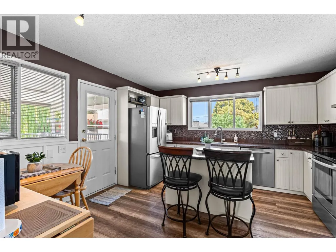
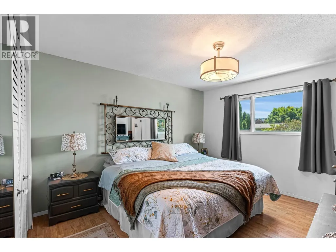
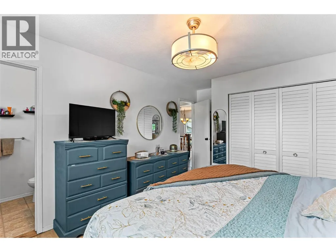
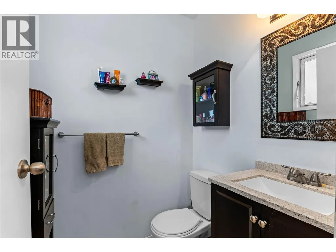
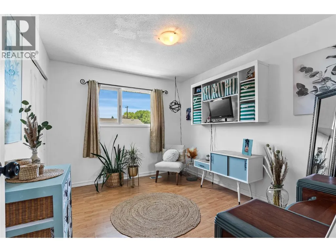
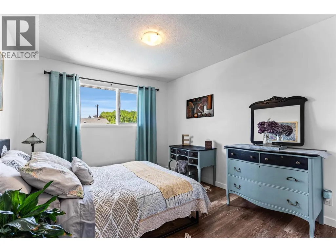
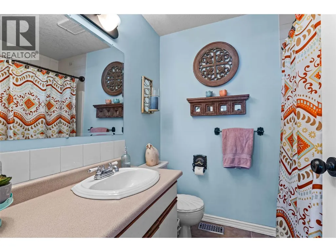
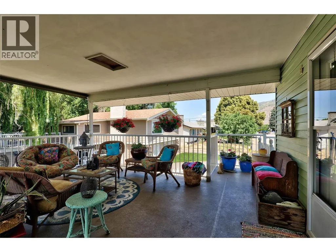
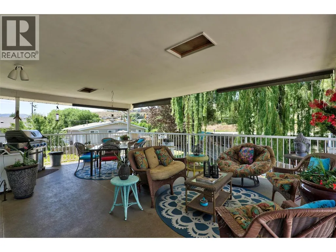
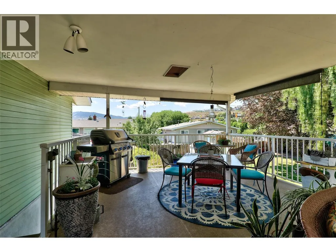
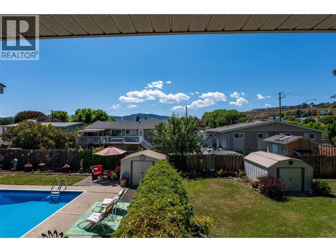
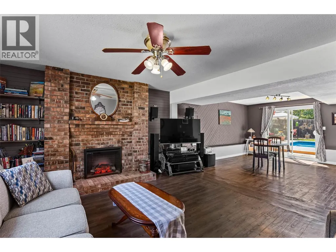
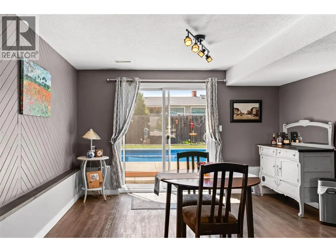
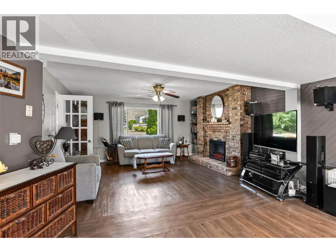
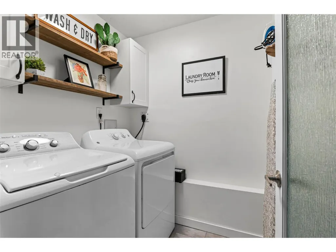
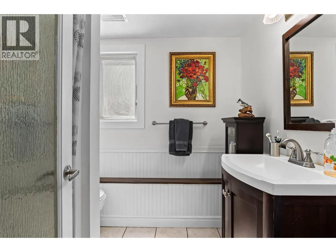
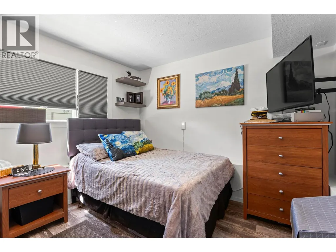
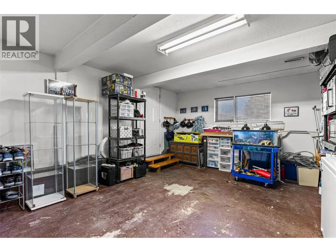
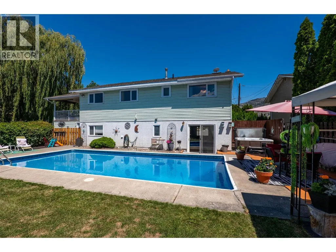
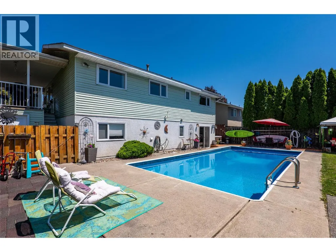
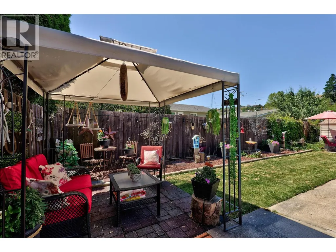
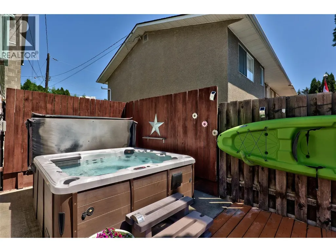
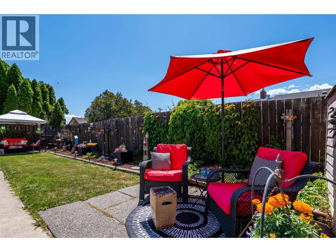
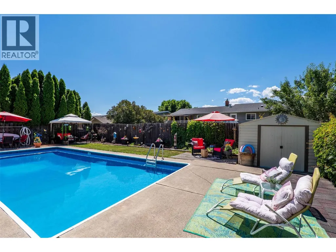
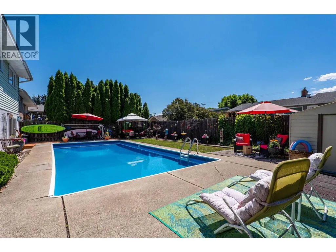
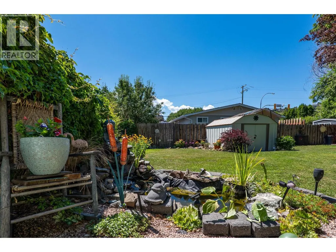
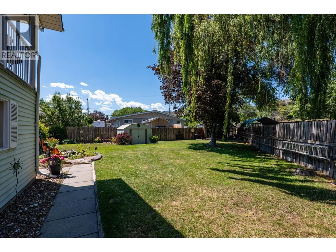
Welcome to this beautifully maintained 4 bedroom (could easily accommodate 5th), 3 bathroom family home situated on a flat .22 acre lot nestled in the heart of Westmount. Bright and welcoming, the main floor features a spacious living room with a cozy natural gas fireplace & large picturesque windows, a dedicated dining area and a functional kitchen that features stainless steel appliances, an island and opens onto a covered patio — perfect for morning coffee or evening BBQ's! Down the hall you will find the primary bedroom complete with a powder room, two additional bedrooms and the full main bathroom. The fully finished basement offers even more space to enjoy with a large rec room with electric fireplace, third bathroom, bedroom, a laundry room with newer washer and dryer (2022) and a versatile storage or hobby room (fabulous suite potential!). The single-car garage and oversized driveway provide ample parking for your vehicles and toys. Step outside into your private backyard oasis featuring an in-ground swimming pool, hot tub, and a large fenced yard that is perfect for kids and entertaining. New furnace (2022), recently renovated bsmt bathroom & laundry room! Located in a quiet, family-friendly neighborhood, you're in walking distance to Westmount Elementary, the river and scenic walking trails. This home truly offers the best of comfort, convenience, and lifestyle! This is the perfect family home to entertain all of your guests year round! (id:7434)
General Features
| Property Type | Single Family |
|---|---|
| Neighbourhood | Westmount |
| Building Cooling Type | Central air conditioning |
| Parking Space Total | 1 |
| Building Type | House |
| Ownership Type | Freehold |
| Building.StoriesTotal | 2 |
Interior Features
| Building Fireplace Present | True |
|---|---|
| Building Fireplace Total | 2 |
| Building Fireplace Type | Unknown |
| Building Heating Type | Forced air, See remarks |
| Basement Type | Full |
| Construction Style Attachment | Detached |
| Fireplace Fuel | Gas |
| Living Area Range | 2340 |
| Bedrooms | 4 |
Exterior Features
| Pool Type | Inground pool, Pool |
|---|---|
| Building Roof Material | Asphalt shingle |
| Building Roof Style | Unknown |
| Sewer | Municipal sewage system |
Room Details
| Room | Dimensions | Level | Flooring | Details |
|---|---|---|---|---|
| 2pc Ensuite bath | Measurements not available | Main level | ||
| 3pc Bathroom | Measurements not available | Lower level | ||
| 4pc Bathroom | Measurements not available | Main level | ||
| Bedroom | 12' x 10' | Main level | ||
| Dining room | 10' x 10' | Main level | ||
| Family room | 29' x 16' | Lower level | ||
| Kitchen | 14' x 14' | Main level | ||
| Living room | 15' x 14' | Main level | ||
| Primary Bedroom | 11' x 15' | Main level | ||
| Utility room | 13' x 16'6'' | Lower level |
Amenities
- Views
- New Construction
- Adult 55+
- Lease To Own
- No Strata Fees
- Furnished
- Primary On Main
- Air Conditioning
- Seller Finance
- Green
- Fixer Upper
- Horse
- Golf
- Fireplace
- Deck
- Garage
- Basement
- Pool

Property vs Single Family Average in V2B 6B1
Price
Year Built
In The Neighbourhood
Golf Course
Edmonton
$ 560,000
- Type
- Single Family
- Size
- 1,366 SqFt
- Rooms
- 5 Beds + 1.5 Baths
Sable Realty
Open House
Saskatoon
$ 429,900
- Type
- Single Family
- Size
- 1,101 SqFt
- Rooms
- 3 Beds + 2 Baths
RE/MAX Saskatoon
Edmonton
$ 1,400,000
- Type
- Single Family
- Size
- 1,903 SqFt
- Rooms
- 3 Beds + 2.5 Baths
MaxWell Progressive
Westmount
$ 259,000
- Type
- Single Family
- Size
- 1,973 SqFt
- Rooms
- 4 Beds + 2 Baths
EXP Realty of Canada Inc.
Saskatoon
$ 359,900
- Type
- Single Family
- Size
- 1,460 SqFt
- Rooms
- 3 Beds + 3 Baths
Divine Kreation Realty
Edmonton
$ 1,499,900
- Type
- Single Family
- Size
- 2,990 SqFt
- Rooms
- 5 Beds + 4.5 Baths
RE/MAX Professionals
Golf Course
Kamloops
$ 1,249,900
- Type
- Single Family
- Size
- 3,697 SqFt
- Rooms
- 5 Beds + 3 Baths
Brendan Shaw Real Estate Ltd.
Golf Course
Edmonton
$ 484,900
- Type
- Single Family
- Size
- 925 SqFt
- Rooms
- 3 Beds + 2 Baths
RE/MAX Excellence
