
Primary on Main












Address
938 Mt Bulman Drive, Vernon, BC
Price
$ 864,900
Property Attributes
- ID#10387360
- TypeSingle Family
- Listing Status Active
- MunicipalityVernon
- CityVernon
- AreaVernon
- NeighbourhoodMiddleton Mountain Vernon
- Postal CodeV1B 3W7
- StyleBungalow
- Year Built1997
- Price$ 864,900
- Bedrooms4
- Bathrooms3
- Half Bathrooms0
- Sqr Footage2168
- Lot Size0.11 Acres
Data Source:
Canadian Real Estate Association (CREA)
Property Description
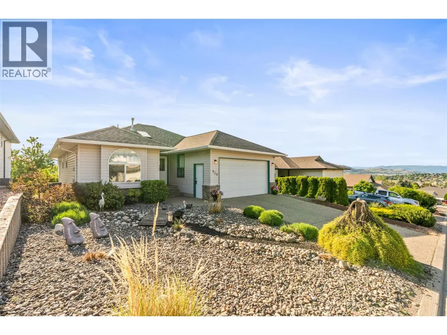
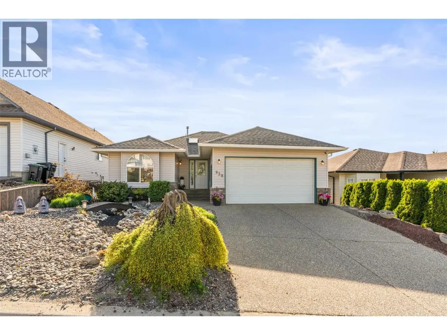
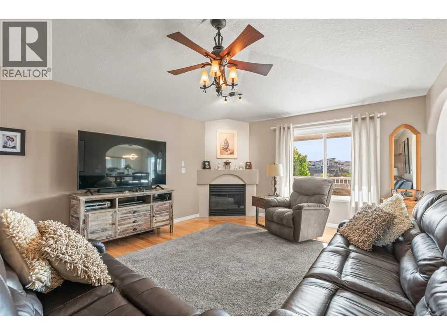
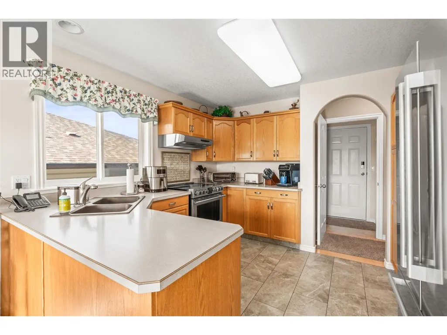
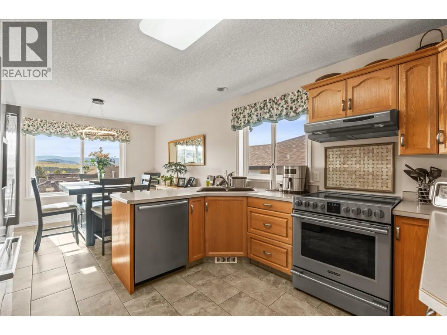
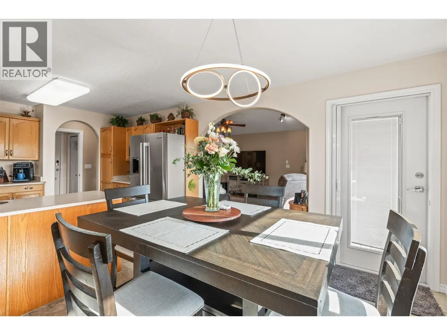
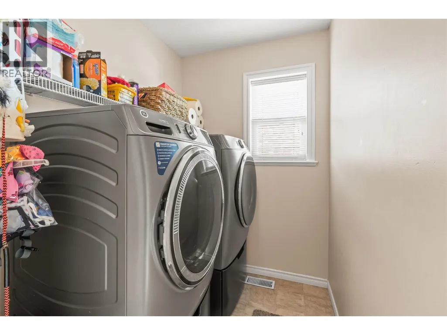
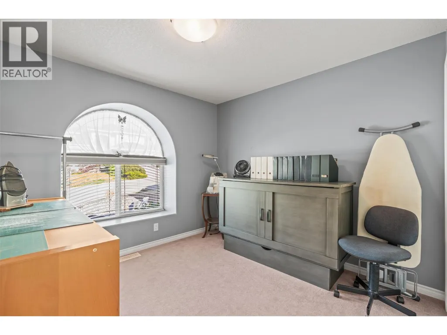
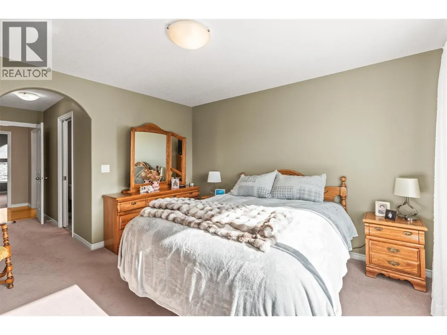
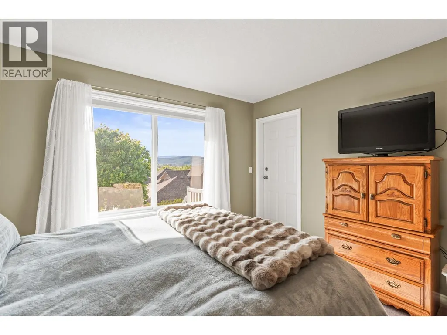
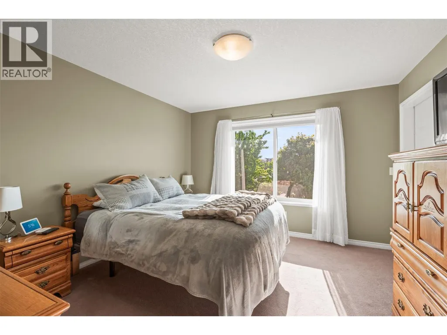
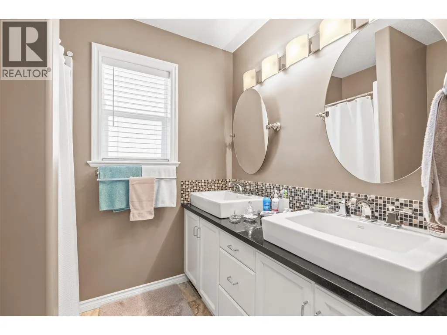
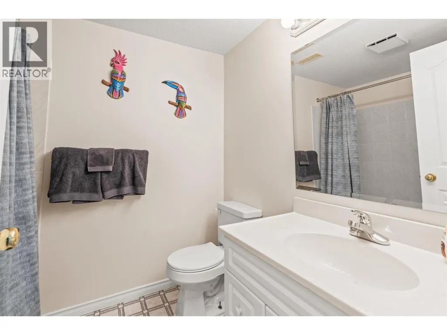
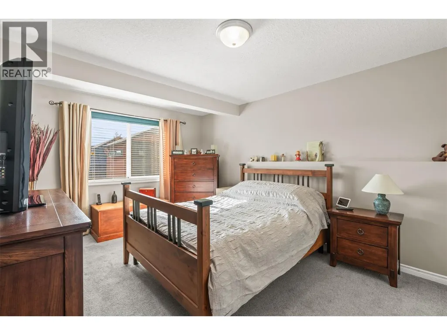
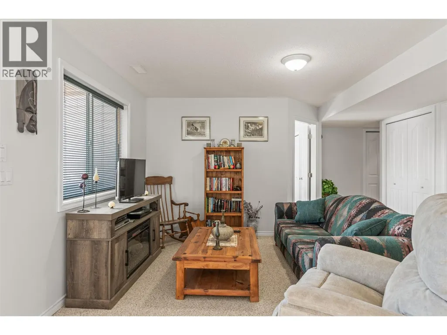
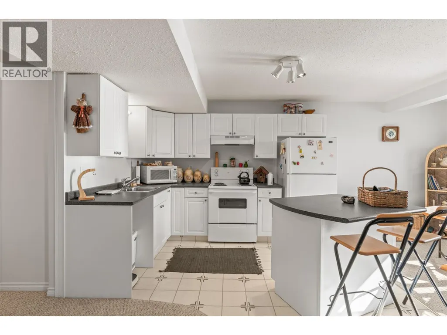
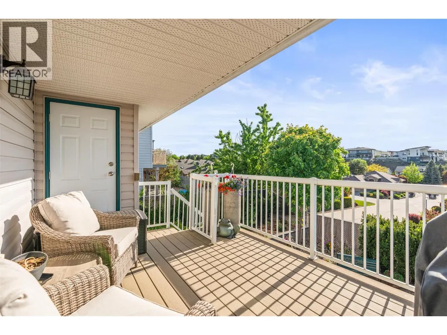
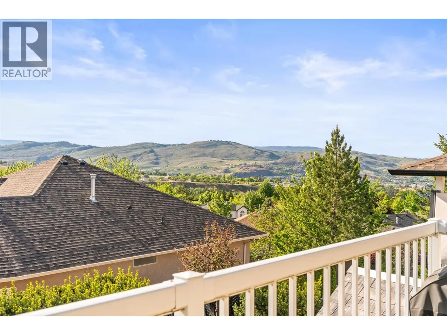
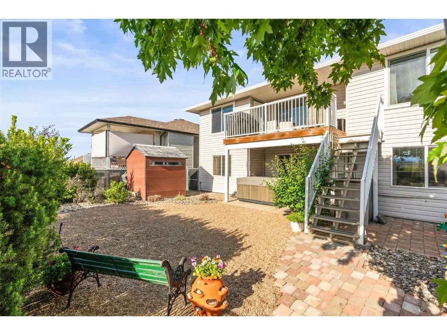
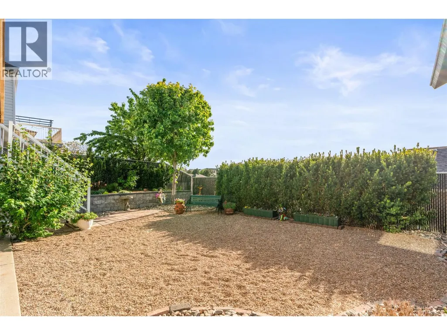
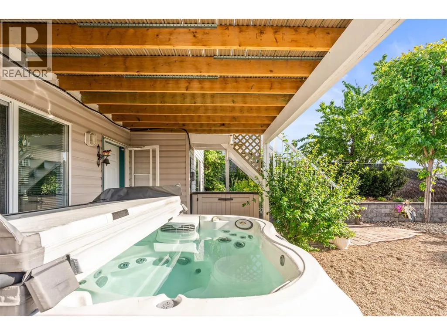
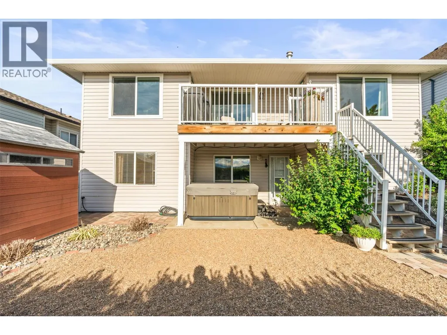
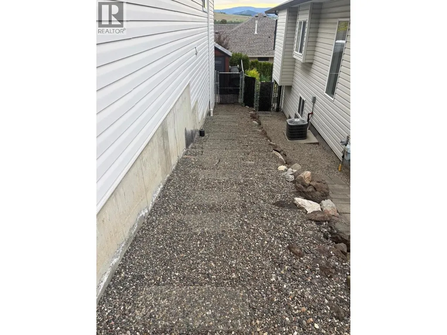
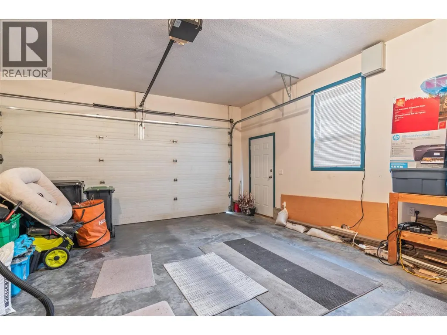
Welcome to the highly sought-after community of Middleton Mountain! This beautifully maintained 4-bedroom, 3-bathroom bungalow offers over 2,100 sq.ft. of functional living space in an unbeatable location just minutes from Downtown Vernon and neighbouring communities. The bright and spacious main level is complemented by a fully finished lower level featuring 2 bedrooms, a kitchen, and separate entrance — perfect for extended family, guests, or suite potential. Step outside to enjoy the spacious and well cared for backyard, ideal for relaxing or entertaining. Complete with a double car garage and located only a 5-minute drive to Kal Beach, this home combines comfort, versatility, and lifestyle in one exceptional package! (id:7434)
General Features
| Property Type | Single Family |
|---|---|
| Neighbourhood | Middleton Mountain Vernon |
| Building Architectural Style | Bungalow |
| Building Cooling Type | Central air conditioning |
| Parking Space Total | 2 |
| Building Type | House |
| Ownership Type | Freehold |
| Building.StoriesTotal | 1 |
Interior Features
| Building Fireplace Present | False |
|---|---|
| Building Heating Type | See remarks |
| Construction Style Attachment | Detached |
| Living Area Range | 2168 |
| Bedrooms | 4 |
Exterior Features
| Sewer | Municipal sewage system |
|---|
Room Details
| Room | Dimensions | Level | Flooring | Details |
|---|---|---|---|---|
| Bedroom | 12'4'' x 10'11'' | Main level | ||
| Dining room | 10'8'' x 11'6'' | Main level | ||
| Full bathroom | 7'6'' x 6'0'' | Main level | ||
| Full ensuite bathroom | 7'6'' x 6'0'' | Main level | ||
| Kitchen | 10' x 11'6'' | Main level | ||
| Living room | 18'3'' x 13'10'' | Main level | ||
| Primary Bedroom | 12'5'' x 12'0'' | Main level | ||
| Recreation room | 14'6'' x 21'8'' | Lower level | ||
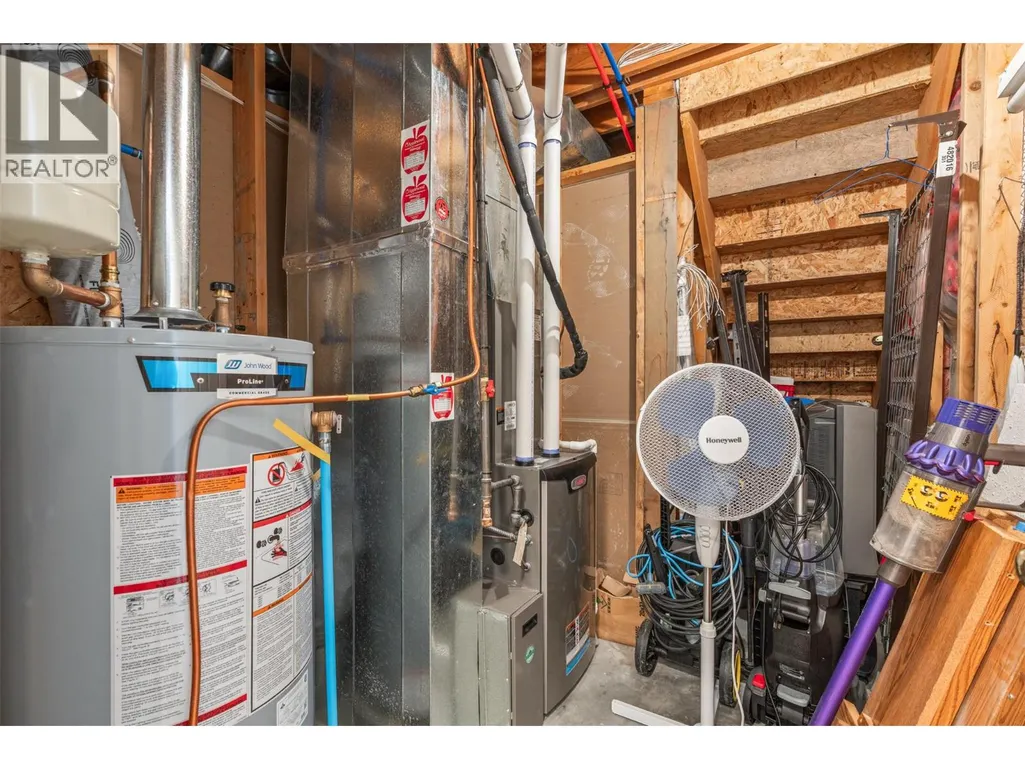
| Utility room | 6'9'' x 6'11'' | Lower level |
Amenities
- Views
- New Construction
- Adult 55+
- Lease To Own
- No Strata Fees
- Furnished
- Primary On Main
- Air Conditioning
- Seller Finance
- Green
- Fixer Upper
- Horse
- Golf
- Fireplace
- Deck
- Garage
- Basement
- Pool

Property vs Single Family Average in V1B 3W7
Price
Year Built
In The Neighbourhood
Vernon
$ 799,000
- Type
- Single Family
- Size
- 2,906 SqFt
- Rooms
- 4 Beds + 3 Baths
Coldwell Banker Executives Realty
Viewed
Vernon
$ 1,569,000
- Type
- Single Family
- Size
- 3,600 SqFt
- Rooms
- 5 Beds + 4 Baths
Coldwell Banker Executives Realty
Water Views
Vernon
$ 1,099,000
- Type
- Single Family
- Size
- 3,188 SqFt
- Rooms
- 4 Beds + 4 Baths
Sotheby's International Realty Canada
Primary On Main
Vernon
$ 1,699,900
- Type
- Single Family
- Size
- 4,110 SqFt
- Rooms
- 7 Beds + 4 Baths
RE/MAX Vernon
Water Views
Vernon
$ 1,779,000
- Type
- Single Family
- Size
- 4,223 SqFt
- Rooms
- 5 Beds + 3.5 Baths
RE/MAX Vernon Salt Fowler
