
Primary on Main
Address
6717 Apollo Road, Vernon, BC
Price
$ 799,900
Property Attributes
- ID#10388135
- TypeSingle Family
- Listing Status Active
- MunicipalityVernon
- CityVernon
- AreaVernon
- NeighbourhoodOkanagan Landing
- Postal CodeV1H 1J3
- StyleRanch
- Year Built1981
- Price$ 799,900
- Bedrooms5
- Bathrooms2
- Half Bathrooms0
- Sqr Footage2180
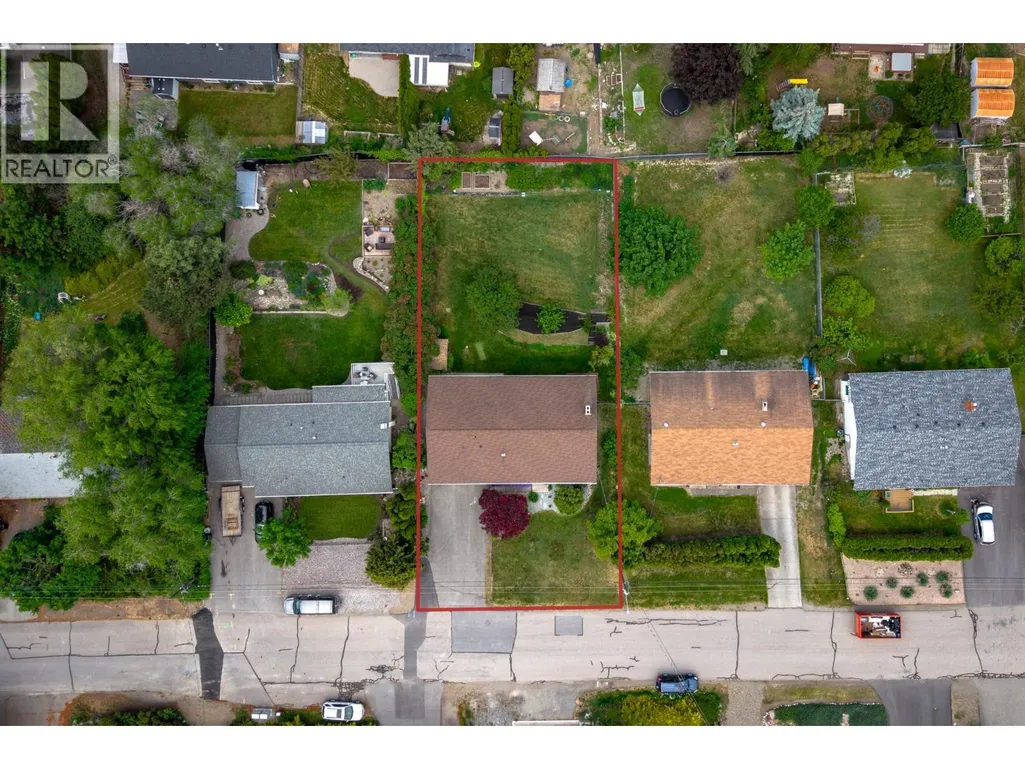
- Lot Size0.25 Acres
Data Source:
Canadian Real Estate Association (CREA)
Property Description
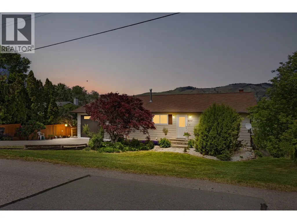
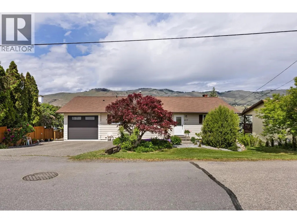
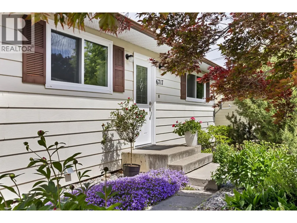
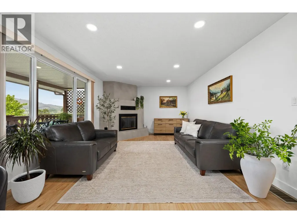

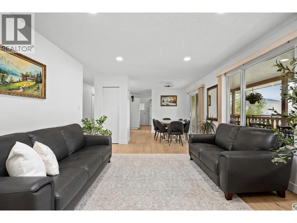
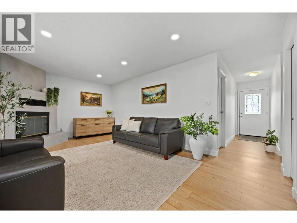
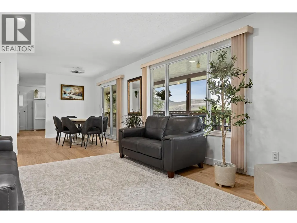
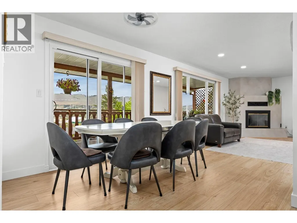
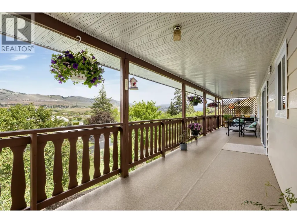
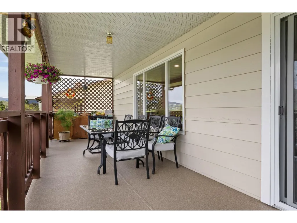
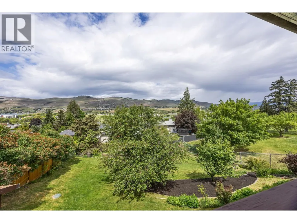
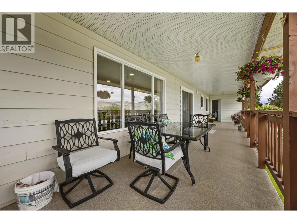
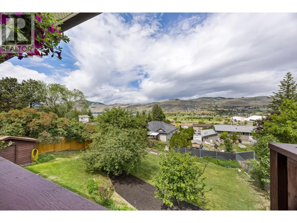
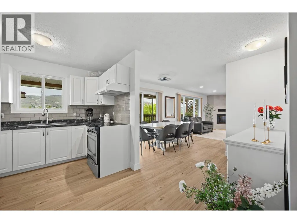
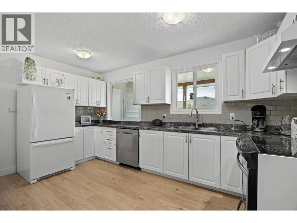
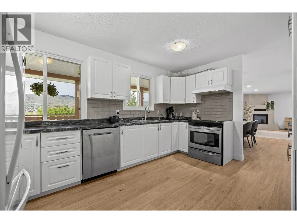
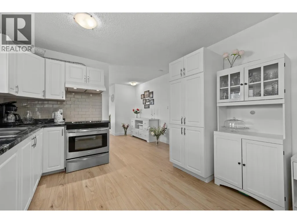
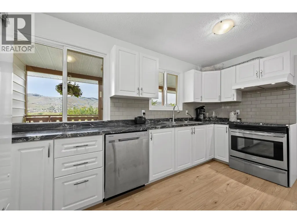
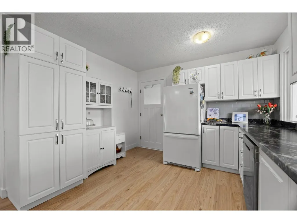
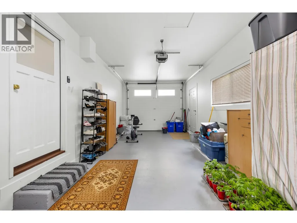
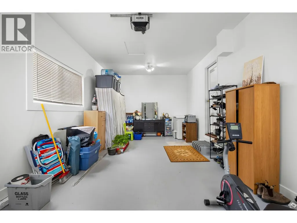
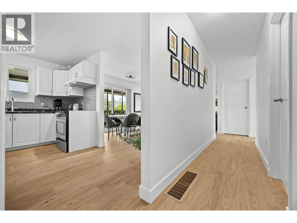
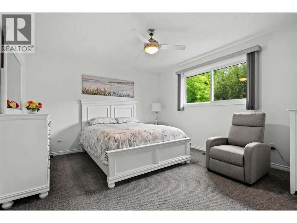
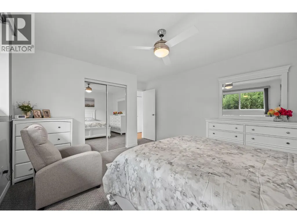
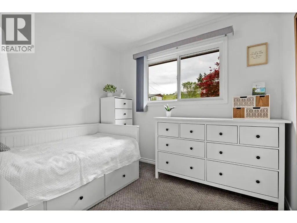
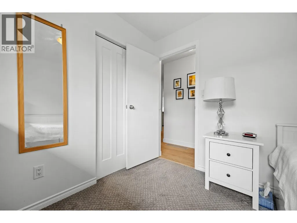
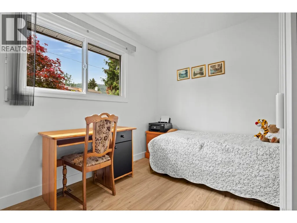
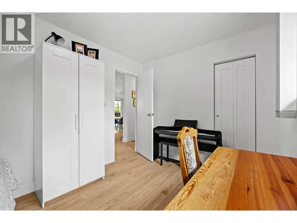
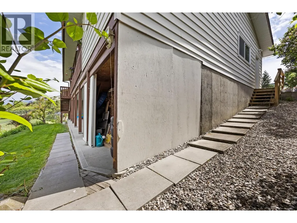
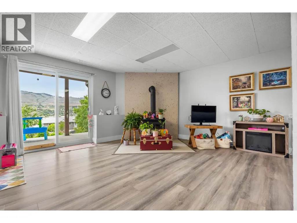
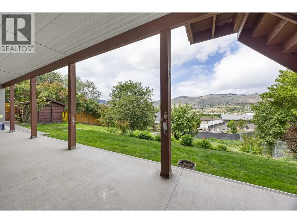
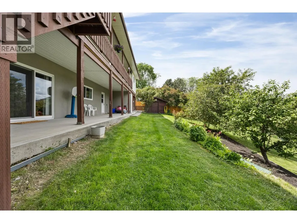
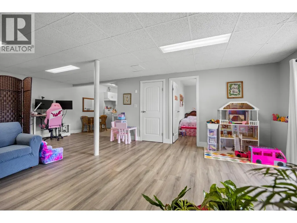
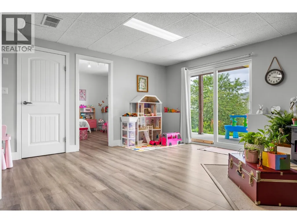
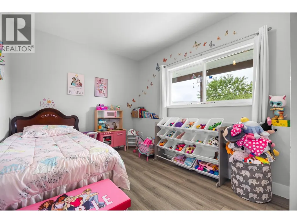
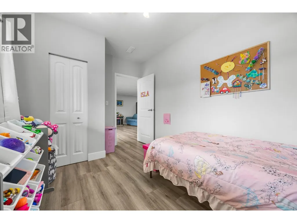
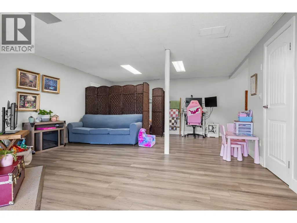
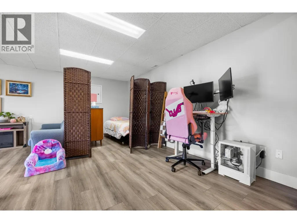
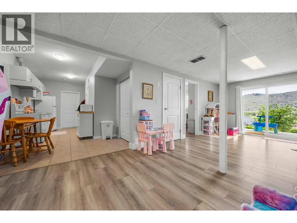
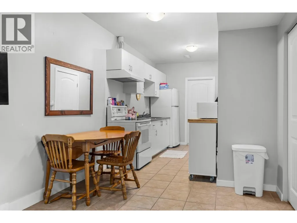
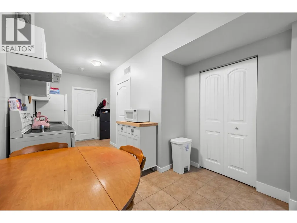
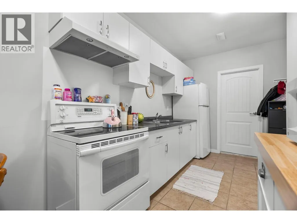
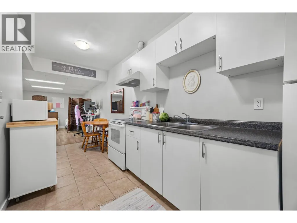
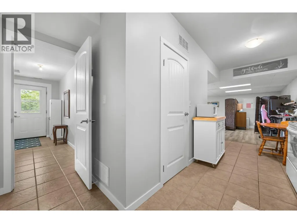
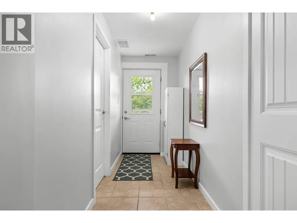
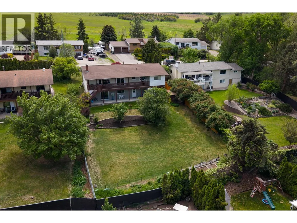
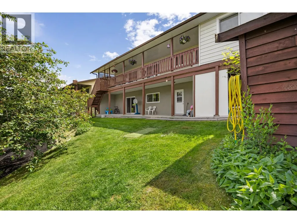
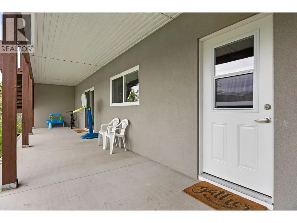
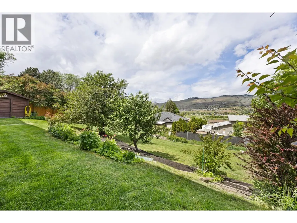
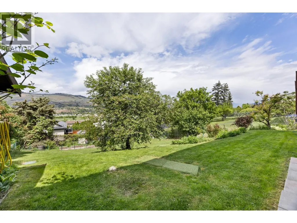
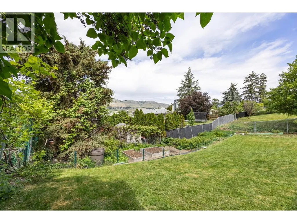
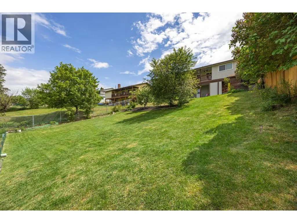
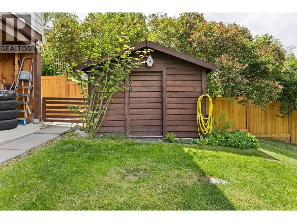
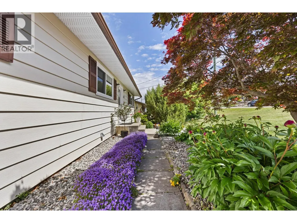
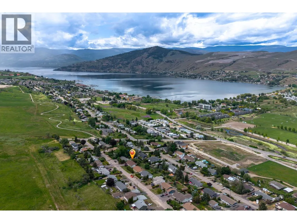
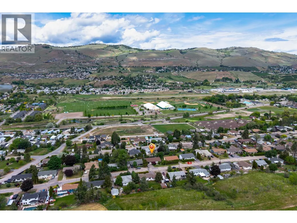
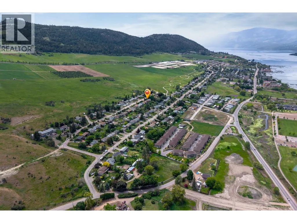
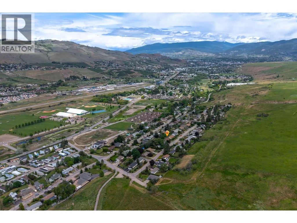
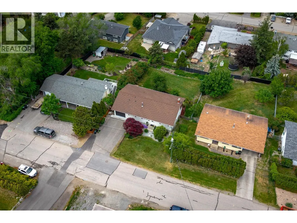
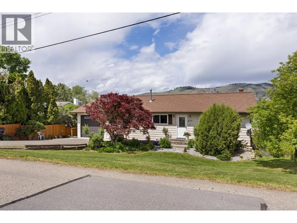
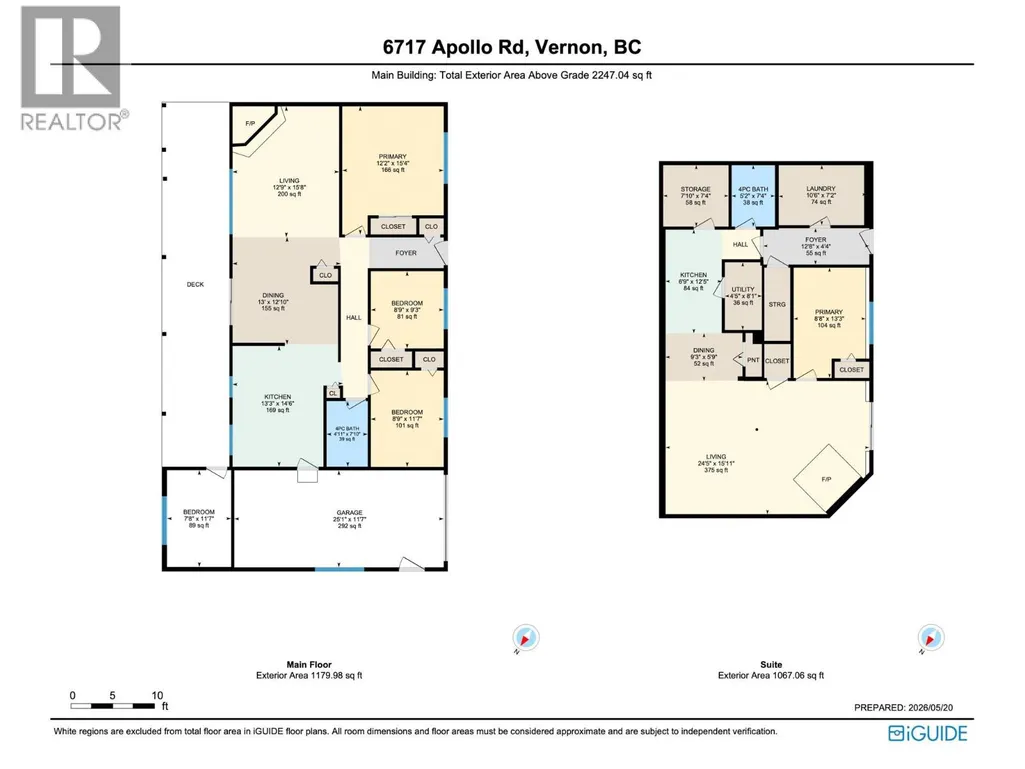
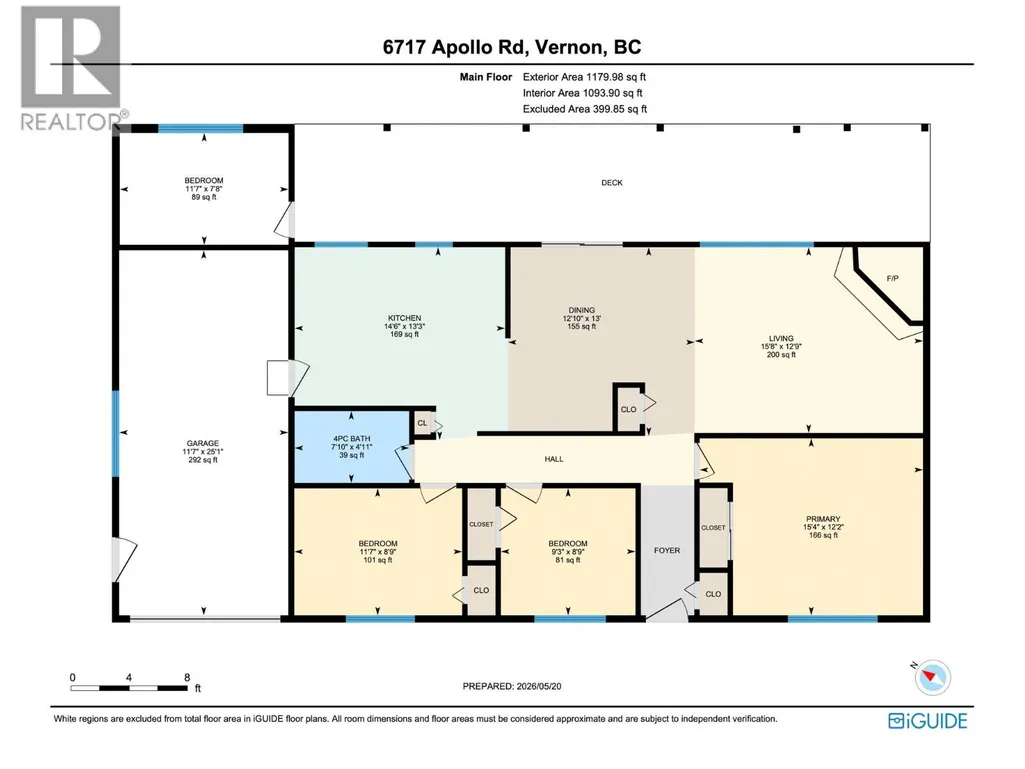
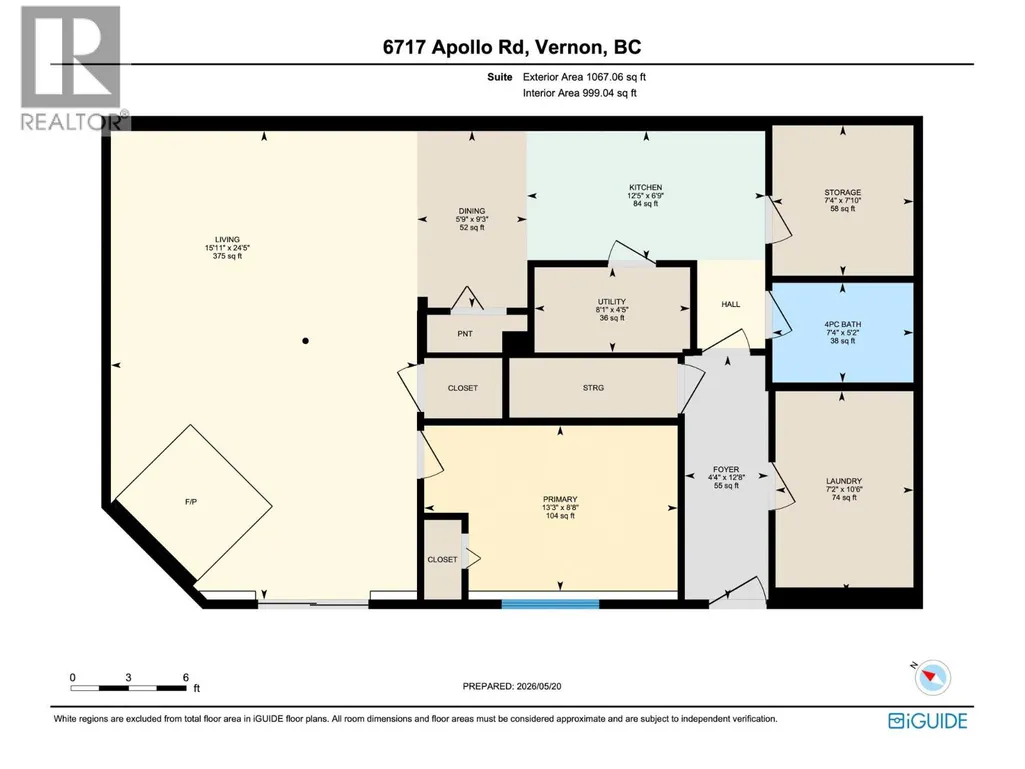
Welcome to this beautifully maintained 4-bedroom, 2-bathroom home located in a highly desirable neighbourhood. Pride of ownership is evident throughout, with the home being exceptionally well cared for inside and out. Offering a bright and functional layout, this property is perfect for families or investors alike. The self-contained 1-bedroom basement suite provides excellent mortgage helper or extended family potential. Step outside to enjoy the large private backyard, perfect for entertaining, relaxing, or giving the kids and pets plenty of space to play. The spacious covered deck is the perfect place to unwind while taking in stunning valley views and even a glimpse of the lake. Conveniently located close to schools, parks, shopping, and recreation, this is a fantastic opportunity to own a versatile home in a great area. (id:7434)
General Features
| Community Features | Pets Allowed |
|---|---|
| Property Type | Single Family |
| Neighbourhood | Okanagan Landing |
| Building Architectural Style | Ranch |
| Parking Space Total | 1 |
| Building Type | House |
| Ownership Type | Freehold |
| Building.StoriesTotal | 2 |
Interior Features
| Building Fireplace Present | False |
|---|---|
| Building Heating Type | Forced air, See remarks |
| Construction Style Attachment | Detached |
| Living Area Range | 2180 |
| Bedrooms | 5 |
Exterior Features
| Sewer | Septic tank |
|---|
Room Details
| Room | Dimensions | Level | Flooring | Details |
|---|---|---|---|---|
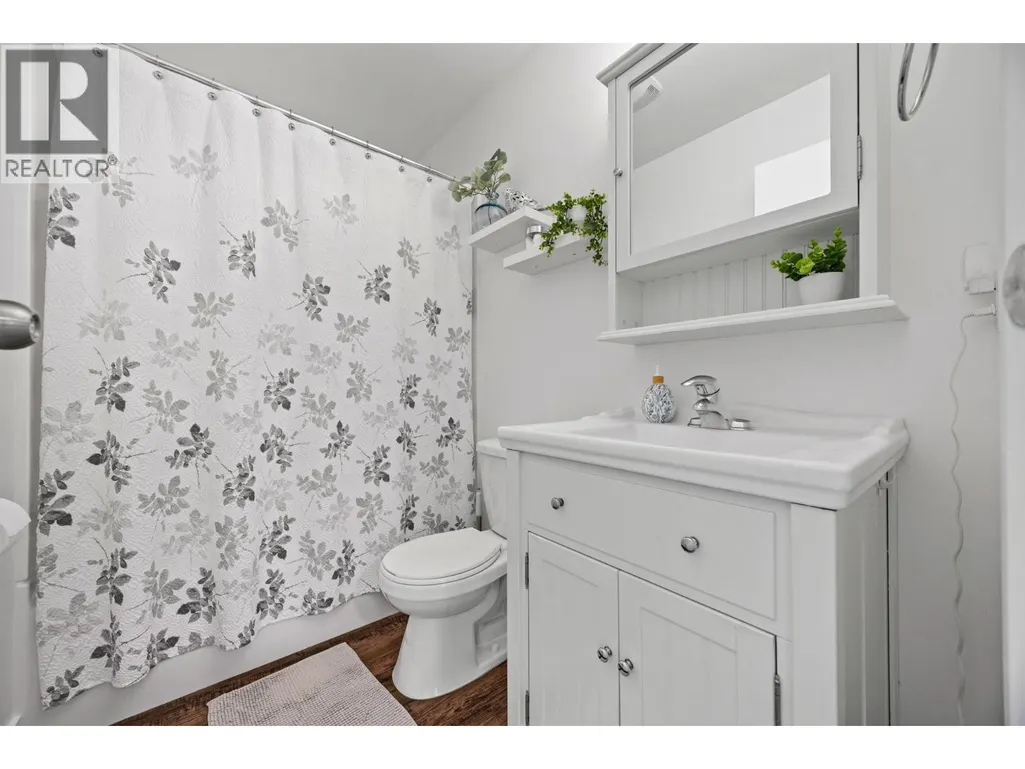
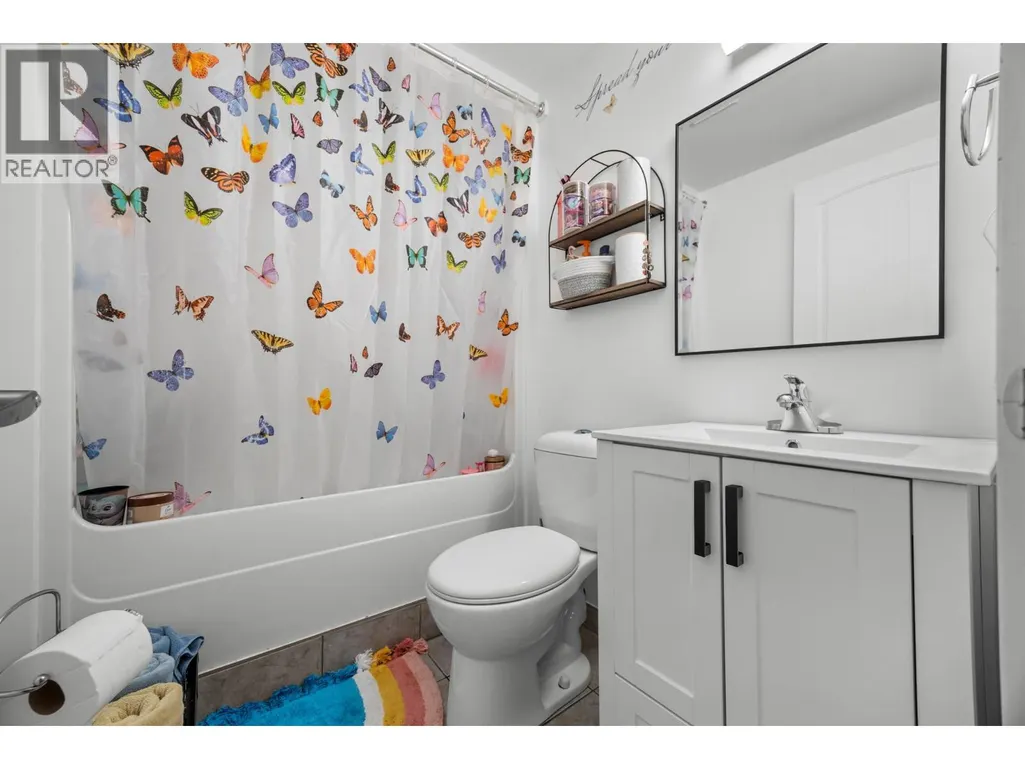
| 4pc Bathroom | 4'11'' x 7'10'' | Main level | ||
| Bedroom | 8'8'' x 13'3'' | Additional Accommodation | ||
| Dining room | 9'3'' x 5'9'' | Additional Accommodation | ||
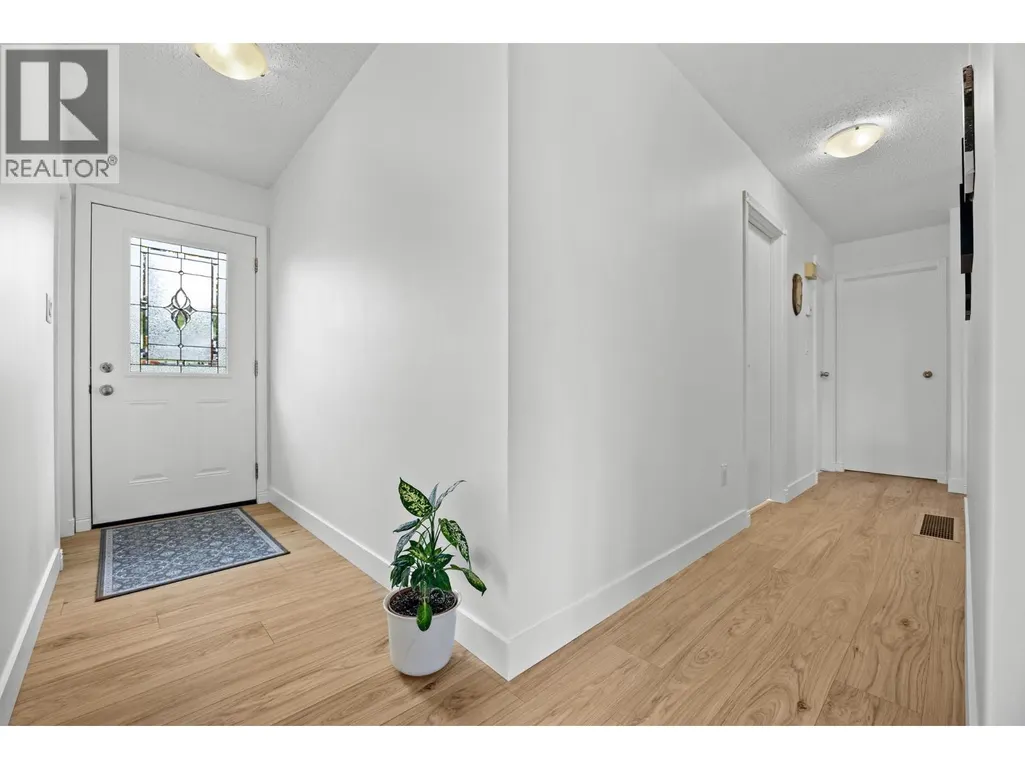
| Foyer | 12'8'' x 4'4'' | Basement | ||
| Full bathroom | 5'2'' x 7'4'' | Additional Accommodation | ||
| Kitchen | 6'9'' x 12'5'' | Additional Accommodation | ||
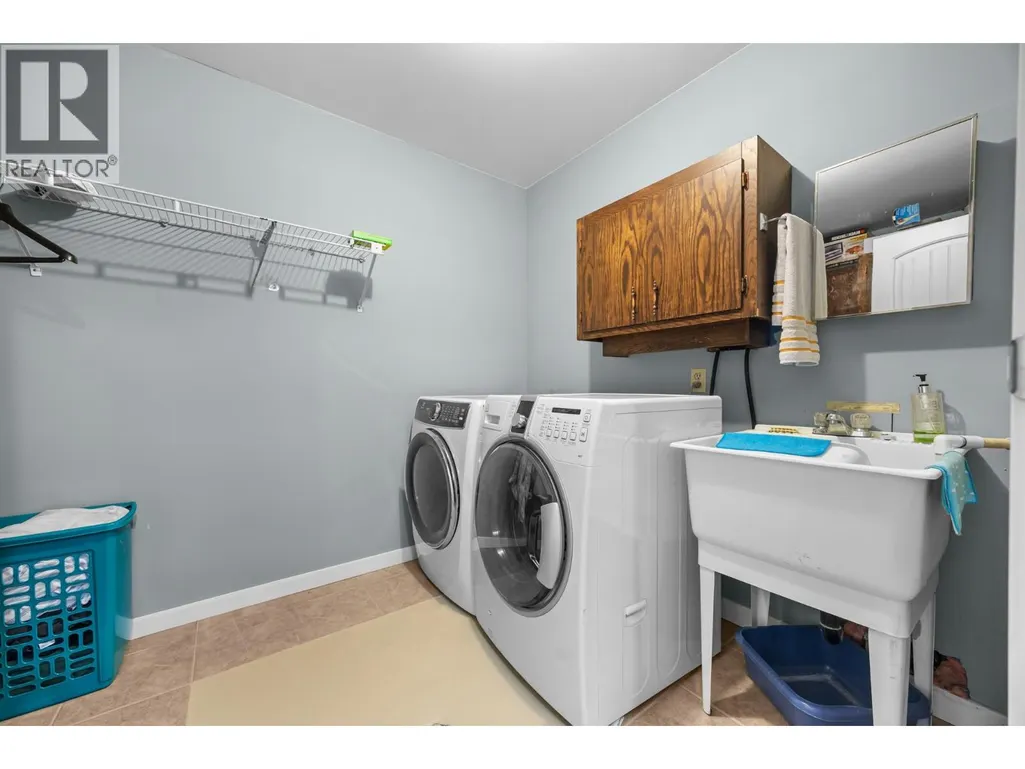
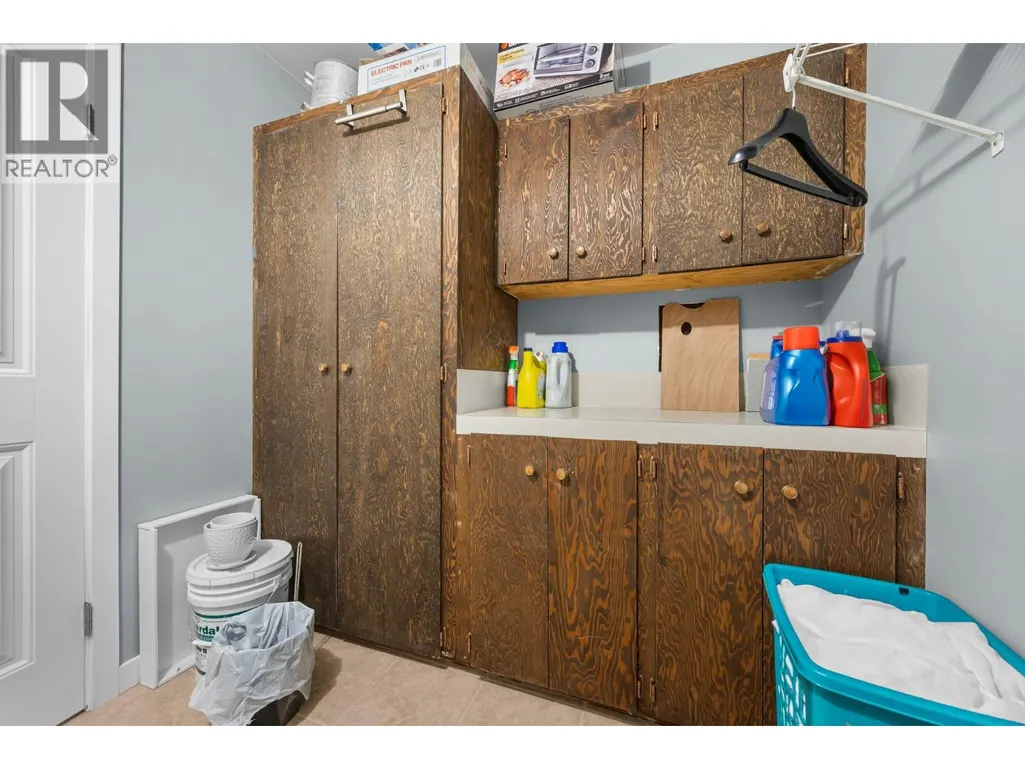
| Laundry room | 10'6'' x 7'2'' | Basement | ||
| Living room | 24'5'' x 15'11'' | Additional Accommodation | ||
| Primary Bedroom | 12'2'' x 15'4'' | Main level | ||
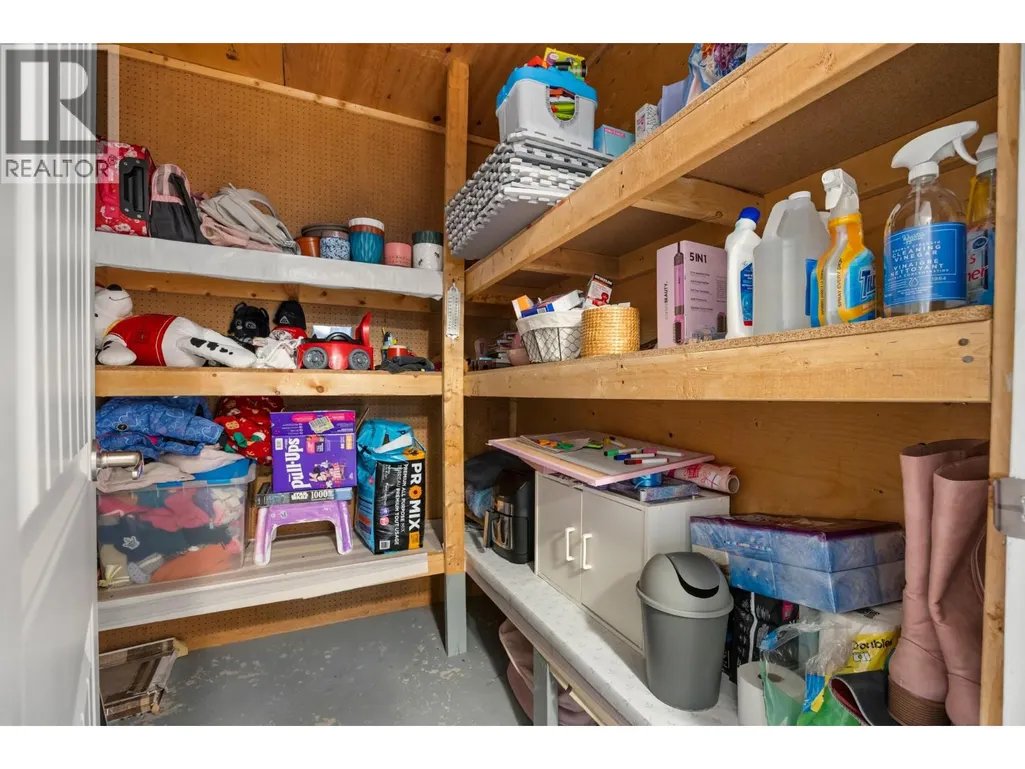
| Storage | 7'10'' x 7'4'' | Basement | ||
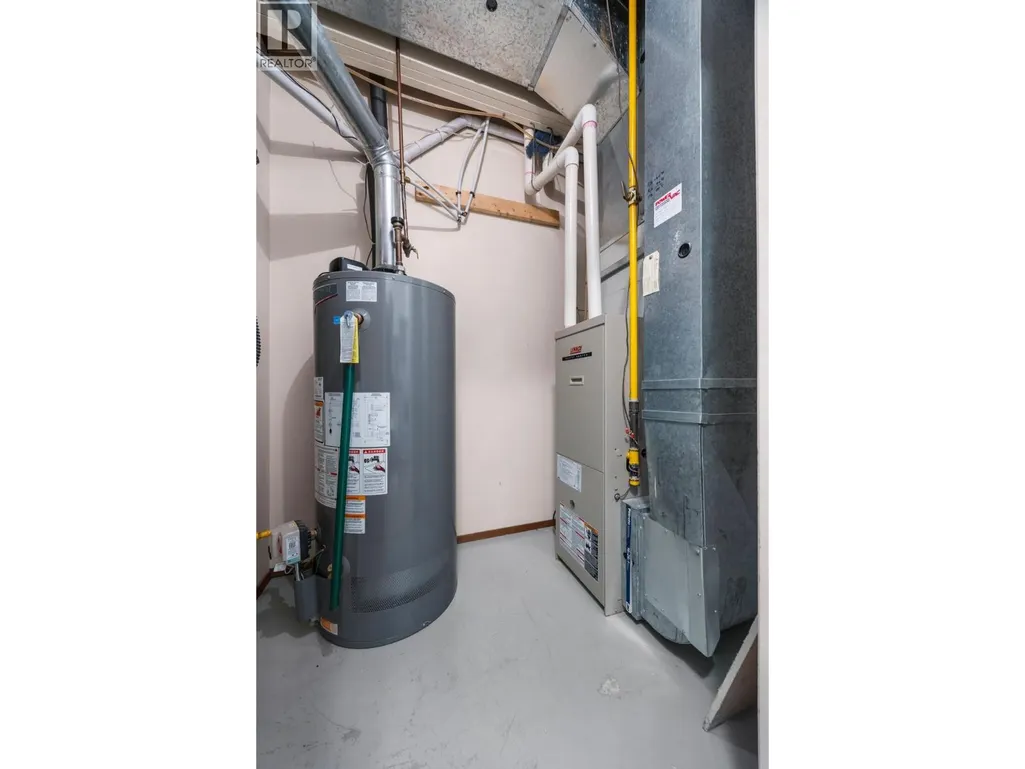
| Utility room | 4'5'' x 8'1'' | Basement |
Amenities
- Views
- New Construction
- Adult 55+
- Lease To Own
- No Strata Fees
- Furnished
- Primary On Main
- Air Conditioning
- Seller Finance
- Green
- Fixer Upper
- Horse
- Golf
- Fireplace
- Deck
- Garage
- Basement
- Pool

Property vs Single Family Average in V1H 1J3
Price
Year Built
In The Neighbourhood
Just Listed
Vernon
$ 774,900
- Type
- Single Family
- Size
- 2,041 SqFt
- Rooms
- 3 Beds + 2.5 Baths
RE/MAX Vernon Salt Fowler
Water Views
Vernon
$ 1,200,000
- Type
- Single Family
- Size
- 2,666 SqFt
- Rooms
- 3 Beds + 3.5 Baths
RE/MAX Priscilla
Water Views
Vernon
$ 850,000
- Type
- Single Family
- Size
- 2,622 SqFt
- Rooms
- 5 Beds + 2 Baths
Vantage West Realty Inc.
Primary On Main
Vernon
$ 909,000
- Type
- Single Family
- Size
- 2,840 SqFt
- Rooms
- 5 Beds + 3 Baths
O'Keefe 3 Percent Realty Inc.
Water Views
Vernon
$ 715,000
- Type
- Single Family
- Size
- 2,461 SqFt
- Rooms
- 3 Beds + 2.5 Baths
3 Percent Realty Inc.
Primary On Main
Vernon
$ 1,100,000
- Type
- Single Family
- Size
- 1,630 SqFt
- Rooms
- 3 Beds + 1 Baths
Coldwell Banker Executives Realty
Water Views
Vernon
$ 725,000
- Type
- Single Family
- Size
- 2,293 SqFt
- Rooms
- 4 Beds + 2 Baths
Royal LePage Downtown Realty
Water Views
Vernon
$ 899,995
- Type
- Single Family
- Size
- 2,560 SqFt
- Rooms
- 4 Beds + 3 Baths
RE/MAX Priscilla
Waterfront
Vernon
$ 2,199,900
- Type
- Single Family
- Size
- 2,160 SqFt
- Rooms
- 4 Beds + 2.5 Baths
Chamberlain Property Group
Water Views
Vernon
$ 1,380,000
- Type
- Single Family
- Size
- 4,088 SqFt
- Rooms
- 5 Beds + 3.5 Baths
eXp Realty (Kelowna)
Water Views
Vernon
$ 2,895,000
- Type
- Single Family
- Size
- 5,506 SqFt
- Rooms
- 6 Beds + 7.5 Baths
Coldwell Banker Horizon Realty
Views
Vernon
$ 949,900
- Type
- Single Family
- Size
- 3,610 SqFt
- Rooms
- 5 Beds + 3 Baths
Coldwell Banker Executives Realty
Waterfront
Vernon
$ 1,950,000
- Type
- Single Family
- Size
- 1,827 SqFt
- Rooms
- 3 Beds + 2 Baths
RE/MAX Vernon
Primary On Main
Vernon
$ 750,000
- Type
- Single Family
- Size
- 978 SqFt
- Rooms
- 2 Beds + 1 Baths
Royal LePage Downtown Realty
