
Primary on Main
Address
6960 Brewer Road, Coldstream, BC
Price
$ 1,049,000
Property Attributes
- ID#10388136
- TypeSingle Family
- Listing Status Active
- MunicipalityColdstream
- CityColdstream
- AreaColdstream
- NeighbourhoodLavington
- Postal CodeV1B 3H2
- StyleRanch
- Year Built1990
- Price$ 1,049,000
- Bedrooms3
- Bathrooms2
- Half Bathrooms1
- Sqr Footage2443
- Lot Size5.19 Acres
Data Source:
Canadian Real Estate Association (CREA)
Property Description
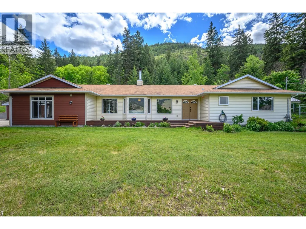
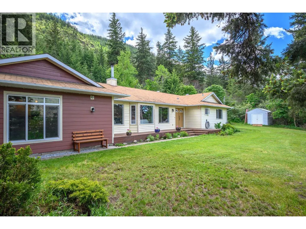
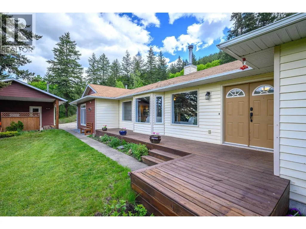
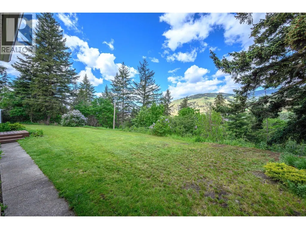
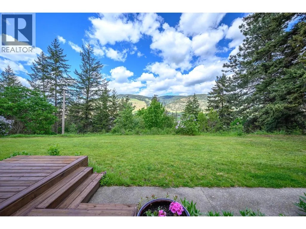
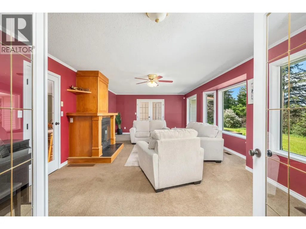
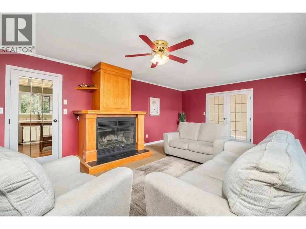
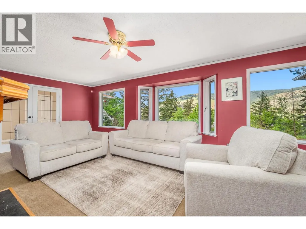
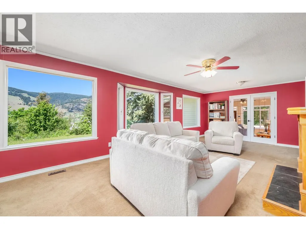
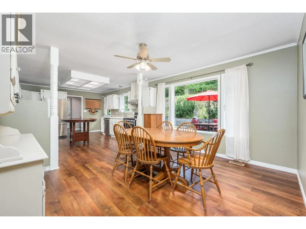
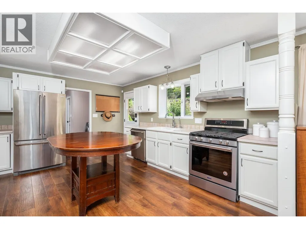
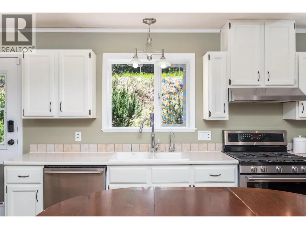
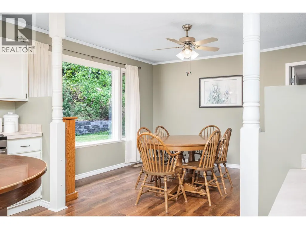
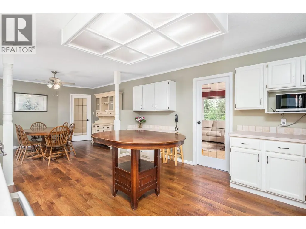
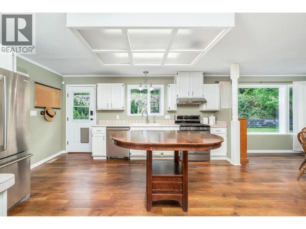
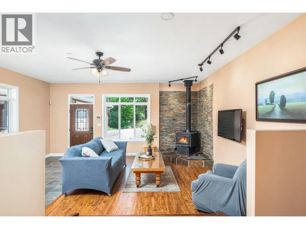
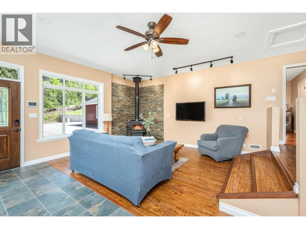
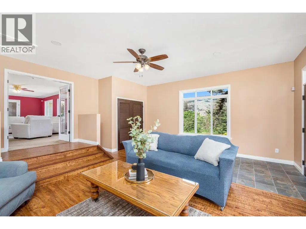
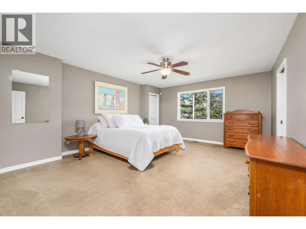
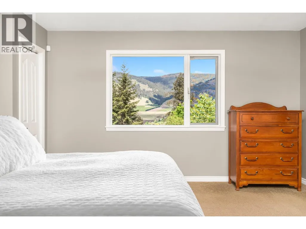
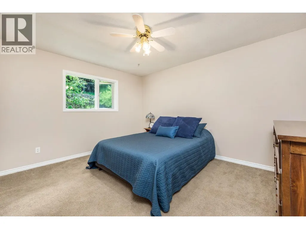
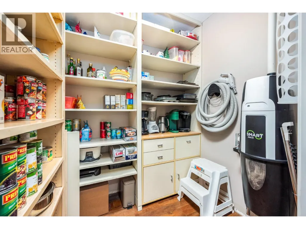
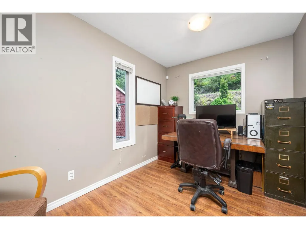
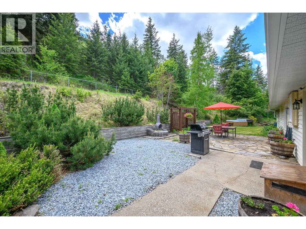
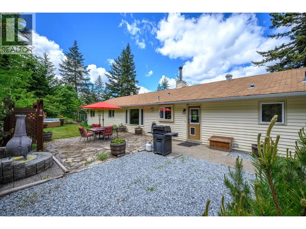
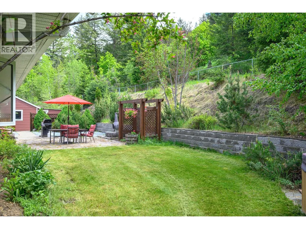
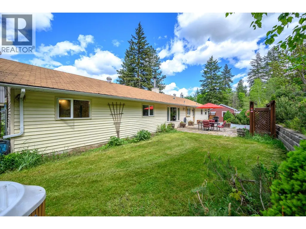
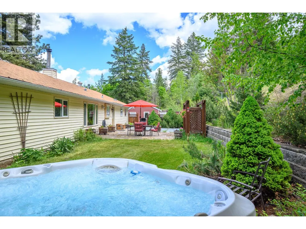
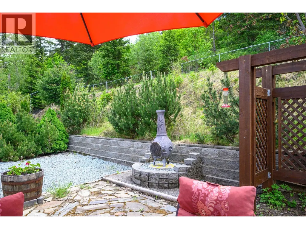
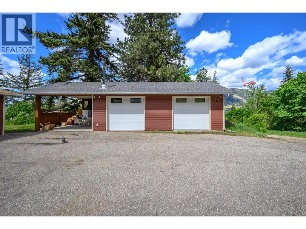
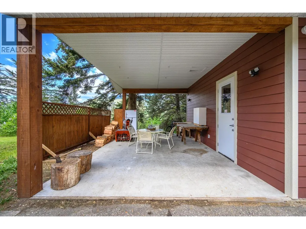
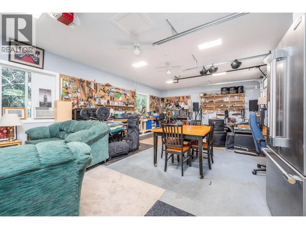
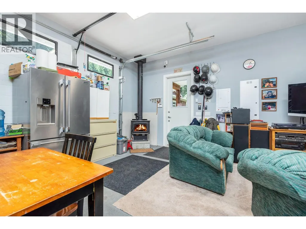
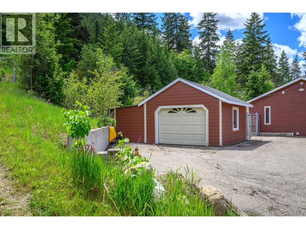
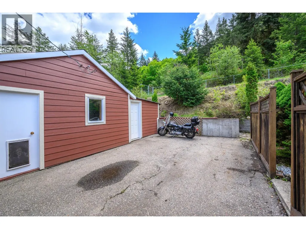
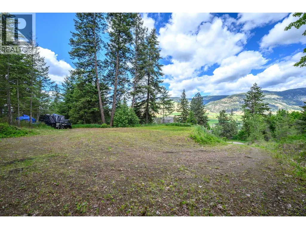
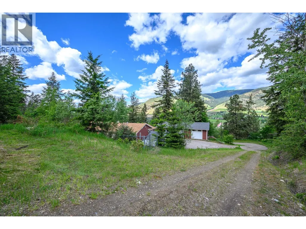
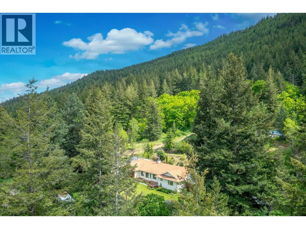
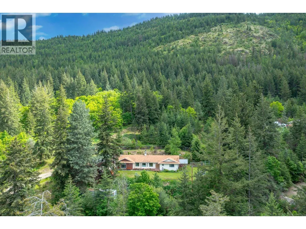
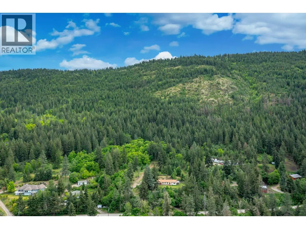
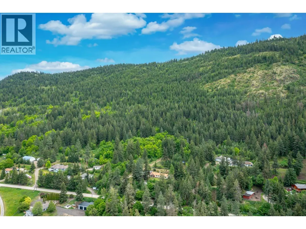
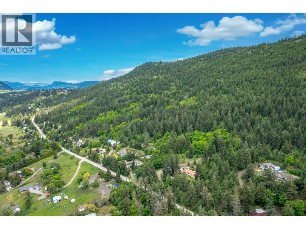
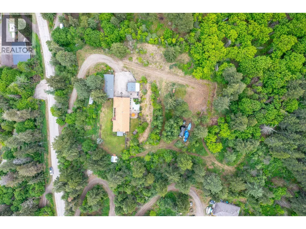
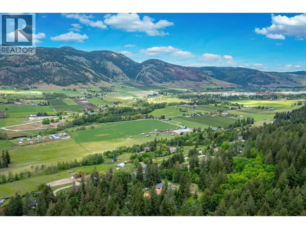
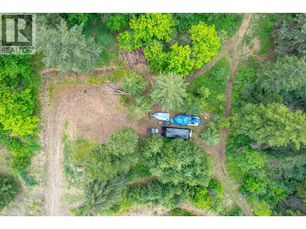
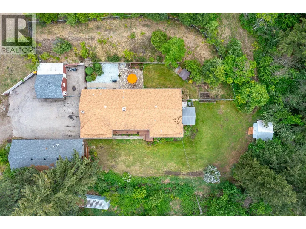
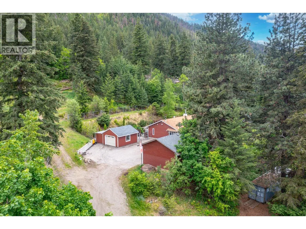
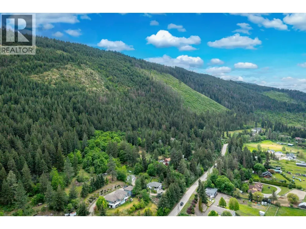
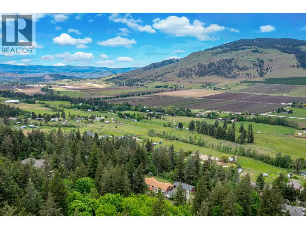
Looking for a rural lifestyle? Come and check out the quiet and complete privacy of this naturally forested 5 acres! Picture the children and pets exploring and building tree forts right outside your kitchen window! Your outdoor lifestyle begins here - mere minutes from Lavington Elementary and 15 minutes to the City of Vernon! The meticulous 2400 sq ft, one level home offers a warm and functional floor plan! Three large bedrooms, 2.5 baths, TV room plus living room, office, family style kitchen with gas range and walk-in pantry, hardwearing and vinyl flooring, real wood fireplace and wood stove! Seamless flow right out to the very private entertainment sized patio and safe and generous dog run! Hot tub too! Lots of level lawn area and calming view over the valley! Generous parking around the house plus the upper level offers easy access for you RV and boat. Picture Dad or your teens in the super shop/mancave with 2 overhead doors, wood heat, 220 wiring. security system with cameras and a covered patio! Check with your neighbours- your backyard connect to miles and miles of trails to explore – we hear you can get all the way to Big White! Second detached garage and storage room that connects to the backyard and dog run! Bonus insulated and wired storage shed and garden storage too (id:7434)
General Features
| Features | Central island |
|---|---|
| Property Type | Single Family |
| Neighbourhood | Lavington |
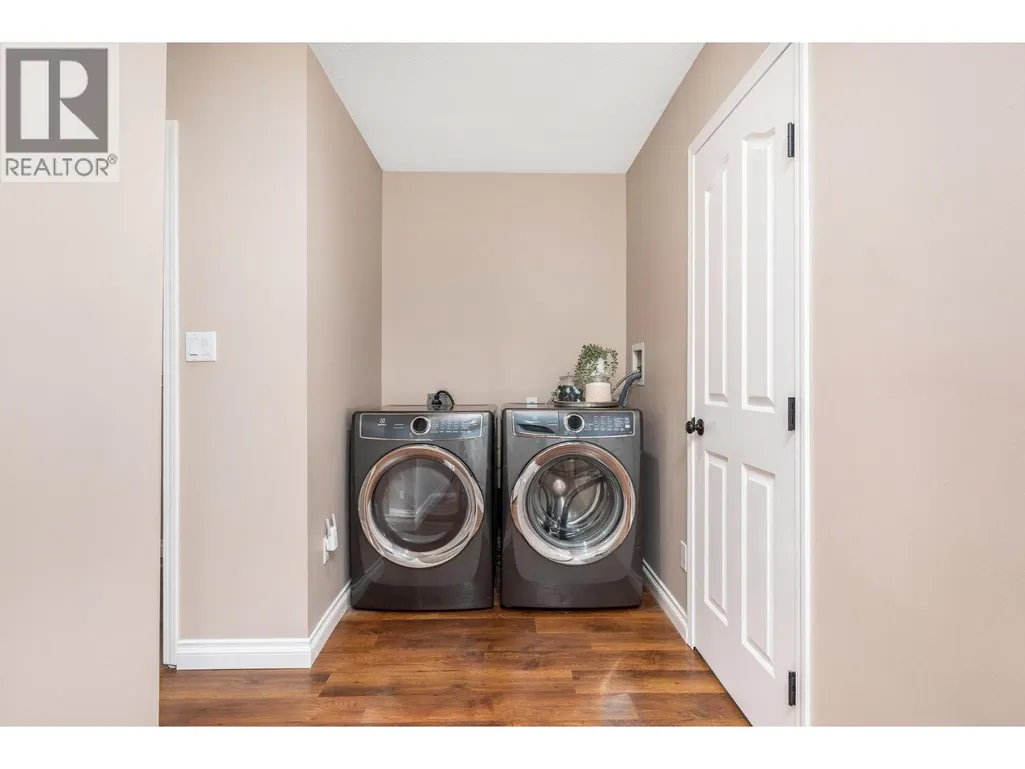
| Building Appliances | Refrigerator, Dishwasher, Dryer, Range - Gas, Washer |
| Building Architectural Style | Ranch |
| Building Cooling Type | Central air conditioning |
| Parking Space Total | 3 |
| Building Type | House |
| Ownership Type | Freehold |
| Building.StoriesTotal | 1 |
Interior Features
| Building Fireplace Present | True |
|---|---|
| Building Fireplace Total | 1 |
| Building Fireplace Type | Conventional |
| Building Heating Type | Forced air |
| Construction Style Attachment | Detached |
| Fireplace Fuel | Wood |
| Flooring Type | Carpeted, Laminate, Mixed Flooring |
| Living Area Range | 2443 |
| Bedrooms | 3 |
Exterior Features
| Building Roof Material | Asphalt shingle |
|---|---|
| Building Roof Style | Unknown |
| Sewer | Septic tank |
Room Details
| Room | Dimensions | Level | Flooring | Details |
|---|---|---|---|---|
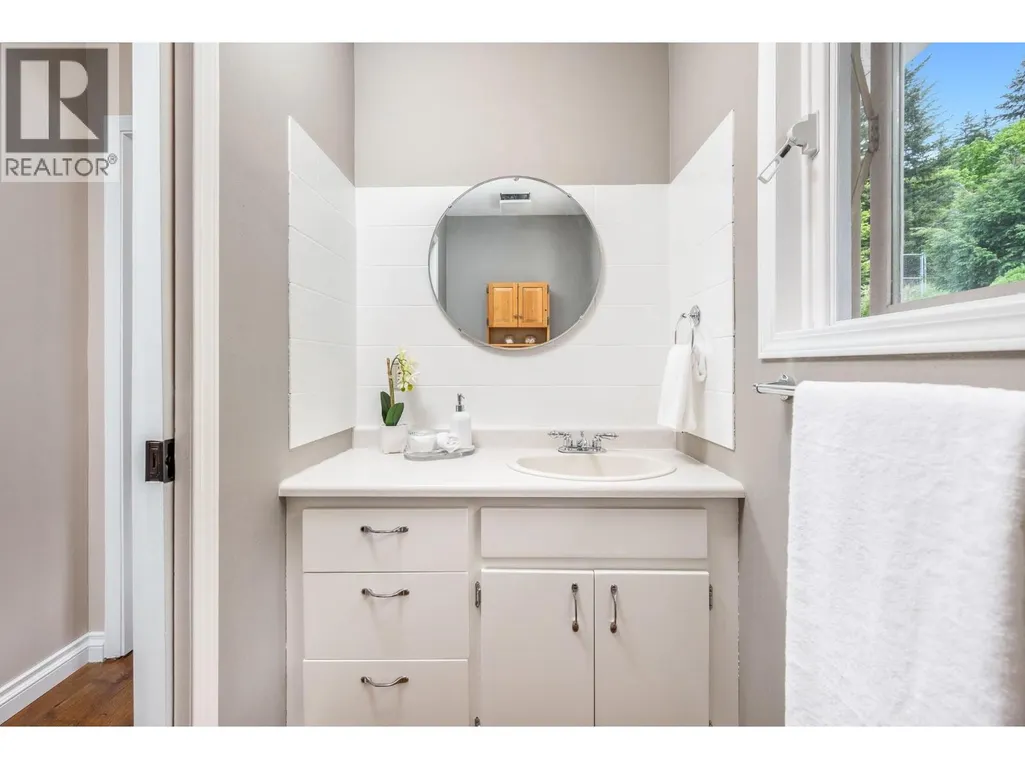
| 2pc Bathroom | 3'11'' x 6'5'' | Main level | ||
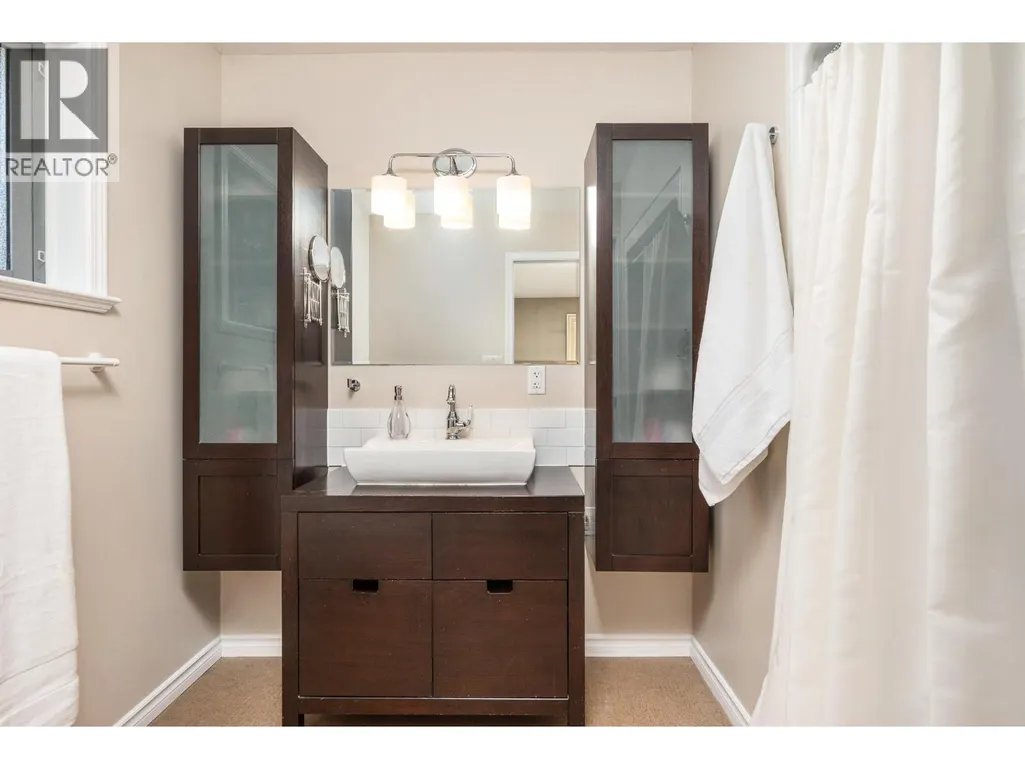
| 3pc Ensuite bath | 9'1'' x 6'10'' | Main level | ||
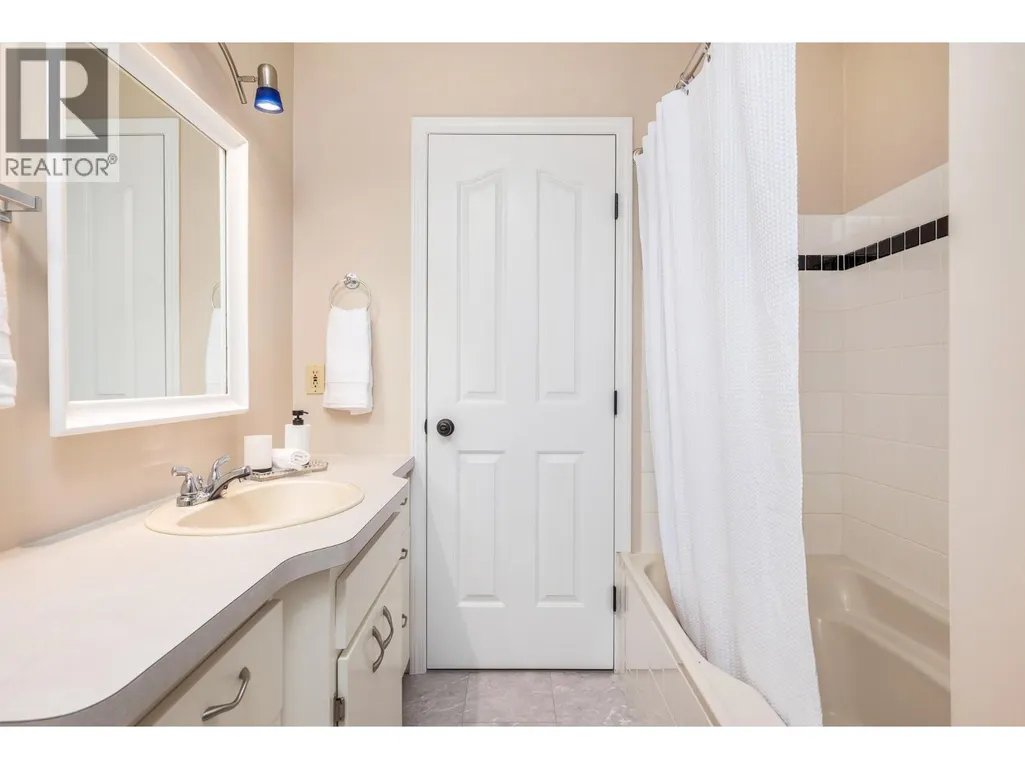
| 4pc Bathroom | 7'8'' x 6'10'' | Main level | ||
| Bedroom | 9'6'' x 11'5'' | Main level | ||
| Dining room | 13'0'' x 11'7'' | Main level | ||
| Family room | 15'3'' x 26'0'' | Main level | ||
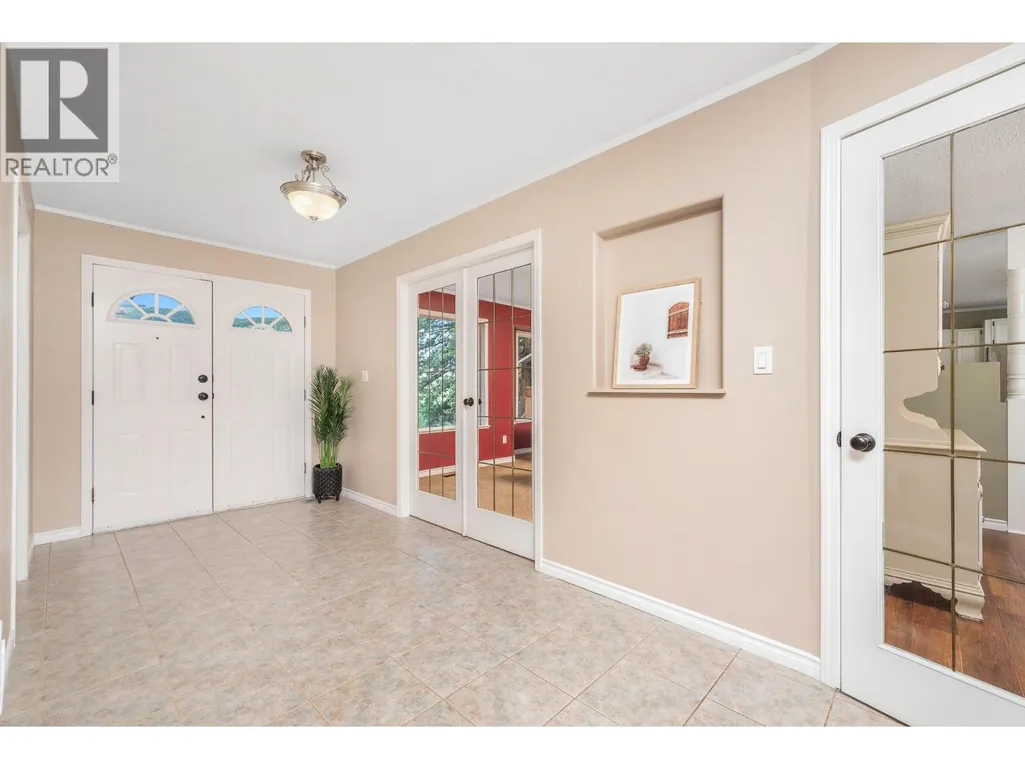
| Foyer | 7'0'' x 12'1'' | Main level | ||
| Kitchen | 13' x 15'7'' | Main level | ||
| Laundry room | 13'0'' x 5'2'' | Main level | ||
| Living room | 19'4'' x 20'2'' | Main level | ||
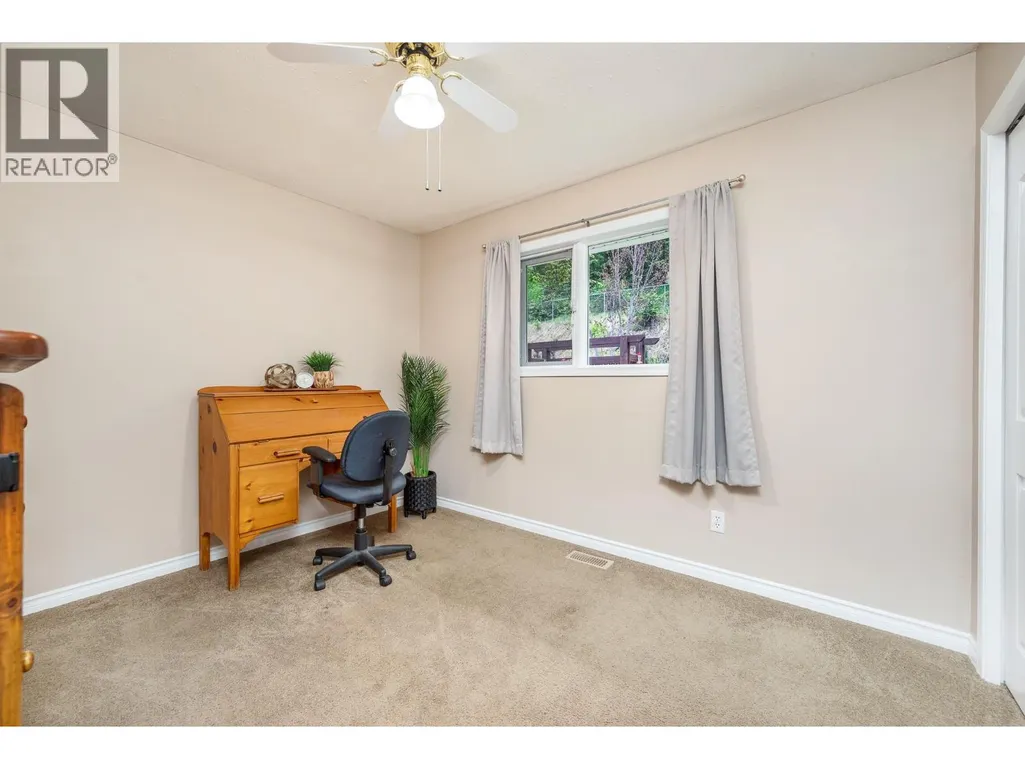
| Office | 13'0'' x 8'0'' | Main level | ||
| Primary Bedroom | 17'0'' x 14'1'' | Main level |
Amenities
- Views
- New Construction
- Adult 55+
- Lease To Own
- No Strata Fees
- Furnished
- Primary On Main
- Air Conditioning
- Seller Finance
- Green
- Fixer Upper
- Horse
- Golf
- Fireplace
- Deck
- Garage
- Basement
- Pool

Property vs Single Family Average in V1B 3H2
Price
Year Built
In The Neighbourhood
Primary On Main
Coldstream
$ 800,000
- Type
- Single Family
- Size
- 2,172 SqFt
- Rooms
- 5 Beds + 2.5 Baths
RE/MAX Vernon
Coldstream
$ 1,490,000
- Type
- Single Family
- Size
- 3,800 SqFt
- Rooms
- 7 Beds + 4.5 Baths
Real Broker B.C. Ltd
Primary On Main
Coldstream
$ 749,999
- Type
- Single Family
- Size
- 2,367 SqFt
- Rooms
- 3 Beds + 1.5 Baths
Royal LePage Downtown Realty
Views
Vernon
$ 799,000
- Type
- Single Family
- Size
- 2,025 SqFt
- Rooms
- 4 Beds + 2 Baths
3 Percent Realty Inc.
Water Views
Coldstream
$ 1,195,000
- Type
- Single Family
- Size
- 1,676 SqFt
- Rooms
- 3 Beds + 2 Baths
Royal LePage Downtown Realty
