
Waterfront - Primary on Main

Address
70 Kestrel Place Unit# 2, Vernon, BC
Price
$ 3,145,000
Property Attributes
- ID#10392506
- TypeSingle Family
- Listing Status Active
- MunicipalityVernon
- CityVernon
- AreaKestrel Shores North
- NeighbourhoodKestrel Shores North
- Postal CodeV1H 1T6
- StyleMulti-level
- Year Built2015
- Price$ 3,145,000
- Bedrooms5
- Bathrooms4
- Half Bathrooms1
- Sqr Footage3099
- Lot Size0.13 Acres
Data Source:
Canadian Real Estate Association (CREA)
Property Description
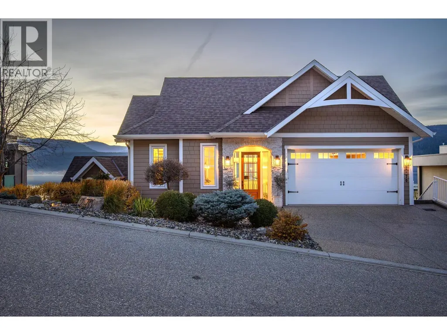
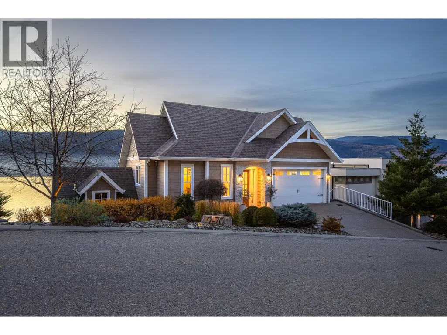
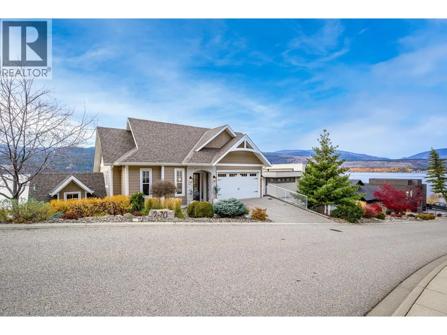
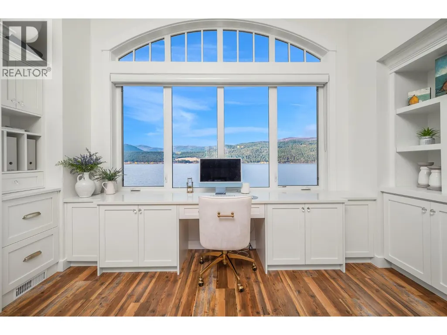
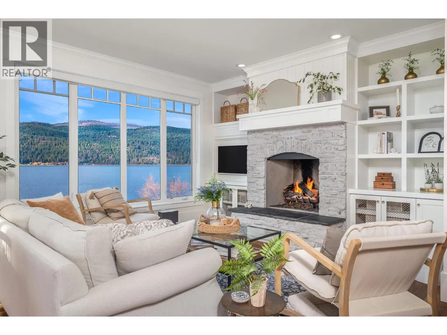
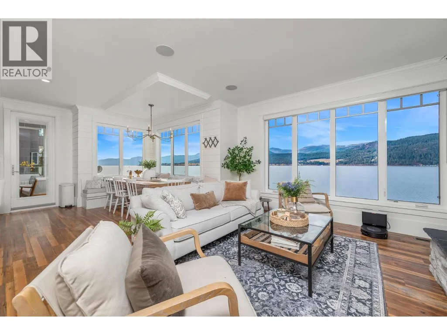
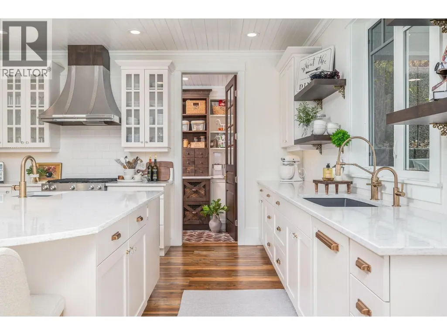
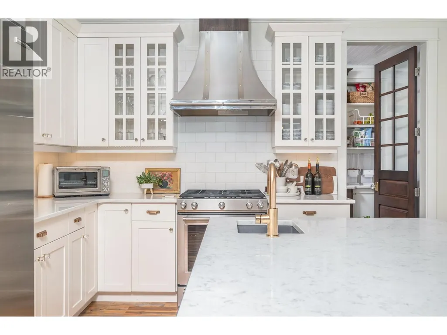
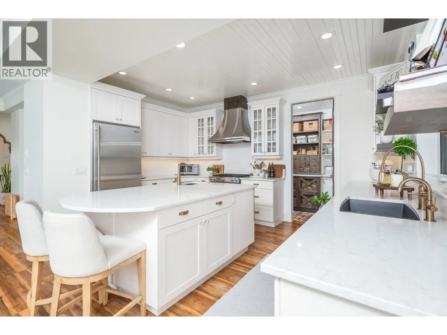
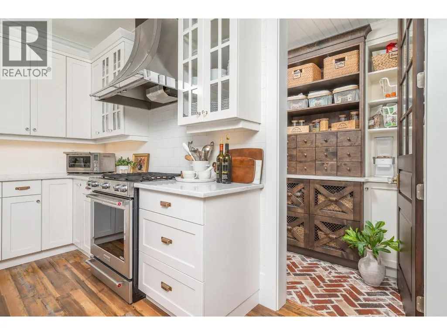
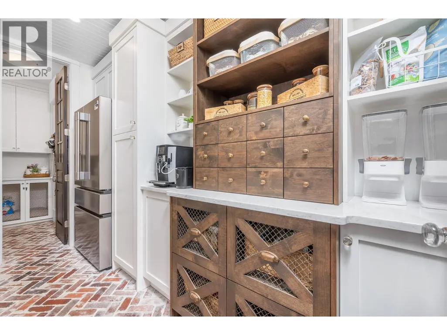
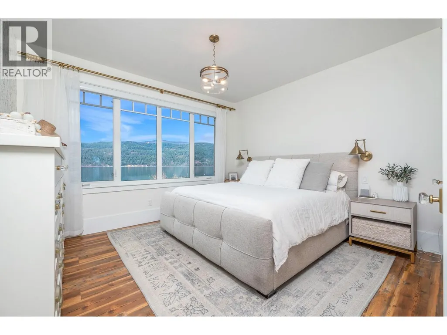
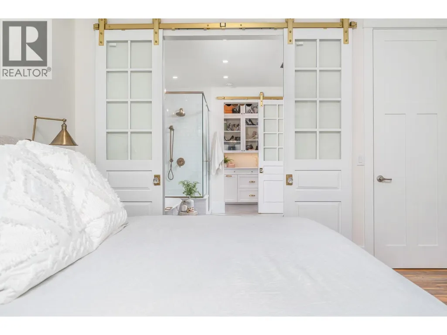
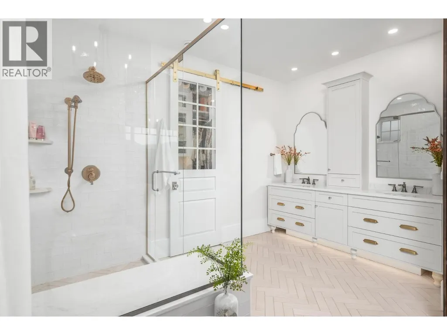
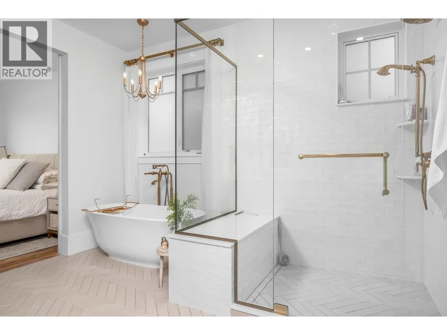
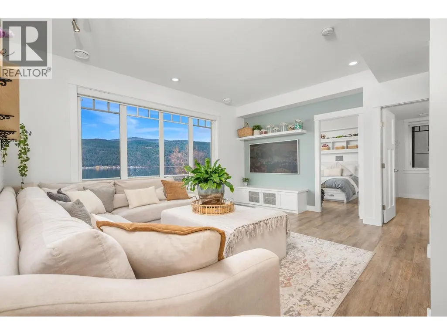
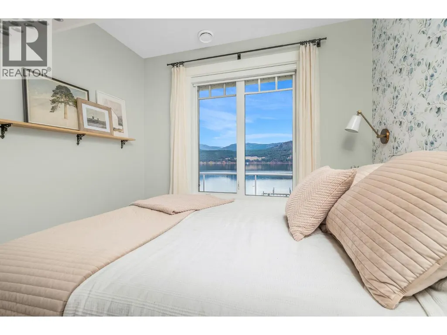
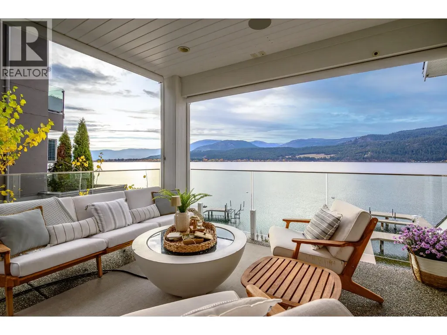
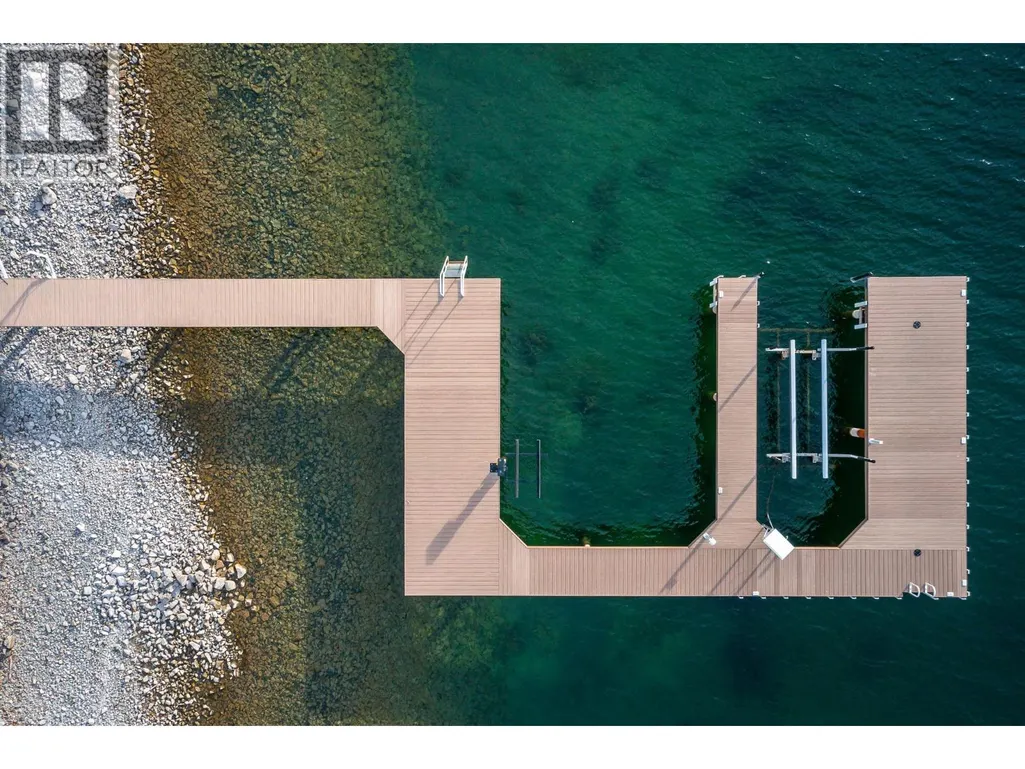
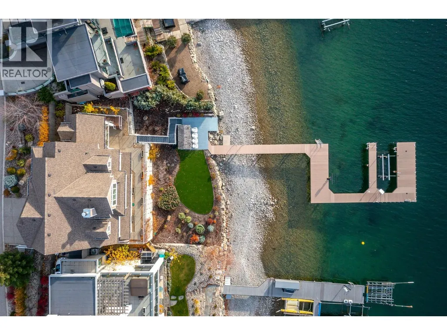
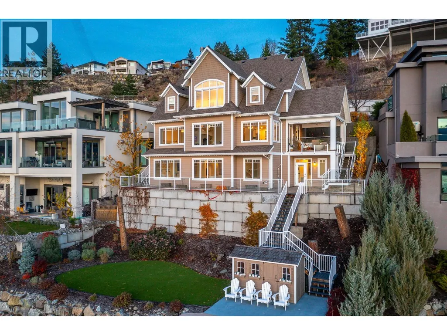
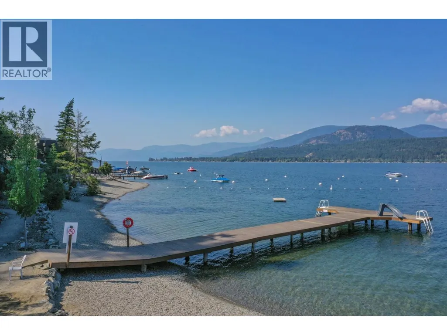
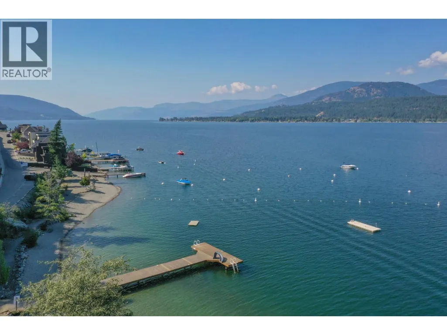
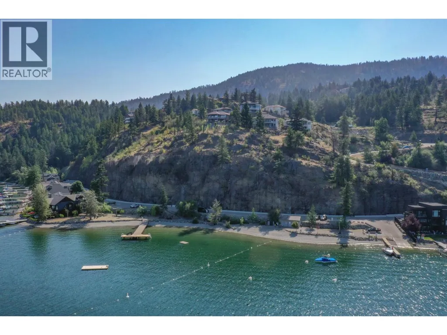
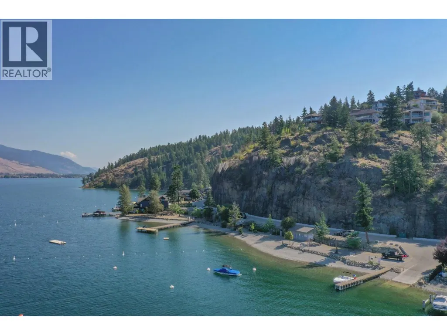
Set on the shimmering shores of Okanagan Lake, this immaculate 5-bedroom, 4.5-bath home defines Luxury Lakeside Living. Tucked within a private gated community, this designer-inspired residence captures the perfect balance of sophistication and ease. Every space reflects thoughtful collaboration between the homeowner and designer—resulting in a home where modern style meets effortless lakefront comfort. The gourmet kitchen is a chef’s dream with quartz countertops, stainless appliances, a beautiful butler’s pantry, and abundant storage. Expansive windows span the entire main floor, framing panoramic lake views from the dining, kitchen, and living areas. Built-in cabinetry and soft neutral tones enhance the home’s light and airy design. The primary suite is a serene retreat overlooking the lake, complete with a spa-inspired ensuite featuring a double vanity, glass shower, and soaker tub, plus a custom walk-in closet. Outside, enjoy a lakeside setting designed for entertaining. Built-in LED lighting accents the exterior and dock, creating a stunning nighttime ambiance. The new synthetic plank dock includes both boat and Sea doo lifts—ready for your Okanagan Lake lifestyle. Residents also enjoy a community beach, common dock, and convenient waterfront washrooms, enhancing the exclusive lakefront experience. (id:7434)
General Features
| Features | Private setting, Central island |
|---|---|
| Property Type | Single Family |
| CommunityName | Kestrel Shores North |
| Neighbourhood | Adventure Bay |
| Building Architectural Style | Multi-level |
| Building Cooling Type | Central air conditioning |
| Parking Space Total | 4 |
| Building Type | House |
| Maintenance Fee | 0.00 |
| Ownership Type | Bare Land Condo/Strata |
| Building.StoriesTotal | 3 |
Interior Features
| Building Fireplace Present | True |
|---|---|
| Building Fireplace Total | 1 |
| Building Fireplace Type | Unknown |
| Building Heating Type | Forced air, See remarks |
| Basement Type | Full |
| Construction Style Attachment | Detached |
| Fireplace Fuel | Gas |
| Flooring Type | Vinyl |
| Living Area Range | 3099 |
| Bedrooms | 5 |
Exterior Features
| Water Front Type | Waterfront on lake |
|---|---|
| ViewType | Lake view, Mountain view, Valley view, View (panoramic) |
| Building Roof Material | Asphalt shingle |
| Building Roof Style | Unknown |
| Landscape Features | Landscaped, Underground sprinkler |
| Sewer | See remarks |
| Exterior Finish | Other |
Room Details
| Room | Dimensions | Level | Flooring | Details |
|---|---|---|---|---|
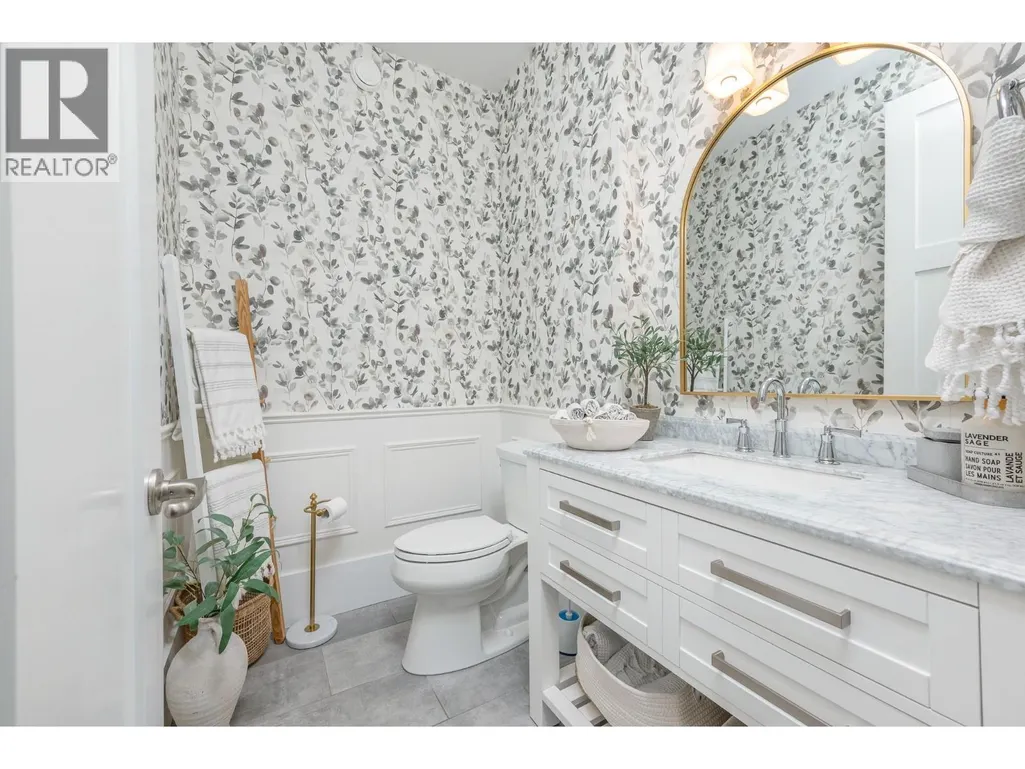
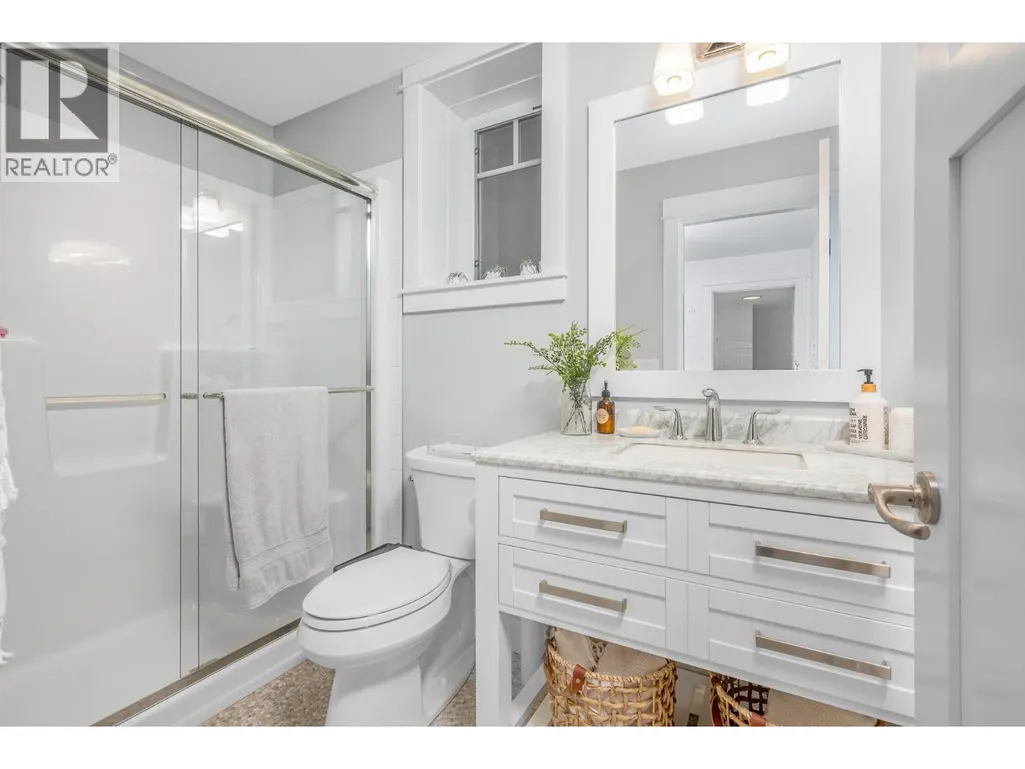
| 2pc Bathroom | Measurements not available | Main level | ||
| 3pc Bathroom | 4'11'' x 9'3'' | Lower level | ||
| 4pc Bathroom | 8'4'' x 6'2'' | Lower level | ||
| 4pc Ensuite bath | 12'6'' x 11'10'' | Main level | ||
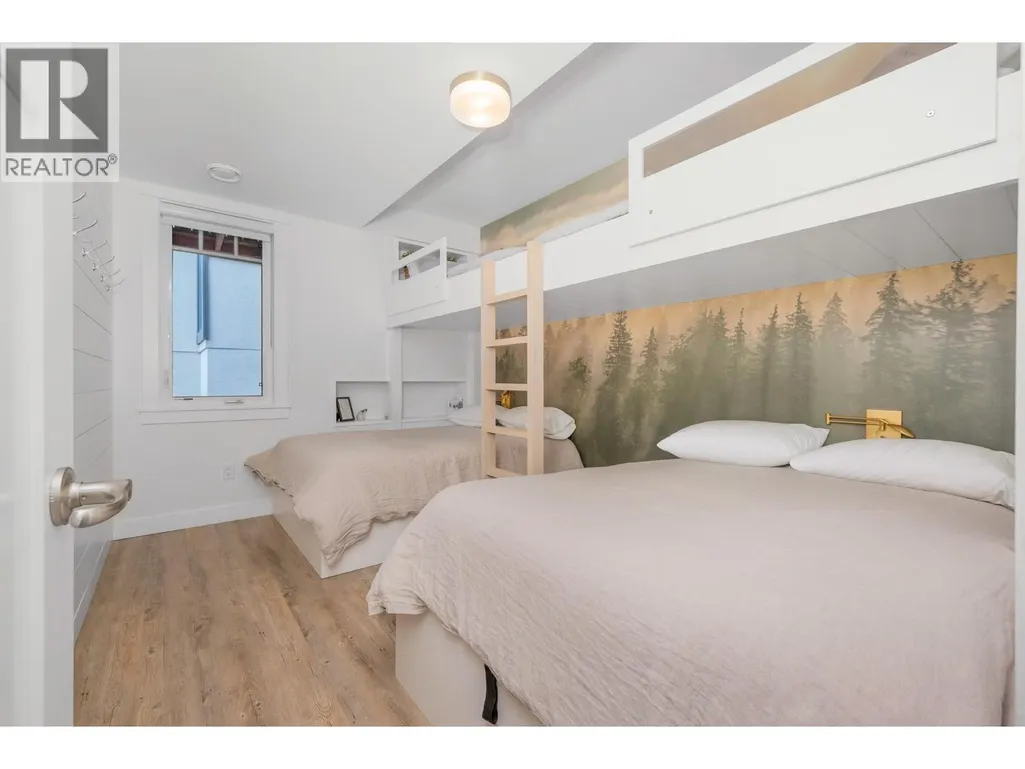
| Bedroom | 11'6'' x 10'1'' | Lower level | ||
| Dining room | 12'11'' x 12'10'' | Main level | ||
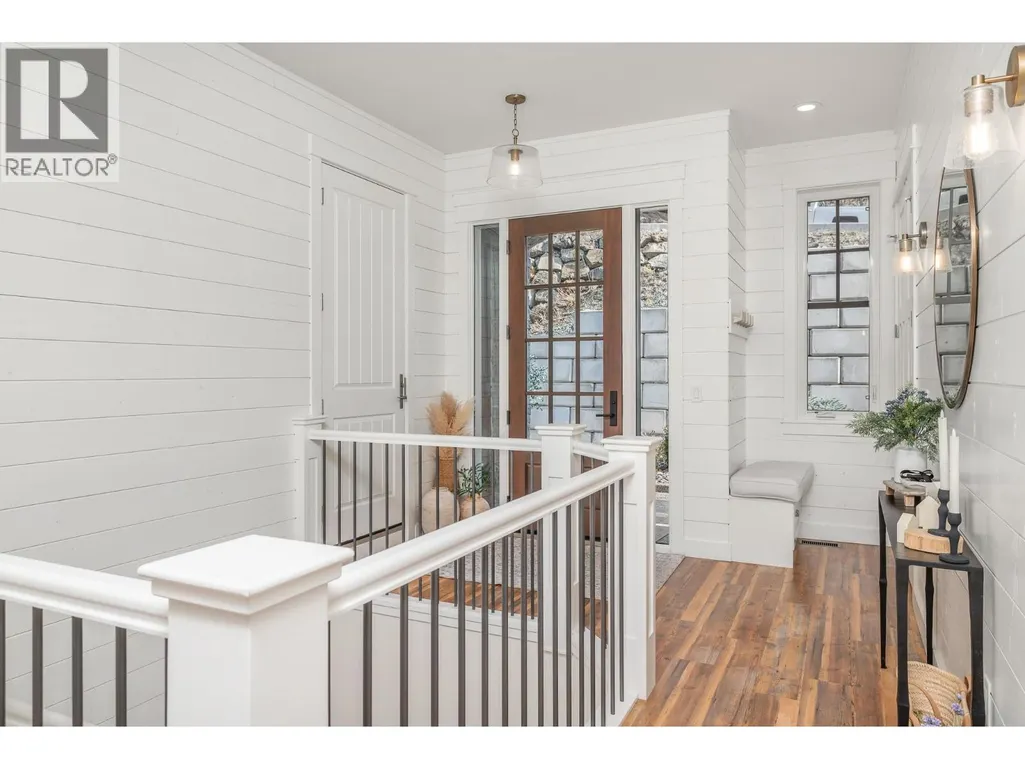
| Foyer | 10'9'' x 9'11'' | Second level | ||
| Kitchen | 15'3'' x 11'5'' | Main level | ||
| Laundry room | 8'10'' x 9' | Lower level | ||
| Living room | 15'1'' x 17' | Main level | ||
| Office | 9'10'' x 6'6'' | Second level | ||
| Pantry | 11'9'' x 5'7'' | Main level | ||
| Primary Bedroom | 13' x 12'1'' | Main level | ||
| Storage | 12'10'' x 8'3'' | Second level | ||
| Utility room | 13'2'' x 5' | Lower level |
Amenities
- Views
- New Construction
- Adult 55+
- Lease To Own
- No Strata Fees
- Furnished
- Primary On Main
- Air Conditioning
- Seller Finance
- Green
- Fixer Upper
- Horse
- Golf
- Fireplace
- Deck
- Garage
- Basement
- Pool

Property vs Single Family Average in V1H 1T6
Price
Year Built
