
Primary on Main
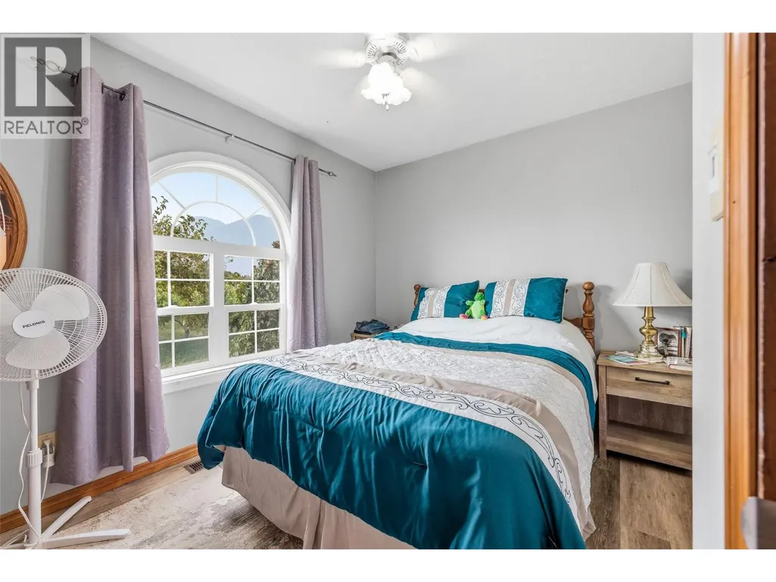
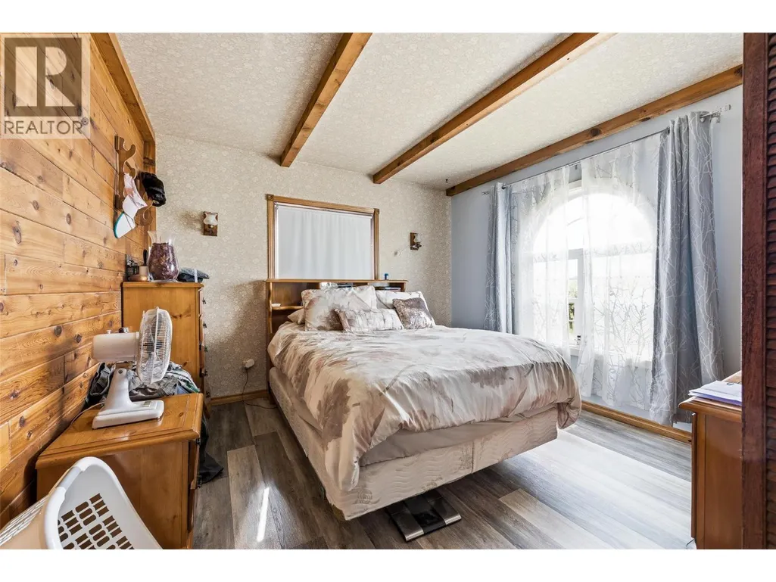
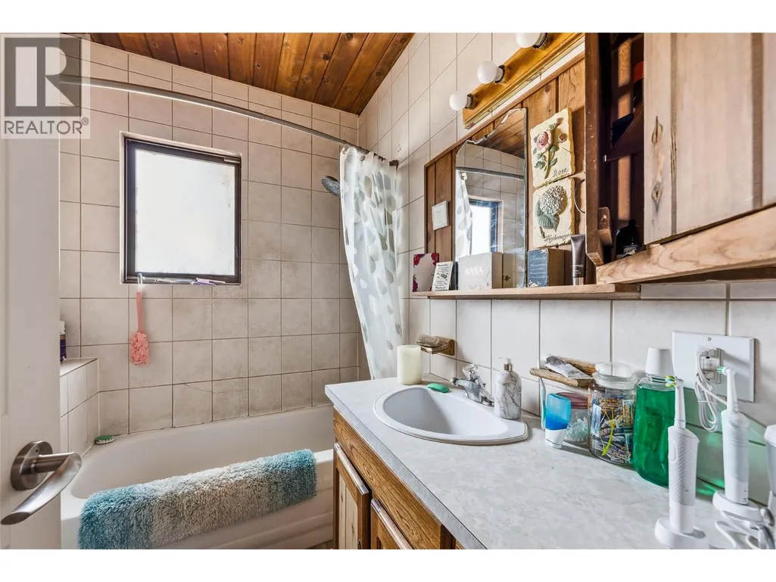
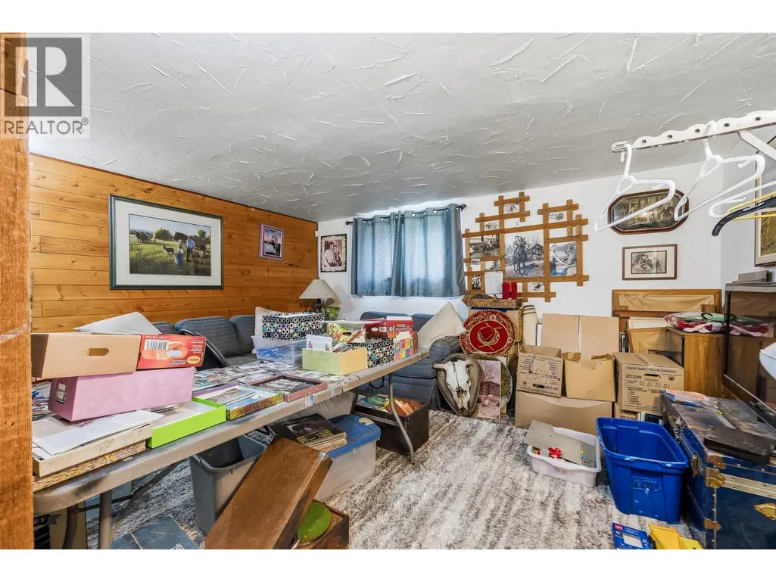
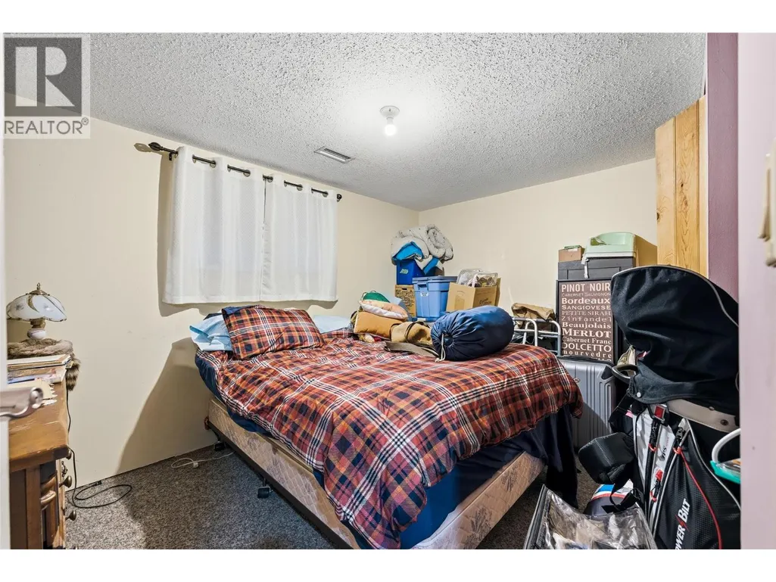
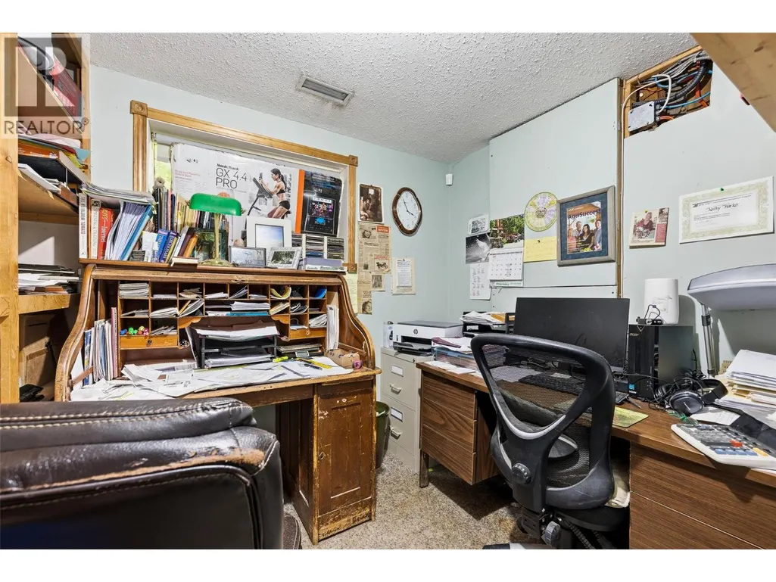
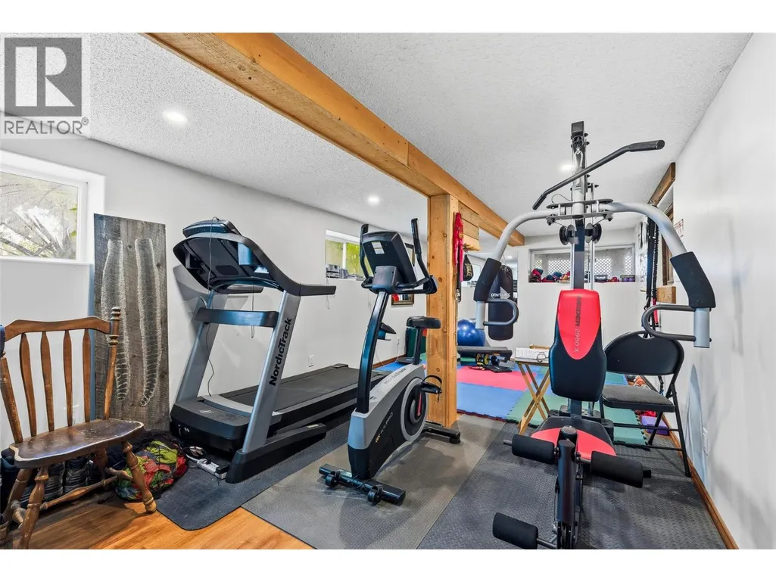
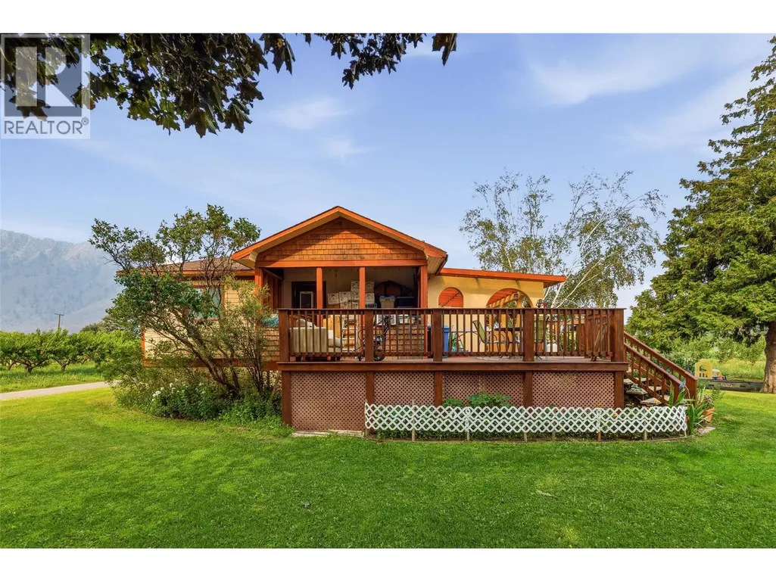
Address
2249 Agar Road, Cawston, BC
Price
$ 3,500,000
Property Attributes
- ID#10396563
- TypeSingle Family
- Listing Status Active
- MunicipalityCawston
- CityCawston
- AreaCawston
- NeighbourhoodCawston
- Postal CodeV0X 1C2
- StyleRanch
- Year Built1955
- Price$ 3,500,000
- Bedrooms3
- Bathrooms4
- Half Bathrooms0
- Sqr Footage8742
- Lot Size17.01 Acres
Data Source:
Canadian Real Estate Association (CREA)
Property Description
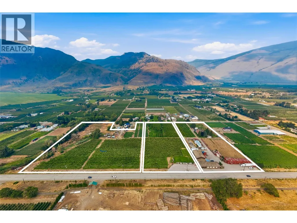
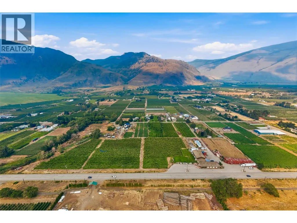
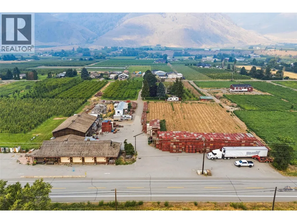
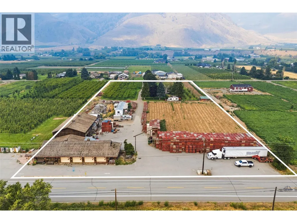
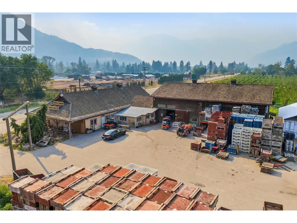
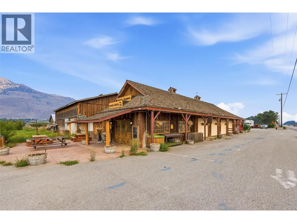
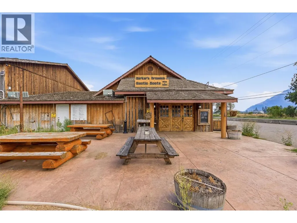
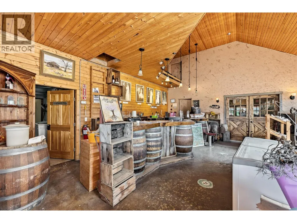
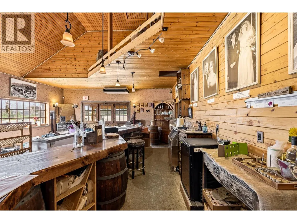
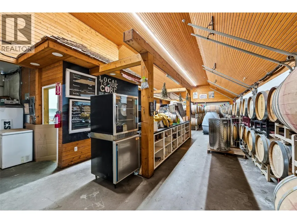
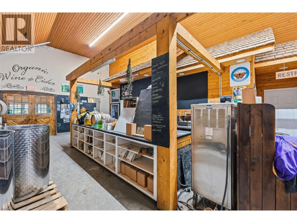
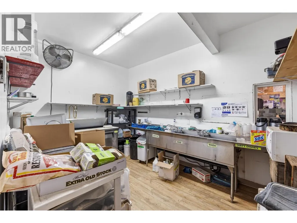
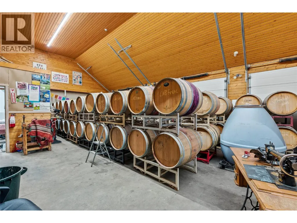
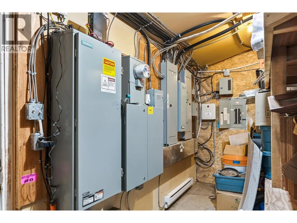
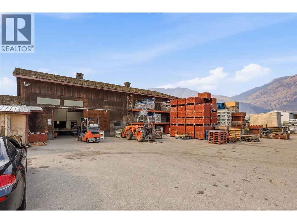
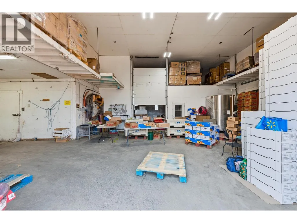
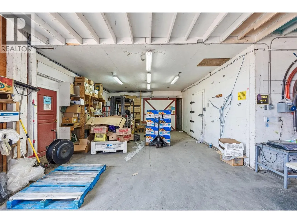
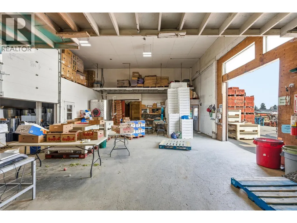
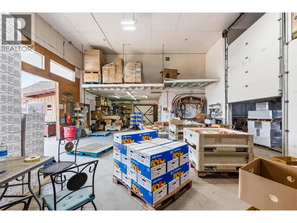
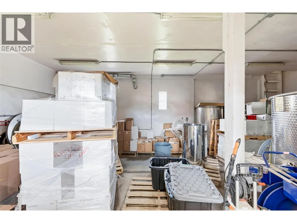
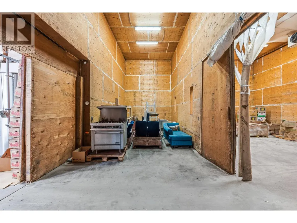
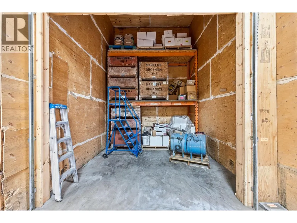
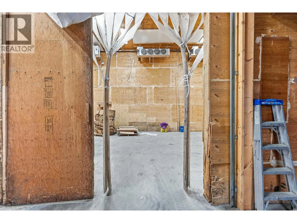
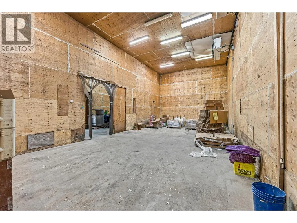
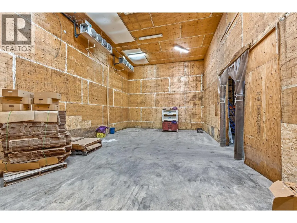
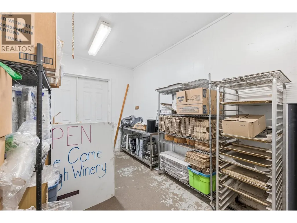
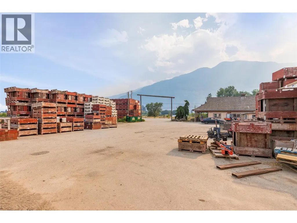
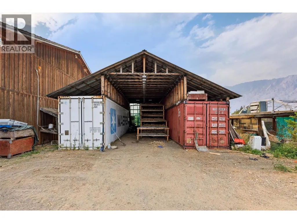
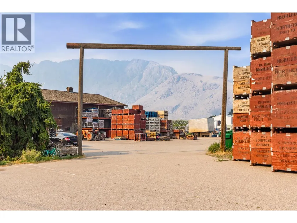
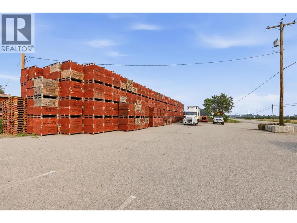
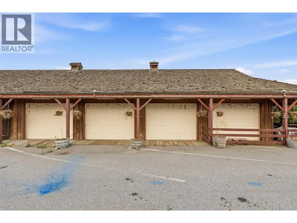
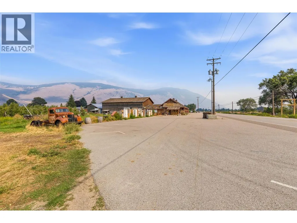
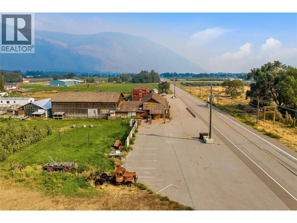
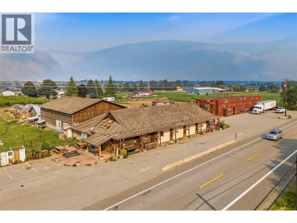
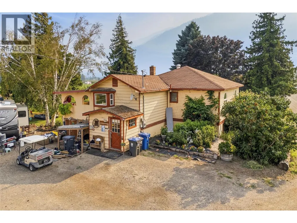
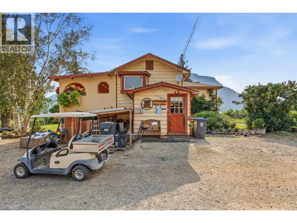
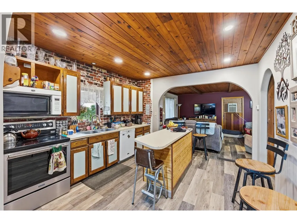
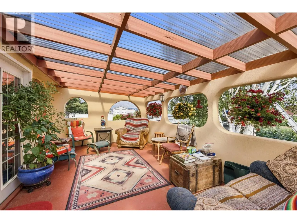
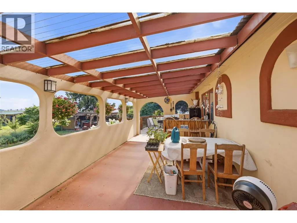
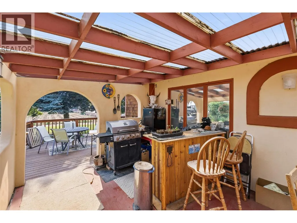
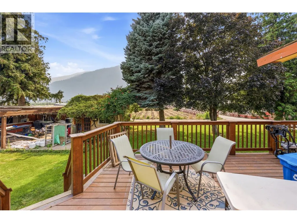
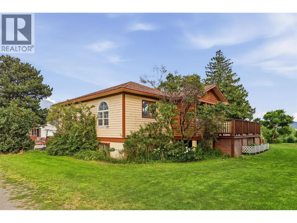
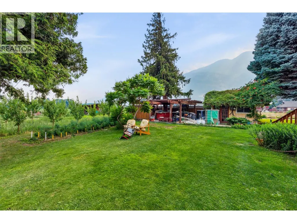
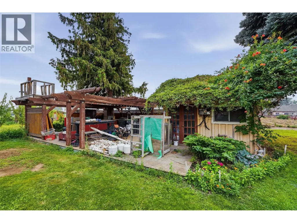
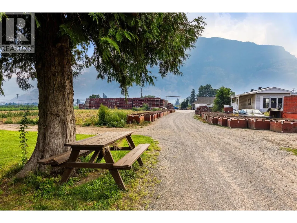
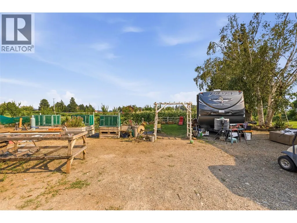
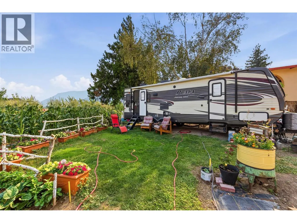
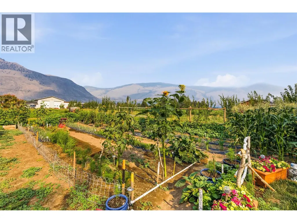
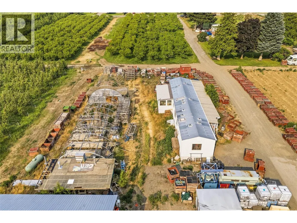
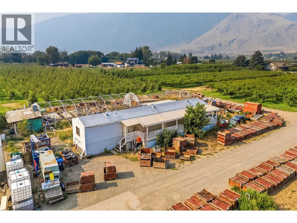
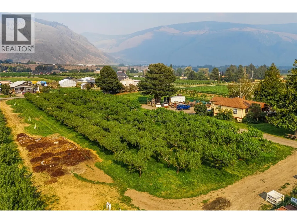
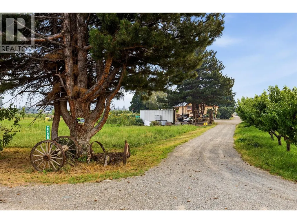
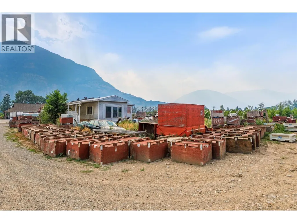
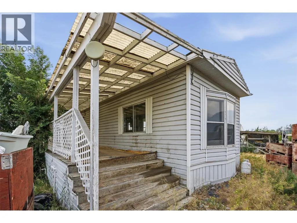
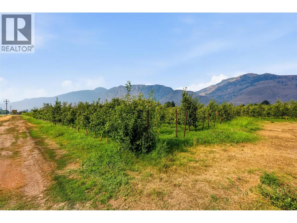
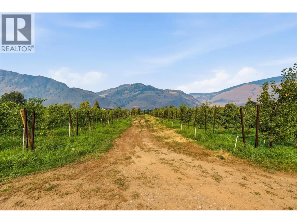
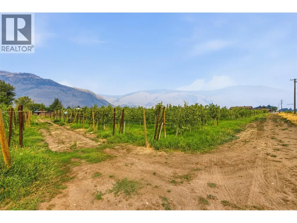
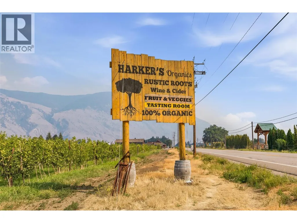
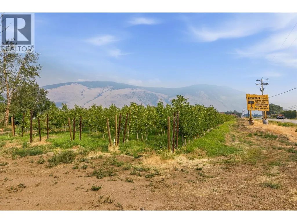
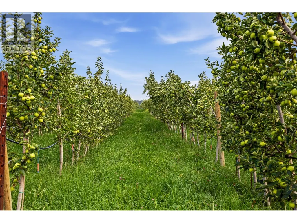
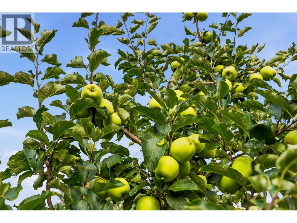
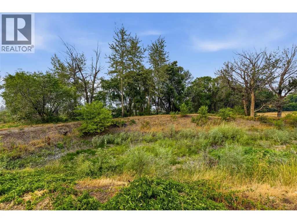
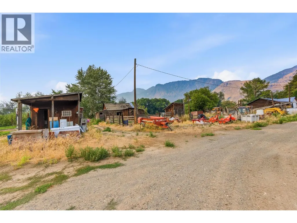
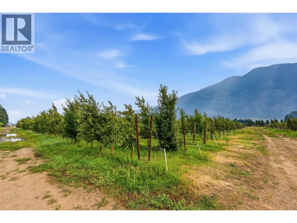
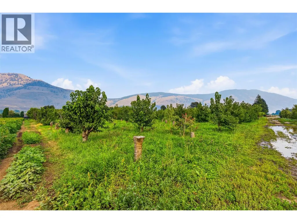
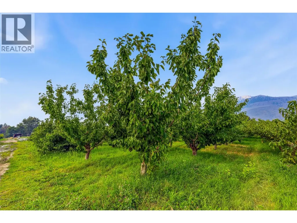
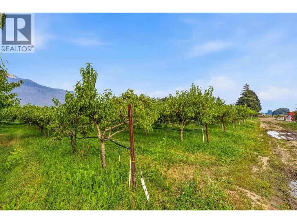
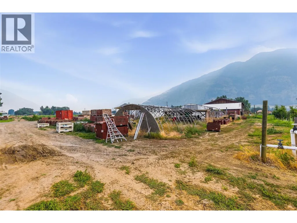
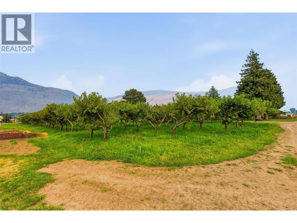
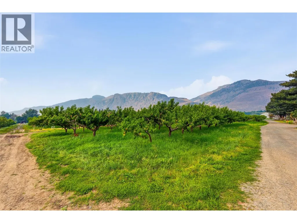
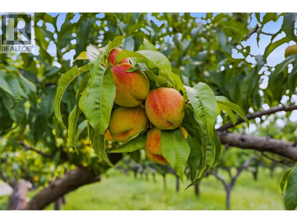
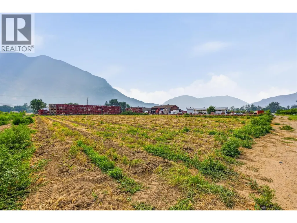
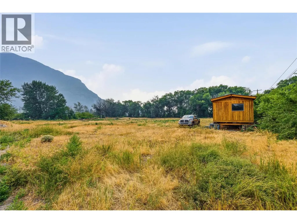
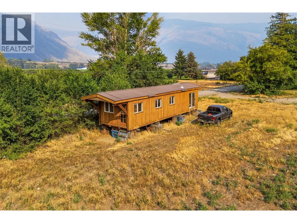
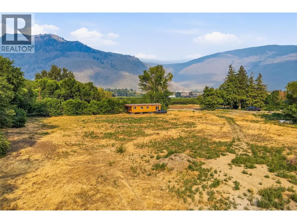
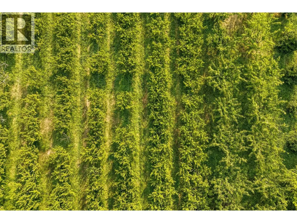
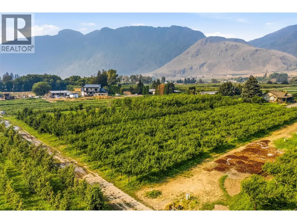
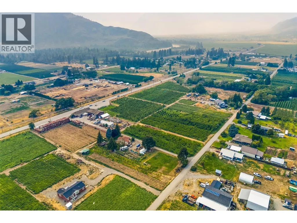
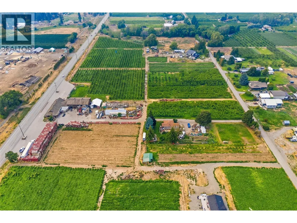
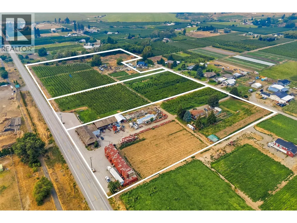
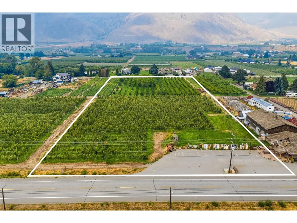
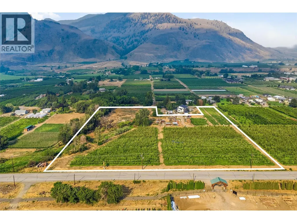
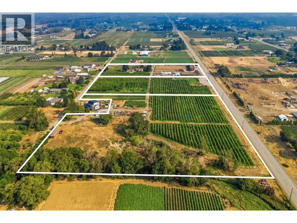
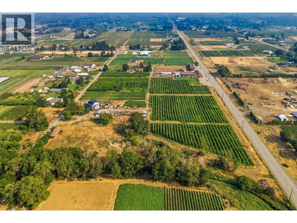
A rare opportunity to own Harker's Organic Family Farm, a recognized name in Cawston, the Organic Capital of Canada. This 17.01-acre certified-organic farm is an assembly of three contiguous, separately titled parcels sold together as a single working operation in the heart of the Similkameen Valley. The offering also includes possibilities for transferring the winery and cidery licenses. Established organic plantings are paired with a customer-facing farm-gate retail storefront and on-site cold storage, a scarce infrastructure package most orchards simply do not have. Support buildings include an older residence and a mobile home, offering on-site accommodation for operators or labour. The land is generally level throughout, served by the Cawston Irrigation District, with all parcels within the Agricultural Land Reserve. A separately titled parcel fronting Highway 3 adds visibility and genuine upside, with potential for an RV or agritourism venture, subject to approvals. Together the parcels function as one integrated, certified-organic farm: the orchard produces, the storefront and cold storage carry and sell the crop, and the frontage provides exposure and room to grow. Certified organic, income-producing and carrying a brand recognized across the region, Harker's suits an established grower expanding an operation or a lifestyle buyer seeking a meaningful rural holding with a story. Properties combining production, retail, cold storage and highway frontage on one recognized holding rarely come to market. (id:7434)
General Features
| Property Type | Single Family |
|---|---|
| Neighbourhood | Cawston |
| Building Architectural Style | Ranch |
| Building Cooling Type | Window air conditioner |
| Parking Space Total | 20 |
| Building Type | House |
| Ownership Type | Freehold |
| Building.StoriesTotal | 3 |
Interior Features
| Building Fireplace Present | False |
|---|---|
| Building Heating Type | Forced air |
| Construction Style Attachment | Detached |
| Living Area Range | 8742 |
| Bedrooms | 3 |
Exterior Features
| Building Roof Material | Asphalt shingle |
|---|---|
| Building Roof Style | Unknown |
| Sewer | Septic tank |
Room Details
| Room | Dimensions | Level | Flooring | Details |
|---|---|---|---|---|
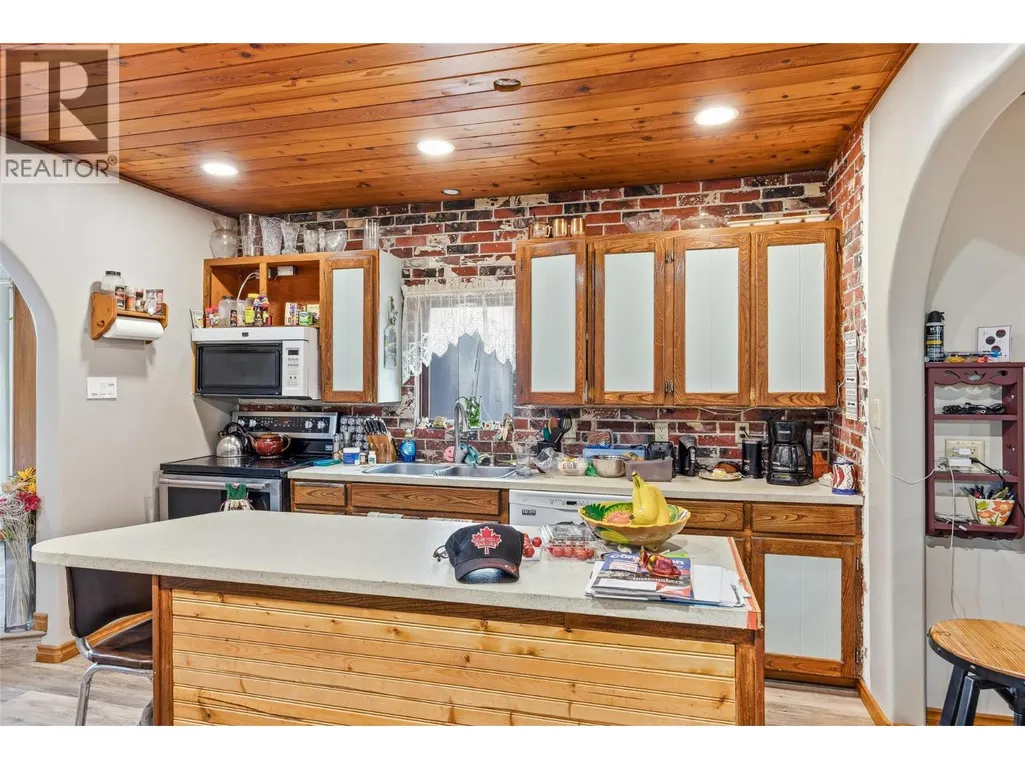
| 4pc Bathroom | 7'4'' x 5'8'' | Main level | ||
| Bedroom | 11'8'' x 9'4'' | Main level | ||
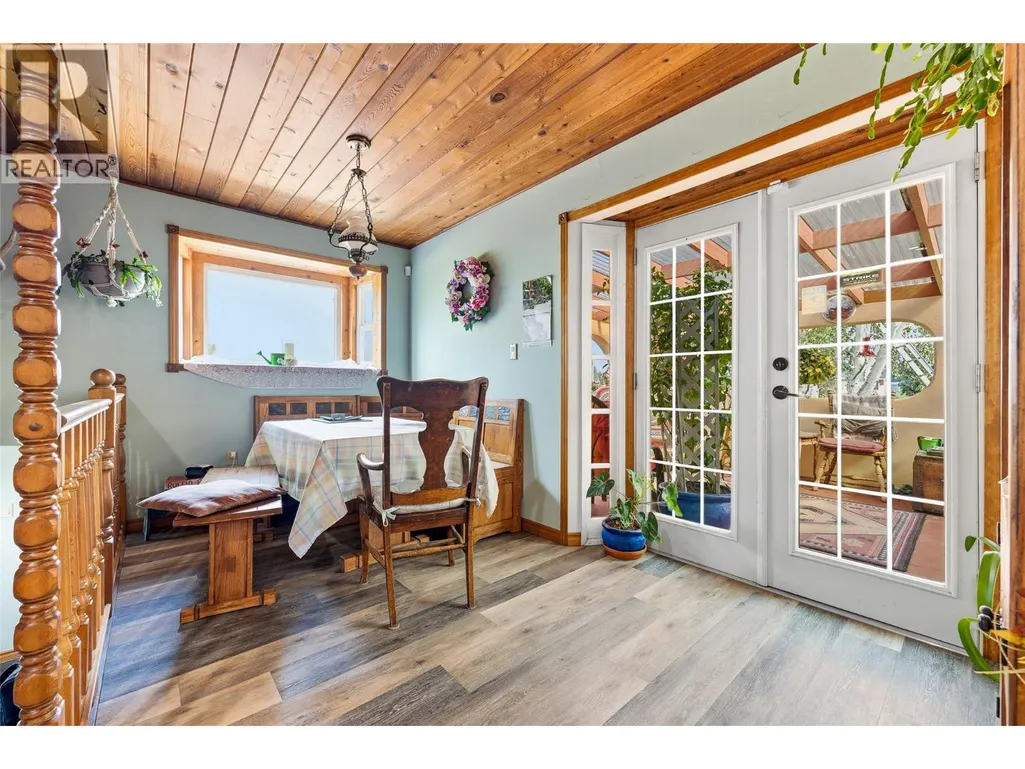
| Dining room | 13'8'' x 8'0'' | Main level | ||
| Foyer | 5'8'' x 8'10'' | Main level | ||
| Full bathroom | 5'9'' x 7'7'' | Secondary Dwelling Unit | ||
| Gym | 23'2'' x 10'10'' | Basement | ||
| Kitchen | 13'7'' x 7'6'' | Secondary Dwelling Unit | ||
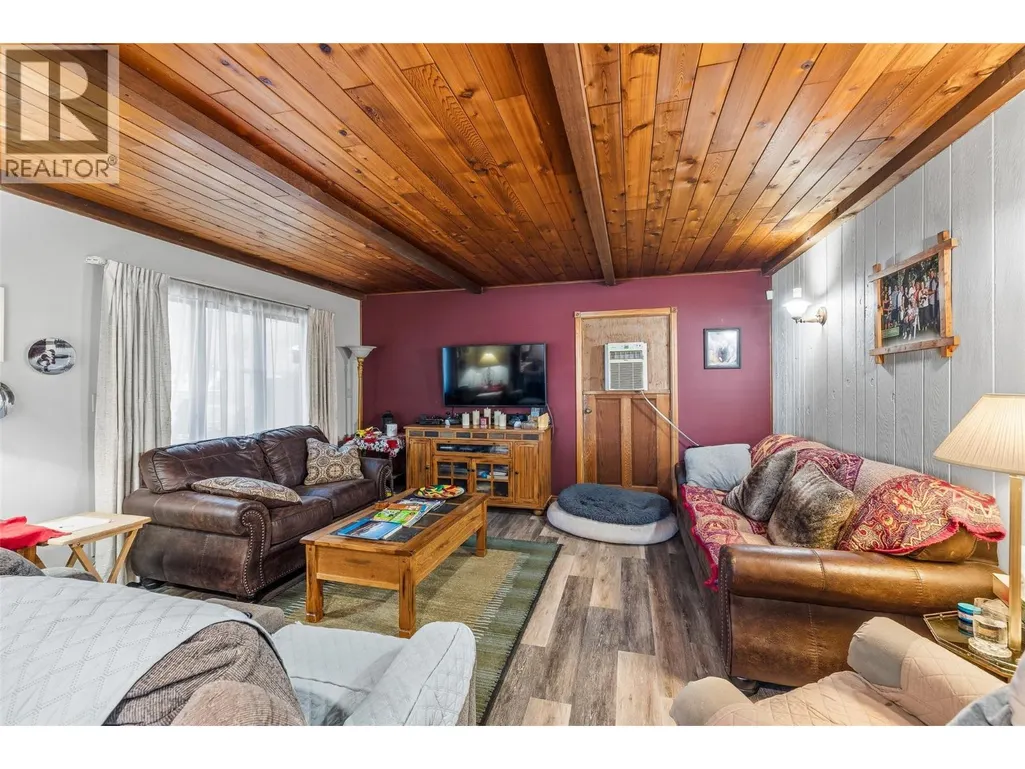
| Living room | 15'5'' x 15'4'' | Main level | ||
| Office | 10'3'' x 11'10'' | Basement | ||
| Other | 15'0'' x 21'7'' | Secondary Dwelling Unit | ||
| Primary Bedroom | 11'8'' x 11'7'' | Main level | ||
| Recreation room | 15'1'' x 14'4'' | Basement | ||
| Utility room | 12'9'' x 10'2'' | Basement | ||
| Workshop | 17'3'' x 10'7'' | Basement |
Amenities
- Views
- New Construction
- Adult 55+
- Lease To Own
- No Strata Fees
- Furnished
- Primary On Main
- Air Conditioning
- Seller Finance
- Green
- Fixer Upper
- Horse
- Golf
- Fireplace
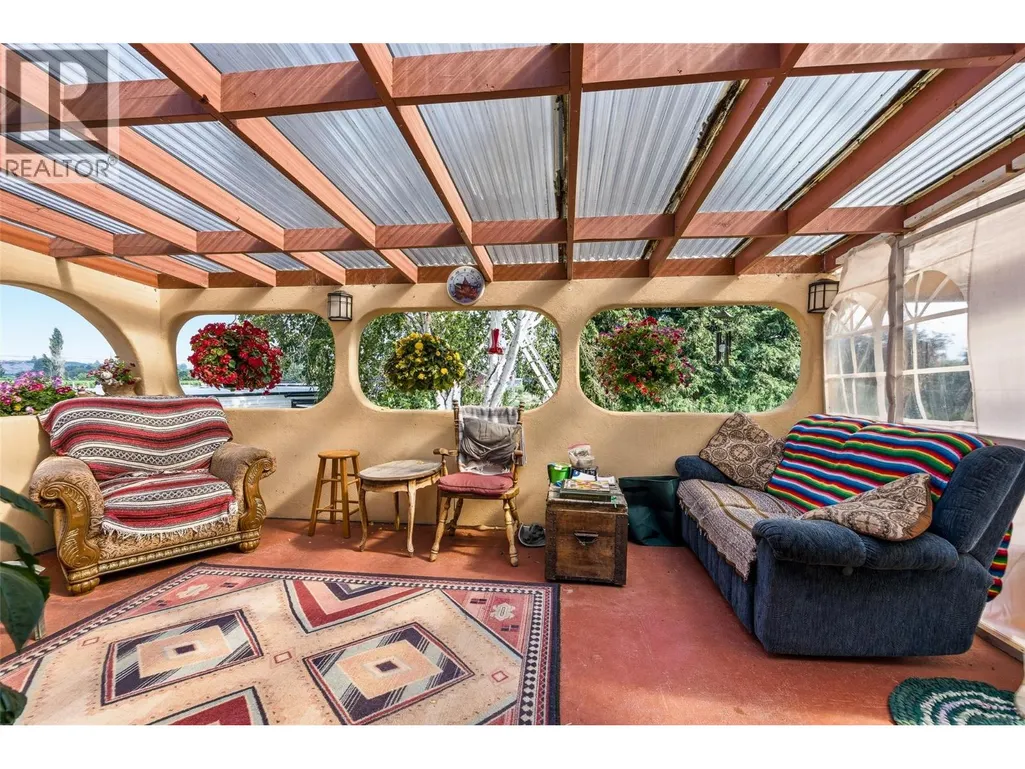
- Deck
- Garage
- Basement
- Pool

Property vs Single Family Average in V0X 1C2
Price
Year Built
In The Neighbourhood
Just Listed
Cawston
$ 899,000
- Type
- Single Family
- Size
- 1,678 SqFt
- Rooms
- 3 Beds + 1.5 Baths
RE/MAX Wine Capital Realty
Views
Cawston
$ 845,000
- Type
- Single Family
- Size
- 1,990 SqFt
- Rooms
- 4 Beds + 2 Baths
RE/MAX Wine Capital Realty
Water Views
Cawston
$ 2,395,000
- Type
- Single Family
- Size
- 3,170 SqFt
- Rooms
- 7 Beds + 4 Baths
REMAX Kelowna
Views
Cawston
$ 450,000
- Type
- Single Family
- Size
- 2,389 SqFt
- Rooms
- 3 Beds + 2 Baths
Royal Lepage Locations West
Primary On Main
Cawston
$ 595,000
- Type
- Single Family
- Size
- 2,101 SqFt
- Rooms
- 3 Beds + 2 Baths
RE/MAX Wine Capital Realty
Waterfront
Cawston
$ 899,900
- Type
- Single Family
- Size
- 1,343 SqFt
- Rooms
- 3 Beds + 2 Baths
Century 21 Amos Realty
Primary On Main
Cawston
$ 1,299,000
- Type
- Single Family
- Size
- 1,981 SqFt
- Rooms
- 2 Beds + 2 Baths
RE/MAX Realty Solutions
Views
Cawston
$ 1,089,000
- Type
- Single Family
- Size
- 1,241 SqFt
- Rooms
- 3 Beds + 1 Baths
Century 21 Premier Properties Ltd.
Primary On Main
Cawston
$ 1,275,000
- Type
- Single Family
- Size
- 1,354 SqFt
- Rooms
- 2 Beds + 1 Baths
Century 21 Premier Properties Ltd.
Primary On Main
Cawston
$ 1,698,000
- Type
- Single Family
- Size
- 3,430 SqFt
- Rooms
- 4 Beds + 2 Baths
Rennie & Associates Realty Ltd.
Views
Cawston
$ 1,150,000
- Type
- Single Family
- Size
- 3,016 SqFt
- Rooms
- 4 Beds + 2 Baths
Chamberlain Property Group Inc.
Views
Cawston
$ 1,290,000
- Type
- Single Family
- Size
- 4,583 SqFt
- Rooms
- 7 Beds + 9 Baths
Canada Flex Realty Group
Water Views
Cawston
$ 4,850,000
- Type
- Single Family
- Size
- 2,823 SqFt
- Rooms
- 3 Beds + 3.5 Baths
Chamberlain Property Group
