
Primary on Main
Address
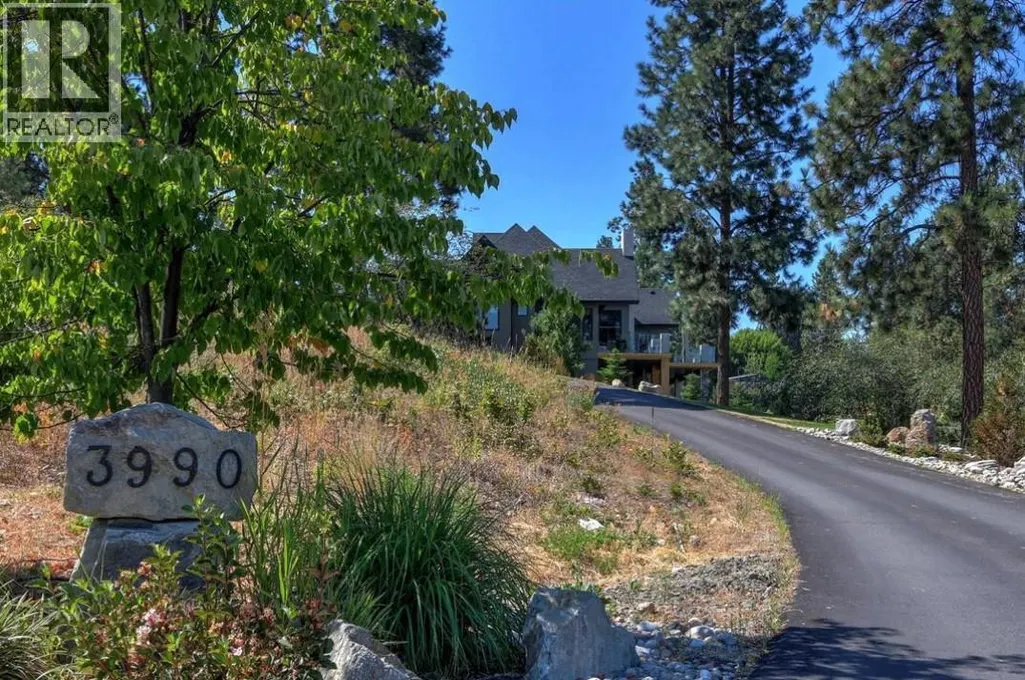
3990 Fairwinds Court, Kelowna, BC
Price
$ 2,890,000
Property Attributes
- ID#10399792
- TypeSingle Family
- Listing Status Active
- MunicipalityKelowna
- CityKelowna
- AreaKelowna
- NeighbourhoodSouth East Kelowna
- Postal CodeV1W 4G1
- StyleRanch
- Year Built2012
- Price$ 2,890,000
- Bedrooms4
- Bathrooms3
- Half Bathrooms2
- Sqr Footage5168
- Lot Size2.87 Acres
Data Source:
Canadian Real Estate Association (CREA)
Property Description
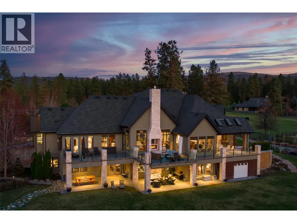
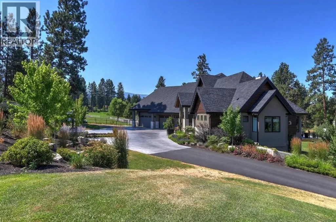
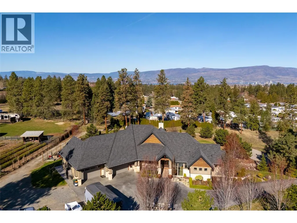
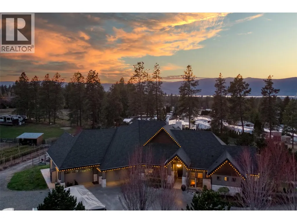
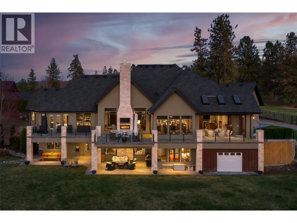
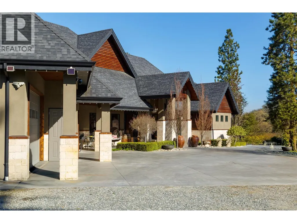
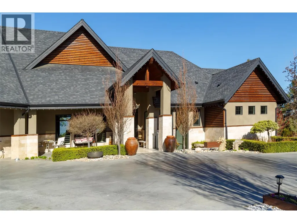
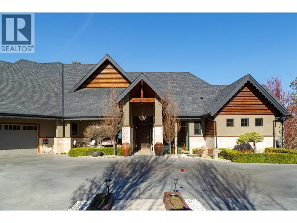
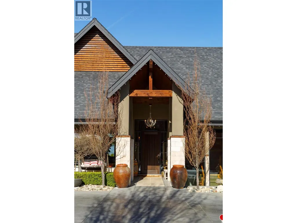
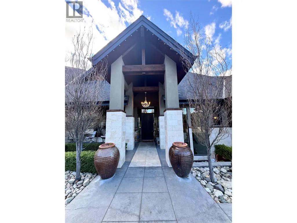
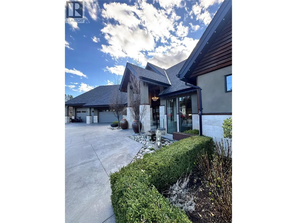
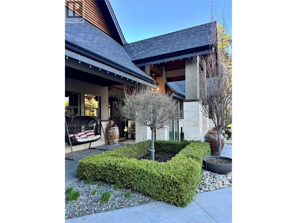
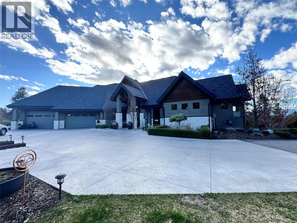
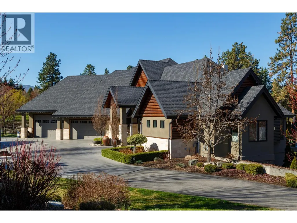
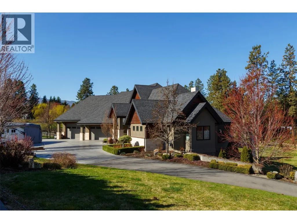
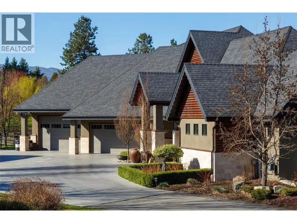
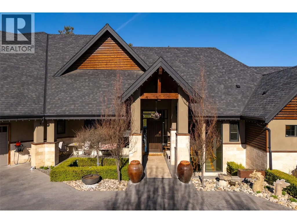
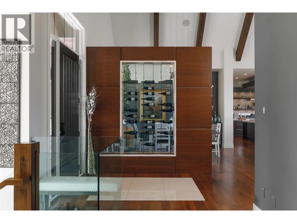
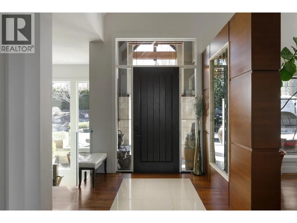
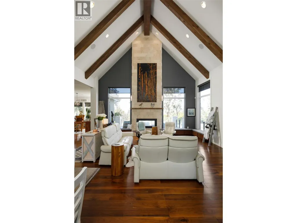
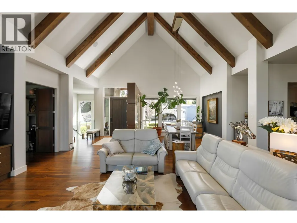
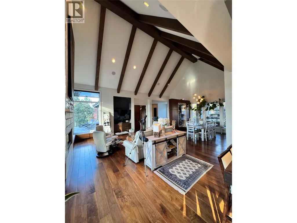
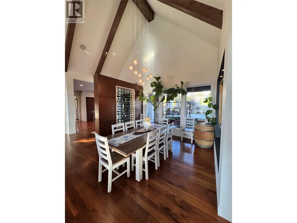
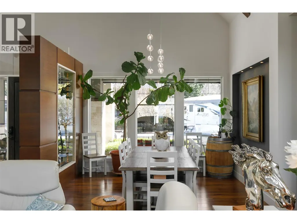
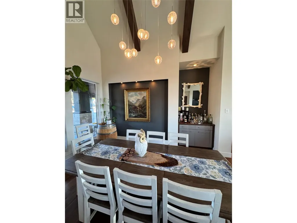
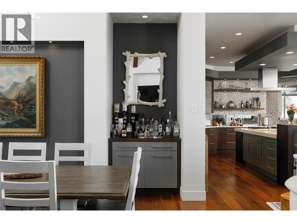
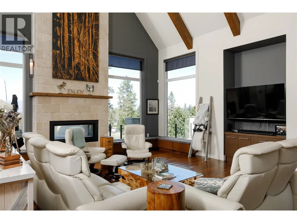
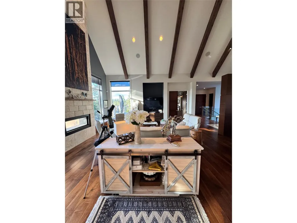
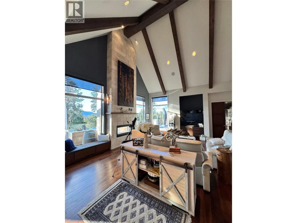
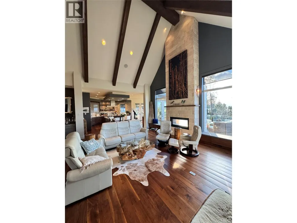
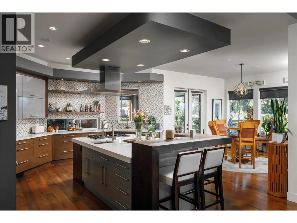
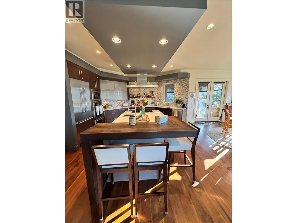
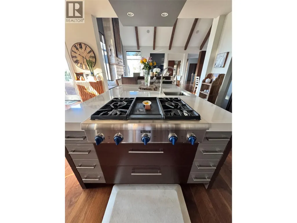
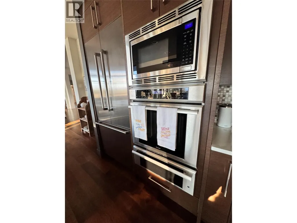
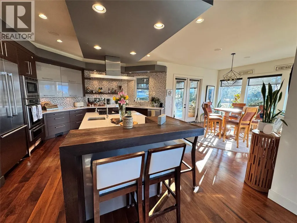
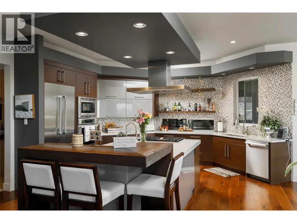
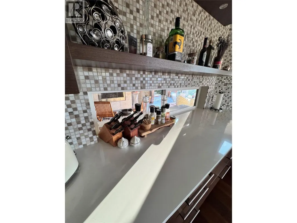
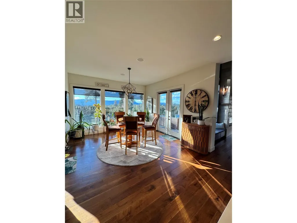
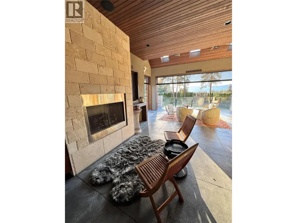
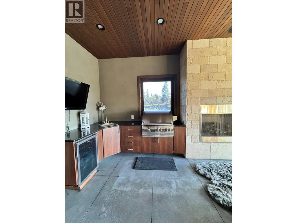
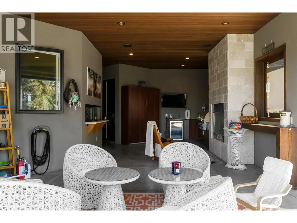
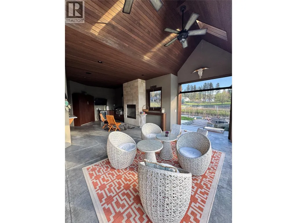
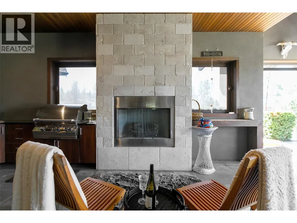
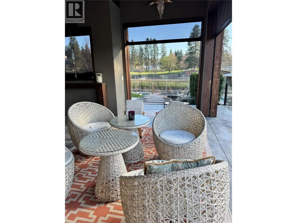
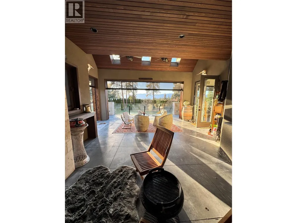
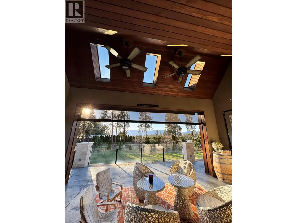
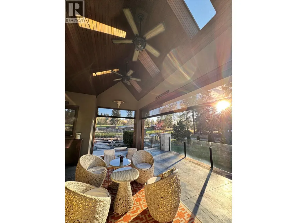
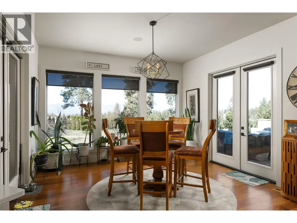
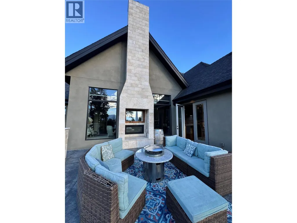
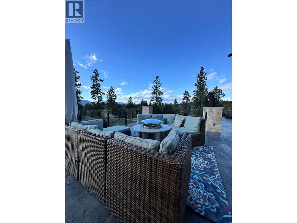
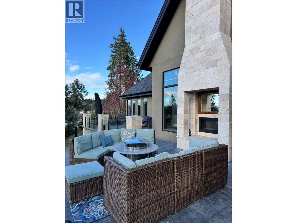
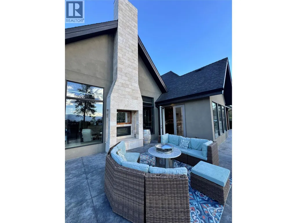
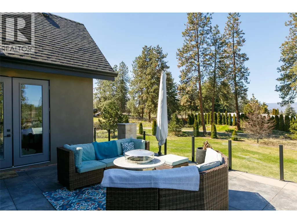
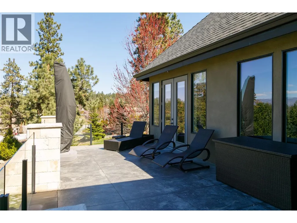
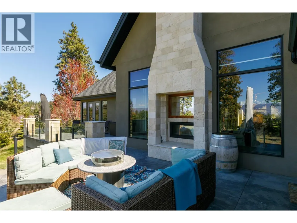
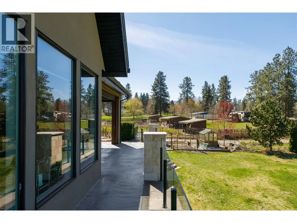
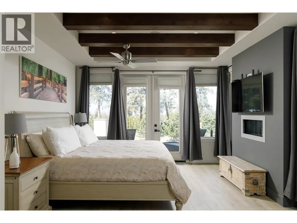
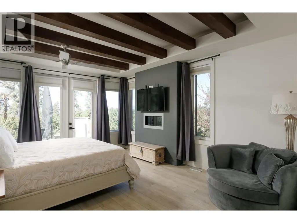
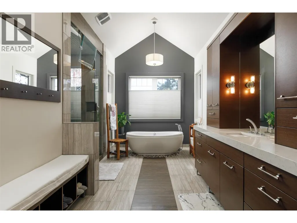
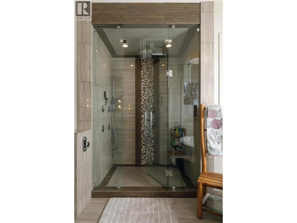
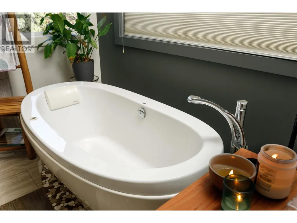
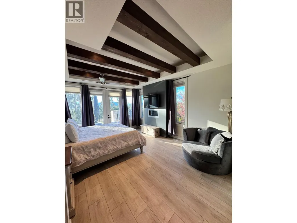
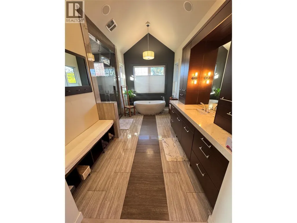
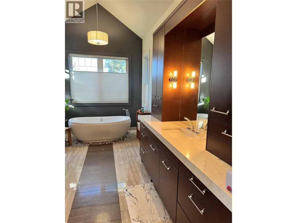
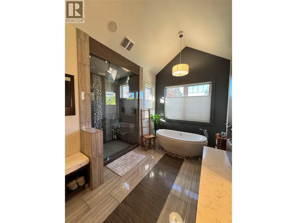
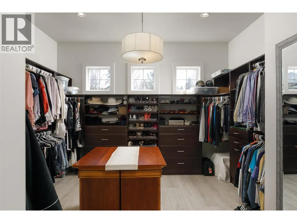
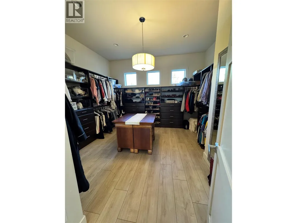
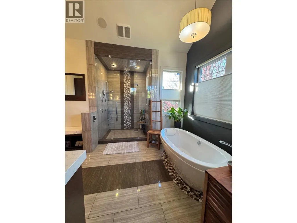
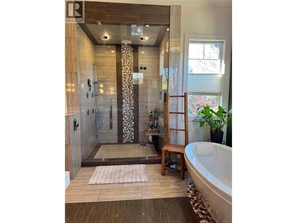
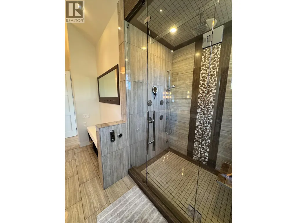
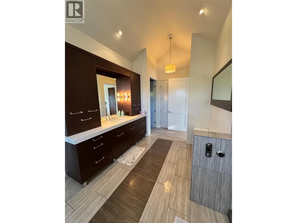
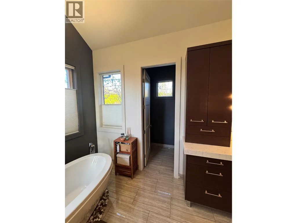
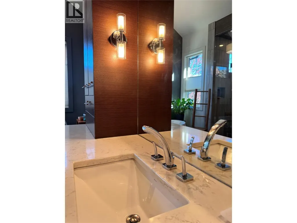
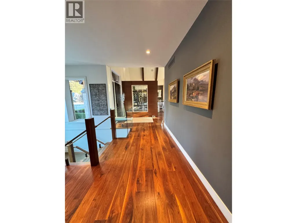
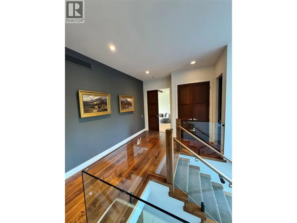
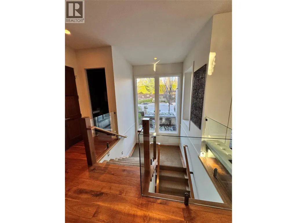
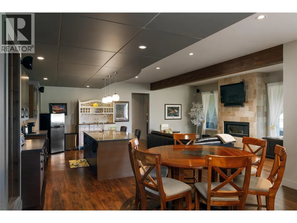
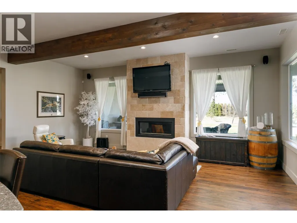
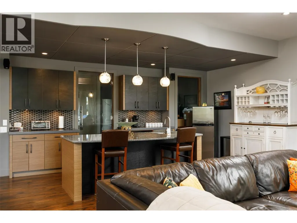
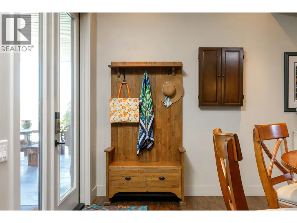
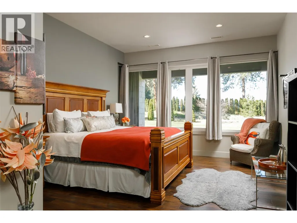
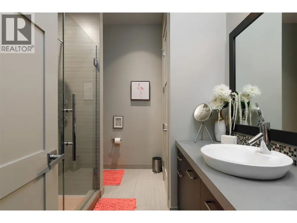
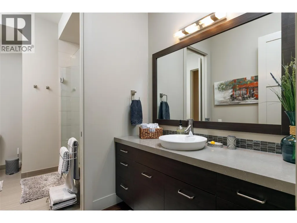
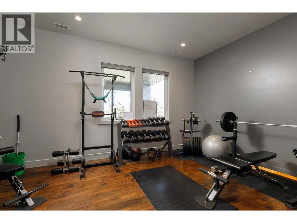
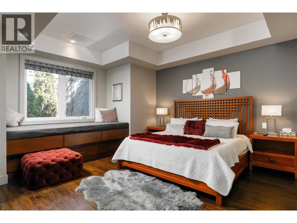
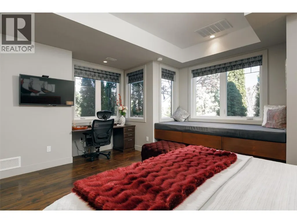
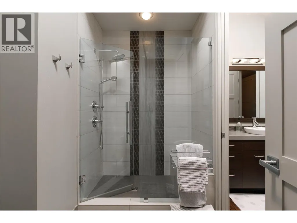
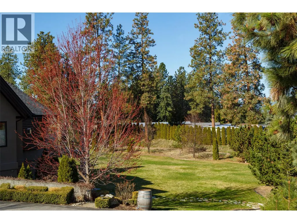
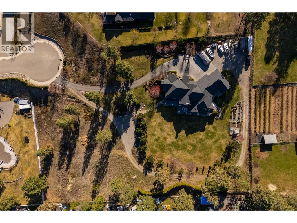
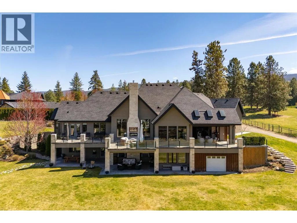
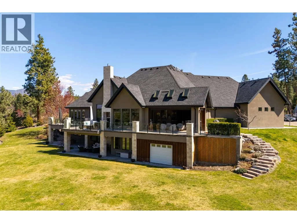
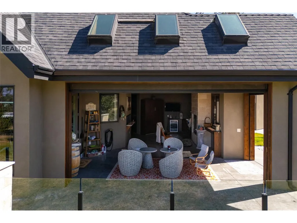
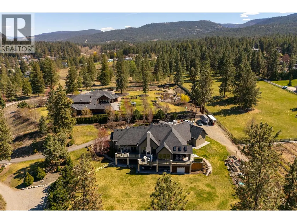
Quiet and secluded! 3990 Fairwinds is where 2.87 acres in South East Kelowna meets pure luxury and where horses are your closest neighbor! Nestled at the end of a quiet cul-de-sac and behind a winding driveway, this 2012 custom-built walk-out rancher offers 5,168 sq ft of beautifully finished living space, perfect for a potential hobby farm or equestrian estate. Inside, the open-concept great room is built for entertaining, highlighted by soaring ceilings with exposed timber cross beams. The chef’s kitchen features premium Thermador appliances (including a warming oven) and a handy pass-through window to the covered porch. Enjoy seamless indoor-outdoor living with a built-in BBQ and floor-to-ceiling screening for year-round comfort. The main floor boasts a private, spa-inspired primary suite with a steam shower, soaker tub, and an oversized walk-in closet. The fully finished lower-level walk-out adds three additional bedrooms, a spacious family room, a wet bar, and a dedicated wine room. Car enthusiasts and hobbyists will love the attached 4-car garage offering abundant storage. Outside, the expansive, manicured property offers endless development potential. Enjoy lush lawns perfect for a soccer pitch, or a future pool site with a hot tub rough-in already in place. If privacy is a must- you will like the rough in for an entrance gate! Make this exceptionally well-designed South East Kelowna estate your new home. Book your private viewing today. (id:7434)
General Features
| Features | Irregular lot size, Central island, One Balcony |
|---|---|
| Property Type | Single Family |
| Neighbourhood | South East Kelowna |
| Building Appliances | Refrigerator, Dishwasher, Dryer, Range - Gas, Microwave, Washer, Oven - Built-In |
| Building Architectural Style | Ranch |
| Building Cooling Type | Central air conditioning, Heat Pump |
| Parking Space Total | 4 |
| Building Type | House |
| Ownership Type | Freehold |
| Building.StoriesTotal | 2 |
Interior Features
| Building Fireplace Present | True |
|---|---|
| Building Fireplace Total | 4 |
| Building Fireplace Type | Unknown |
| Building Heating Type | In Floor Heating, Forced air, Heat Pump, Hot Water, See remarks |
| Basement Type | Full |
| Construction Style Attachment | Detached |
| Fireplace Fuel | Gas |
| Flooring Type | Carpeted, Hardwood, Tile |
| Living Area Range | 5168 |
| Bedrooms | 4 |
Exterior Features
| Building Roof Material | Asphalt shingle |
|---|---|
| Building Roof Style | Unknown |
| Landscape Features | Underground sprinkler |
| Sewer | Septic tank |
| Exterior Finish | Stone, Stucco |
| Fence Type | Fence |
Room Details
| Room | Dimensions | Level | Flooring | Details |
|---|---|---|---|---|
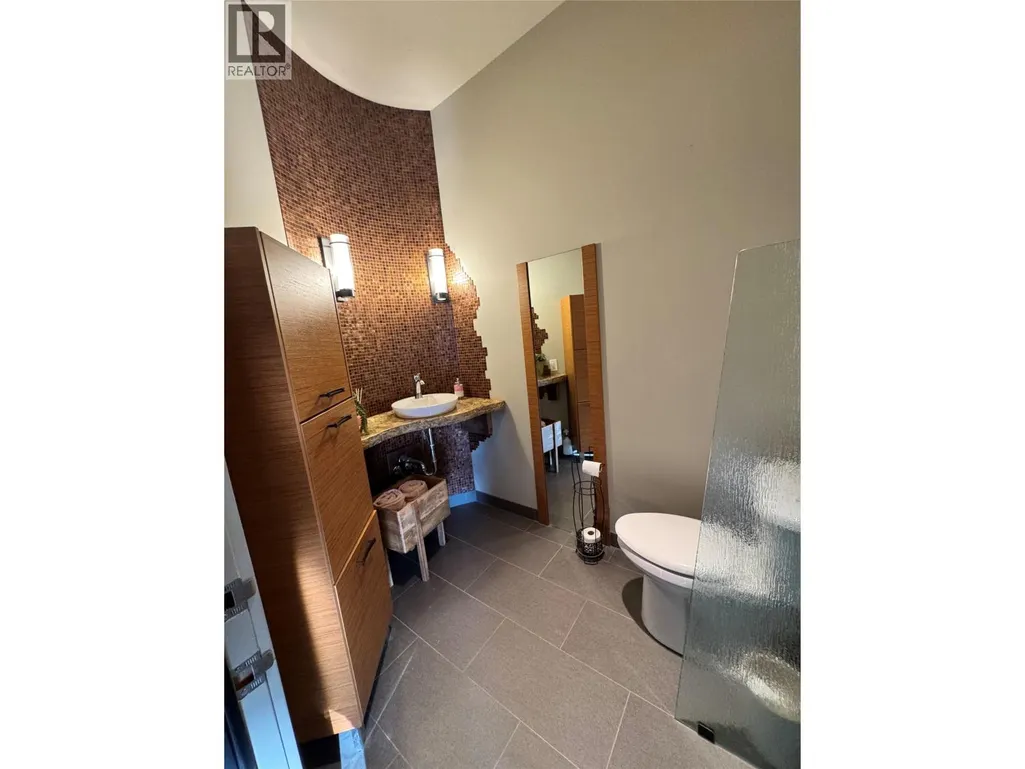
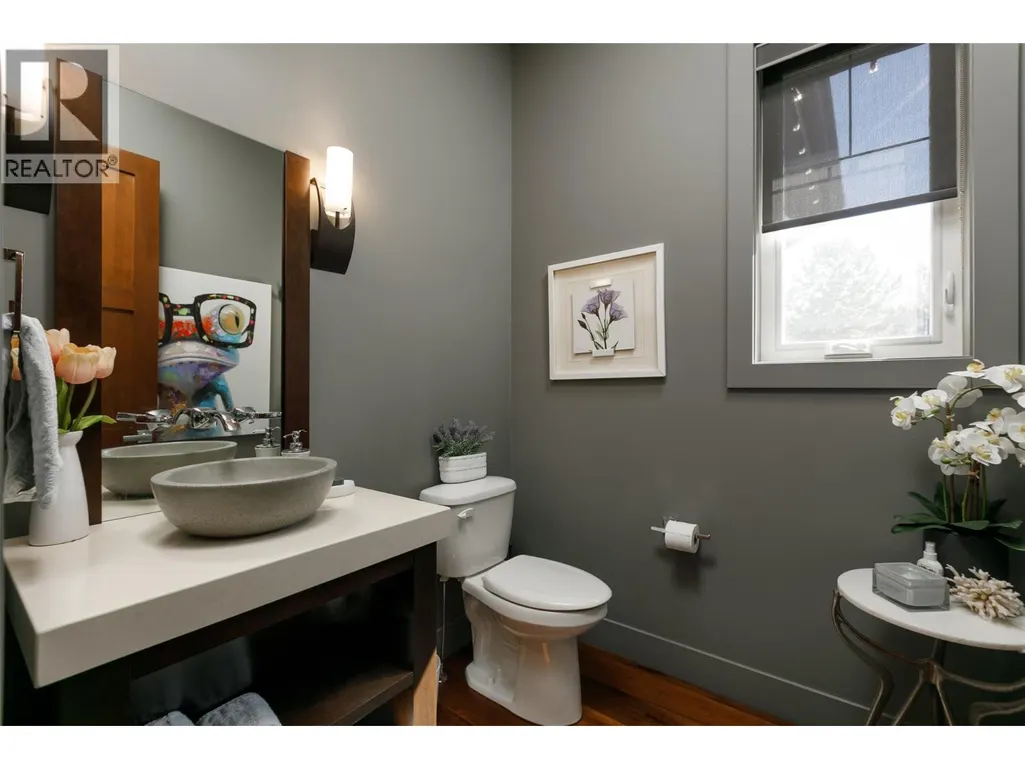
| 2pc Bathroom | 6'11'' x 5'3'' | Main level | ||
| 4pc Ensuite bath | 16'6'' x 10'0'' | Main level | ||
| 5pc Bathroom | 12'0'' x 11'0'' | Basement | ||
| Bedroom | 13'5'' x 14'4'' | Basement | ||
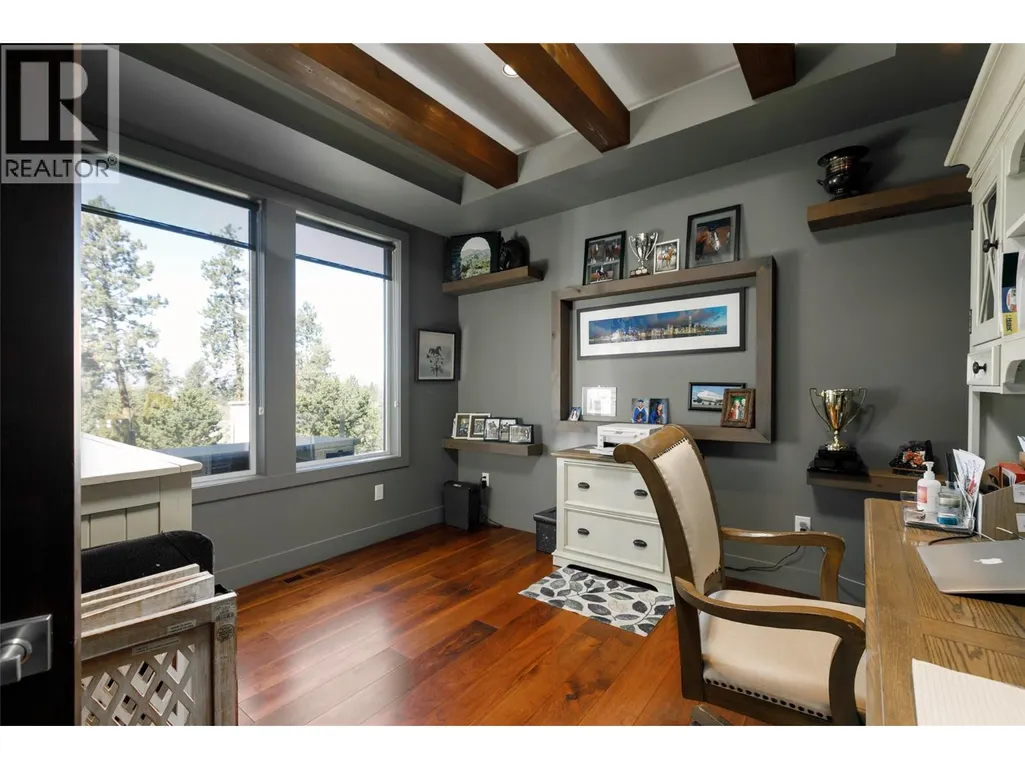
| Den | 12'1'' x 12'6'' | Main level | ||
| Dining nook | 14'0'' x 11'6'' | Main level | ||
| Dining room | 12'11'' x 13'8'' | Main level | ||
| Foyer | 7'6'' x 8'6'' | Main level | ||
| Kitchen | 19'1'' x 17'4'' | Main level | ||
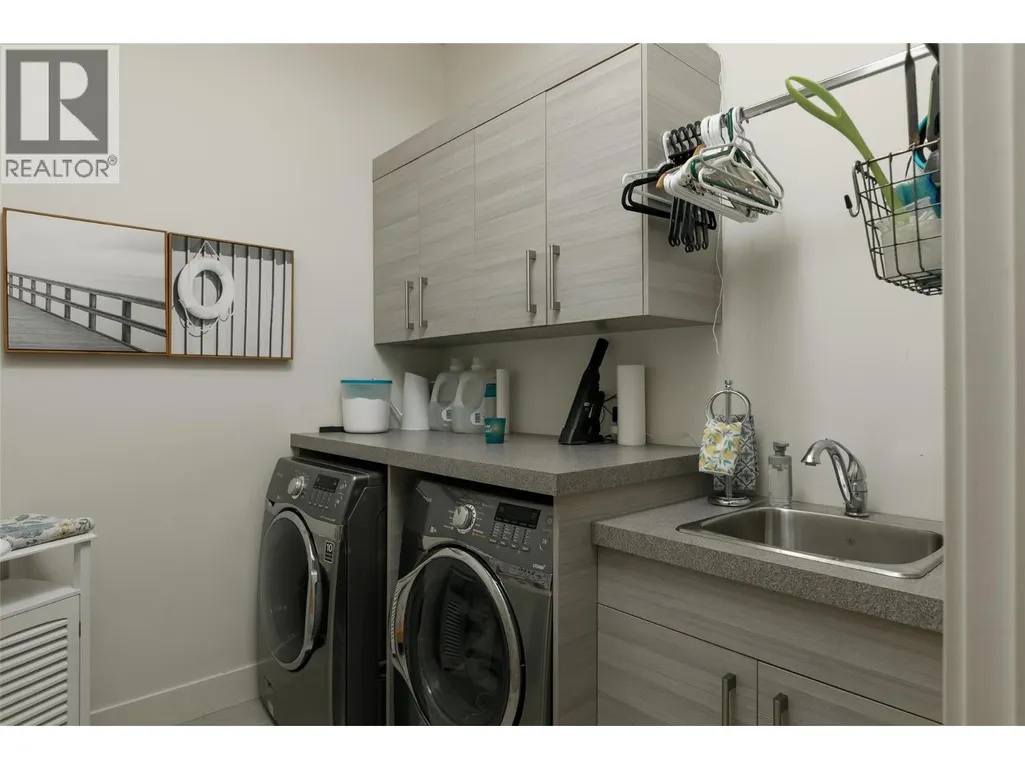
| Laundry room | 7'11'' x 7'8'' | Main level | ||
| Living room | 21'8'' x 17'0'' | Main level | ||
| Mud room | 8'2'' x 12'5'' | Main level | ||
| Other | 13'6'' x 13'8'' | Main level | ||
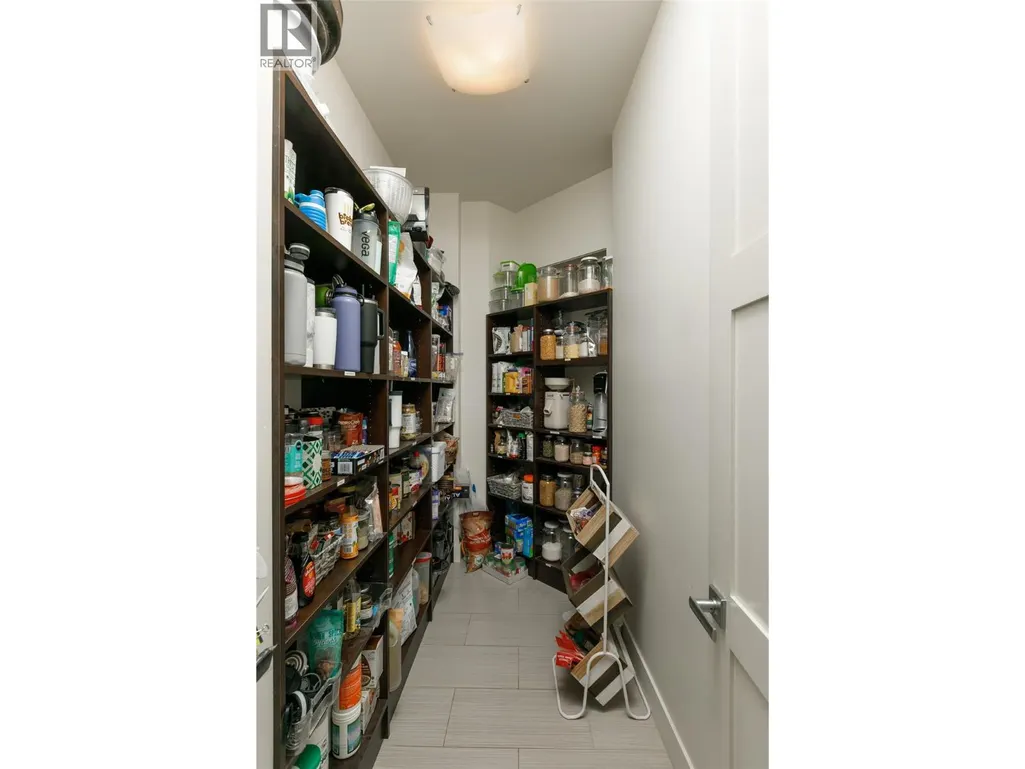
| Pantry | 10'10'' x 5'0'' | Main level | ||
| Primary Bedroom | 13'6'' x 18'7'' | Main level | ||
| Recreation room | 21'6'' x 26'2'' | Basement | ||
| Storage | 6'10'' x 13'4'' | Basement |
Amenities
- Views
- New Construction
- Adult 55+
- Lease To Own
- No Strata Fees
- Furnished
- Primary On Main
- Air Conditioning
- Seller Finance
- Green
- Fixer Upper
- Horse
- Golf
- Fireplace
- Deck
- Garage
- Basement
- Pool

Property vs Single Family Average in V1W 4G1
Price
Year Built
In The Neighbourhood
Golf Course
Kelowna
$ 1,424,900
- Type
- Single Family
- Size
- 3,401 SqFt
- Rooms
- 5 Beds + 3.5 Baths
Real Broker B.C. Ltd
Primary On Main
Kelowna
$ 844,900
- Type
- Single Family
- Size
- 2,284 SqFt
- Rooms
- 3 Beds + 2 Baths
Royal LePage Kelowna
Golf Course
Kelowna
$ 2,199,000
- Type
- Single Family
- Size
- 5,111 SqFt
- Rooms
- 5 Beds + 3.5 Baths
Royal LePage Kelowna
Primary On Main
Kelowna
$ 1,249,000
- Type
- Single Family
- Size
- 3,553 SqFt
- Rooms
- 6 Beds + 3 Baths
Vantage West Realty Inc.
Views
Kelowna
$ 1,774,900
- Type
- Single Family
- Size
- 4,838 SqFt
- Rooms
- 7 Beds + 4 Baths
Century 21 Assurance Realty Ltd
Waterfront
Kelowna
$ 1,599,900
- Type
- Single Family
- Size
- 2,232 SqFt
- Rooms
- 3 Beds + 3 Baths
Canada Flex Realty Group Ltd.
Water Views
Kelowna
$ 5,899,000
- Type
- Single Family
- Size
- 4,092 SqFt
- Rooms
- 3 Beds + 3 Baths
The Agency Kelowna
Water Views
Kelowna
$ 2,650,000
- Type
- Single Family
- Size
- 5,174 SqFt
- Rooms
- 5 Beds + 3.5 Baths
Macdonald Realty
Water Views
Kelowna
$ 2,650,000
- Type
- Single Family
- Size
- 5,306 SqFt
- Rooms
- 5 Beds + 4.5 Baths
Canada Flex Realty Group Ltd.
Water Views
Kelowna
$ 3,325,000
- Type
- Single Family
- Size
- 4,164 SqFt
- Rooms
- 3 Beds + 4 Baths
Engel & Volkers Okanagan
Water Views
Kelowna
$ 1,499,000
- Type
- Single Family
- Size
- 3,199 SqFt
- Rooms
- 4 Beds + 3.5 Baths
Venture Realty Corp.
Golf Course
Kelowna
$ 920,000
- Type
- Single Family
- Size
- 2,350 SqFt
- Rooms
- 5 Beds + 2.5 Baths
Vantage West Realty Inc.
