
Water Views - Golf Course - Primary on Main

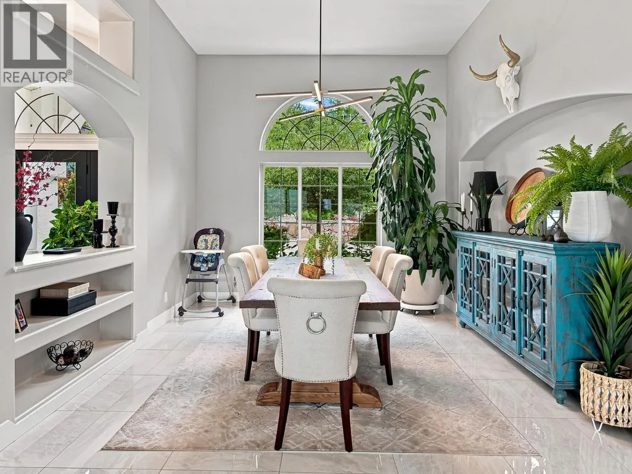
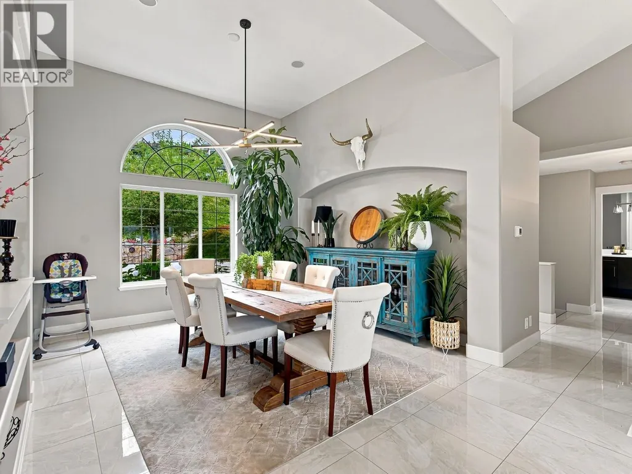
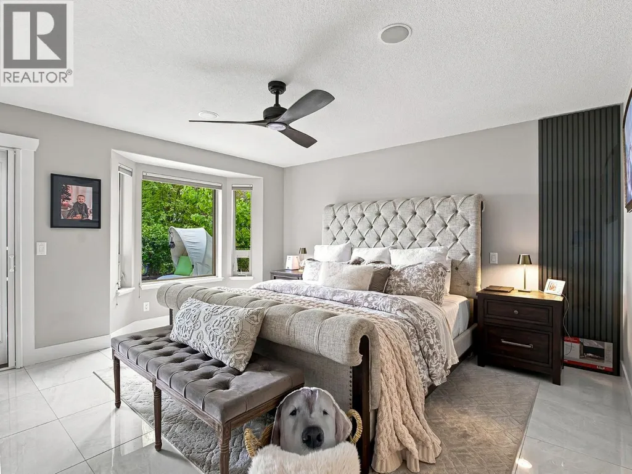
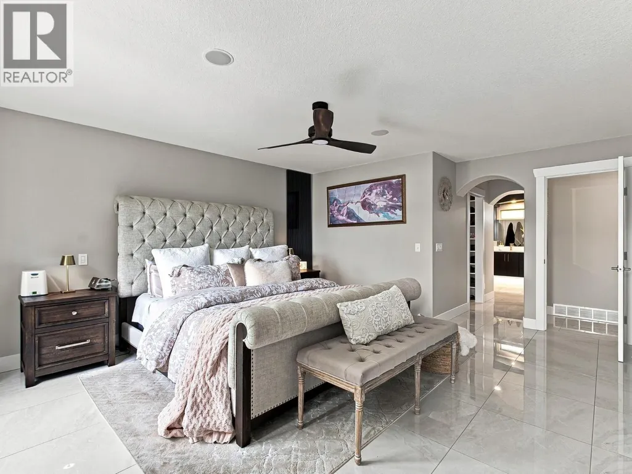

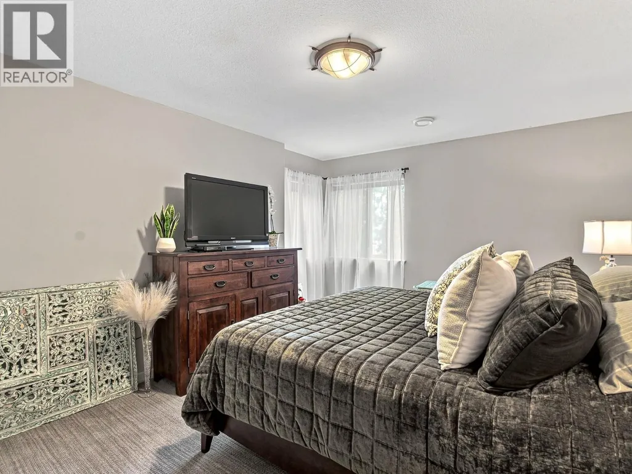
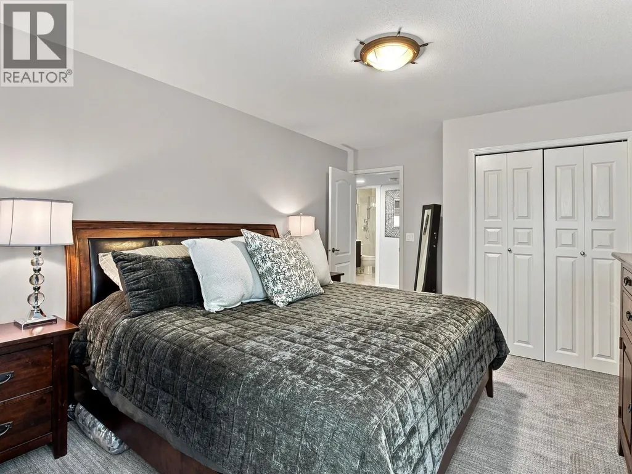
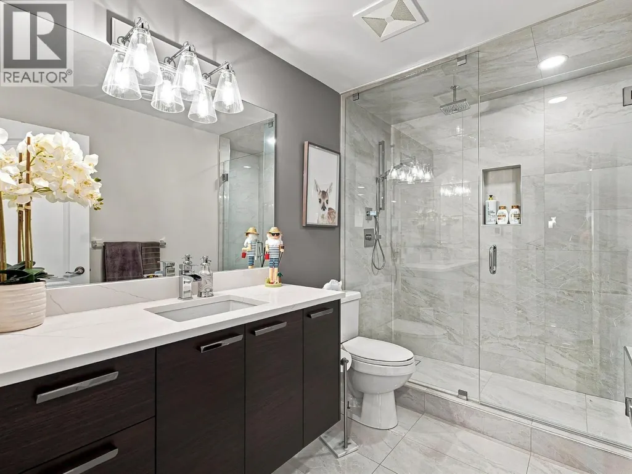
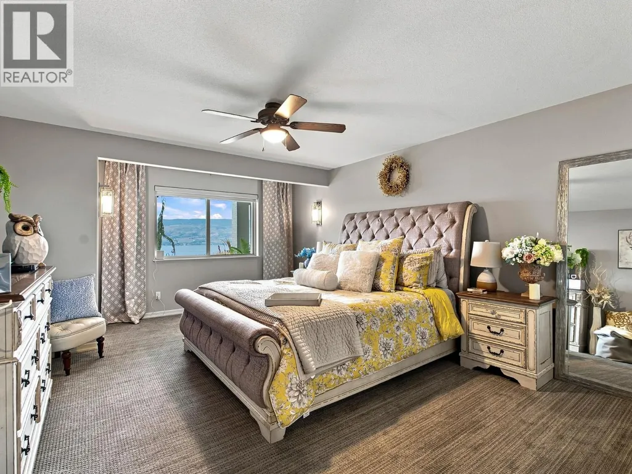

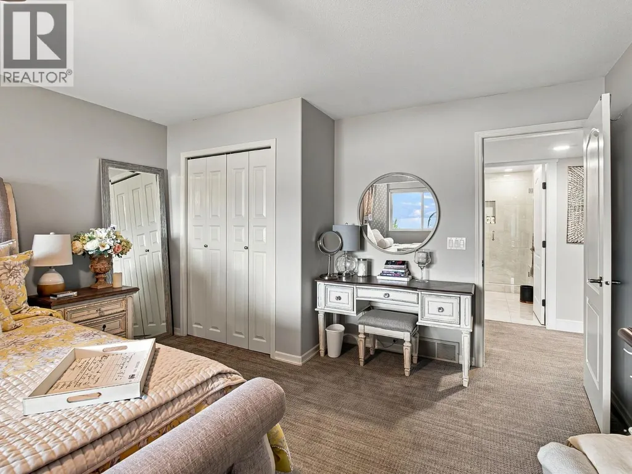
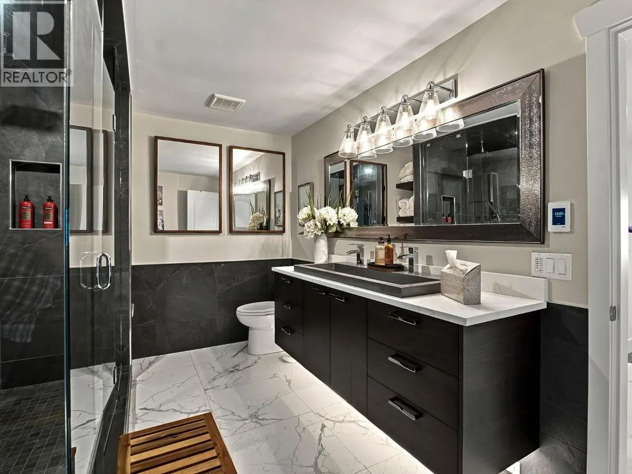
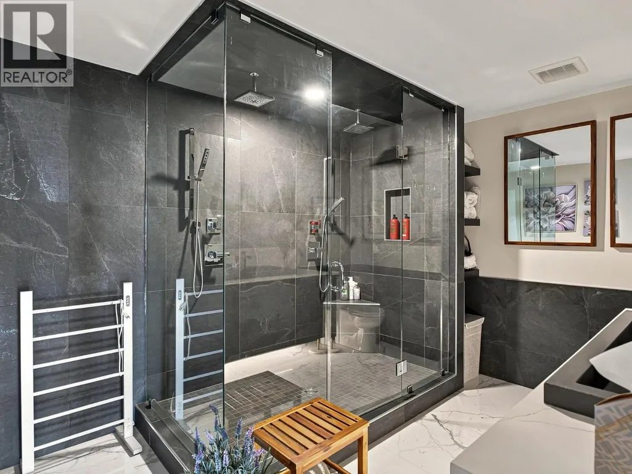
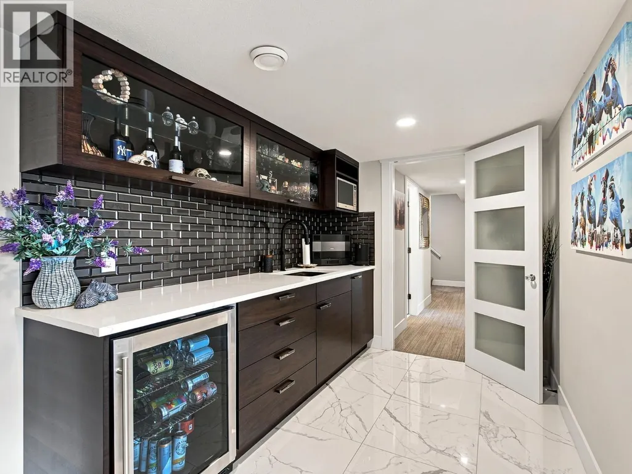



Address
3280 Shiraz Court, West Kelowna, BC
Price
$ 2,490,000
Property Attributes
- ID#10400169
- TypeSingle Family
- Listing Status Active
- MunicipalityWest Kelowna
- CityWest Kelowna
- AreaWest Kelowna
- NeighbourhoodLakeview Heights
- Postal CodeV4T 2R2
- StyleRanch
- Year Built2003
- Price$ 2,490,000
- Bedrooms3
- Bathrooms3
- Half Bathrooms1
- Sqr Footage3917
- Lot Size0.35 Acres
Data Source:
Canadian Real Estate Association (CREA)
Property Description
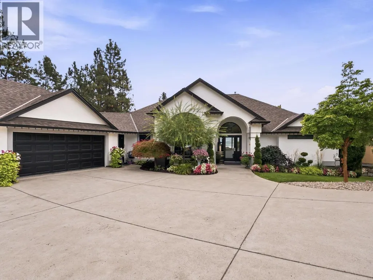
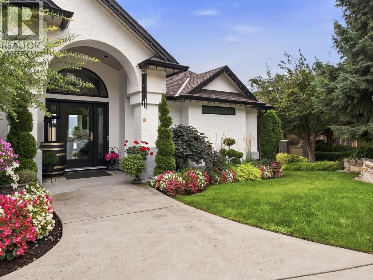
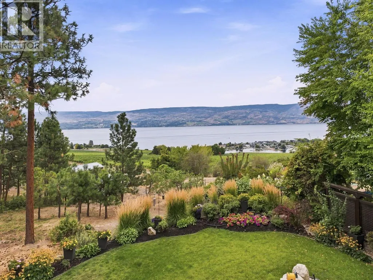
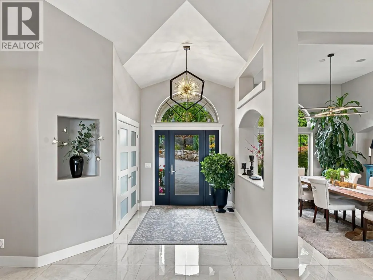
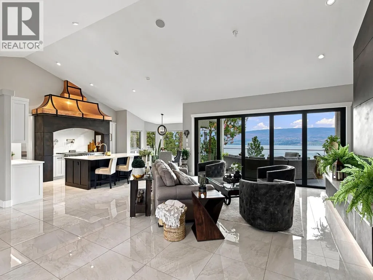
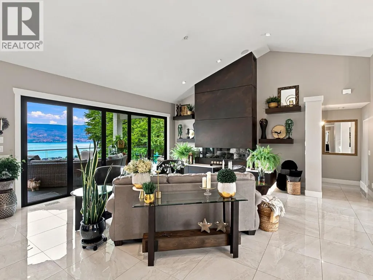
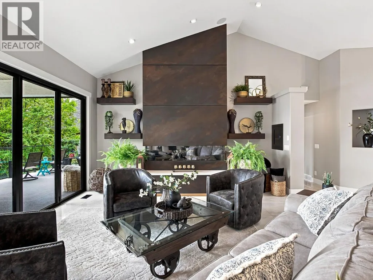
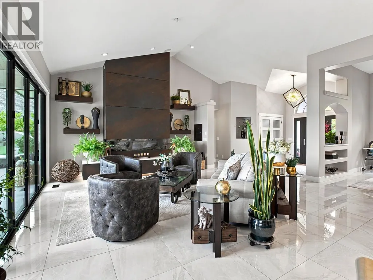
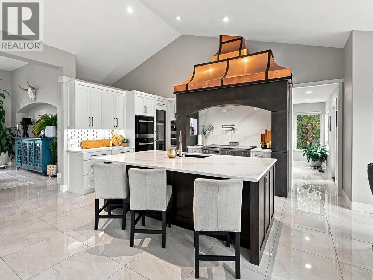
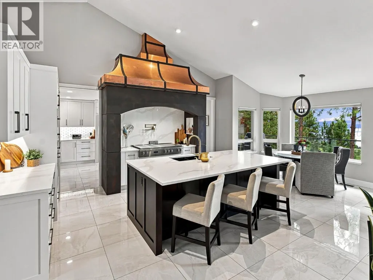
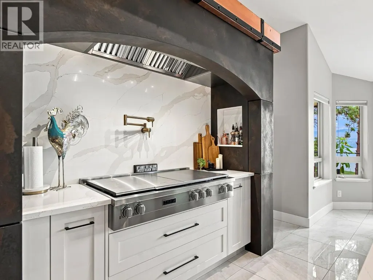
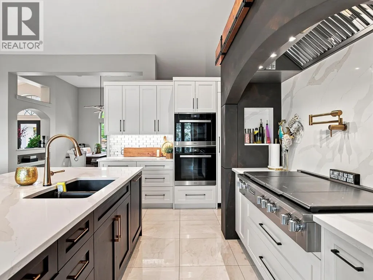
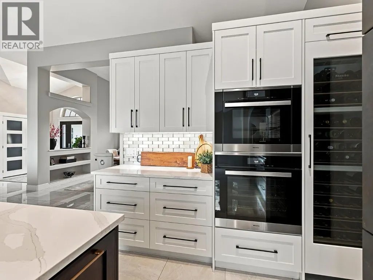
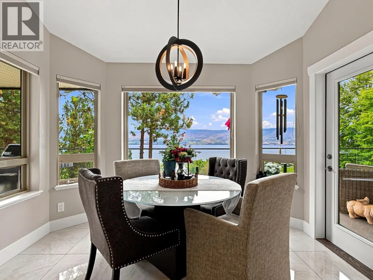
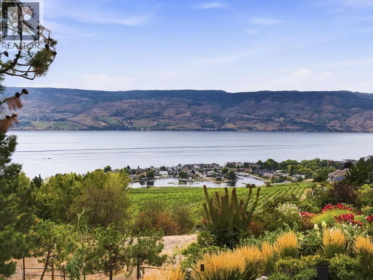
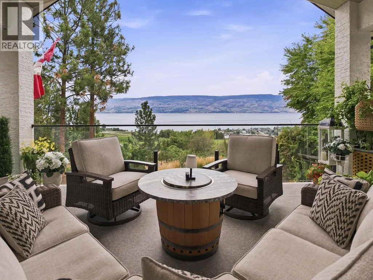
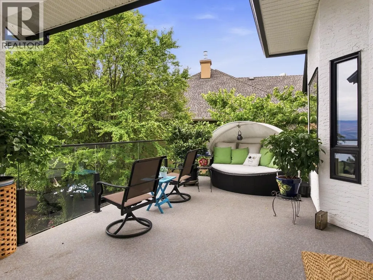
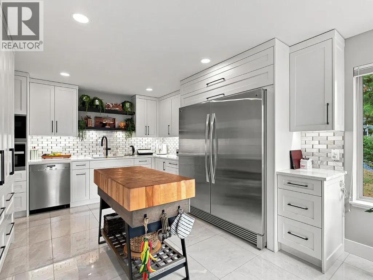
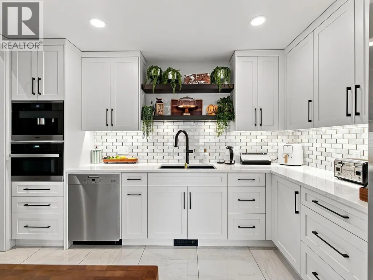
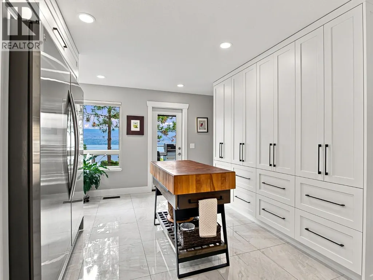
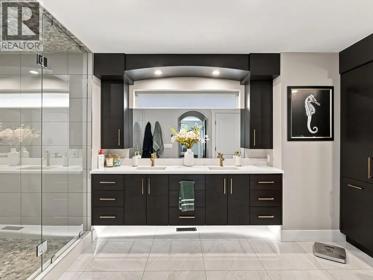
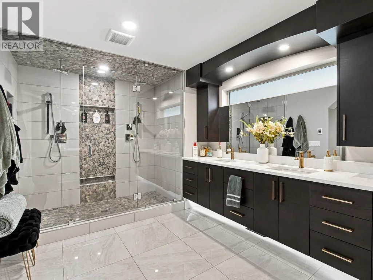
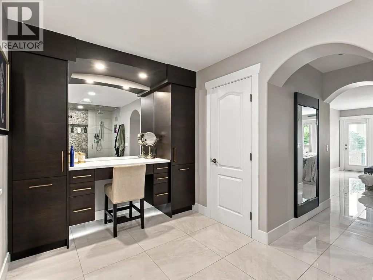
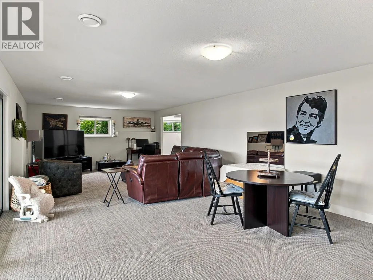
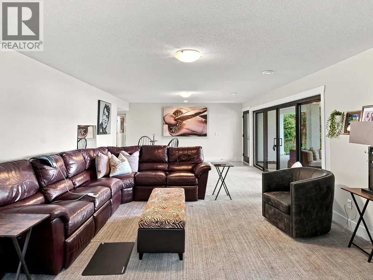
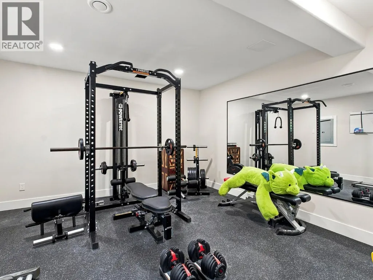
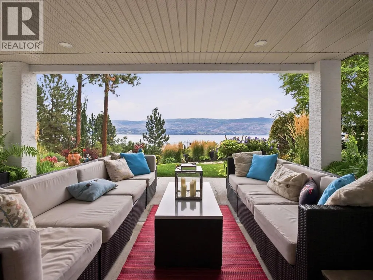
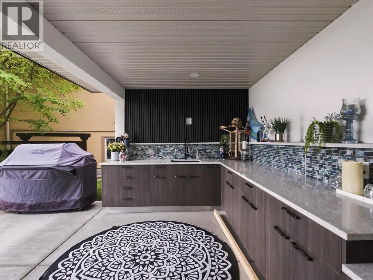
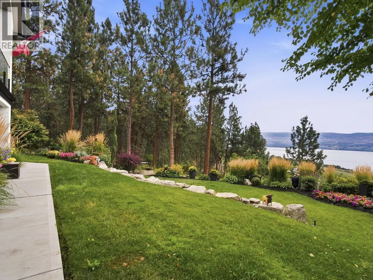
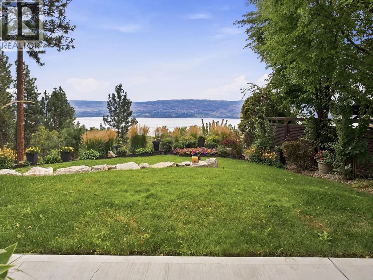
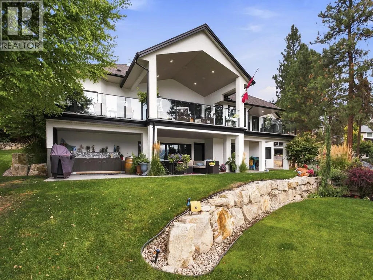
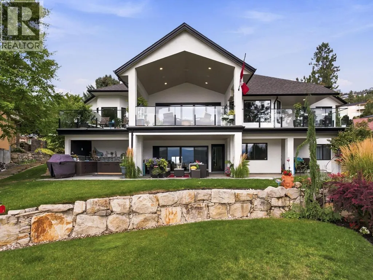
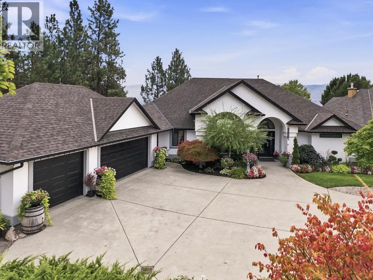
Experience the epitome of Okanagan living in this beautifully updated Lakeview Heights home, where breathtaking 180-degree lake views stretch across surrounding vineyards. Inside, soaring views and a massive statement fireplace create an unforgettable first impression. The gourmet-inspired kitchen features Miele appliances, a gas range, and a convenient butler’s pantry. A NanaWall system opens seamlessly to the expansive covered deck, creating effortless indoor-outdoor living. The generous primary retreat offers a luxurious, spa-like ensuite. Downstairs, discover two spacious bedrooms, with excellent potential for a third, plus a wet bar, gym, 2 bathrooms, and inviting recreation room. Outside, an impressive kitchen, covered entertaining space, and beautifully curated yard provide the perfect setting for relaxed Summer gatherings. With a park next door, exceptional privacy, and panoramic views over the vineyards and Okanagan Lake, this gorgeous residence delivers an extraordinary lifestyle in one of West Kelowna’s most desirable neighbourhoods, from sunrise to sunset. (id:7434)
General Features
| Features | Cul-de-sac, Private setting, Treed, Irregular lot size, Central island, One Balcony, Two Balconies |
|---|---|
| Road Type | Cul de sac |
| Property Type | Single Family |
| Neighbourhood | Lakeview Heights |
| Amenities | Golf Nearby, Park, Recreation |
| Building Appliances | Refrigerator, Dishwasher, Dryer, Cooktop - Gas, Microwave, See remarks, Washer, Wine Fridge |
| Building Architectural Style | Ranch |
| Building Cooling Type | Central air conditioning |
| Parking Space Total | 3 |
| Building Type | House |
| Ownership Type | Freehold |
| Building.StoriesTotal | 2 |
Interior Features
| Building Fireplace Present | True |
|---|---|
| Building Fireplace Total | 1 |
| Building Fireplace Type | Unknown |
| Building Heating Type | Forced air, See remarks |
| Basement Type | Full |
| Construction Style Attachment | Detached |
| Fireplace Fuel | Gas |
| Flooring Type | Carpeted, Tile |
| Living Area Range | 3917 |
| Bedrooms | 3 |
Exterior Features
| ViewType | Unknown, Lake view, Mountain view, View of water, View (panoramic) |
|---|---|
| Building Roof Material | Asphalt shingle |
| Building Roof Style | Unknown |
| Land Amenities | Golf Nearby, Park, Recreation |
| Landscape Features | Landscaped, Underground sprinkler |
| Sewer | Municipal sewage system |
| Exterior Finish | Stucco |
Room Details
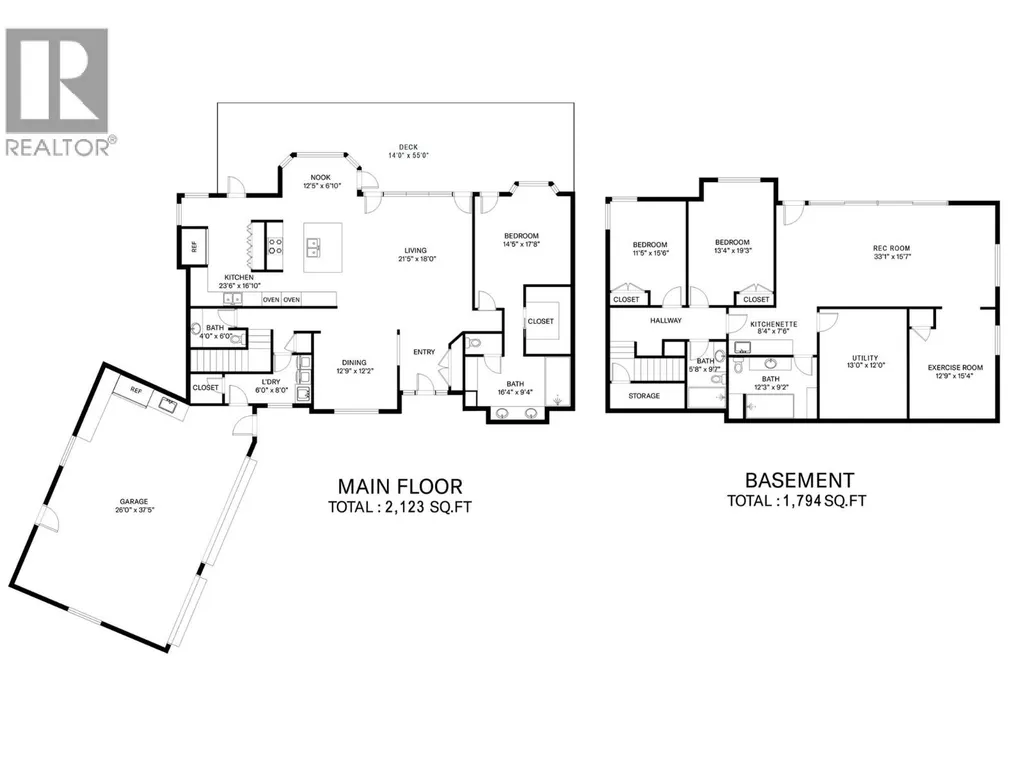
| Room | Dimensions | Level | Flooring | Details |
|---|---|---|---|---|
| 2pc Bathroom | 4'0'' x 6'0'' | Main level | ||
| Bedroom | 11'5'' x 15'6'' | Basement | ||
| Dining nook | 12'5'' x 6'10'' | Main level | ||
| Dining room | 12'9'' x 12'2'' | Main level | ||
| Exercise room | 33'1'' x 15'7'' | Basement | ||
| Full bathroom | 5'8'' x 9'7'' | Basement | ||
| Full ensuite bathroom | 16'4'' x 9'4'' | Main level | ||
| Kitchen | 23'6'' x 16'10'' | Main level | ||
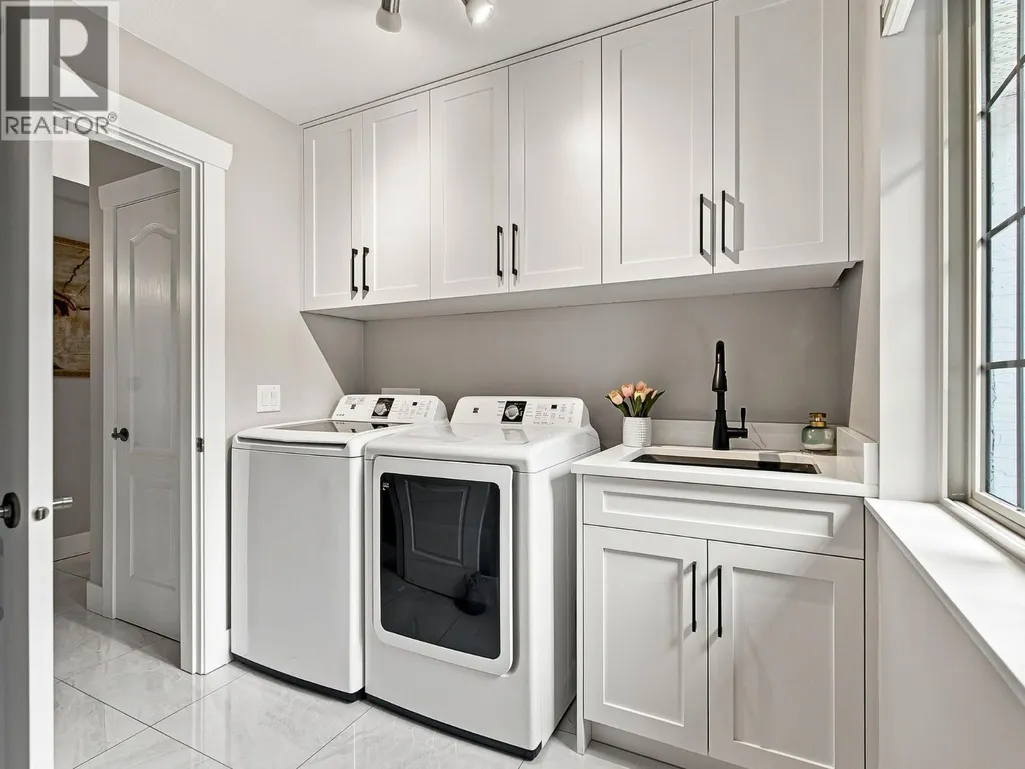
| Laundry room | 6'0'' x 8'0'' | Main level | ||
| Living room | 21'5'' x 18'0'' | Main level | ||
| Other | 8'4'' x 7'6'' | Basement | ||
| Primary Bedroom | 14'5'' x 17'8'' | Main level | ||
| Utility room | 13'0'' x 12'0'' | Basement |
Amenities
- Views
- New Construction
- Adult 55+
- Lease To Own
- No Strata Fees
- Furnished
- Primary On Main
- Air Conditioning
- Seller Finance
- Green
- Fixer Upper
- Horse
- Golf
- Fireplace
- Deck
- Garage
- Basement
- Pool

Property vs Single Family Average in V4T 2R2
Price
Year Built
In The Neighbourhood
Just Listed
West Kelowna
$ 2,499,000
- Type
- Single Family
- Size
- 3,532 SqFt
- Rooms
- 3 Beds + 3 Baths
Royal LePage Kelowna
Just Listed
West Kelowna
$ 1,199,000
- Type
- Single Family
- Size
- 3,732 SqFt
- Rooms
- 5 Beds + 3 Baths
Century 21 Assurance Realty Ltd
Just Listed
Sylvan Lake
$ 455,000
- Type
- Single Family
- Size
- 1,235 SqFt
- Rooms
- 5 Beds + 3 Baths
Royal LePage Network Realty Corp.
Views
West Kelowna
$ 919,000
- Type
- Single Family
- Size
- 3,174 SqFt
- Rooms
- 8 Beds + 5 Baths
Oakwyn Realty Okanagan-Letnick Estates
Primary On Main
West Kelowna
$ 829,000
- Type
- Single Family
- Size
- 2,460 SqFt
- Rooms
- 4 Beds + 3 Baths
Royal LePage Kelowna
Water Views
West Kelowna
$ 1,890,000
- Type
- Single Family
- Size
- 2,355 SqFt
- Rooms
- 4 Beds + 3 Baths
Royal LePage Kelowna
Water Views
West Kelowna
$ 997,000
- Type
- Single Family
- Size
- 2,938 SqFt
- Rooms
- 3 Beds + 4 Baths
2 Percent Realty Interior Inc.
Views
West Kelowna
$ 1,050,000
- Type
- Single Family
- Size
- 2,949 SqFt
- Rooms
- 4 Beds + 4 Baths
Vantage West Realty Inc.
West Kelowna
$ 899,000
- Type
- Single Family
- Size
- 2,505 SqFt
- Rooms
- 4 Beds + 3 Baths
Real Broker B.C. Ltd
Water Views
West Kelowna
$ 849,999
- Type
- Single Family
- Size
- 3,791 SqFt
- Rooms
- 5 Beds + 3.5 Baths
Royal LePage Kelowna
Water Views
West Kelowna
$ 2,895,000
- Type
- Single Family
- Size
- 7,048 SqFt
- Rooms
- 6 Beds + 5.5 Baths
Macdonald Realty
Sylvan Lake
$ 399,900
- Type
- Single Family
- Size
- 1,098 SqFt
- Rooms
- 4 Beds + 2.5 Baths
Royal LePage Network Realty Corp.
