
Views
Address
4015 Logie Court, Kelowna, BC
Price
$ 1,095,000
Property Attributes
- ID#10400226
- TypeSingle Family
- Listing Status Active
- MunicipalityKelowna
- CityKelowna
- AreaKelowna
- NeighbourhoodLower Mission
- Postal CodeV1W 3Y6
- Style
- Year Built1993
- Price$ 1,095,000
- Bedrooms5
- Bathrooms2
- Half Bathrooms1
- Sqr Footage2325
- Lot Size0.2 Acres
Data Source:
Canadian Real Estate Association (CREA)
Property Description
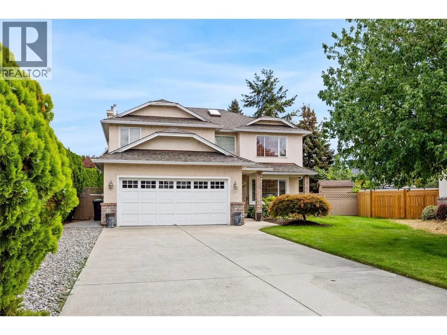
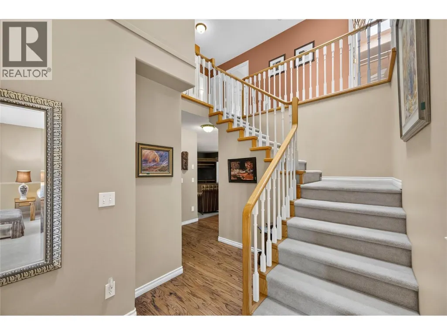
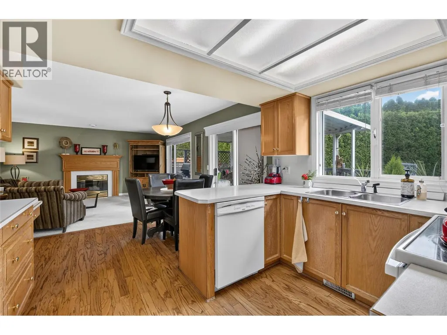
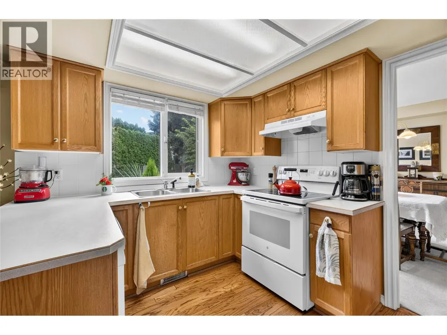
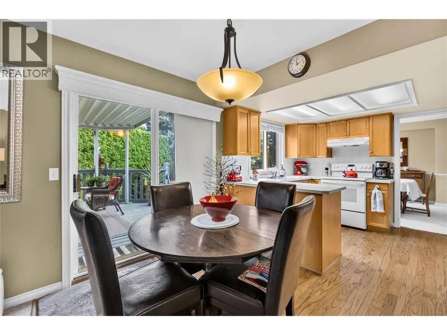
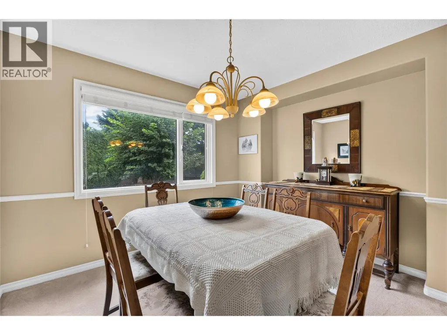
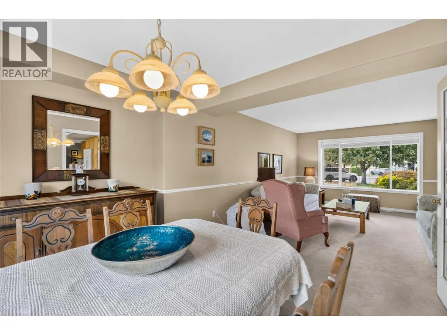
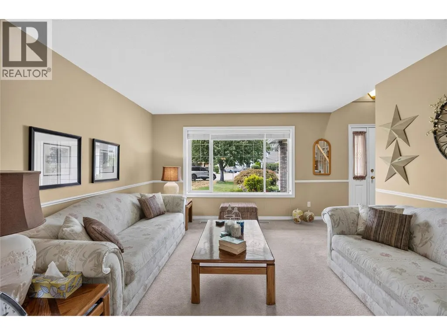
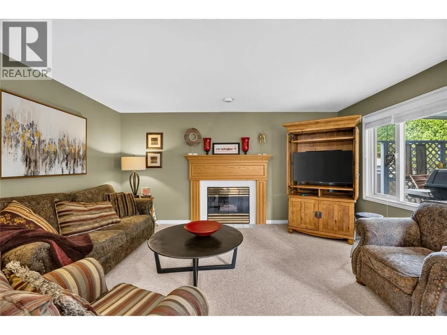
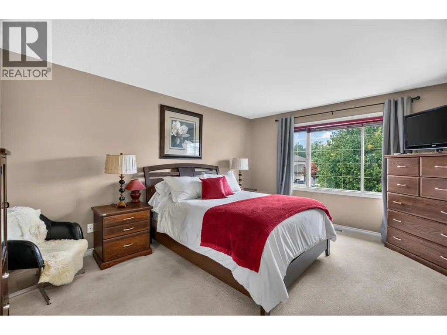
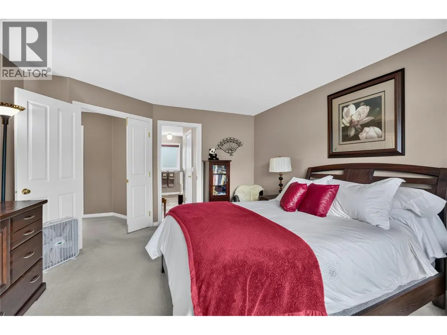
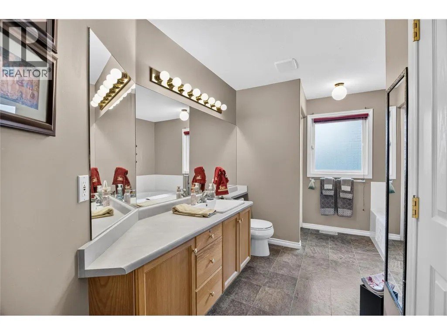
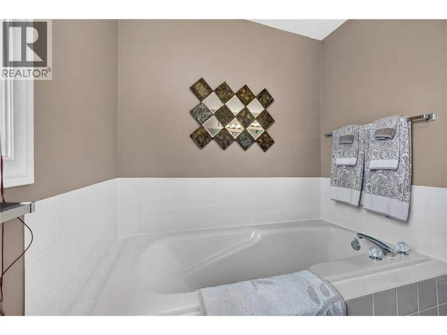
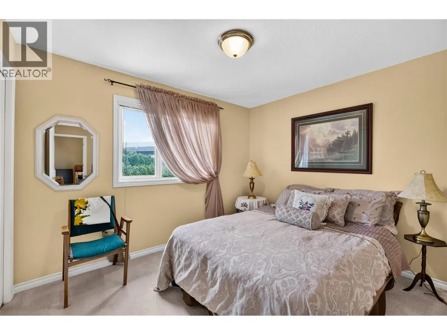
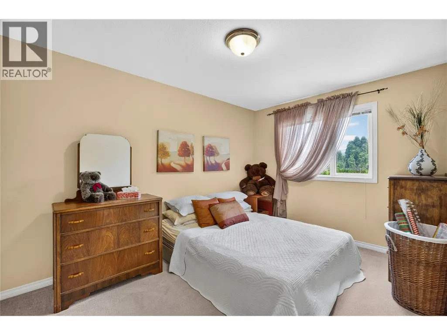
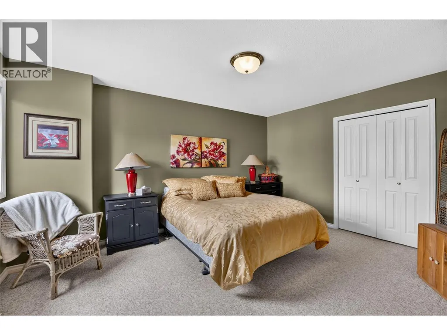
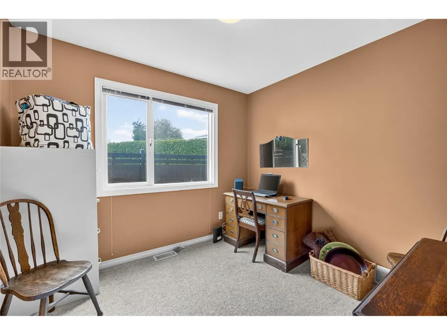
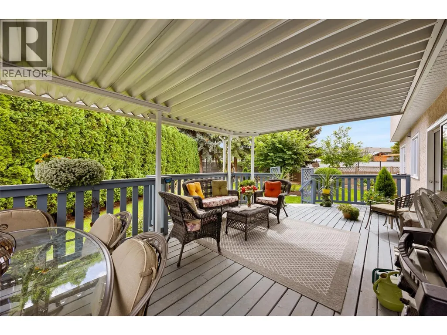
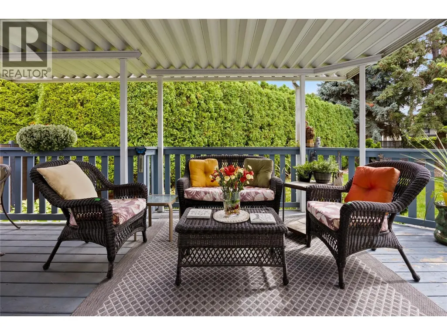
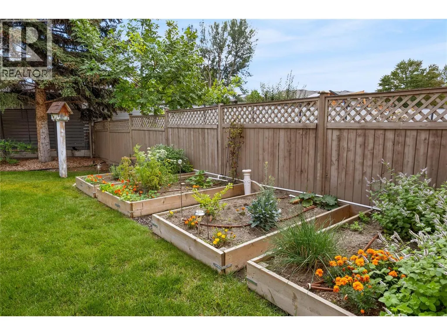
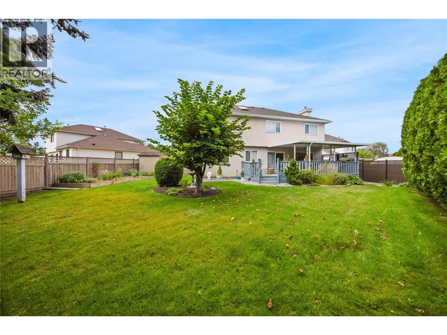
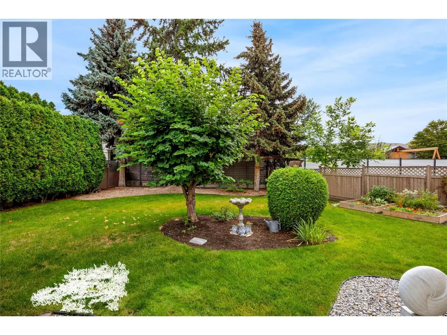
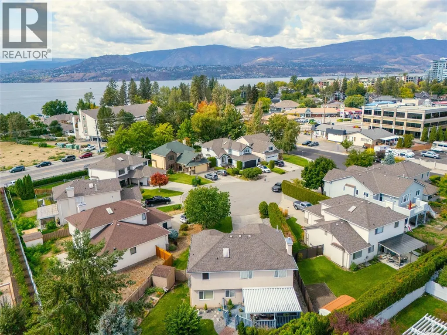
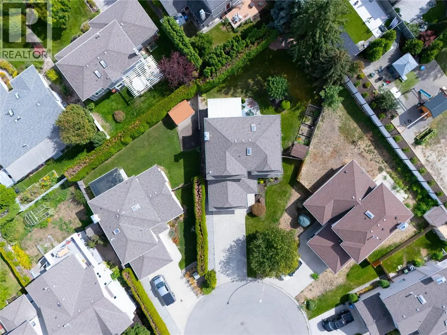
Steps from Bluebird Beach and tucked into one of Lower Mission's quietest cul-de-sacs, this is the kind of address people wait years to buy into. Solid, well-maintained, and impeccably clean, the home offers standout curb appeal and a layout built for family living. A soaring foyer welcomes you in, where an open staircase sweeps up to a full view of the second floor. Below, the kitchen, dining, and family rooms flow together, bright and connected, opening directly onto a large covered deck. Beyond it, a meticulously kept private yard delivers more room than you'd expect. The double car garage connects through a walk-through laundry and mud room, with its own exterior entrance for easy access. A bedroom tucked away on the main floor offers a flexible option for an office or guests. Upstairs, four bedrooms include a separate primary suite with a 4-piece ensuite and walk-in closet, set apart from the rest for added privacy. One bedroom, at 250 sq ft, is generous enough to double as a rec space or teen retreat, offering real versatility for a growing household. Easy reach of Pandosy Village's shops and restaurants, the Mission Creek walkways, the H2O Centre, and nearby schools and parks. (id:7434)
General Features
| Features | Level lot |
|---|---|
| Property Type | Single Family |
| Neighbourhood | Lower Mission |
| Amenities | Public Transit, Recreation, Schools, Shopping |
| Building Appliances | Refrigerator, Dishwasher, Oven - Electric, Range - Electric, Washer & Dryer |
| Building Cooling Type | Central air conditioning |
| Parking Space Total | 6 |
| Building Type | House |
| Ownership Type | Freehold |
| Building.StoriesTotal | 2 |
Interior Features
| Building Fireplace Present | True |
|---|---|
| Building Fireplace Total | 1 |
| Building Fireplace Type | Unknown |
| Building Heating Type | Forced air, See remarks |
| Construction Style Attachment | Detached |
| Fireplace Fuel | Gas |
| Flooring Type | Carpeted, Ceramic Tile, Hardwood |
| Living Area Range | 2325 |
| Bedrooms | 5 |
Exterior Features
| ViewType | City view |
|---|---|
| Building Roof Material | Asphalt shingle |
| Building Roof Style | Unknown |
| Land Amenities | Public Transit, Recreation, Schools, Shopping |
| Landscape Features | Landscaped, Level |
| Sewer | Municipal sewage system |
| Exterior Finish | Stucco |
| Fence Type | Fence |
Room Details
| Room | Dimensions | Level | Flooring | Details |
|---|---|---|---|---|
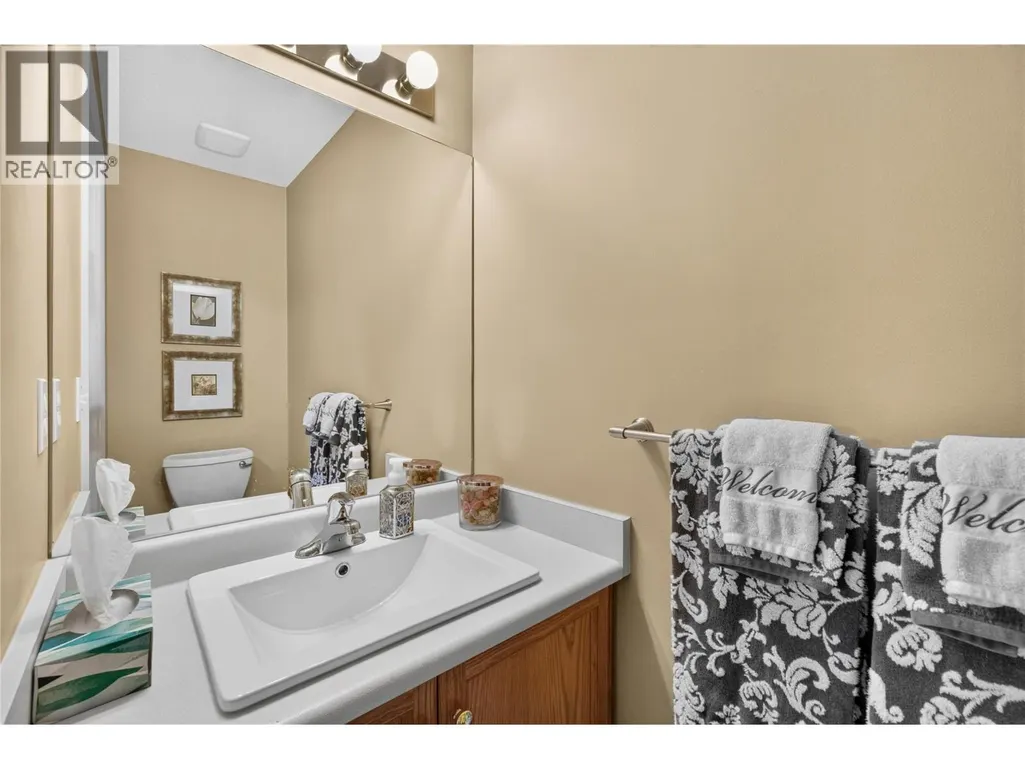
| 2pc Bathroom | 3'0'' x 7'1'' | Main level | ||
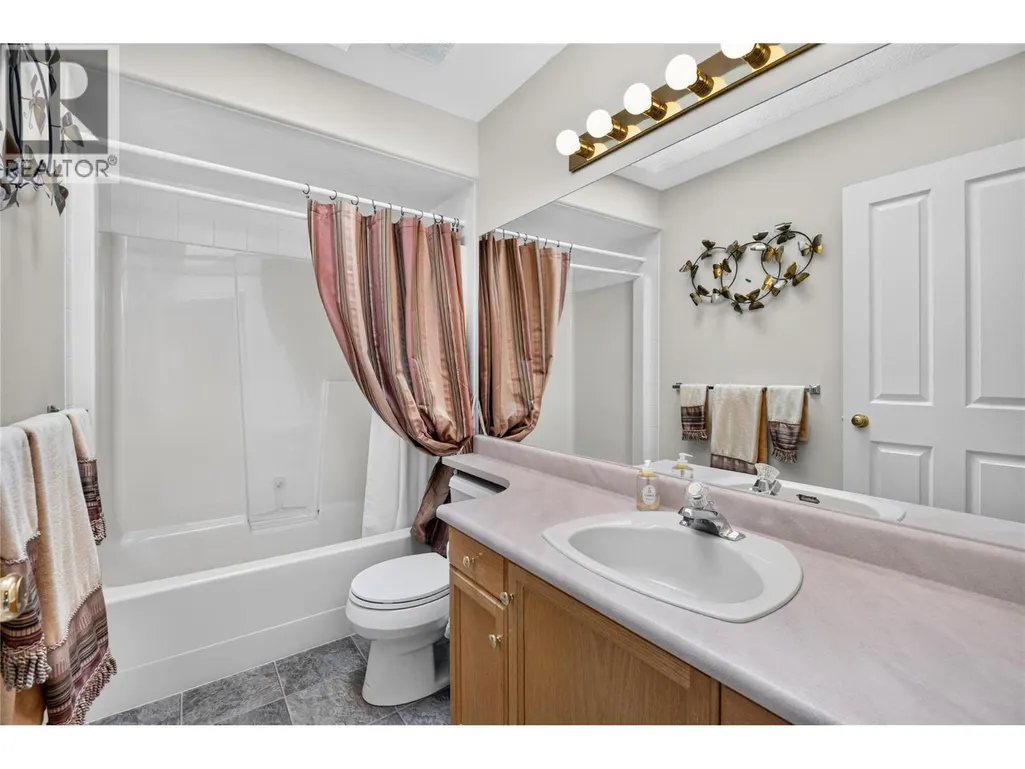
| 4pc Bathroom | 4'10'' x 9'4'' | Second level | ||
| 4pc Ensuite bath | 10'3'' x 13'4'' | Second level | ||
| Bedroom | 9'0'' x 9'8'' | Main level | ||
| Dining nook | 7'1'' x 11'10'' | Main level | ||
| Dining room | 11'2'' x 12'11'' | Main level | ||
| Family room | 12'6'' x 15'8'' | Main level | ||
| Kitchen | 9'2'' x 11'7'' | Main level | ||
| Laundry room | 6'4'' x 13'1'' | Main level | ||
| Living room | 13'0'' x 13'2'' | Main level | ||
| Primary Bedroom | 13'0'' x 15'4'' | Second level | ||
| Utility room | 6'9'' x 3'3'' | Main level |
Amenities
- Views
- New Construction
- Adult 55+
- Lease To Own
- No Strata Fees
- Furnished
- Primary On Main
- Air Conditioning
- Seller Finance
- Green
- Fixer Upper
- Horse
- Golf
- Fireplace
- Deck
- Garage
- Basement
- Pool

Property vs Single Family Average in V1W 3Y6
Price
Year Built
In The Neighbourhood
Just Listed
Kelowna
$ 1,700,000
- Type
- Single Family
- Size
- 4,430 SqFt
- Rooms
- 5 Beds + 4 Baths
REMAX Kelowna - Stone Sisters
Just Listed
Kelowna
$ 1,650,000
- Type
- Single Family
- Size
- 3,312 SqFt
- Rooms
- 5 Beds + 3 Baths
Century 21 Assurance Realty Ltd
Just Listed
Kelowna
$ 919,900
- Type
- Single Family
- Size
- 2,167 SqFt
- Rooms
- 4 Beds + 3 Baths
Stilhavn Real Estate Services
Open House
Kelowna
$ 1,200,000
- Type
- Single Family
- Size
- 1,725 SqFt
- Rooms
- 4 Beds + 1.5 Baths
Royal LePage Kelowna
Waterfront
Kelowna
$ 5,250,000
- Type
- Single Family
- Size
- 3,296 SqFt
- Rooms
- 4 Beds + 3 Baths
REMAX Kelowna
Water Views
Kelowna
$ 1,350,000
- Type
- Single Family
- Size
- 3,337 SqFt
- Rooms
- 3 Beds + 2 Baths
Royal LePage Kelowna
Water Views
Kelowna
$ 7,499,000
- Type
- Single Family
- Size
- 7,122 SqFt
- Rooms
- 6 Beds + 4.5 Baths
REMAX Kelowna - Stone Sisters
Primary On Main
Kelowna
$ 2,925,000
- Type
- Single Family
- Size
- 4,815 SqFt
- Rooms
- 5 Beds + 6 Baths
Stilhavn Real Estate Services
Open House
Kelowna
$ 1,299,900
- Type
- Single Family
- Size
- 2,401 SqFt
- Rooms
- 3 Beds + 2.5 Baths
Sotheby's International Realty Canada
Open House
Kelowna
$ 1,350,000
- Type
- Single Family
- Size
- 2,414 SqFt
- Rooms
- 4 Beds + 2.5 Baths
Sotheby's International Realty Canada
Primary On Main
Kelowna
$ 969,000
- Type
- Single Family
- Size
- 1,927 SqFt
- Rooms
- 3 Beds + 2 Baths
Macdonald Realty
Primary On Main
Kelowna
$ 2,800,000
- Type
- Single Family
- Size
- 2,256 SqFt
- Rooms
- 5 Beds + 2 Baths
Sotheby's International Realty Canada
