
Waterfront - Primary on Main

Address
2946 Seaman Road, Falkland, BC
Price
$ 365,000
Property Attributes
- ID#10401337
- TypeSingle Family
- Listing Status Active
- MunicipalityFalkland
- CityFalkland
- AreaFalkland
- NeighbourhoodSalmon Vly / Falkland
- Postal CodeV0E 1W0
- StyleBungalow
- Year Built1950
- Price$ 365,000
- Bedrooms2
- Bathrooms1
- Half Bathrooms0
- Sqr Footage1002
- Lot Size0.27 Acres
Data Source:
Canadian Real Estate Association (CREA)
Property Description
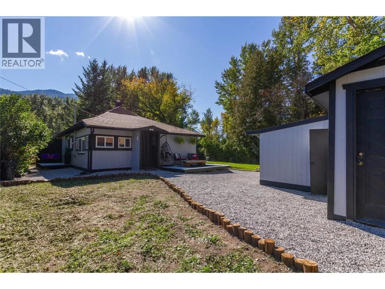
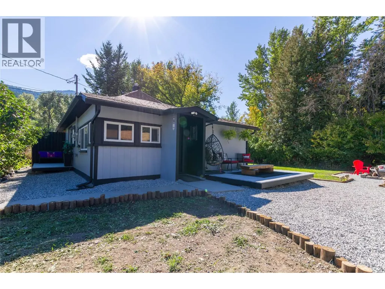
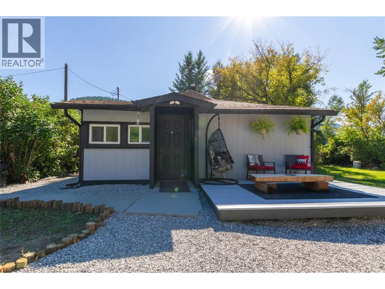
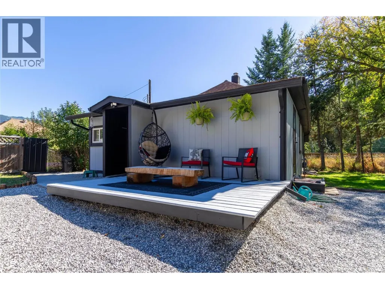
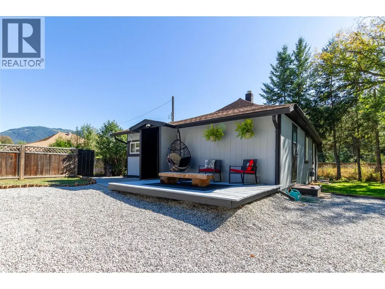
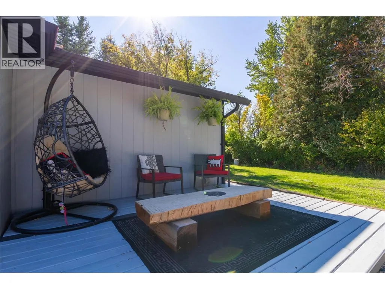
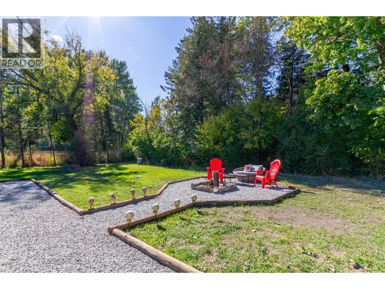
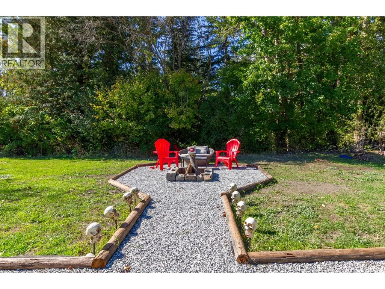
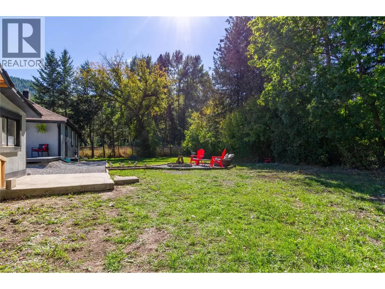
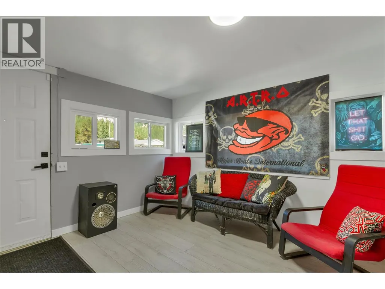
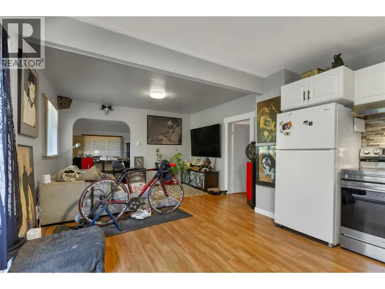
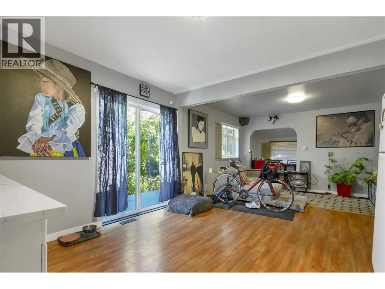
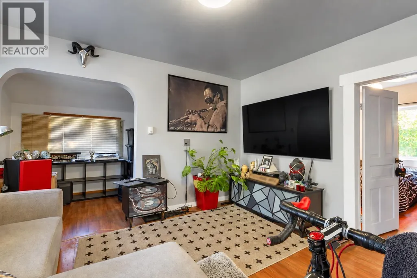
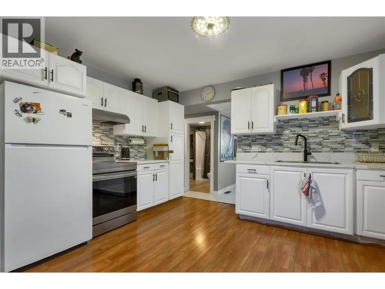
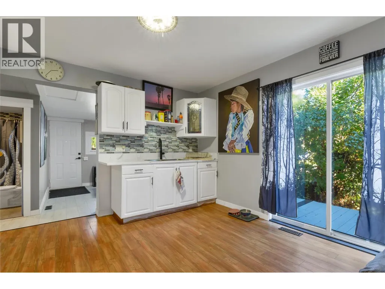
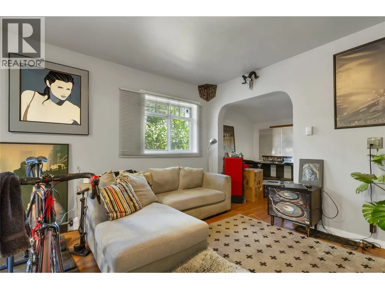
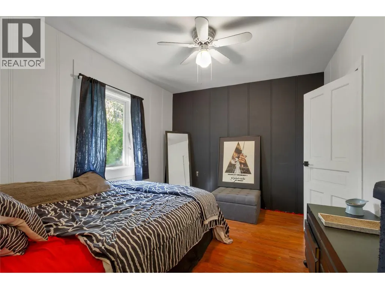
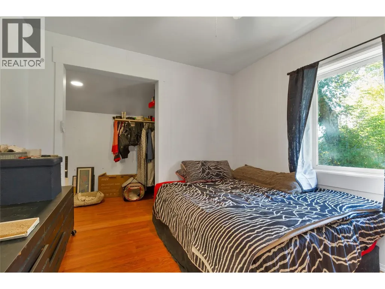
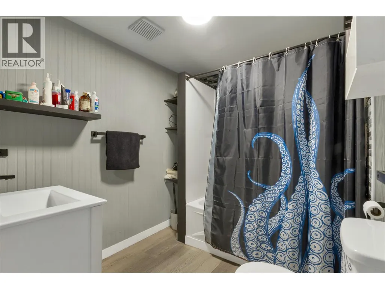
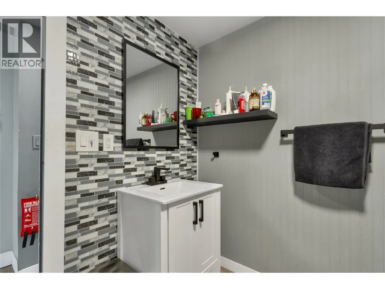
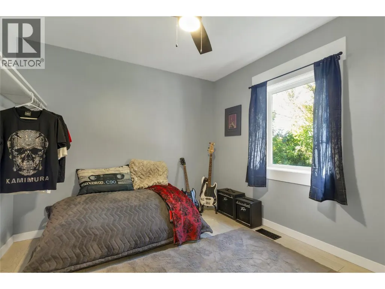
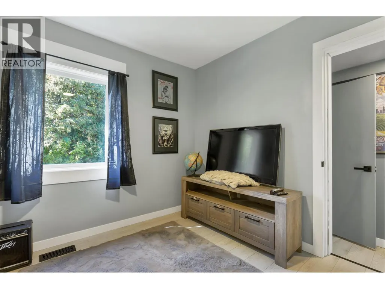
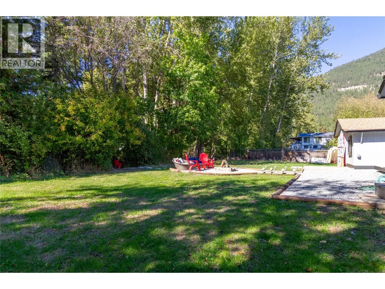
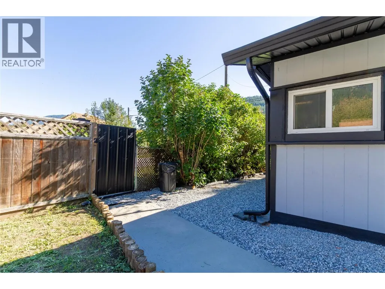
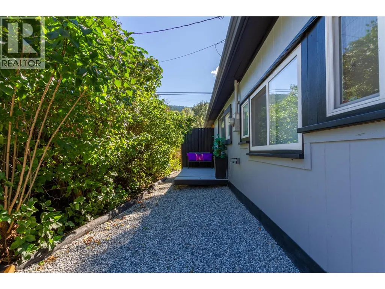
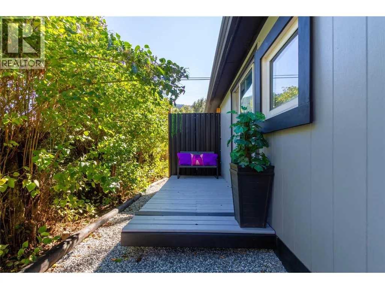
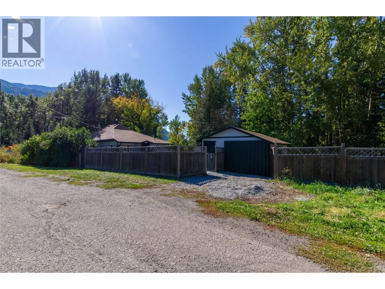
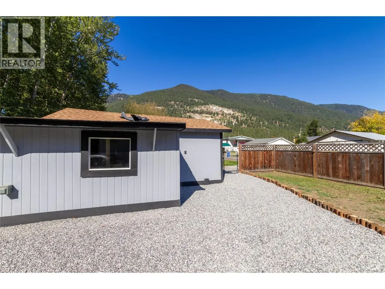
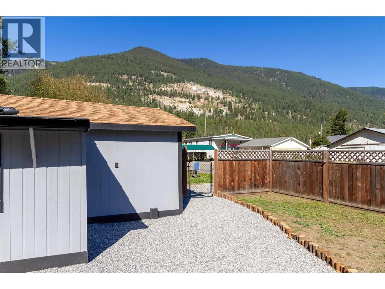
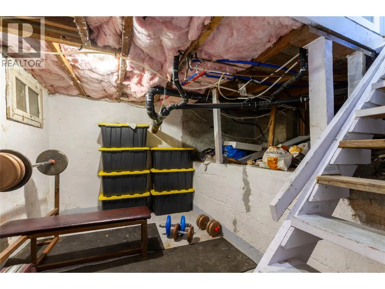
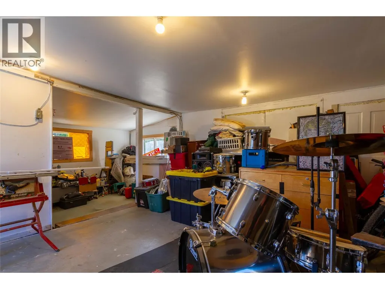
Welcome to this updated 2 bedroom, 1 bathroom home in Falkland, situated on a creekside lot with mountain views. Updated throughout, this home offers a comfortable and functional layout with plenty of character. Step outside to enjoy the backyard, fire pit and the natural setting along the creek. The property also features a detached garage, RV parking with 30 amp hookup and additional unfinished space downstairs offering plenty of room for storage, a workshop or future possibilities. A great opportunity for those looking for an updated home with outdoor space, mountain views and the unique appeal of a creekside lot. (id:7434)
General Features
| Features | Level lot, Corner Site |
|---|---|
| Community Features | Family Oriented |
| Property Type | Single Family |
| Neighbourhood | Salmon Vly / Falkland |
| Amenities | Schools |
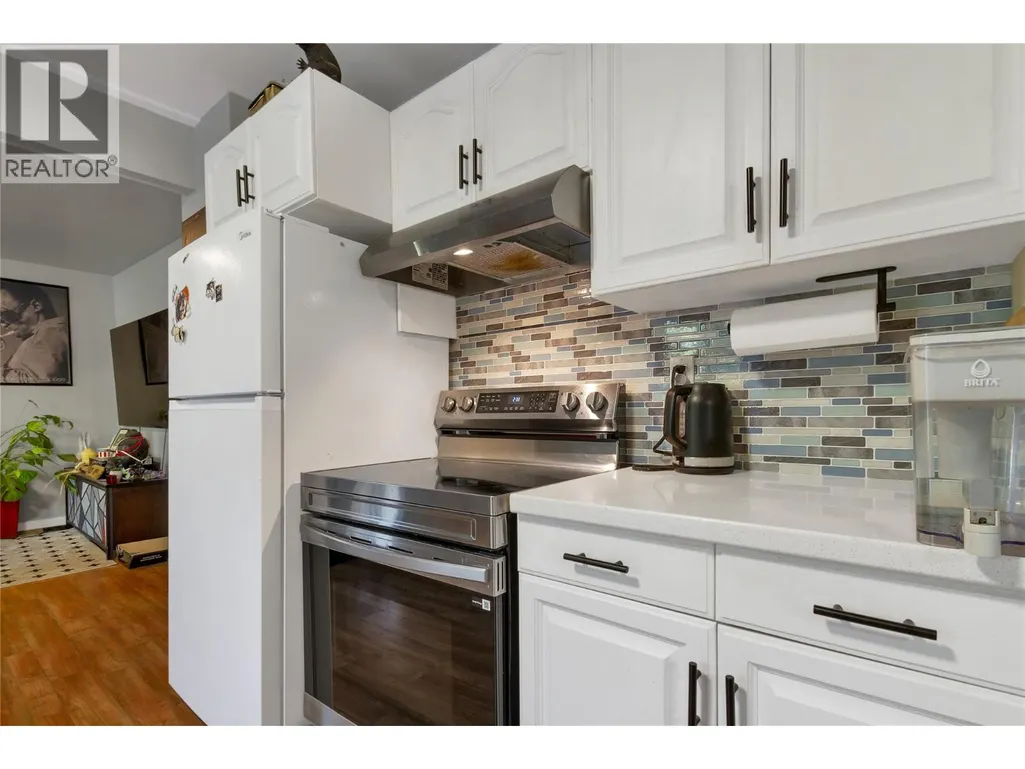
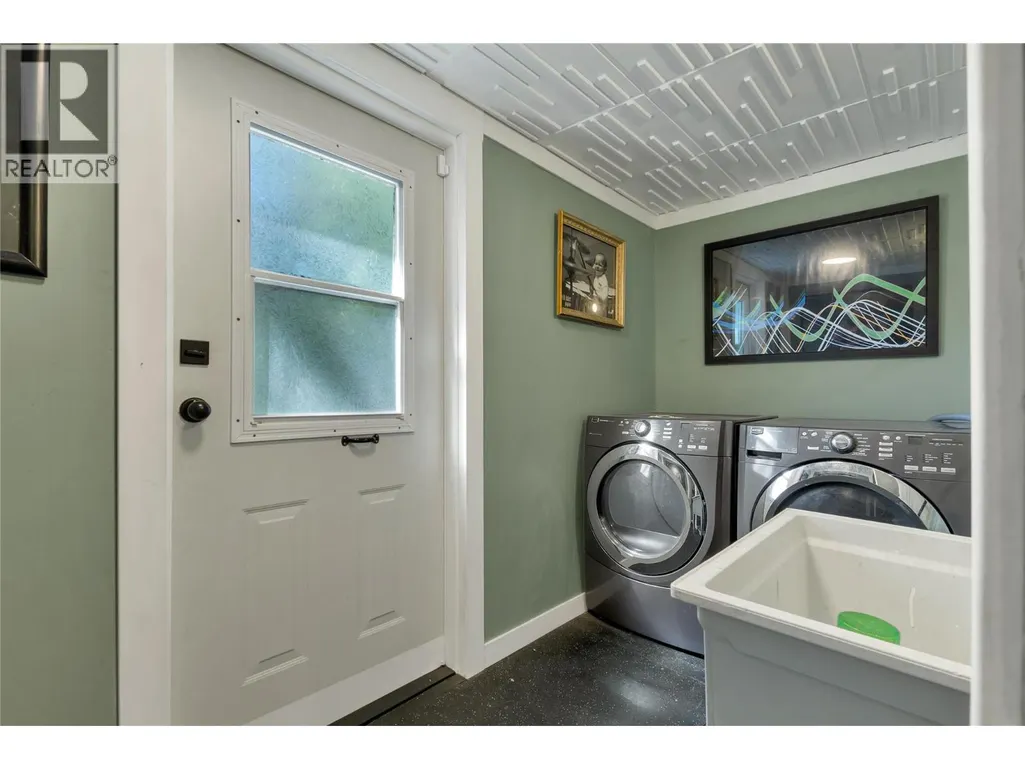
| Building Appliances | Refrigerator, Dryer, Range - Electric, Hood Fan, Washer |
| Building Architectural Style | Bungalow |
| Parking Space Total | 5 |
| Building Type | House |
| Ownership Type | Freehold |
| Building.StoriesTotal | 1 |
Interior Features
| Building Fireplace Present | False |
|---|---|
| Building Heating Type | Forced air, See remarks |
| Basement Type | Crawl space |
| Construction Style Attachment | Detached |
| Flooring Type | Laminate |
| Living Area Range | 1002 |
| Bedrooms | 2 |
Exterior Features
| Water Front Type | Waterfront on creek |
|---|---|
| ViewType | River view, Mountain view |
| Building Roof Material | Asphalt shingle |
| Building Roof Style | Unknown |
| Land Amenities | Schools |
| Landscape Features | Landscaped, Level |
| Sewer | Septic tank |
| Exterior Finish | Wood |
| Fence Type | Fence |
Room Details
| Room | Dimensions | Level | Flooring | Details |
|---|---|---|---|---|
| 4pc Bathroom | 7' x 7'11'' | Main level | ||
| Bedroom | 11'2'' x 9'10'' | Main level | ||
| Foyer | 9'11'' x 11'1'' | Main level | ||
| Kitchen | 13'1'' x 11'1'' | Main level | ||
| Laundry room | 11'1'' x 5'7'' | Main level | ||
| Living room | 13'1'' x 11'5'' | Main level | ||
| Office | 9'4'' x 5'6'' | Main level | ||
| Primary Bedroom | 11'5'' x 9'10'' | Main level |
Amenities
- Views
- New Construction
- Adult 55+
- Lease To Own
- No Strata Fees
- Furnished
- Primary On Main
- Air Conditioning
- Seller Finance
- Green
- Fixer Upper
- Horse
- Golf
- Fireplace
- Deck
- Garage
- Basement
- Pool

Property vs Single Family Average in V0E 1W0
Price
Year Built
In The Neighbourhood
Just Listed
Falkland
$ 649,000
- Type
- Single Family
- Size
- 2,161 SqFt
- Rooms
- 4 Beds + 4 Baths
Real Broker B.C. Ltd
Just Listed
Falkland
$ 1,439,000
- Type
- Single Family
- Size
- 3,020 SqFt
- Rooms
- 4 Beds + 3.5 Baths
Royal LePage Downtown Realty
Views
Falkland
$ 849,000
- Type
- Single Family
- Size
- 822 SqFt
- Rooms
- 1 Beds + 1 Baths
Royal LePage Downtown Realty
Waterfront
Falkland
$ 1,049,000
- Type
- Single Family
- Size
- 2,545 SqFt
- Rooms
- 5 Beds + 3 Baths
Real Broker B.C. Ltd
Views
Falkland
$ 489,000
- Type
- Single Family
- Size
- 1,022 SqFt
- Rooms
- 3 Beds + 1.5 Baths
Real Broker B.C. Ltd
Waterfront
Falkland
$ 999,000
- Type
- Single Family
- Size
- 2,195 SqFt
- Rooms
- 4 Beds + 2.5 Baths
Coldwell Banker Executives Realty
Primary On Main
Falkland
$ 399,900
- Type
- Single Family
- Size
- 1,761 SqFt
- Rooms
- 3 Beds + 1 Baths
Royal LePage Access Real Estate
Views
Falkland
$ 1,049,900
- Type
- Single Family
- Size
- 2,824 SqFt
- Rooms
- 5 Beds + 2.5 Baths
Coldwell Banker Executives Realty
Views
Falkland
$ 629,000
- Type
- Single Family
- Size
- 300 SqFt
- Rooms
- 1 Beds + 1.5 Baths
Royal LePage Downtown Realty
Waterfront
Falkland
$ 1,228,000
- Type
- Single Family
- Size
- 3,101 SqFt
- Rooms
- 4 Beds + 2 Baths
RE/MAX Vernon
Primary On Main
Salmon Arm
$ 600,000
- Type
- Single Family
- Size
- 2,234 SqFt
- Rooms
- 5 Beds + 2.5 Baths
Coldwell Banker Executives Realty
Views
Falkland
$ 799,000
- Type
- Single Family
- Size
- 2,734 SqFt
- Rooms
- 3 Beds + 2.5 Baths
Real Broker B.C. Ltd
Primary On Main
Salmon Arm
$ 1,499,000
- Type
- Single Family
- Size
- 1,740 SqFt
- Rooms
- 4 Beds + 2 Baths
RE/MAX Shuswap Realty
