
Primary on Main
Address
2797 Keswick Ave, Cumberland, BC
Price
$ 1,049,000
Property Attributes
- ID#1047861
- TypeSingle Family
- Listing Status Active
- MunicipalityCumberland
- CityCumberland
- AreaCumberland
- NeighbourhoodCumberland
- Postal CodeV0R 1S0
- Style
- Year Built1995
- Price$ 1,049,000
- Bedrooms5
- Bathrooms3
- Half Bathrooms0
- Sqr Footage3128
Data Source:
Canadian Real Estate Association (CREA)
Property Description
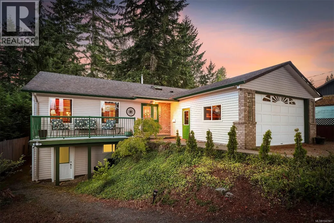
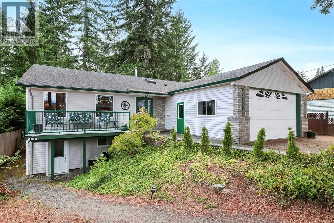
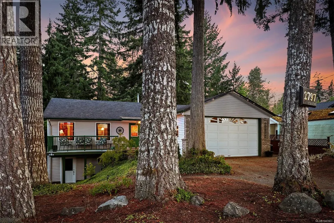
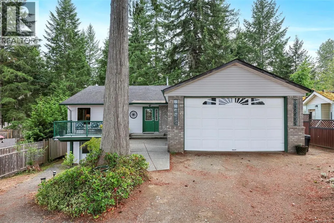
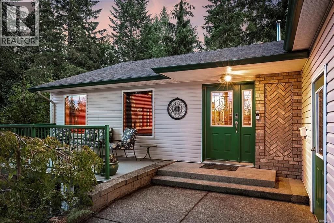
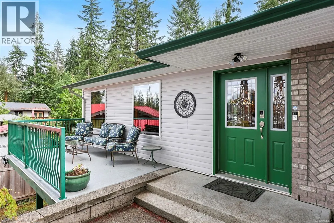
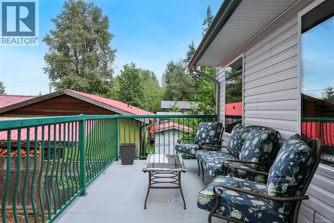
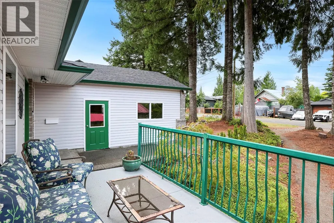
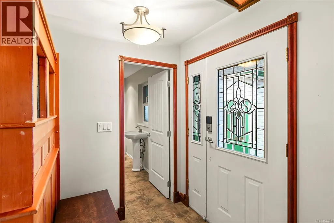
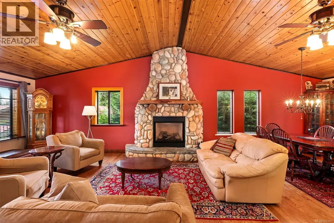
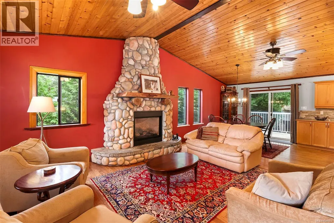
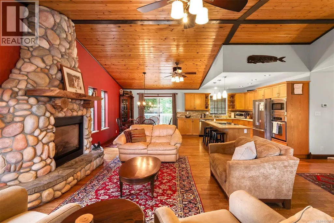
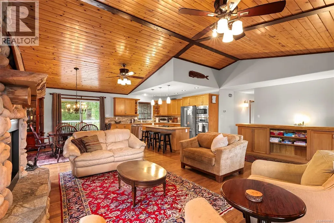
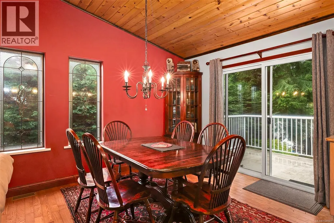
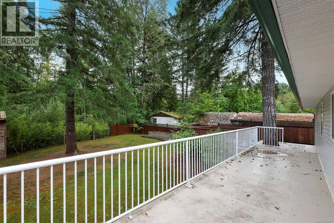
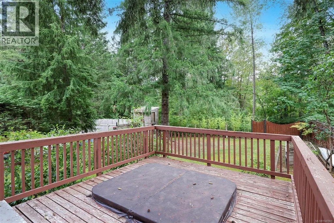
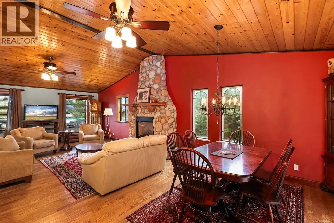
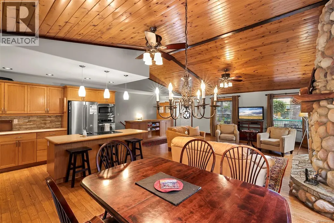
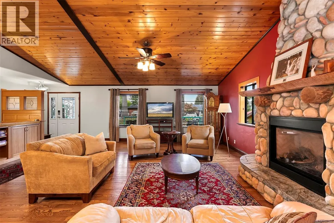
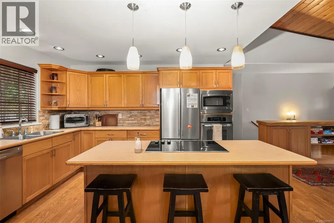
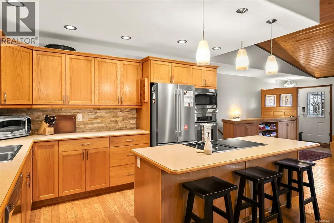
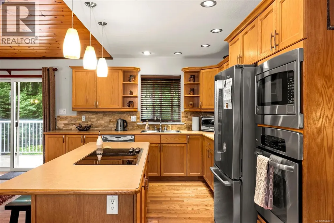
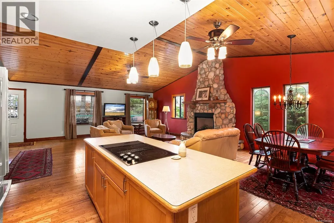
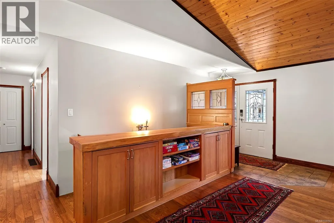
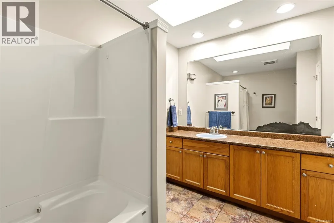
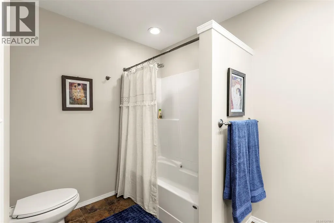
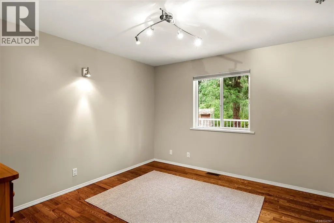
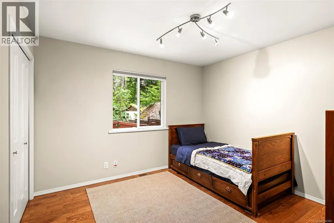
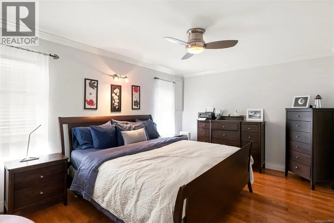
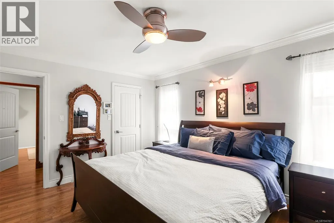
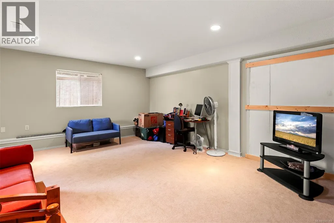
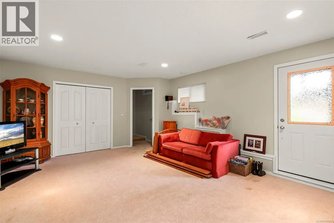
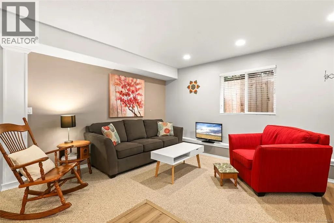
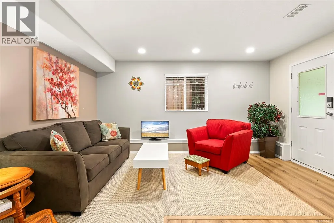
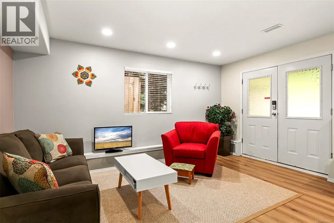
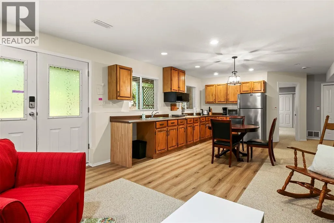
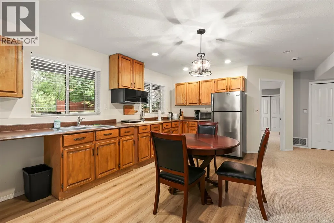
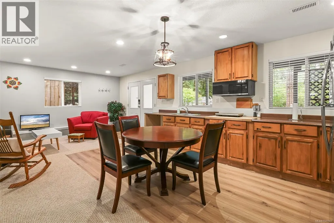
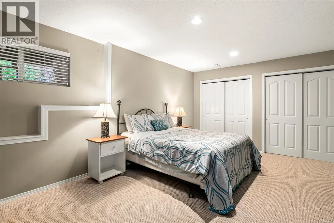
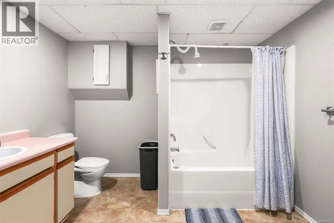
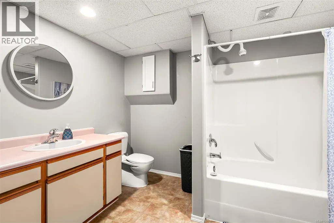
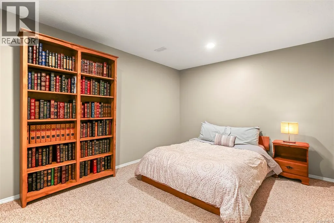
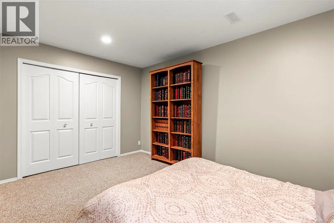
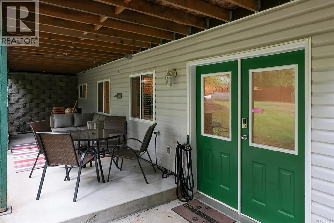
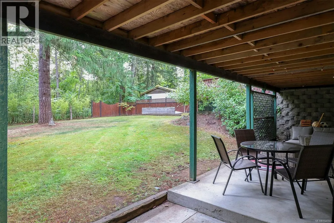
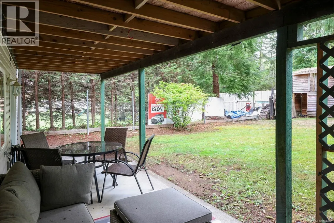
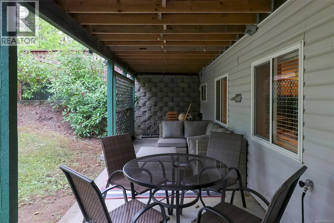
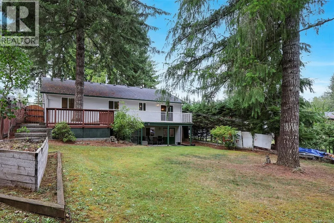
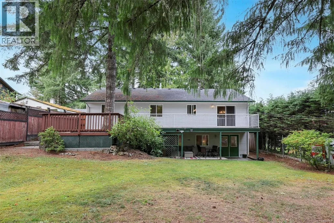
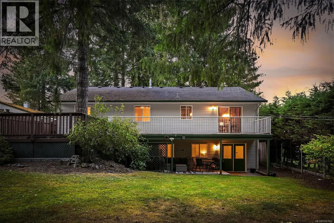
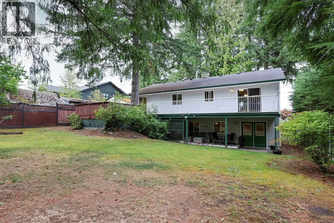
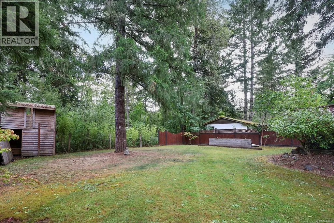
Welcome to this fantastic Cumberland home, perfectly located just steps to Village Park, the BMX track, Jump Park, and some of the best mountain biking in BC. Backing onto the forest with trails right at your doorstep, this home offers the ideal Cumberland lifestyle. The main home features 3 bedrooms and 3 bathrooms, with the lower level also offering a separate 1 bed plus den, 1 bathroom space with excellent rental potential. Zoning allows for up to 4 dwelling units, adding future carriage house potential. The bright, functional layout includes hardwood flooring, stainless steel appliances, an open-concept kitchen, and plenty of space for comfortable living. The double car garage and large driveway offer plenty of parking, and the fully fenced yard is perfect for kids and pets. With parks, recreation, village amenities, and an incredible network of biking and hiking trails all within easy reach, this is an exceptional opportunity to enjoy everything Cumberland offers. (id:7434)
General Features
| Features | Other |
|---|---|
| Property Type | Single Family |
| Zoning Description | R-1 |
| ZoningType | Residential |
| Neighbourhood | Cumberland |
| Building Appliances | Dishwasher, Dryer, Range - Electric, Refrigerator, Washer |
| Building Cooling Type | None |
| Parking Space Total | 6 |
| Building Type | House |
| Ownership Type | Freehold |
Interior Features
| Building Fireplace Present | True |
|---|---|
| Building Fireplace Total | 1 |
| Building Heating Type | Forced air |
| Building Heating Fuel | Natural gas |
| Living Area Range | 3128 |
| Bedrooms | 5 |
Room Details
| Room | Dimensions | Level | Flooring | Details |
|---|---|---|---|---|
| Bathroom | 4-Piece | Main level | ||
| Bedroom | 12'6 x 11'4 | Main level | ||
| Dining room | 15'11 x 11'6 | Main level | ||
| Kitchen | 12'8 x 9'10 | Main level | ||
| Living room | 24'9 x 15'1 | Main level | ||
| Living room/Dining room | 24'9 x 15'4 | Lower level | ||
| Office | 14'6 x 10'8 | Lower level | ||
| Primary Bedroom | 14'10 x 11'2 | Main level |
Amenities
- Views
- New Construction
- Adult 55+
- Lease To Own
- No Strata Fees
- Furnished
- Primary On Main
- Air Conditioning
- Seller Finance
- Green
- Fixer Upper
- Horse
- Golf
- Fireplace
- Deck
- Garage
- Basement
- Pool

Property vs Single Family Average in V0R 1S0
Price
Year Built
In The Neighbourhood
Cumberland
$ 925,000
- Type
- Single Family
- Size
- 1,760 SqFt
- Rooms
- 4 Beds + 2 Baths
REMAX Ocean Pacific (Crtny)
Views
Cumberland
$ 909,900
- Type
- Single Family
- Size
- 2,015 SqFt
- Rooms
- 4 Beds + 3 Baths
eXp Realty (CX)
Primary On Main
Cumberland
$ 825,000
- Type
- Single Family
- Size
- 1,158 SqFt
- Rooms
- 2 Beds + 2 Baths
Engel & Volkers Vancouver Island North
Primary On Main
Cumberland
$ 799,900
- Type
- Single Family
- Size
- 1,335 SqFt
- Rooms
- 3 Beds + 2 Baths
Royal LePage-Comox Valley (CV)
Primary On Main
Cumberland
$ 799,000
- Type
- Single Family
- Size
- 1,384 SqFt
- Rooms
- 3 Beds + 2 Baths
Royal LePage-Comox Valley (CV)
Primary On Main
Cumberland
$ 879,000
- Type
- Single Family
- Size
- 1,461 SqFt
- Rooms
- 3 Beds + 2 Baths
REMAX Ocean Pacific (CX)
Views
Cumberland
$ 699,900
- Type
- Single Family
- Size
- 895 SqFt
- Rooms
- 2 Beds + 1 Baths
REMAX Ocean Pacific (Crtny)
Primary On Main
Cumberland
$ 989,900
- Type
- Single Family
- Size
- 2,440 SqFt
- Rooms
- 5 Beds + 3 Baths
Royal LePage-Comox Valley (CV)
Cumberland
$ 1,195,000
- Type
- Single Family
- Size
- 2,418 SqFt
- Rooms
- 3 Beds + 3 Baths
REMAX Ocean Pacific (Crtny)
Edmonton
$ 434,900
- Type
- Single Family
- Size
- 1,037 SqFt
- Rooms
- 3 Beds + 2 Baths
Homes & Gardens Real Estate Limited
Golf Course
Edmonton
$ 569,900
- Type
- Single Family
- Size
- 1,070 SqFt
- Rooms
- 2 Beds + 2.5 Baths
MaxWell Polaris
Primary On Main
Cumberland
$ 1,200,000
- Type
- Single Family
- Size
- 2,378 SqFt
- Rooms
- 4 Beds + 2 Baths
Royal LePage-Comox Valley (CV)
