
Waterfront - Primary on Main
Address
4 Parsons Lane, Glenburnie, NL
Price
$ 950,000
Property Attributes
- ID#1299717
- TypeSingle Family
- Listing Status Active
- MunicipalityGlenburnie
- CityGlenburnie
- AreaGlenburnie
- Postal Code
- Style
- Year Built2014
- Price$ 950,000
- Bedrooms4+1
- Bathrooms3
- Half Bathrooms1
- Sqr Footage5950
- Lot Size2.67 Acres
Data Source:
Canadian Real Estate Association (CREA)
Property Description
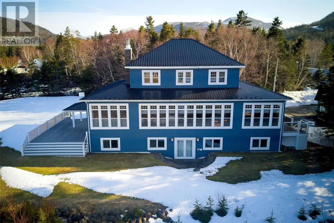
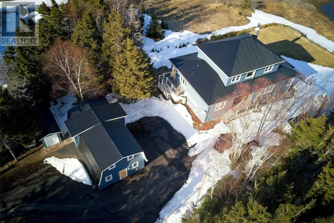
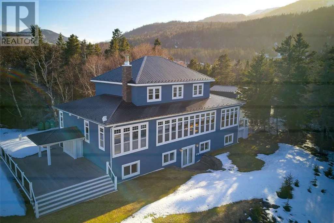
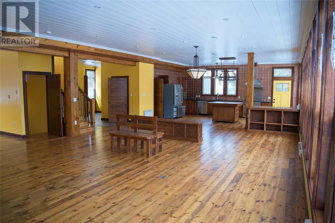
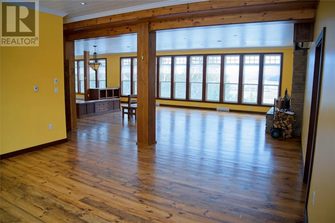
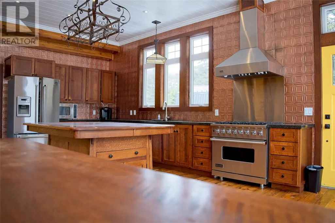
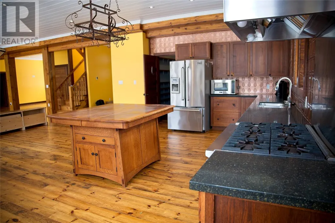
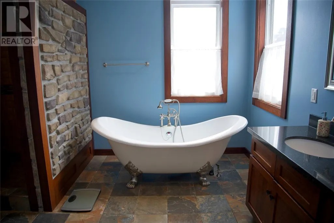
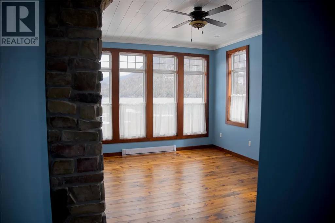
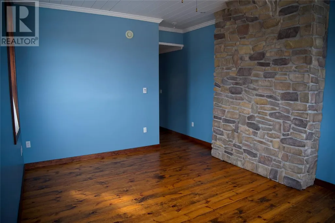
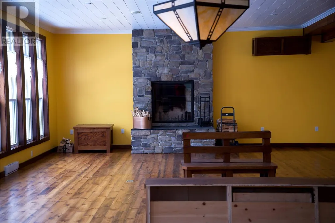
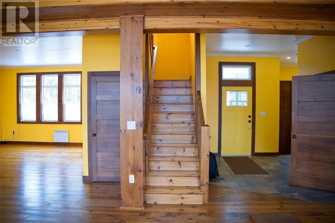
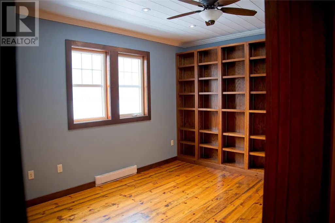
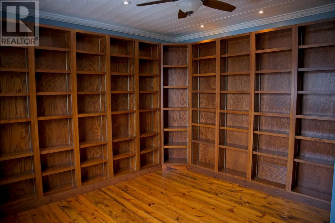
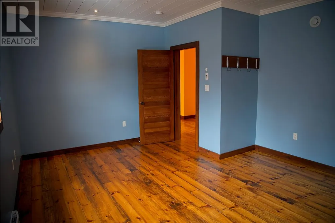
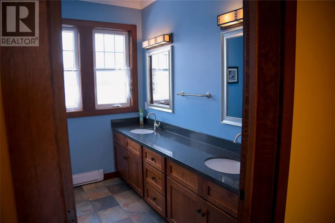
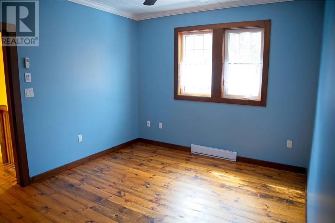
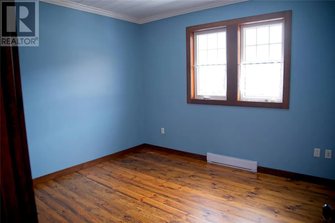
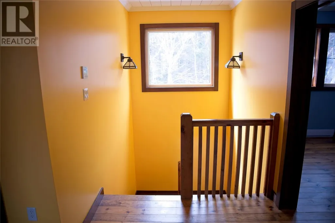
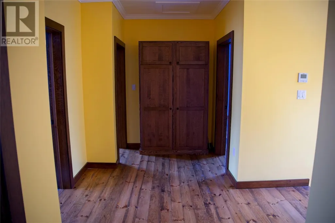
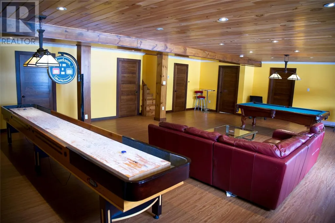
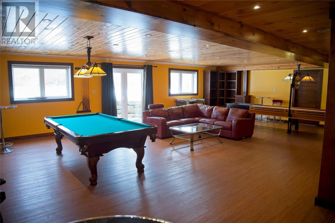
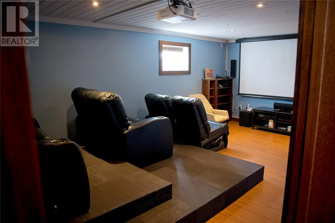
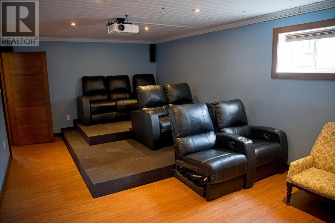
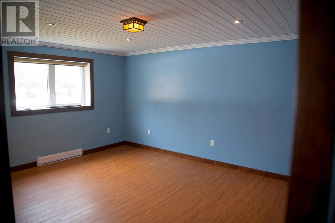
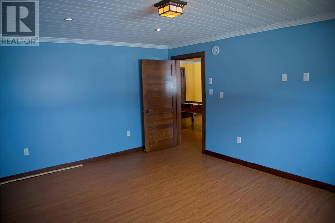
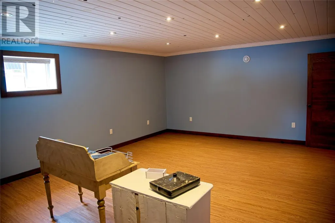
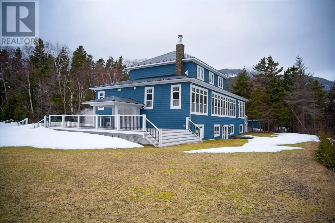
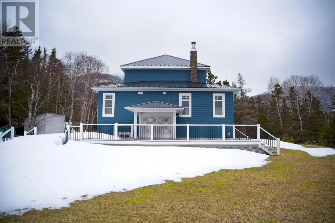
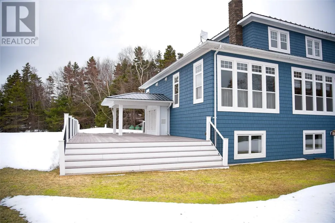
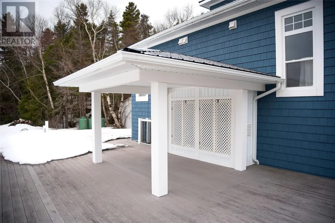
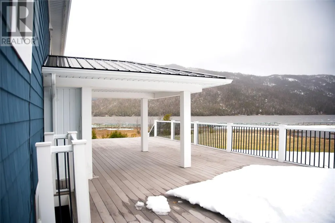
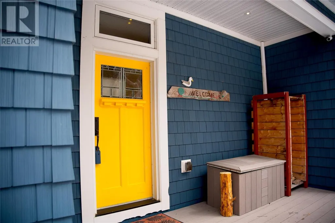
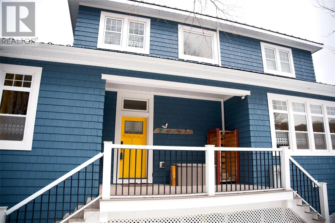
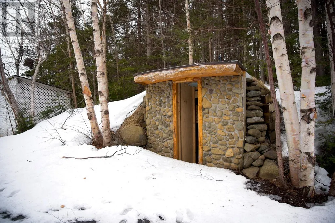
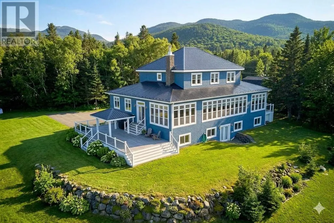
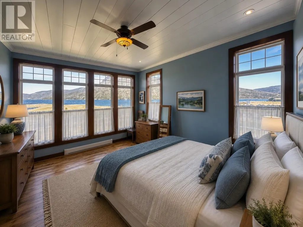
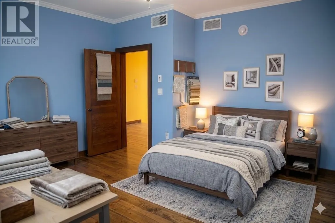
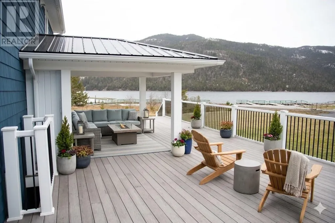
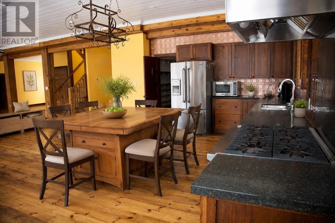
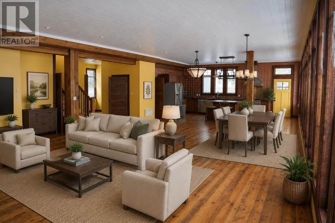
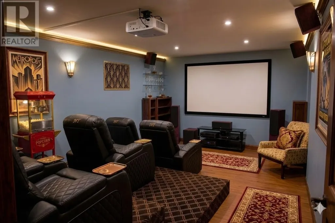
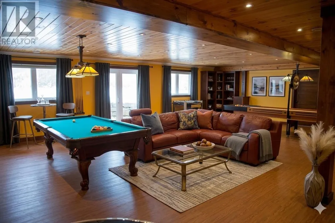
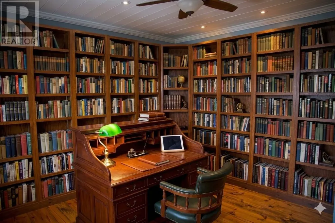
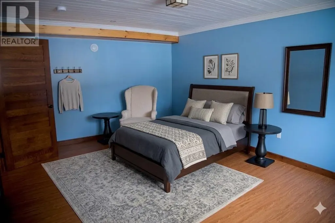
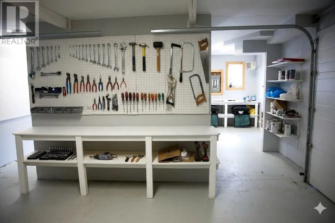
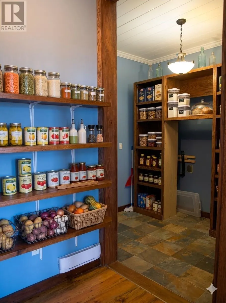
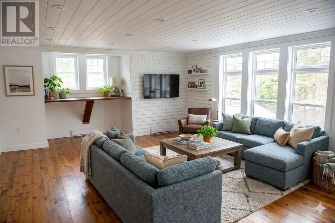
Welcome to 4 Parsons Lane 5 bedroom, 4 bathroom, CUSTOM HOME with stunning views on private 2.6 ocean front acres. Walking in the front door will provide a breath-taking view of Bonne Bay and the surrounding mountains. Located in the town of Glenburnie. 5km from Woody Point, in the heart of Gros Morne National Park. The property was built complementing the beautiful scenic views with wall to wall windows. The open concept floor plan offers 9ft ceilings, wide plank red pine floor, custom quartersawn oak interior doors. The large executive kitchen features high end Brigade Pro S/S appliances, custom island, stone counter tops, ample cupboard space, large pantry with plenty of shelving. The marvellous kitchen continues into spacious dining area, leading to a large living room with a wood burning stone fireplace.. A mini split is installed for efficient heating and cooling. Off the living room you will find a bonus/game room. The main floor primary bedroom features incredible views, large walk-in closet, a large ensuite including soaker tub and a custom spacious stone/ tile walk-in shower and double sink vanity. On the upper level find 3 spacious bedrooms, full bathroom with dbl sink vanity, large office space with custom floor to ceiling wood shelving. The lower level offers a rec room, 9 seat home theatre, 5th bedroom with two additional spaces that once served as a gym and large hobby room. The detached dbl garage offers an upper floor studio space, two small bedrooms and bathroom. Outside are two composite decks, stone fire pit, gardens, paved driveway, two outbuildings for storage and a custom root cellar. There is a reserved space at the lagoon and a floating dock for summer use. It's a must see in person to really appreciate all it has to offer LAST FEW FURNISHED PHOTOS STAGED WITH AI (id:7434)
General Features
| Property Type | Single Family |
|---|---|
| Zoning Description | RESIDENTIAL |
| Building Appliances | Dishwasher, Refrigerator, Range - Gas, Microwave, Washer, Dryer |
| Building Cooling Type | Air exchanger |
| Building Type | House |
| Ownership Type | Freehold |
| Building.StoriesTotal | 1 |
Interior Features
| Building Fireplace Present | True |
|---|---|
| Building Heating Type | Mini-Split |
| Building Heating Fuel | Electric, Wood |
| Construction Style Attachment | Detached |
| Flooring Type | Marble, Ceramic, Hardwood, Laminate |
| Living Area Range | 5950 |
| Bedrooms | 4+1 |
Exterior Features
| Water Front Type | Waterfront |
|---|---|
| ViewType | Ocean view, View |
| Building Roof Material | Metal |
| Building Roof Style | Unknown |
| Landscape Features | Landscaped |
| Sewer | Septic tank |
| Exterior Finish | Vinyl siding |
Room Details
| Room | Dimensions | Level | Flooring | Details |
|---|---|---|---|---|
| Bath (# pieces 1-6) | 2PC | Main level | ||
| Bedroom | 12 X 17 | Lower level | ||
| Dining room | 21 X17 | Main level | ||
| Ensuite | 4PC | Main level | ||
| Family room/Fireplace | 22 X 19 | Main level | ||
| Hobby room | 20 X 15 | Lower level | ||
| Kitchen | 15 X 22 | Main level | ||
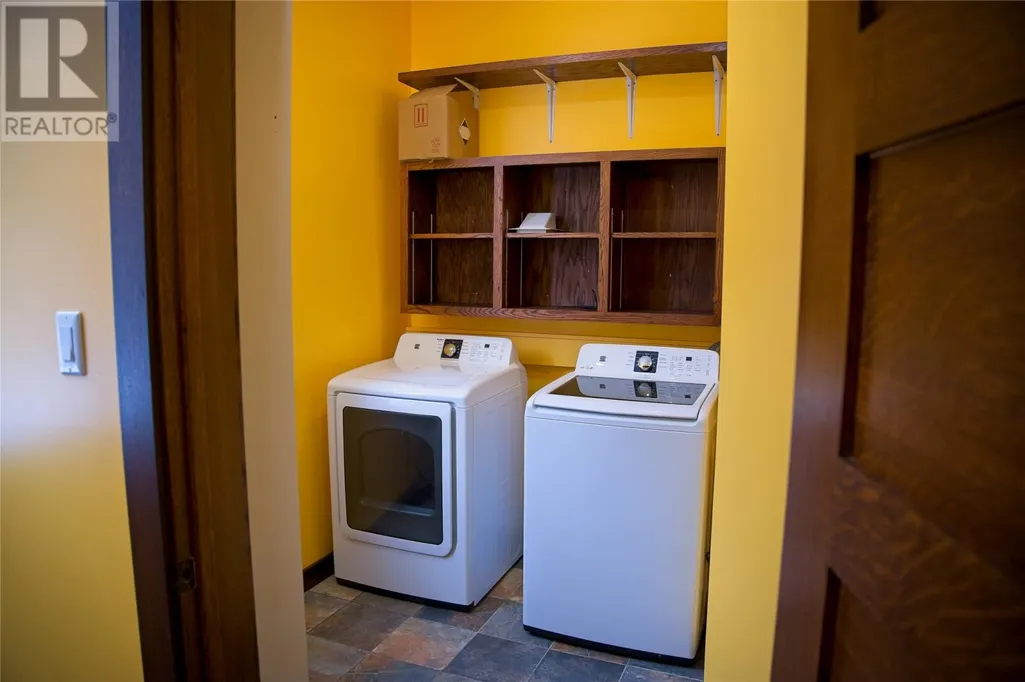
| Laundry room | 7 X 9 | Main level | ||
| Not known | 11 X 8 | Main level | ||
| Office | 14 X 12 | Second level | ||
| Other | 12 X 21 | Lower level | ||
| Porch | 8 X 16 | Main level | ||
| Primary Bedroom | 16 X 13 | Main level | ||
| Recreation room | 25 X 35 | Lower level |
Amenities
- Views
- New Construction
- Adult 55+
- Lease To Own
- No Strata Fees
- Furnished
- Primary On Main
- Air Conditioning
- Seller Finance
- Green
- Fixer Upper
- Horse
- Golf
- Fireplace
- Deck
- Garage
- Basement
- Pool

