
Waterfront - Golf Course - Primary on Main
Address
9764 Oak Drive, Rock Lake, MB
Price
$ 485,000
Property Attributes
- ID#202612588
- TypeSingle Family
- Listing Status Active
- MunicipalityRock Lake
- CityRock Lake
- AreaR34
- NeighbourhoodR34
- Postal CodeR0K 0Y0
- StyleRaised bungalow
- Year Built1999
- Price$ 485,000
- Bedrooms3
- Bathrooms2
- Half Bathrooms0
- Sqr Footage1480
- Lot Size1.49 Acres
Data Source:
Canadian Real Estate Association (CREA)
Property Description
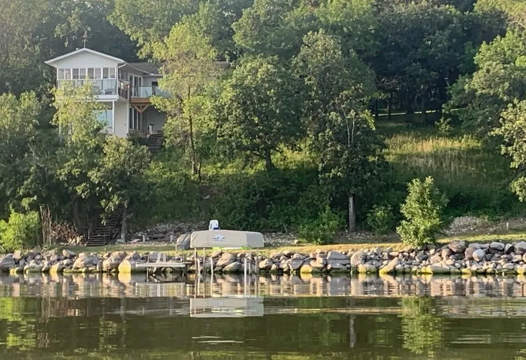
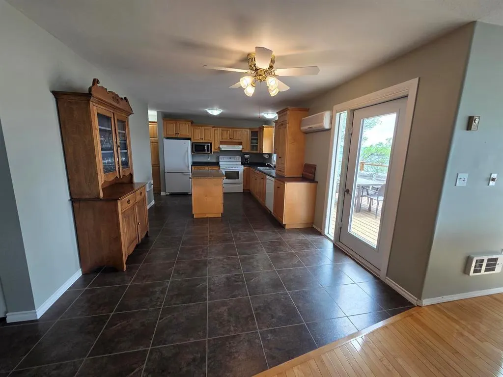
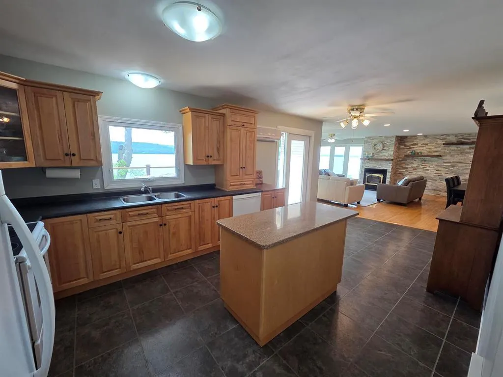




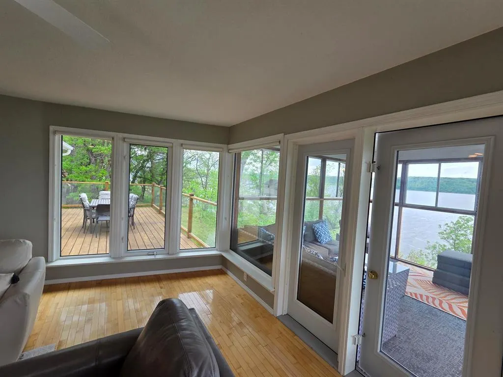
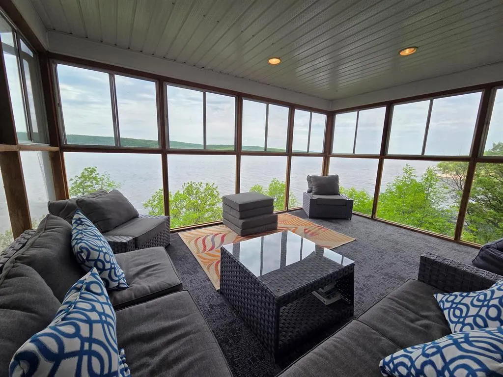


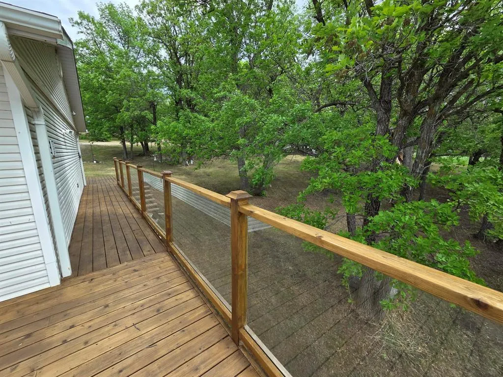


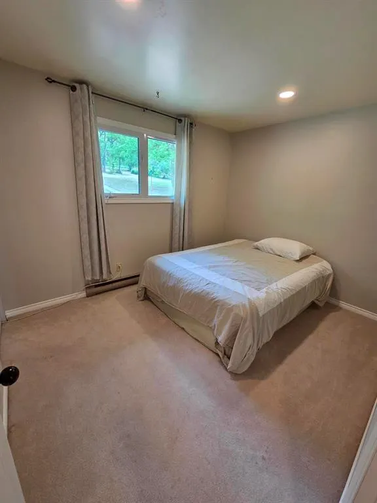


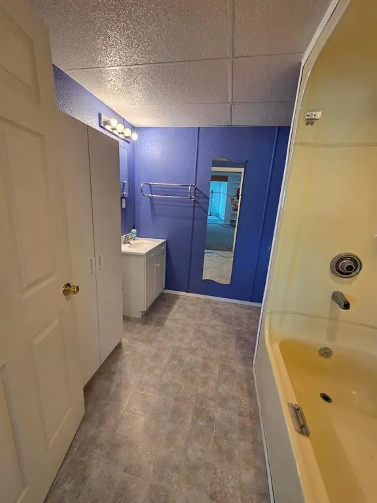
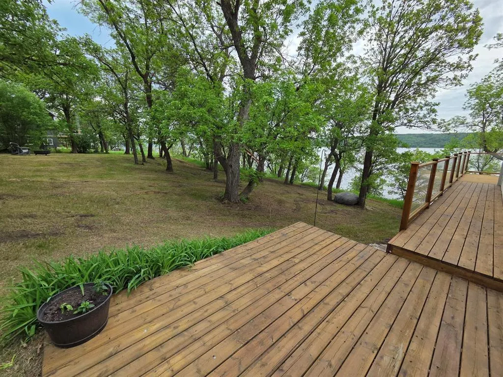
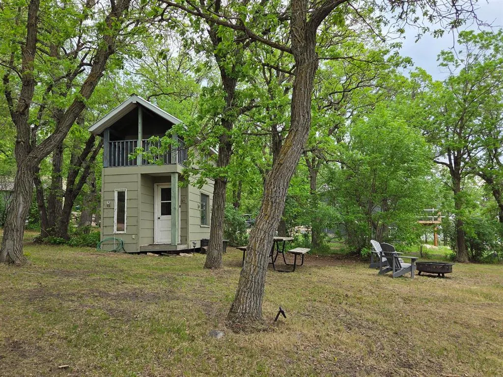
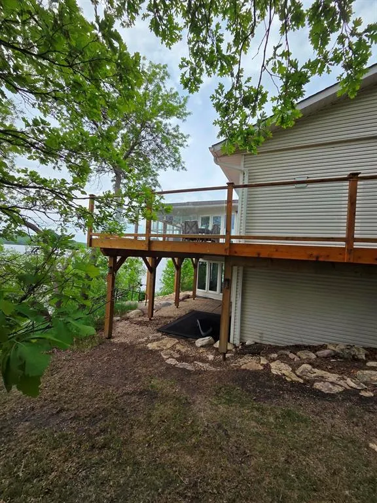
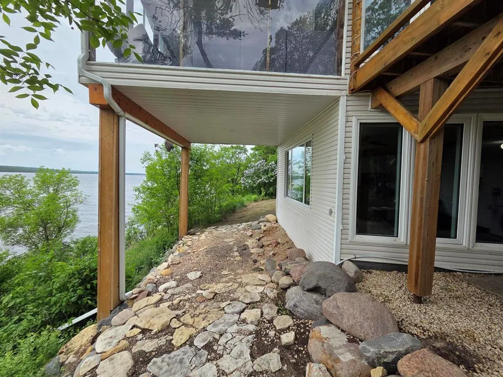
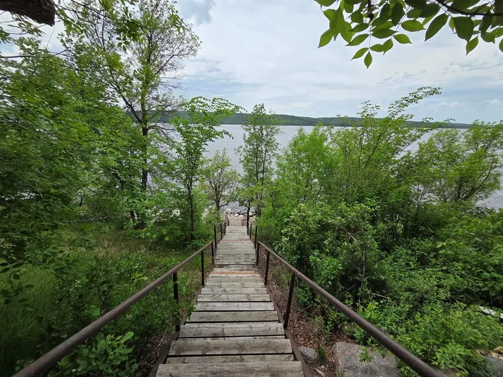
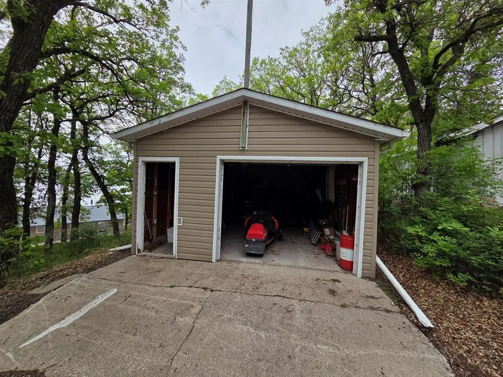
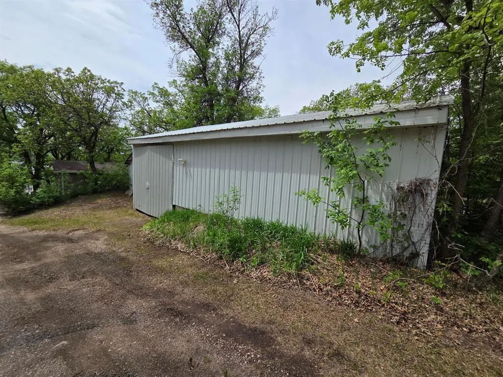
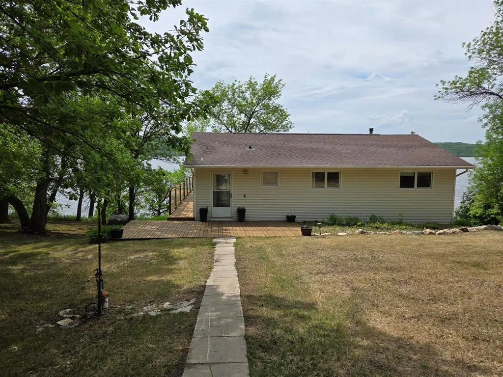
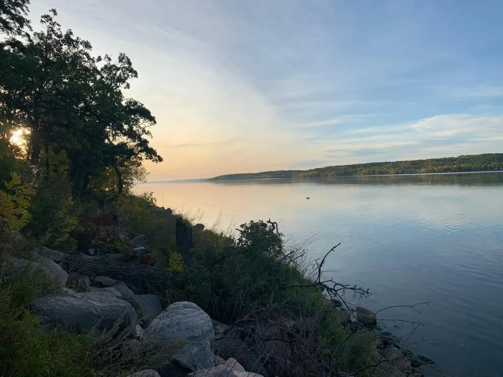
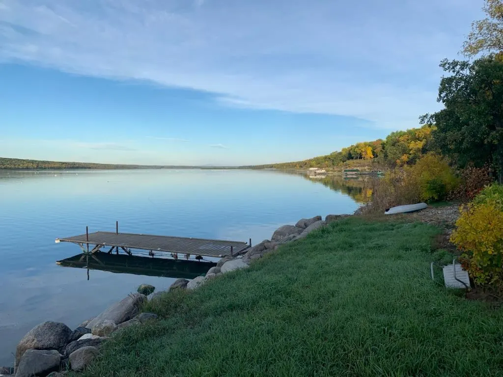
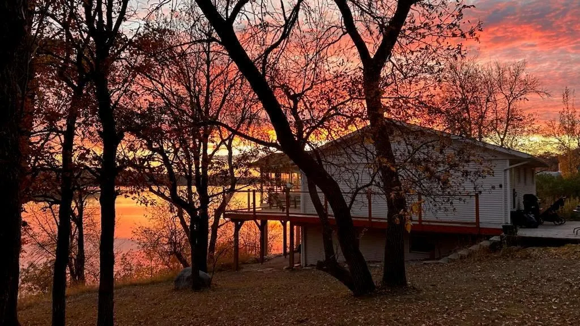
R34//Rock Lake/Lake life at its best on the shores of beautiful Rock Lake! This exceptional lakefront property offers stunning 180 views from both levels. Set on two already-subdivided lots totaling 1.49+ acres, the park-like setting provides privacy, space, and future flexibility. Easy stair access leads to the beach, dock, and boat lift-all included. Inside are 3 bedrooms, 2 bathrooms, hardwood floors, and a striking brick accent wall with a wood-burning fireplace. Relax in the screened-in verandah with panoramic lake views or entertain on the 12' x 24' deck with additional wraparound decking. The walkout lower level opens to a lakeside patio. Outside, kids will love the 2-storey playhouse, while the whole family can enjoy the backyard firepit. Additional features include a wood shed, single-car garage, and a 988 sq. ft. storage shed. A rare opportunity to enjoy four-season lakefront living and create lasting family memories at this fantastic lakefront property. Check out the video link! (id:7434)
General Features
| Features | Private setting, Treed, Subdividable lot, No Smoking Home, No Pet Home, Atrium/Sunroom |
|---|---|
| Property Type | Single Family |
| CommunityName | R34 |
| Neighbourhood | R34 |
| Amenities | Golf Nearby |
| Building Appliances | Jetted Tub, Blinds, Dishwasher, Dryer, Freezer, Garage door opener, Garage door opener remote(s), Microwave, Play structure, Refrigerator, Stove, Washer |
| Building Architectural Style | Raised bungalow |
| Building Cooling Type | Wall unit |
| Building Type | House |
| Ownership Type | Freehold |
| Building.StoriesTotal | 1 |
Interior Features
| Building Fireplace Present | True |
|---|---|
| Building Fireplace Total | 1 |
| Building Fireplace Type | Brick Facing |
| Building Heating Type | Baseboard heaters |
| Building Heating Fuel | Electric |
| Flooring Type | Wall-to-wall carpet, Vinyl, Wood |
| Living Area Range | 1480 |
| Bedrooms | 3 |
Exterior Features
| Structure | Deck, Patio(s), Workshop |
|---|---|
| Water Front Type | Waterfront on lake |
| ViewType | Lake view, View |
| Land Amenities | Golf Nearby |
| Landscape Features | Landscaped |
| Sewer | Holding Tank |
Room Details
| Room | Dimensions | Level | Flooring | Details |
|---|---|---|---|---|
| Bedroom | 11 ft ,3 in x 8 ft ,9 in | Main level | 8 ft ,9 in | |
| Dining room | 16 ft ,6 in x 8 ft ,6 in | Main level | 8 ft ,6 in | |
| Foyer | 8 ft ,6 in x 7 ft ,6 in | Main level | 7 ft ,6 in | |
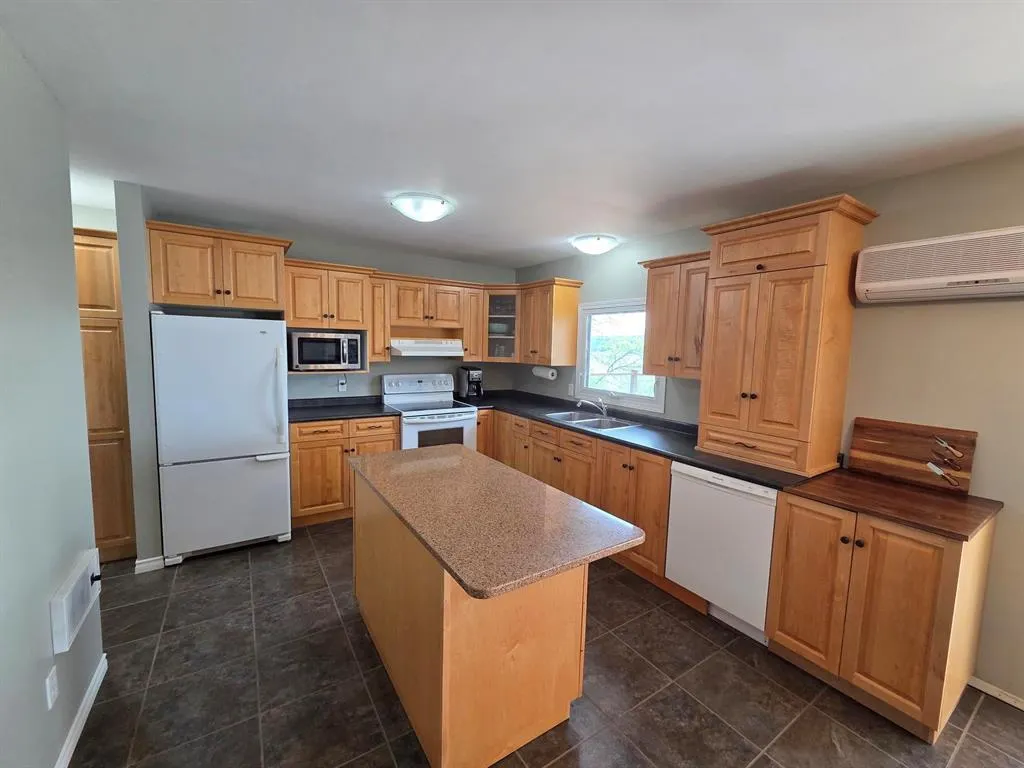
| Kitchen | 18 ft x 10 ft ,9 in | Main level | 10 ft ,9 in | |
| Laundry room | 14 ft x 12 ft | Lower level | 12 ft | |
| Living room | 17 ft x 19 ft | Main level | 19 ft | |
| Primary Bedroom | 12 ft x 11 ft | Main level | 11 ft | |
| Recreation room | 18 ft x 39 ft | Lower level | 39 ft |
Amenities
- Views
- New Construction
- Adult 55+
- Lease To Own
- No Strata Fees
- Furnished
- Primary On Main
- Air Conditioning
- Seller Finance
- Green
- Fixer Upper
- Horse
- Golf
- Fireplace
- Deck
- Garage
- Basement
- Pool

Property vs Single Family Average in R0K 0Y0
Price
Year Built
In The Neighbourhood
Primary On Main
Mather
$ 249,900
- Type
- Single Family
- Size
- 1,264 SqFt
- Rooms
- 5 Beds + 2 Baths
RE/MAX Valleyview
Golf Course
Pilot Mound
$ 320,000
- Type
- Single Family
- Size
- 1,104 SqFt
- Rooms
- 3 Beds + 1 Baths
RE/MAX Valleyview
Views
Boissevain
$ 319,900
- Type
- Single Family
- Size
- 1,313 SqFt
- Rooms
- 3 Beds + 1.5 Baths
RE/MAX Valleyview
Golf Course
Pilot Mound
$ 295,000
- Type
- Single Family
- Size
- 1,450 SqFt
- Rooms
- 4 Beds + 2.5 Baths
RE/MAX Valleyview
Holland
$ 184,900
- Type
- Single Family
- Size
- 1,125 SqFt
- Rooms
- 3 Beds + 2 Baths
Royal LePage Prime Real Estate
Waterfront
Baldur
$ 380,000
- Type
- Single Family
- Size
- 1,092 SqFt
- Rooms
- 2 Beds + 1 Baths
RE/MAX Valleyview
Waterfront
Pelican Lake
$ 1,950,000
- Type
- Single Family
- Size
- 1,776 SqFt
- Rooms
- 3 Beds + 2 Baths
RE/MAX Valleyview
Waterfront
Rock Lake
$ 1,100,000
- Type
- Single Family
- Size
- 2,500 SqFt
- Rooms
- 3 Beds + 2.5 Baths
RE/MAX Valleyview
Crystal City
$ 249,900
- Type
- Single Family
- Size
- 1,839 SqFt
- Rooms
- 3 Beds + 1.5 Baths
RE/MAX Valleyview
Waterfront
Rock Lake
$ 535,000
- Type
- Single Family
- Size
- 1,144 SqFt
- Rooms
- 3 Beds + 2 Baths
RE/MAX Valleyview
Water Views
Pelican Lake
$ 116,000
- Type
- Single Family
- Size
- 680 SqFt
- Rooms
- 2 Beds + 1 Baths
RE/MAX Valleyview
Golf Course
Killarney
$ 314,900
- Type
- Single Family
- Size
- 1,200 SqFt
- Rooms
- 2 Beds + 2 Baths
RE/MAX Valleyview
