
Waterfront - Primary on Main
Address
120 Kempt Back Lake Road, Kemptville, NS
Price
$ 660,000
Property Attributes
- ID#202618757
- TypeSingle Family
- Listing Status Active
- MunicipalityKemptville
- CityKemptville
- AreaKemptville
- NeighbourhoodKemptville
- Postal CodeB5A 5X9
- Style
- Year Built2021
- Price$ 660,000
- Bedrooms3
- Bathrooms2
- Half Bathrooms0
- Sqr Footage1333
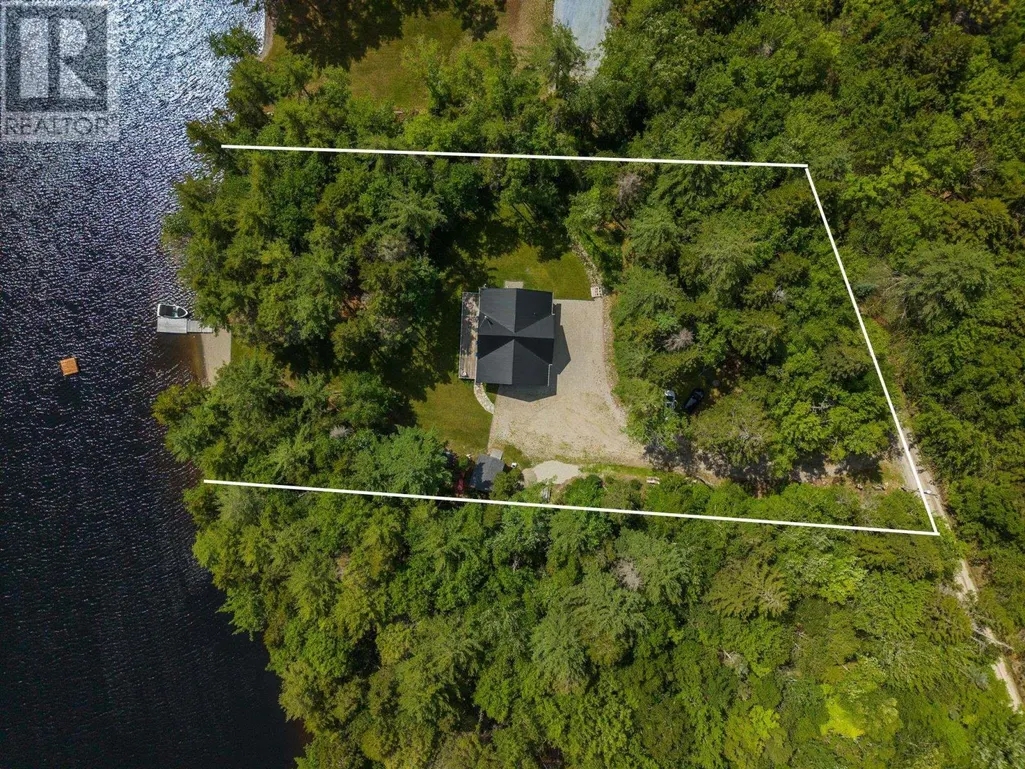
- Lot Size1.53 Acres
Data Source:
Canadian Real Estate Association (CREA)
Property Description
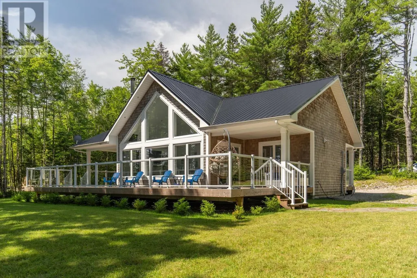
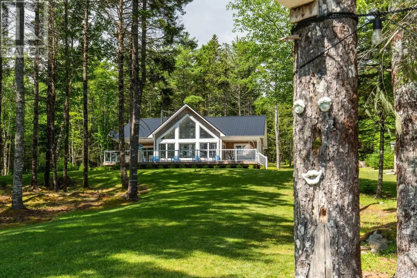
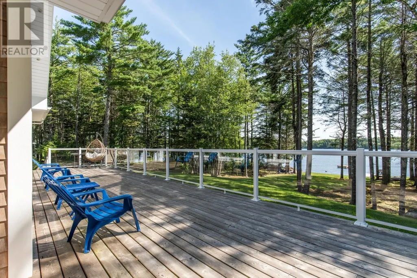
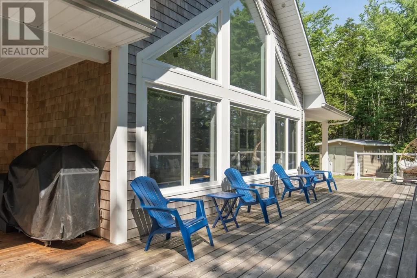
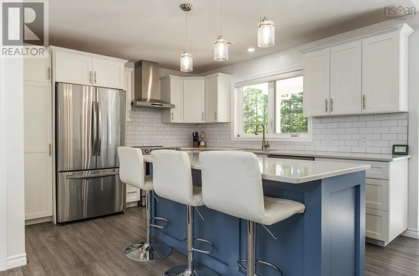
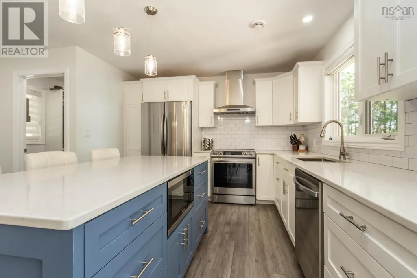
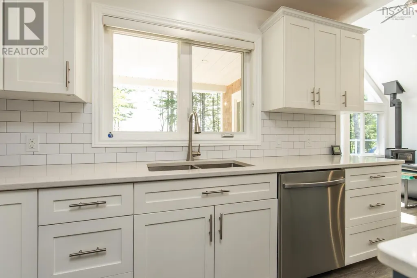
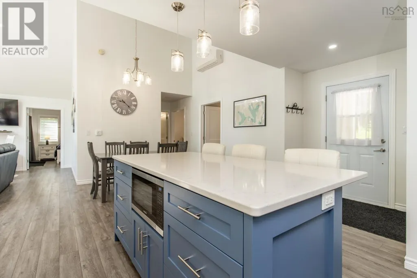
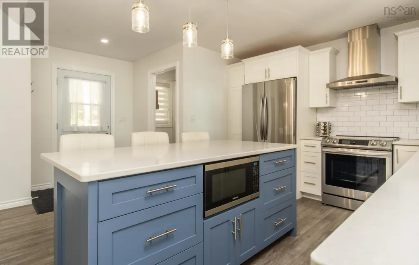
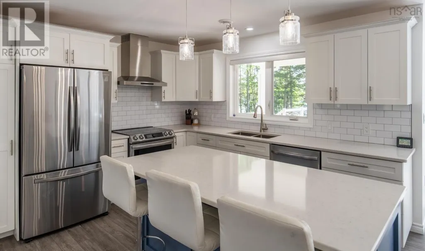
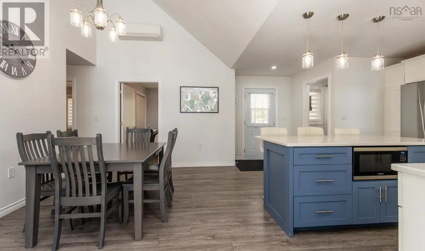
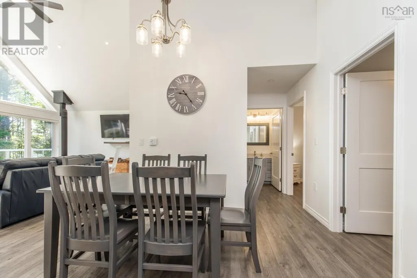
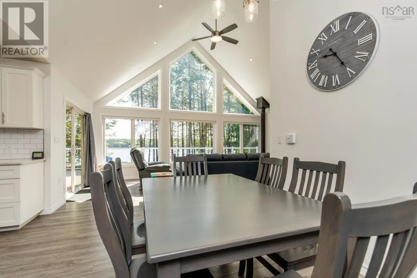
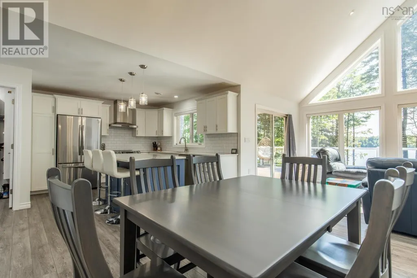
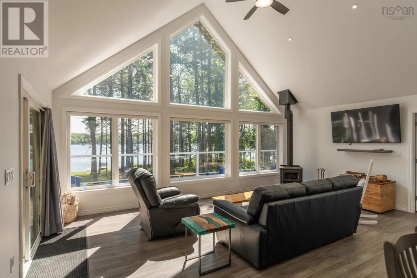
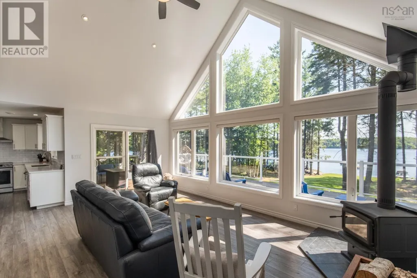
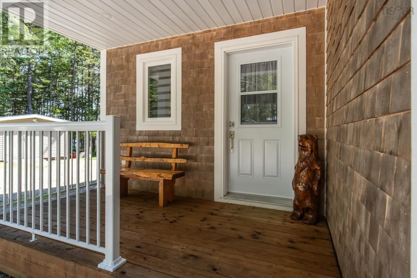
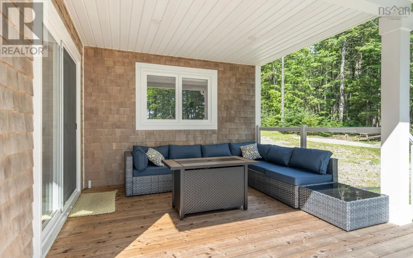
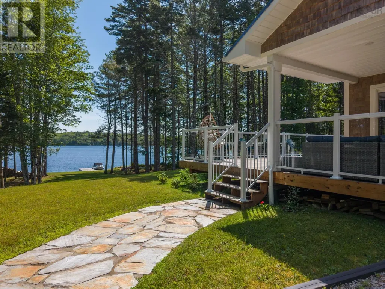
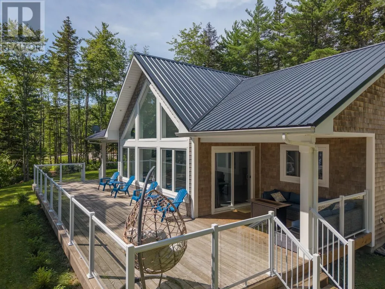
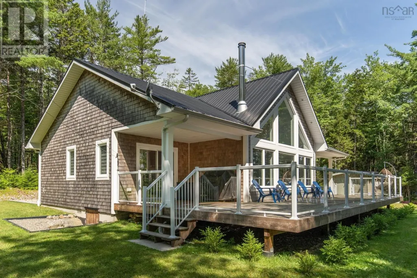
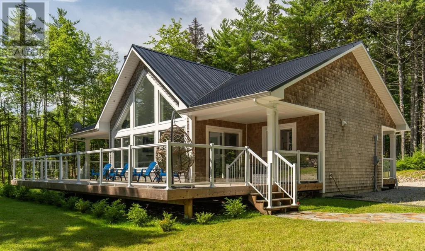
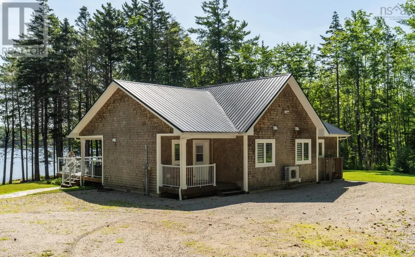
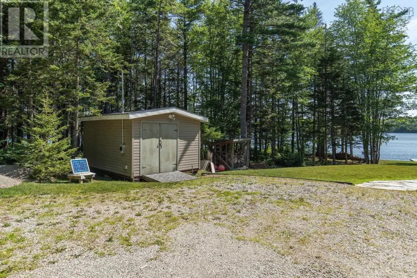
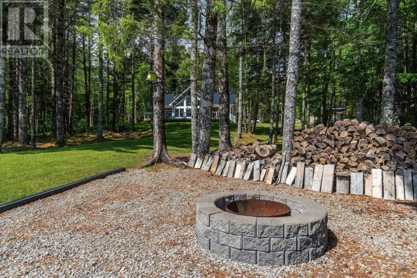
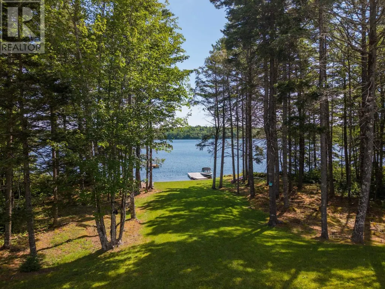
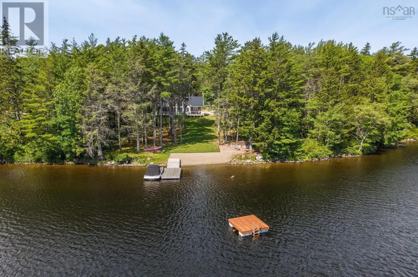
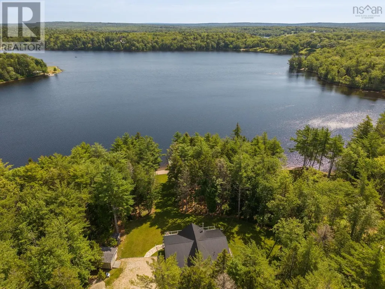
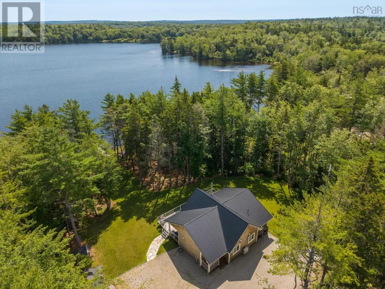
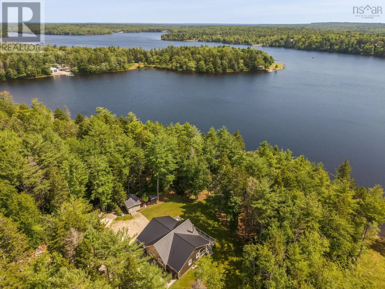
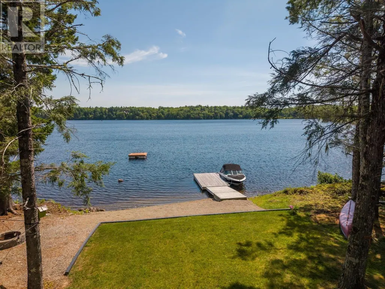
Escape to the peaceful shores of Kempt Back Lake with this beautiful, one-level waterfront home, perfectly positioned on a private 1.5-acre lot just 30 minutes from Yarmouth. Built in 2021, this thoughtfully designed 1,300 sq. ft. home offers modern comfort and effortless lakeside living. Featuring 3 bedrooms and 2 full bathrooms, the open-concept layout creates a bright and welcoming atmosphere, ideal for entertaining family and friends or simply enjoying the stunning lake views. The seamless flow between the kitchen, dining, and living areas makes everyday living both functional and inviting. Step outside to enjoy the best of waterfront living with both front and back decks, providing the perfect spaces to sip your morning coffee, host summer barbecues, or unwind while taking in the tranquil surroundings. The private dock and raft make it easy to spend your days swimming, boating, kayaking, or fishing on the pristine waters of Kempt Back Lake. Whether you're looking for a year-round residence, a family cottage, or a peaceful retreat, this move-in-ready property offers the perfect blend of modern convenience and natural beauty. Don't miss your opportunity to own your own slice of Nova Scotia waterfront paradise. (id:7434)
General Features
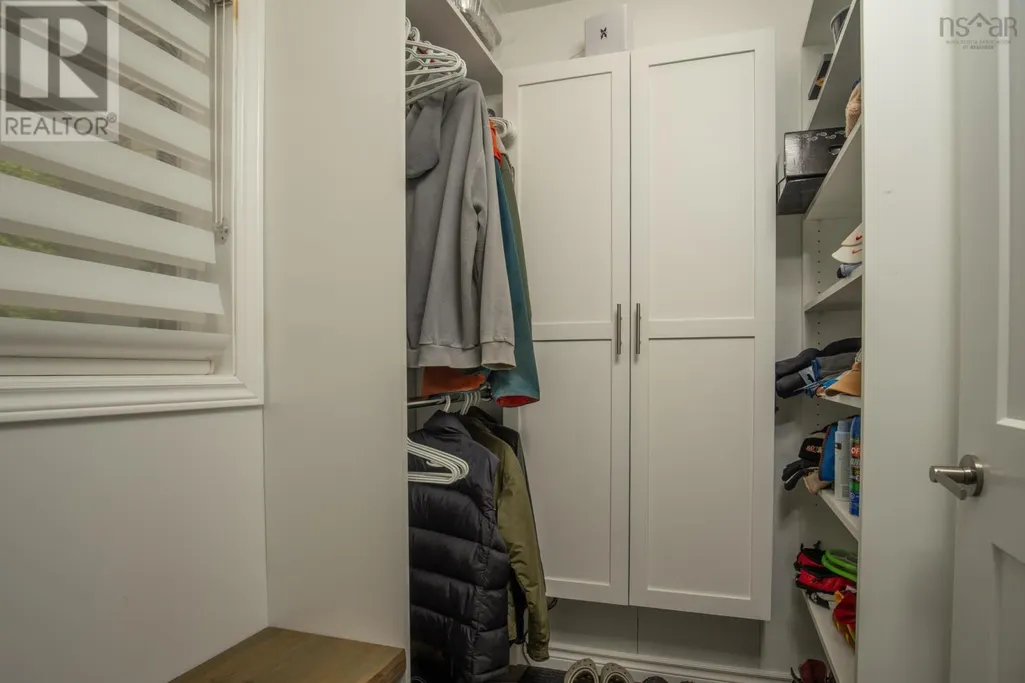
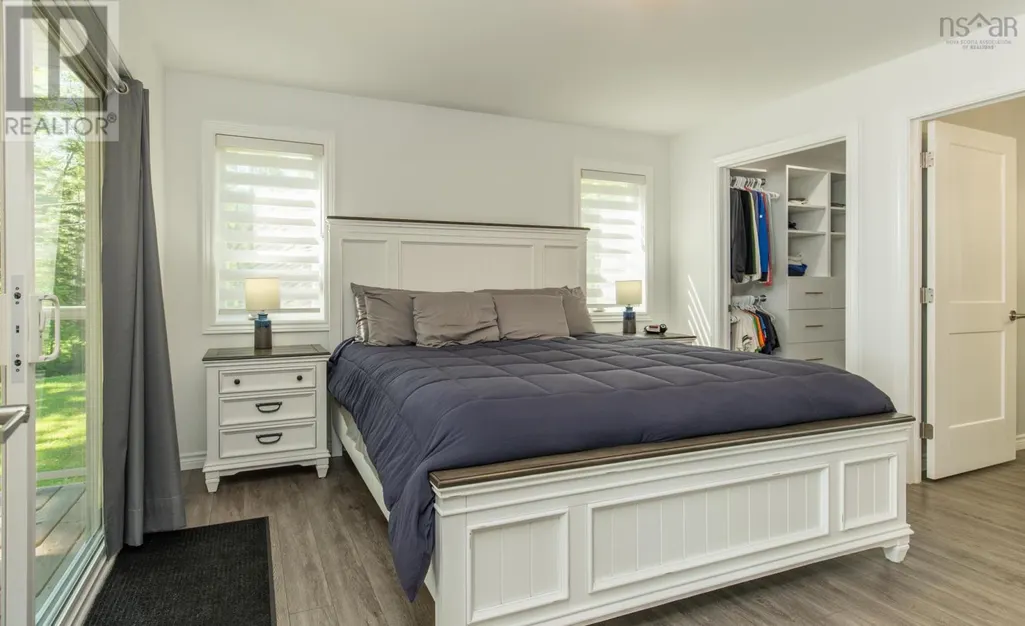
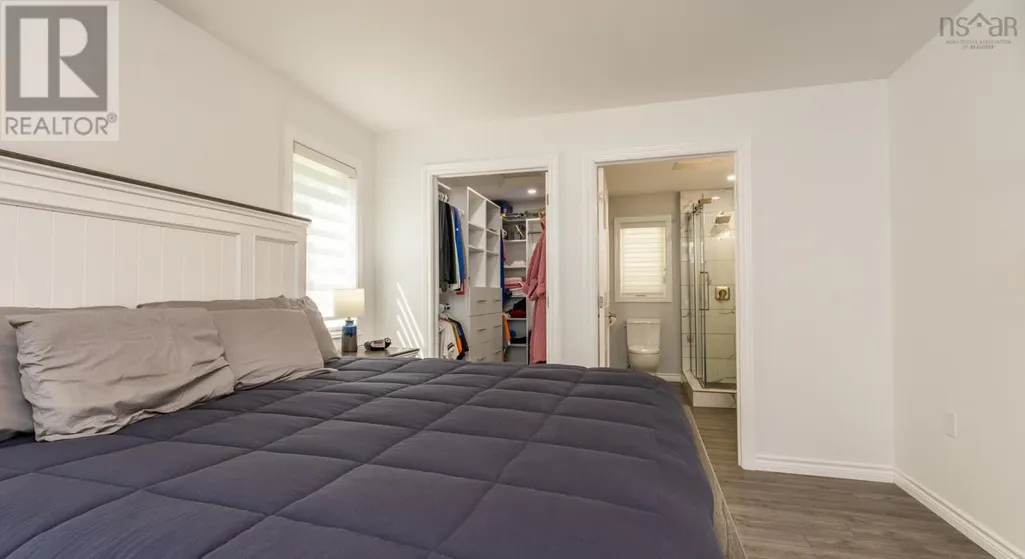
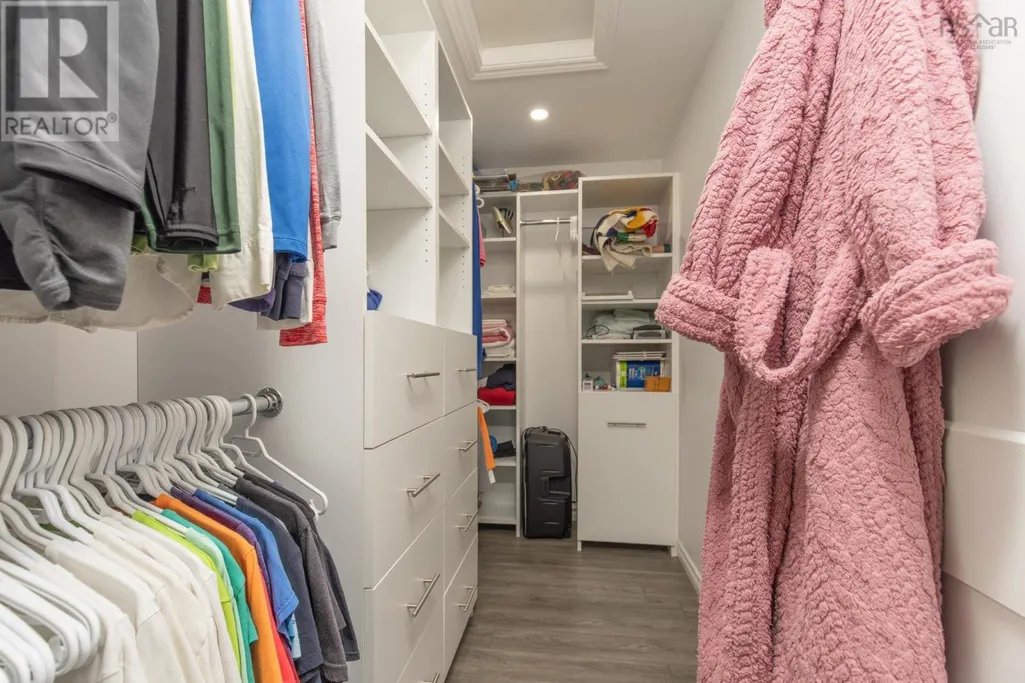
| Features | Walk-In Closet |
|---|---|
| Property Type | Single Family |
| CommunityName | Kemptville |
| Amenities | Place of Worship |
| Building Appliances | Stove, Dishwasher, Dryer, Washer, Refrigerator |
| Building Cooling Type | Air Conditioned |
| Location Description | From 203E, left on N. Kempt Road, left on K&L Annis Road, right on Kempt Back Road. |
| Foundation Type | Poured Concrete |
| Building Type | House |
| Ownership Type | Freehold |
| Building.StoriesTotal | 1 |
Interior Features
| Building Fireplace Present | False |
|---|---|
| Building Heating Type | Heat Pump, Ductless, Stove |
| Building Heating Fuel | Electric, Wood |
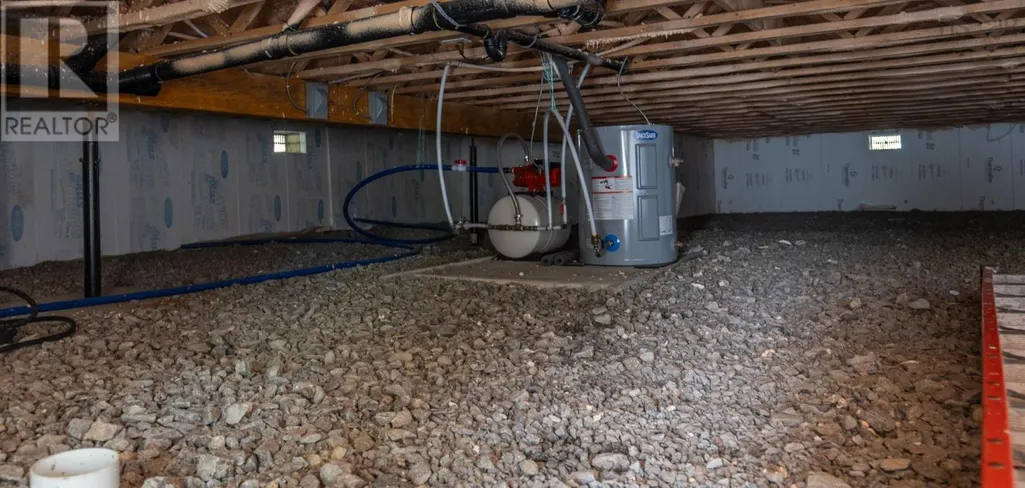
| Basement Type | Crawl space |
| Construction Style Attachment | Detached |
| Flooring Type | Vinyl Plank |
| Living Area Range | 1333 |
| Bedrooms | 3 |
Exterior Features
| Structure | Shed |
|---|---|
| Water Front Type | Waterfront on lake |
| ViewType | Lake view |
| Land Amenities | Place of Worship |
| Landscape Features | Landscaped |
| Sewer | Septic System |
| Exterior Finish | Wood shingles |
Room Details
| Room | Dimensions | Level | Flooring | Details |
|---|---|---|---|---|
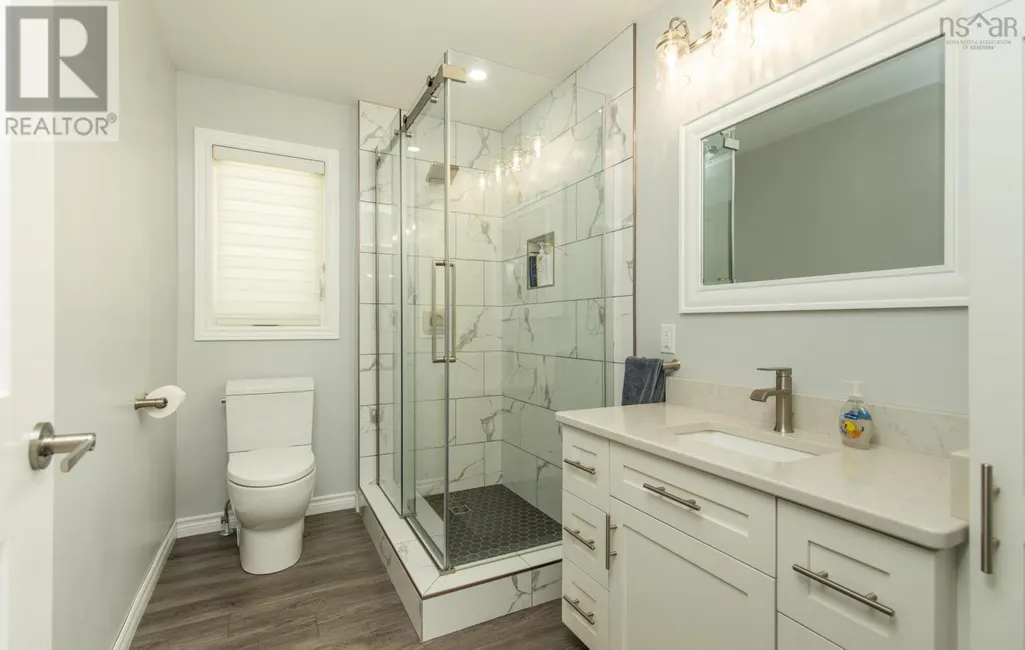
| 3pc Ensuite bath | 9.7 x 6 | Main level | ||
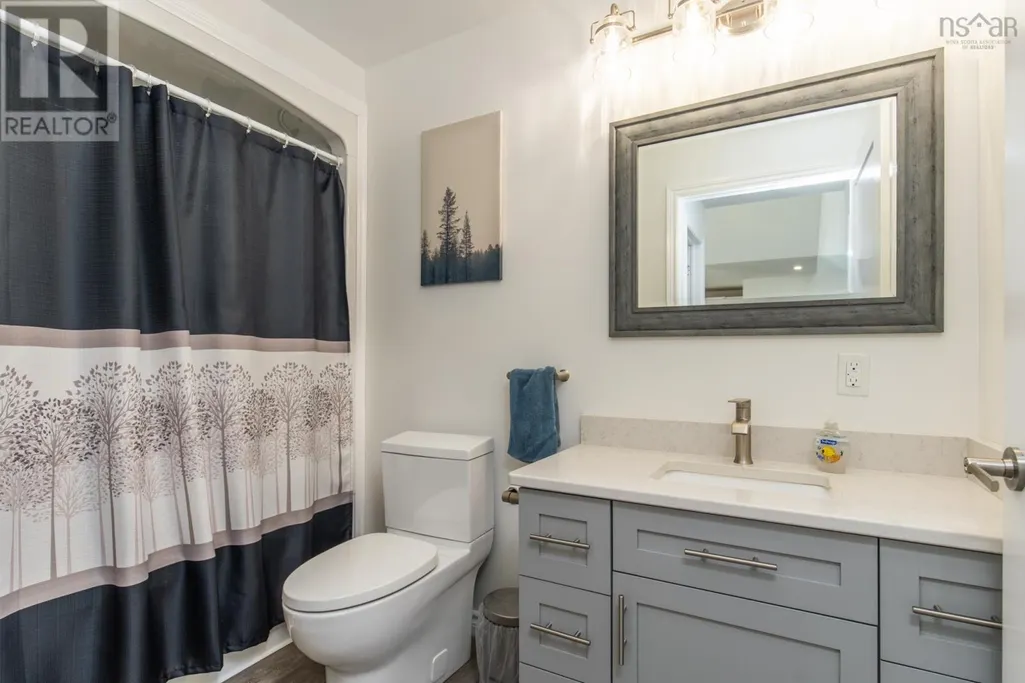
| 4pc Bathroom | 5 x 9 | Main level | ||
| Bath (# pieces 1-6) | 5 x 9 | Main level | ||
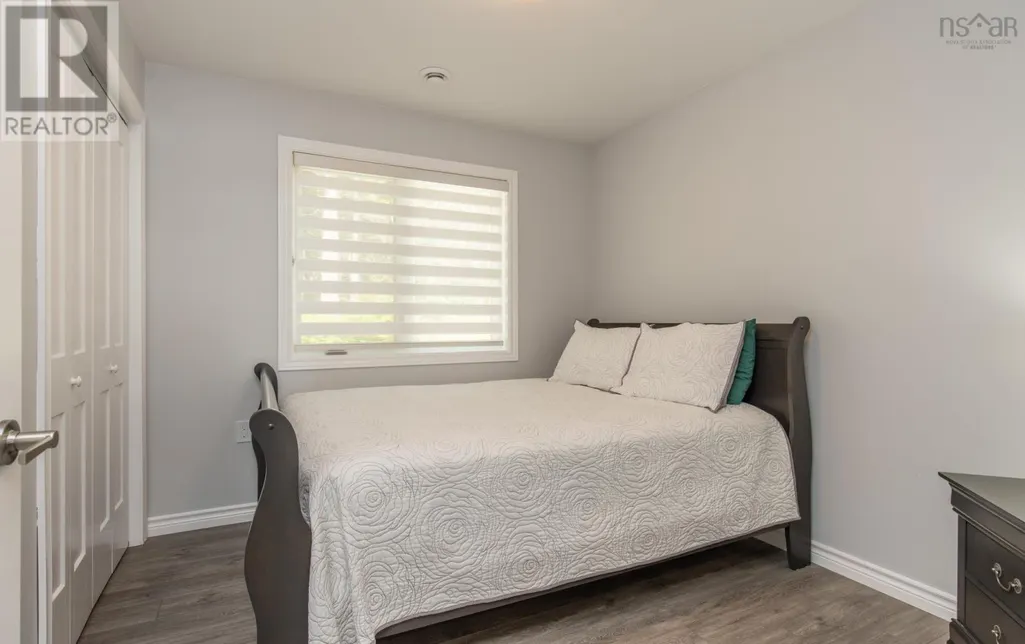
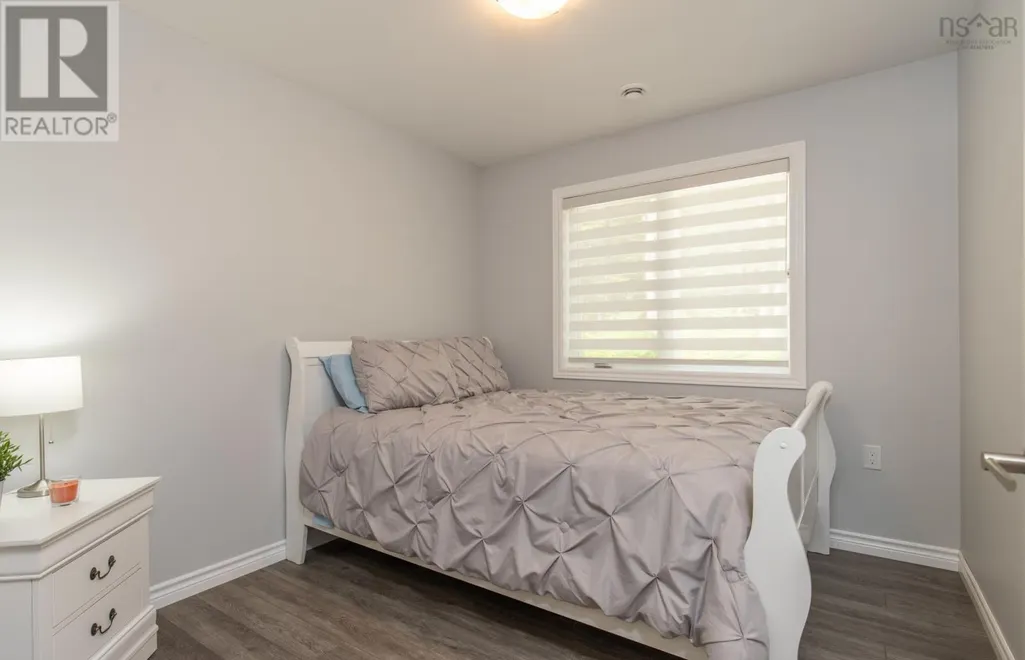
| Bedroom | 9.1 x 9.9 | Main level | ||
| Eat in kitchen | 11.2x19.9/+Jog | Main level | ||
| Ensuite (# pieces 2-6) | 9.7 x 6 | Main level | ||
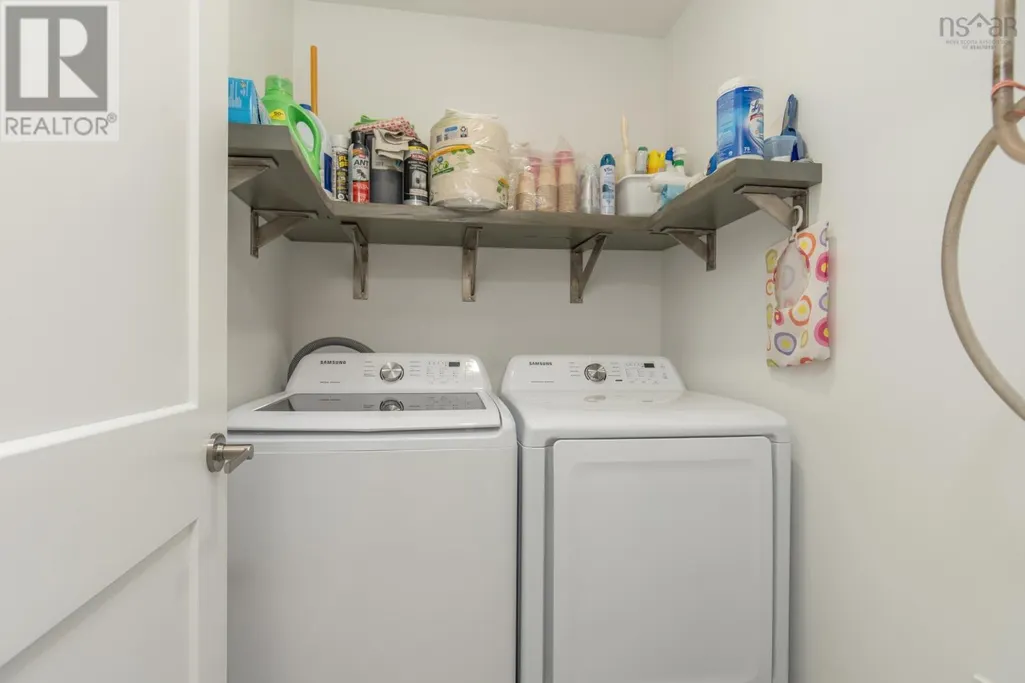
| Laundry room | 4.7 x 5.8 | Main level | ||
| Living room | 14.3 x 21 | Main level | ||
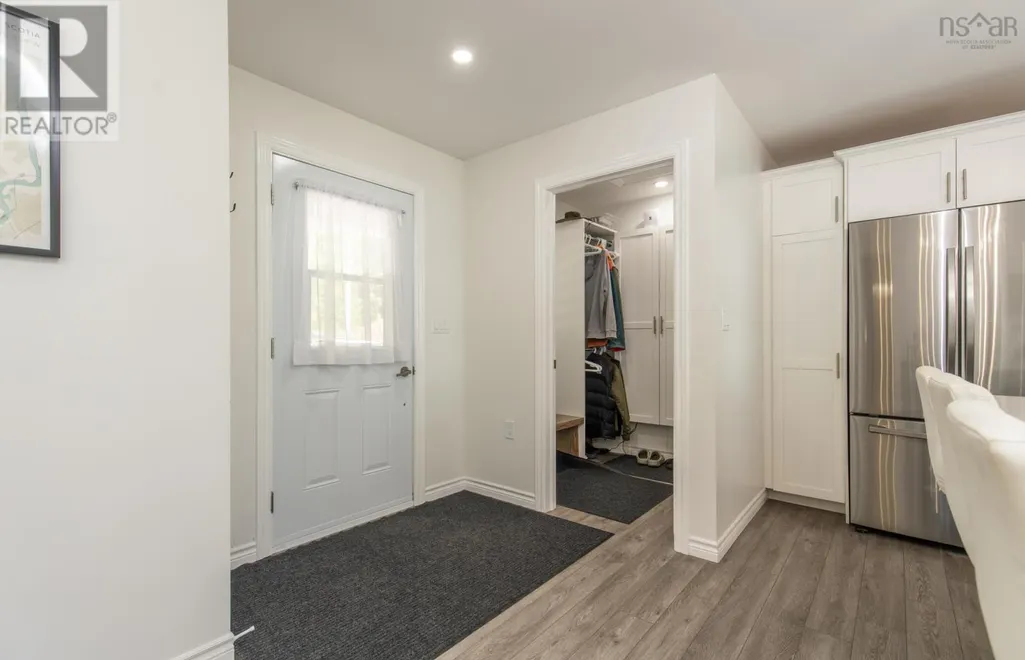
| Mud room | 5.2 x 5.3 | Main level | ||
| Primary Bedroom | 11.4x12.9+4.9x9.9 | Main level |
Amenities
- Views
- New Construction
- Adult 55+
- Lease To Own
- No Strata Fees
- Furnished
- Primary On Main
- Air Conditioning
- Seller Finance
- Green
- Fixer Upper
- Horse
- Golf
- Fireplace
- Deck
- Garage
- Basement
- Pool

Property vs Single Family Average in B5A 5X9
Price
Year Built
In The Neighbourhood
Waterfront
Kemptville
$ 459,000
- Type
- Single Family
- Size
- 1,536 SqFt
- Rooms
- 3 Beds + 1.5 Baths
Modern Realty
Primary On Main
Kemptville
$ 54,900
- Type
- Single Family
- Size
- 1,266 SqFt
- Rooms
- 4 Beds + 1 Baths
The Real Estate Store
