
Primary on Main
Address
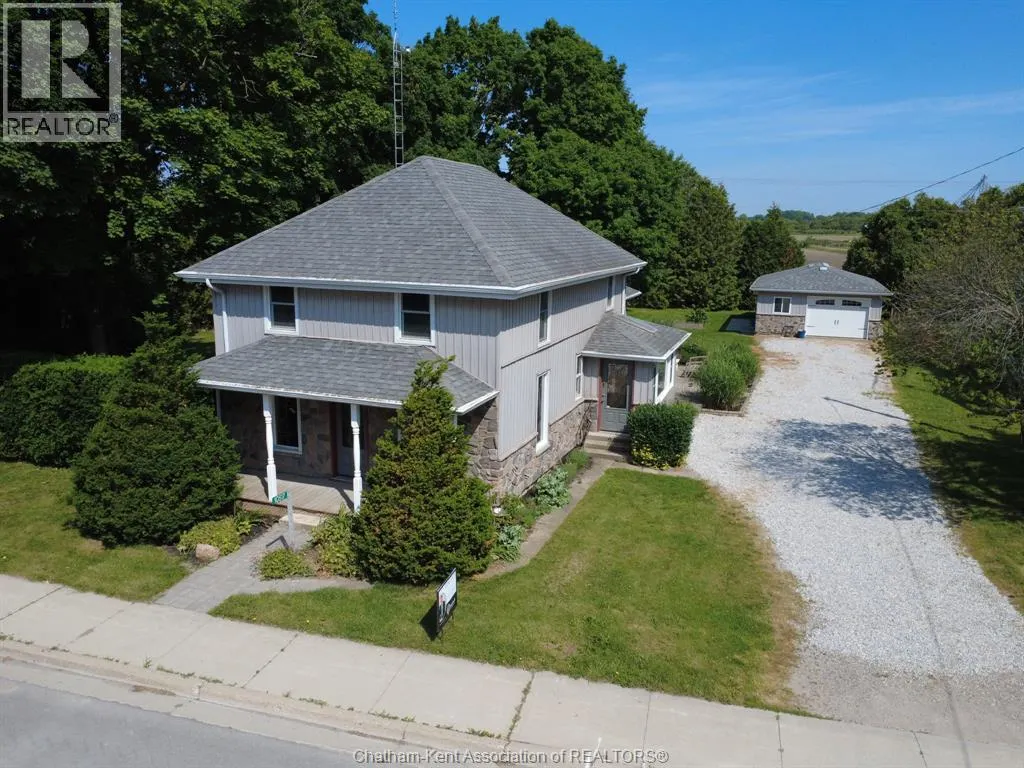
10517 Longwoods Road, Chatham Township, ON
Price
$ 599,000
Property Attributes
- ID#26017345
- TypeSingle Family
- Listing Status Active
- MunicipalityChatham Township
- CityChatham Township
- AreaChatham Township
- Postal CodeN7M 5J7
- Style
- Year Built1900
- Price$ 599,000
- Bedrooms5
- Bathrooms3
- Half Bathrooms0
- Sqr Footage2222
Data Source:
Canadian Real Estate Association (CREA)
Property Description
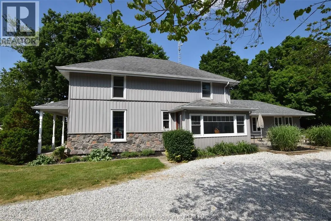
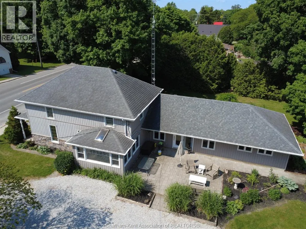
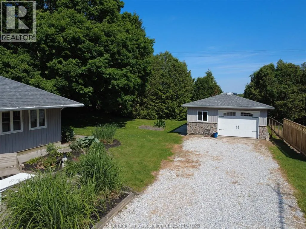
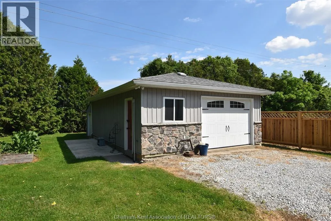
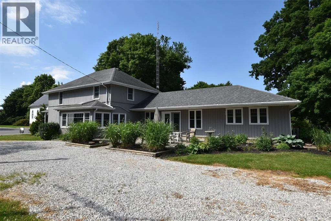
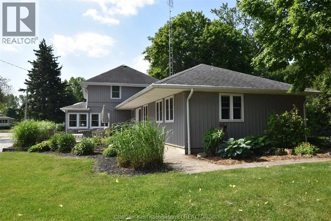
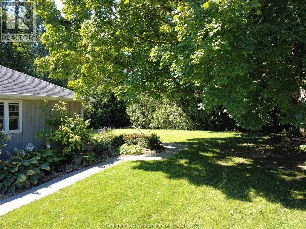
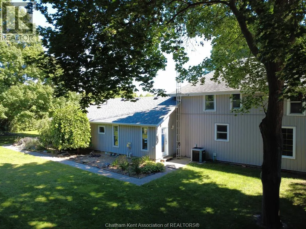
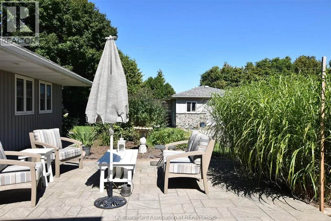
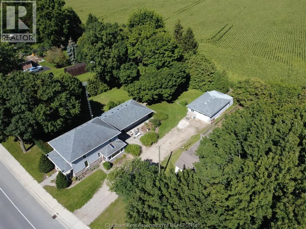
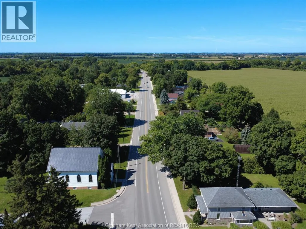
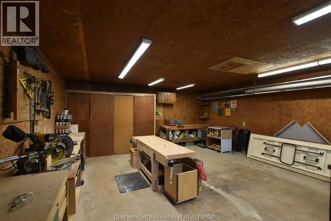
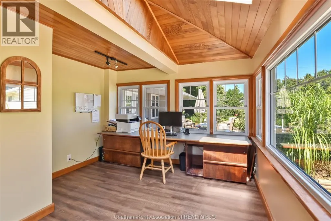
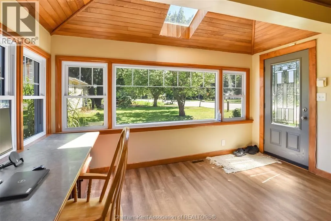
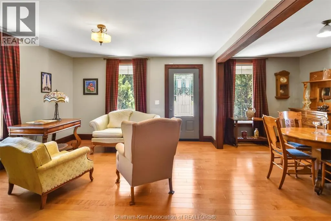
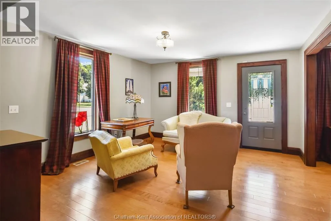
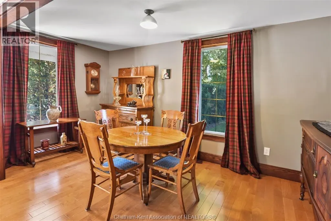
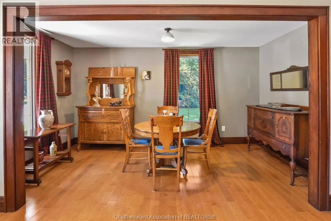
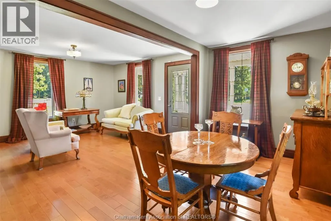
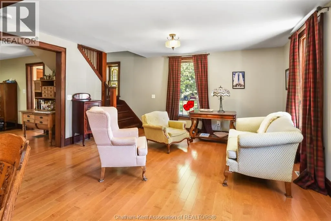
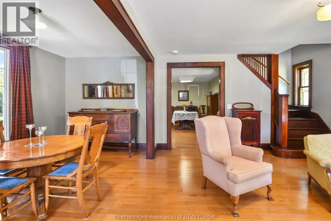
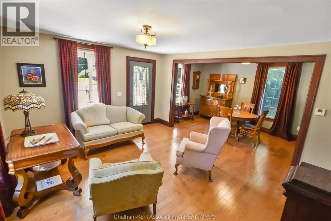
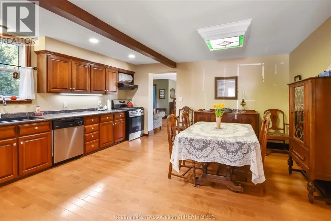
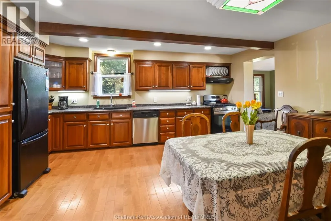
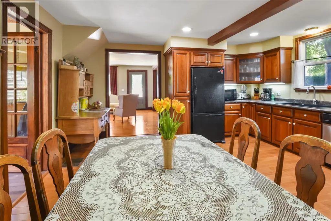
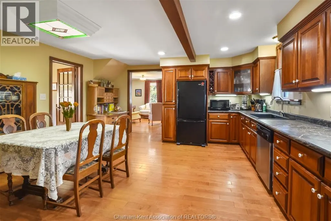
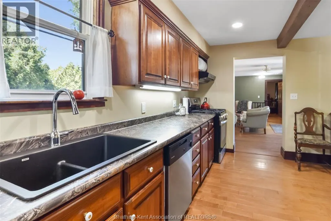
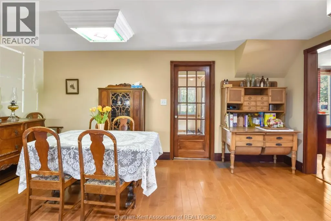
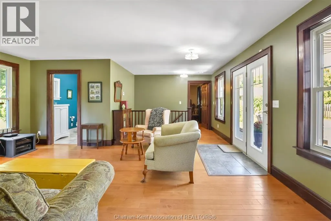
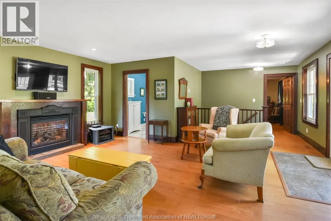
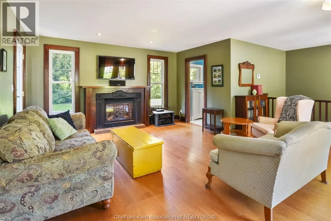
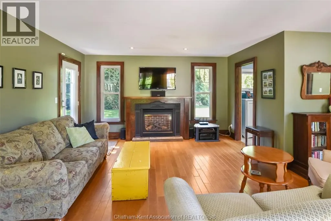
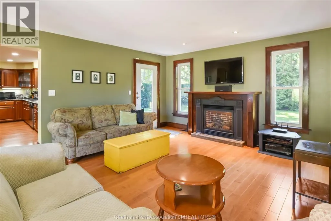
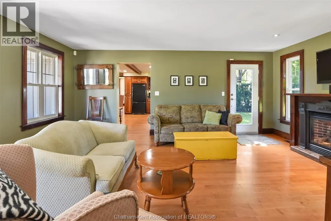
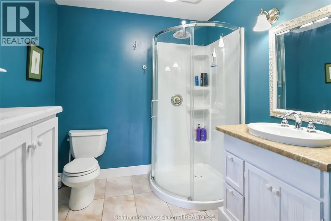
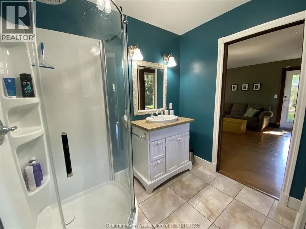
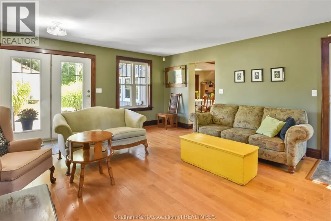
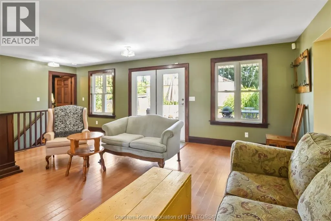
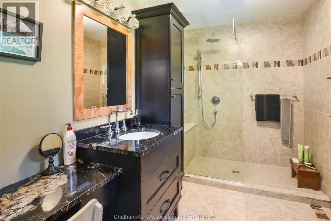
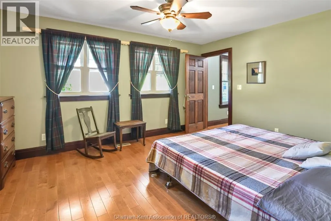
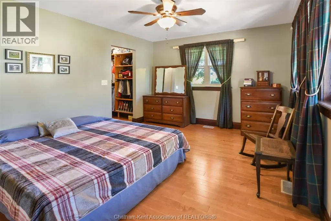
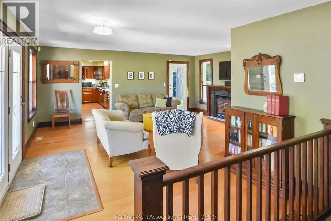
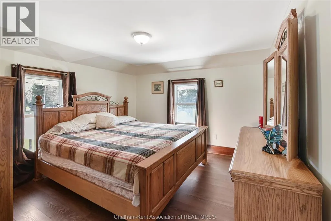
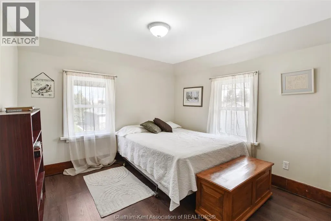
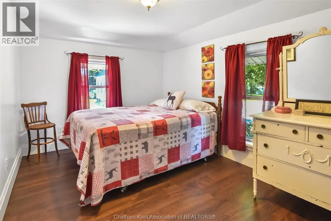
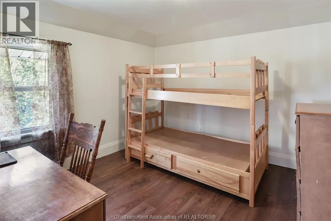
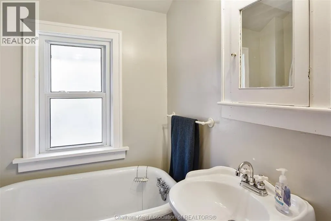
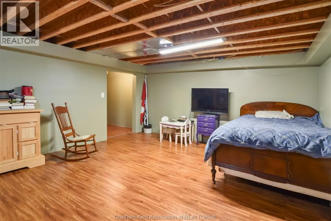
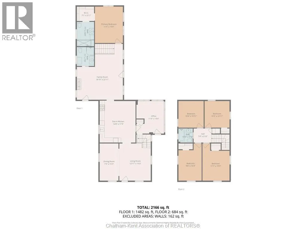
Advertisements often say ""great family home"" - This offering in Louisville can back that claim. Country farmhouse charm and a beautiful addition are the perfect combination for this 5 bedroom, 3 bath beauty. A 2 storey home with the benefit of a 15 yr old family room addition (fireplace), 3pc full bath, main floor primary bedroom complete with a terrific ensuite and walk-in closet. Large eat-in kitchen with cherry cabinets, front living in the original section with natural trim and formal dining. Side entry into an office area or excellent space for a mudroom. Upper level with 4 bedrooms and 3 pc bath with clawfoot tube. New basement under the addition provides for storage/hobby room, laundry with tankless water heater, forced air gas furnace and ac. Hardwood and ceramic flooring, decor that suits the character, updated plumbing, insulation and wiring this home has been well updated and cared for. The nearly half acre site is only 8km to the City of Chatham and has cedar and mature trees backing onto farmland for additional privacy. Interlocking brick patio area located from the patio doors plus a secluded firepit area in the back corner of the lot. 19' x 29' attached garage or workshop is heated and insulated. This home has over 2200 square feet and the additional rooms on the main level really enhance this wonderful home. Additional Information - gas budget $108 (also heats the shop), water and hydro $187 average in 2024 and at that time for a family of 7. This is an efficient home and also consider in-law suite possibilities for the main level addition master bedroom, ensuite, livingroom and share the kitchen would be ideal for an elderly parent for example. (id:7434)
General Features
| Features | Double width or more driveway, Gravel Driveway |
|---|---|
| Property Type | Single Family |
| Zoning Description | Res |
| Building Appliances | Dishwasher, Dryer, Refrigerator, Stove, Washer |
| Building Cooling Type | Central air conditioning |
| Location Description | 8 km East of the City of Chatham in Louisville. |
| Foundation Type | Concrete |
| Building Type | House |
| Ownership Type | Freehold |
| Building.StoriesTotal | 2 |
Interior Features
| Building Fireplace Present | True |
|---|---|
| Building Fireplace Type | Direct vent |
| Building Heating Type | Forced air, Furnace |
| Building Heating Fuel | Natural gas |
| Construction Style Attachment | Detached |
| Fireplace Fuel | Gas |
| Flooring Type | Ceramic/Porcelain, Hardwood, Cushion/Lino/Vinyl |
| Living Area Range | 2222 |
| Bedrooms | 5 |
Exterior Features
| Sewer | Septic System |
|---|---|
| Exterior Finish | Aluminum/Vinyl, Stone |
Room Details
| Room | Dimensions | Level | Flooring | Details |
|---|---|---|---|---|
| 3pc Bathroom | 8 ft x 7 ft | Main level | 7 ft | |
| 3pc Ensuite bath | 7 ft x 10 ft | Main level | 10 ft | |
| Bedroom | 12 ft x 16 ft | Second level | 16 ft | |
| Family room/Fireplace | 24 ft x 19 ft | Main level | 19 ft | |
| Hobby room | 19 ft x 31 ft | Basement | 31 ft | |
| Kitchen/Dining room | 15 ft x 17 ft | Main level | 17 ft | |
| Laundry room | 1 ft x 1 ft | Basement | 1 ft | |
| Living room/Dining room | 15 ft x 21 ft | Main level | 21 ft | |
| Office | 12 ft x 13 ft | Main level | 13 ft | |
| Primary Bedroom | 15 ft x 12 ft | Main level | 12 ft |
Amenities
- Views
- New Construction
- Adult 55+
- Lease To Own
- No Strata Fees
- Furnished
- Primary On Main
- Air Conditioning
- Seller Finance
- Green
- Fixer Upper
- Horse
- Golf
- Fireplace
- Deck
- Garage
- Basement
- Pool

Property vs Single Family Average in N7M 5J7
Price
Year Built
