
Golf Course
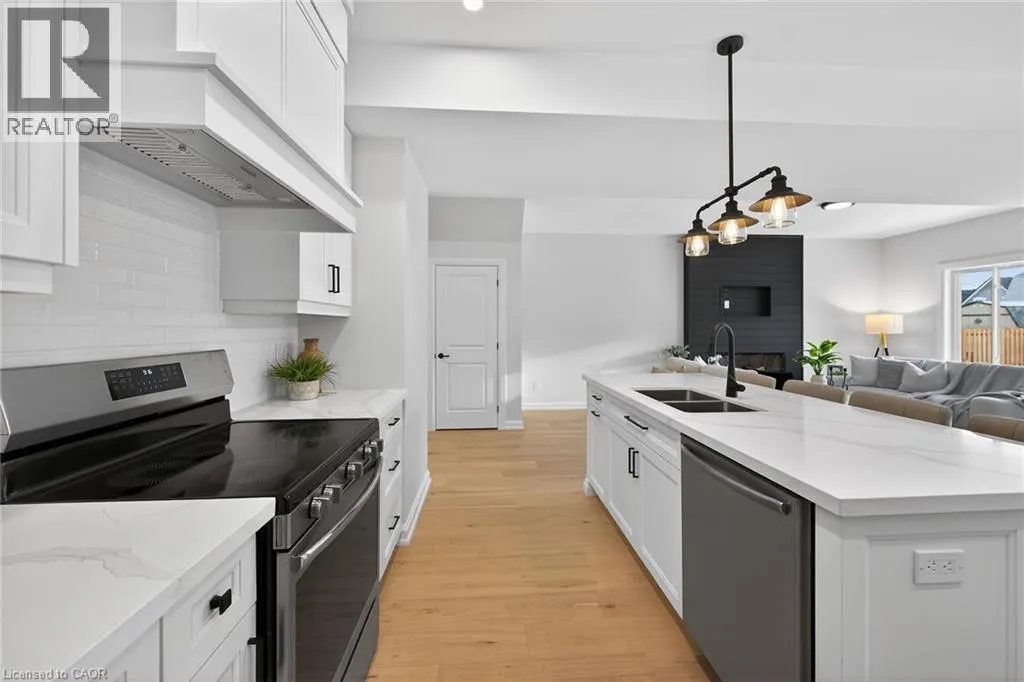
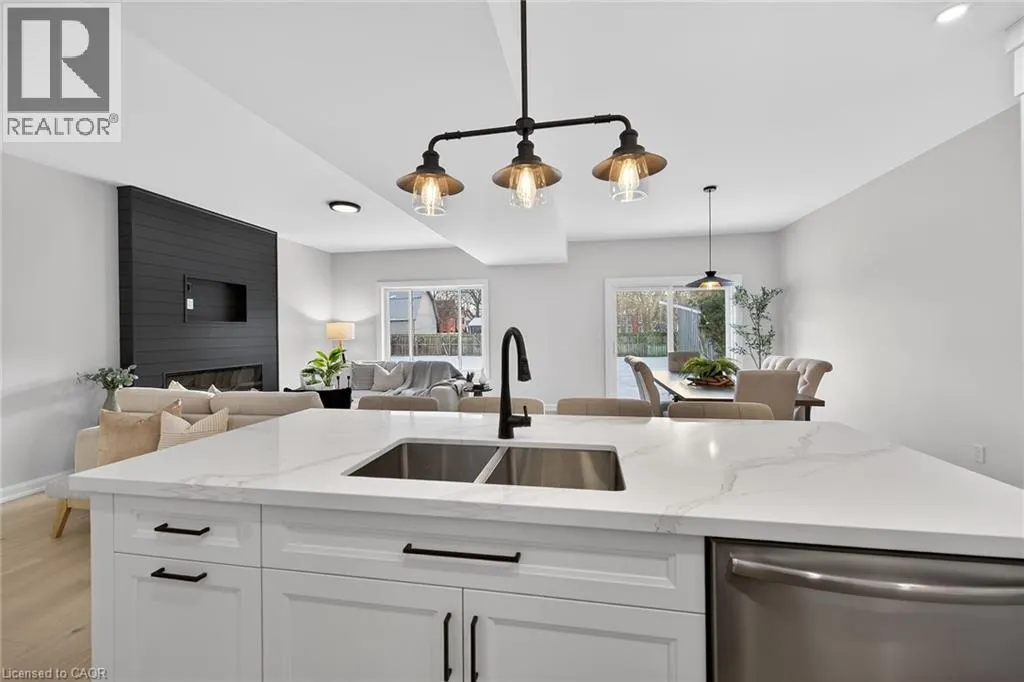
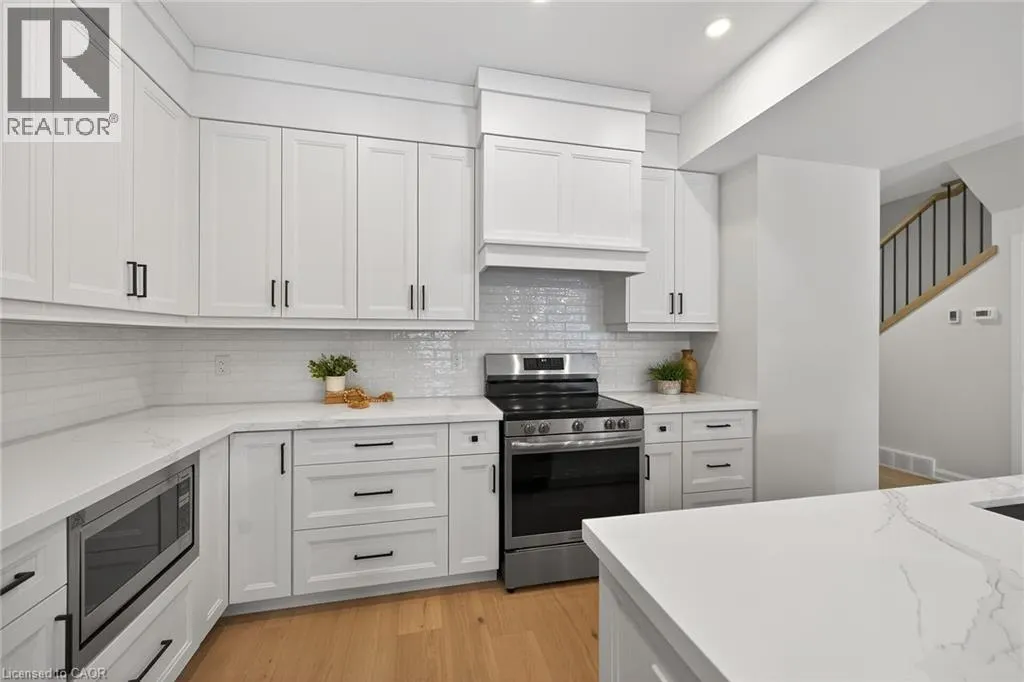
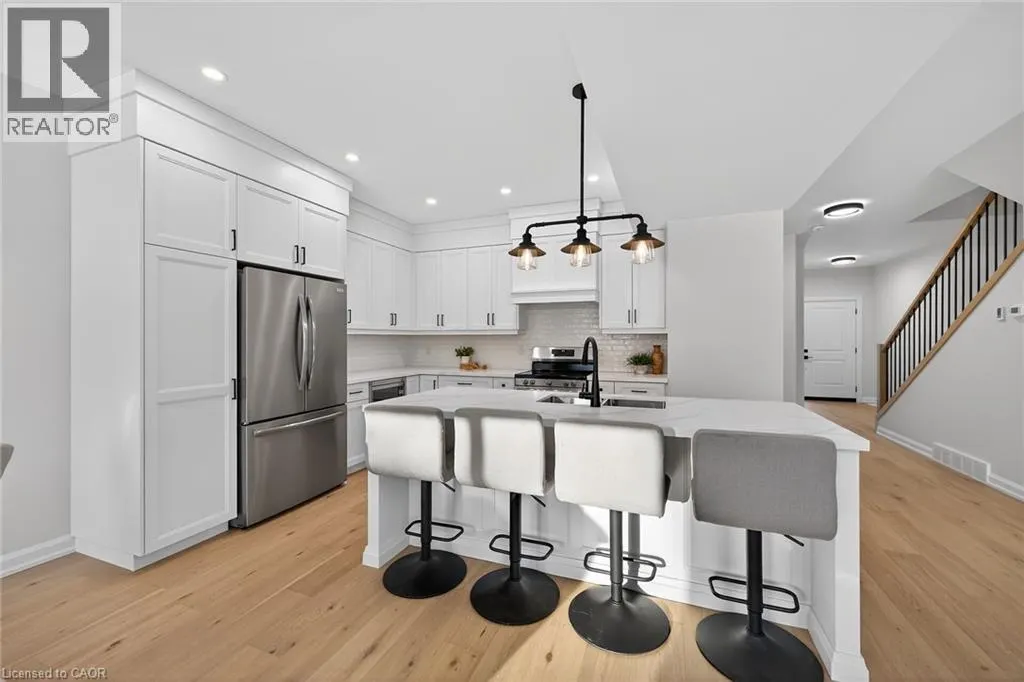
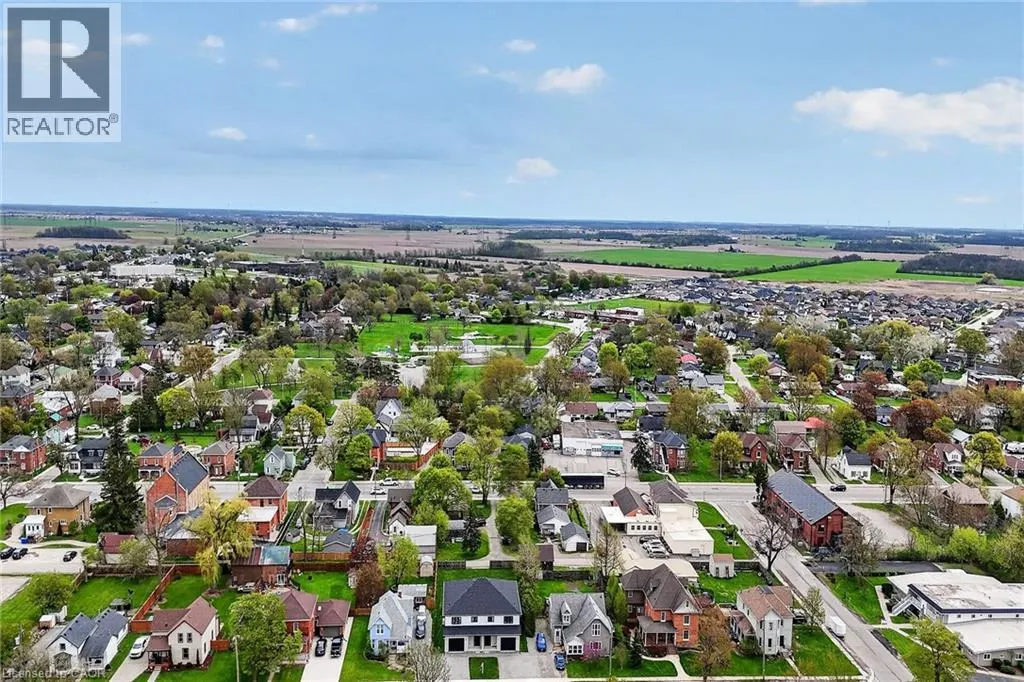
Address
45b Howard Street, Hagersville, ON
Price
$ 659,900
Property Attributes
- ID#40801067
- TypeSingle Family
- Listing Status Active
- MunicipalityHagersville
- CityHagersville
- AreaHagersville
- NeighbourhoodHagersville
- Postal CodeN0A 1H0
- StyleContemporary
- Year Built2025
- Price$ 659,900
- Bedrooms3
- Bathrooms2
- Half Bathrooms1
- Sqr Footage1887
Data Source:
Canadian Real Estate Association (CREA)
Property Description
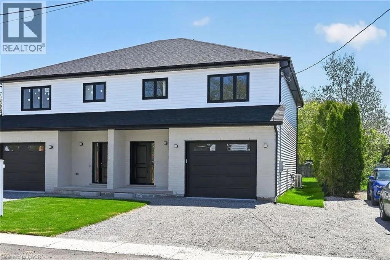
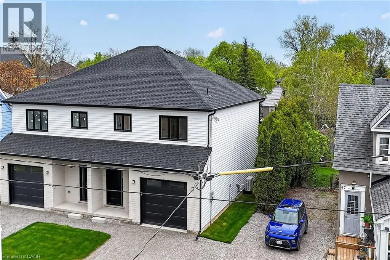
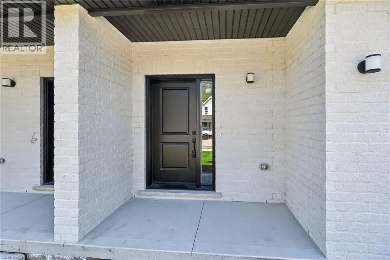
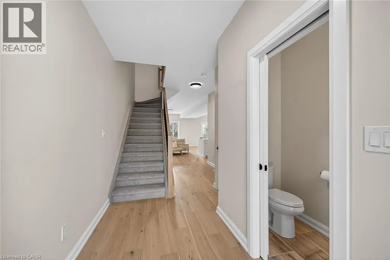
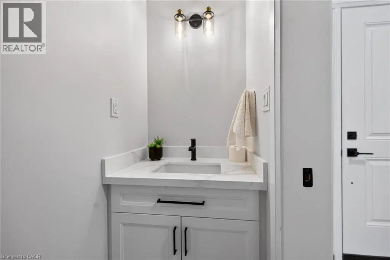
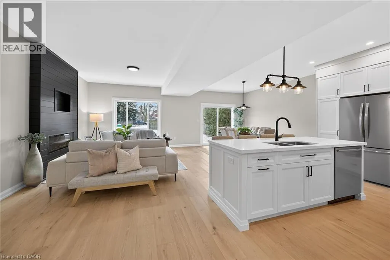
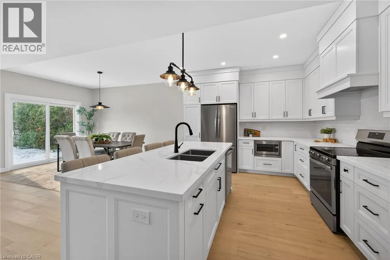
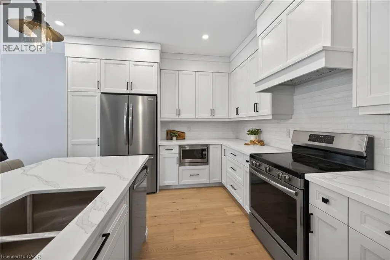
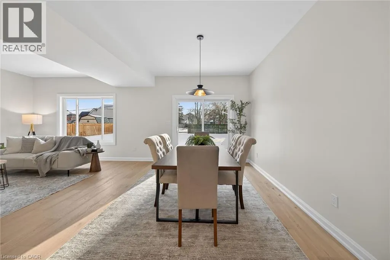
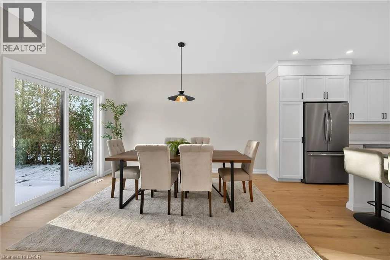
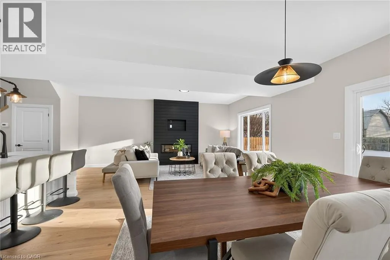
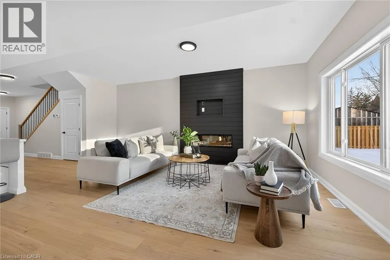
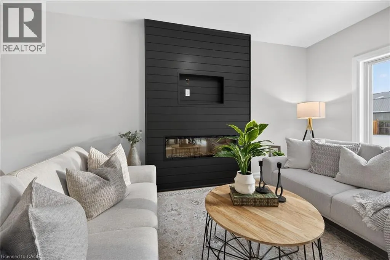
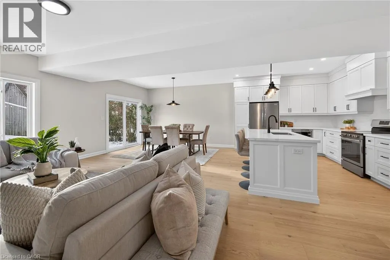
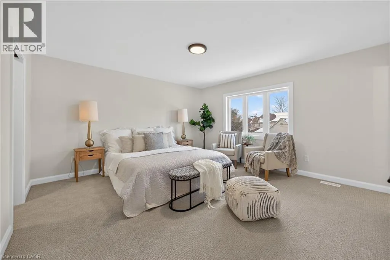
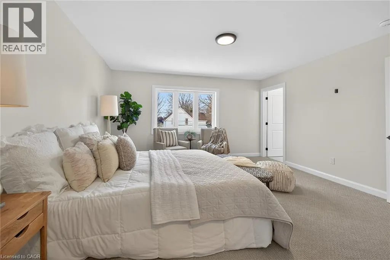
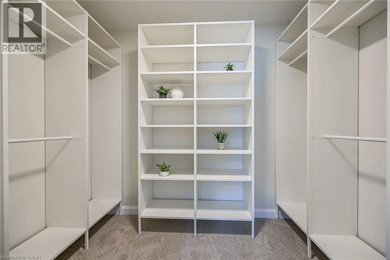
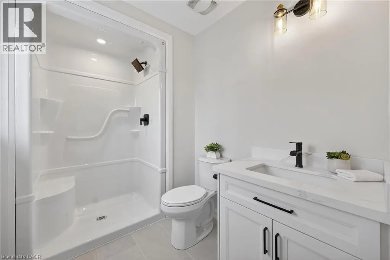
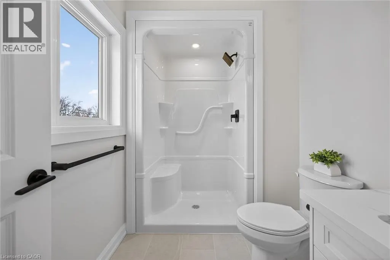
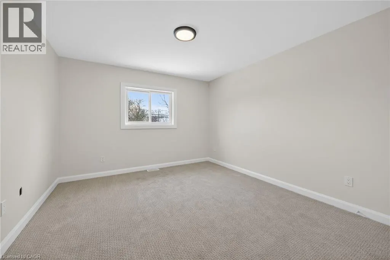
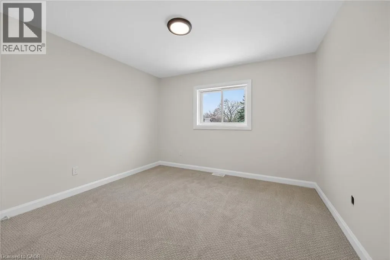
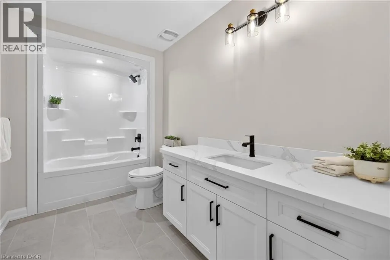
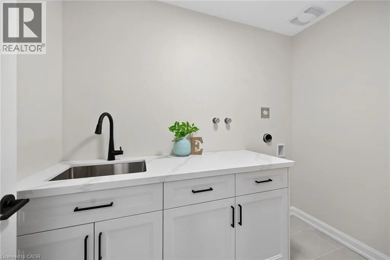
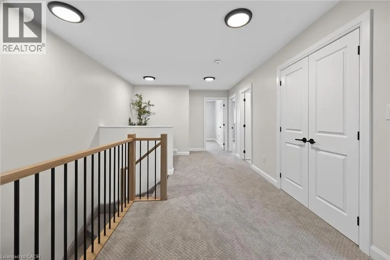
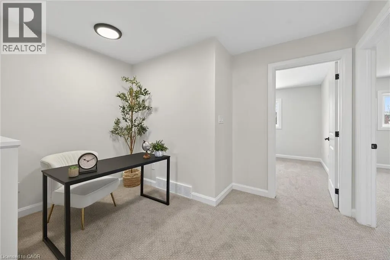
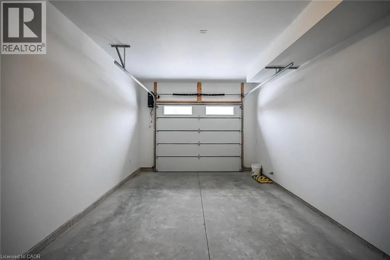
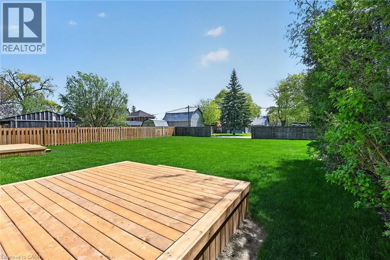
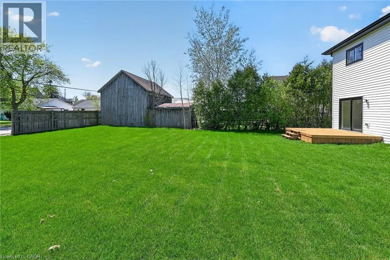
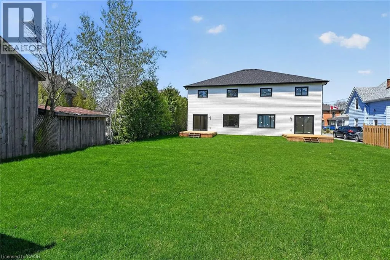
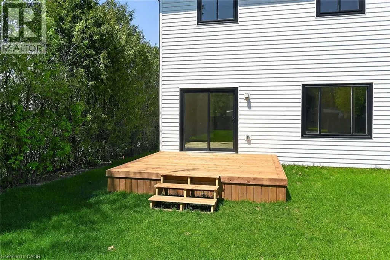
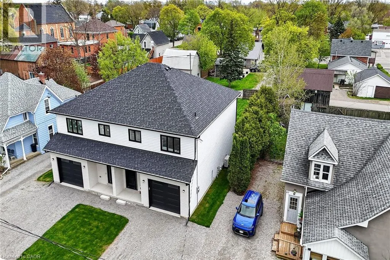
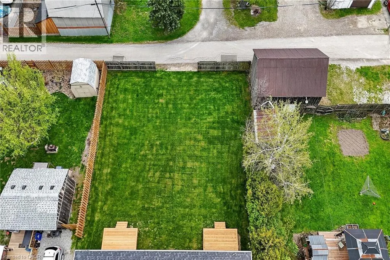
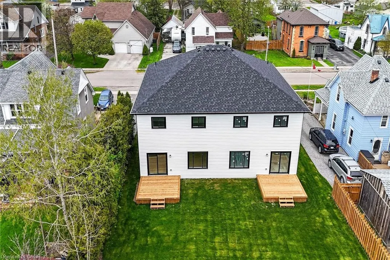
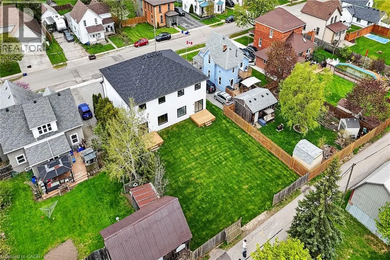
FLEXIBLE PURCHASE OPTIONS MAY BE AVAILABLE TO QUALIFIED BUYERS — TWO WAYS TO PURCHASE: OPTION 1 — OCCUPY NOW & BUILD TOWARD YOUR PURCHASE: Structured occupancy-to-purchase program with a $3,000/month occupancy fee for up to 12 months, which may be credited toward the purchase price on successful closing — up to $36,000 in potential credits. Buyer responsible for taxes, utilities, and maintenance during occupancy. Buyer qualification through the designated mortgage broker is required for this program. OPTION 2 — CLOSE WITHIN 30 DAYS & SAVE $36,000: Buyers able to close within 30 days may qualify for a $36,000 price reduction. Both options are subject to approval and applicable APS terms. Conditions, restrictions, approvals, and potential HST rebate subject to eligibility. Brand-new 1,887 sq. ft. semi-detached home by Venture Homes in an established Hagersville neighbourhood. Bright, spacious main floor with engineered hardwood, large principal rooms, and a stylish kitchen featuring quartz countertops, island, backsplash, under-cabinet lighting, and soft-close cabinetry. Upstairs offers 3 oversized bedrooms, including a primary suite with walk-in closet and ensuite, plus convenient laundry and 3 bathrooms total. Features include central air, insulated garage with automatic opener and 10' wide door, covered front porch, wood railings with steel balustrades, 5 baseboards, rear alley access, back deck, tankless water heater, and 4 appliances. Set on a 140' deep lot with secondary rear access via alleyway. (id:7434)
General Features
| Features | Automatic Garage Door Opener |
|---|---|
| Community Features | Community Centre |
| Property Type | Single Family |
| Zoning Description | H A9 |
| Amenities | Golf Nearby, Hospital, Place of Worship, Schools |
| Building Appliances | Dishwasher, Microwave, Refrigerator, Stove, Garage door opener |
| Building Architectural Style | Contemporary |
| Building Cooling Type | Central air conditioning |
| Location Description | King St W, South on Howard St |
| Parking Space Total | 5 |
| Foundation Type | Poured Concrete |
| Building Type | House |
| Ownership Type | Freehold |
| Building.StoriesTotal | 2 |
Interior Features
| Building Fireplace Present | True |
|---|---|
| Building Fireplace Total | 1 |
| Building Fireplace Type | Other - See remarks |
| Building Heating Type | Forced air |
| Building Heating Fuel | Natural gas |
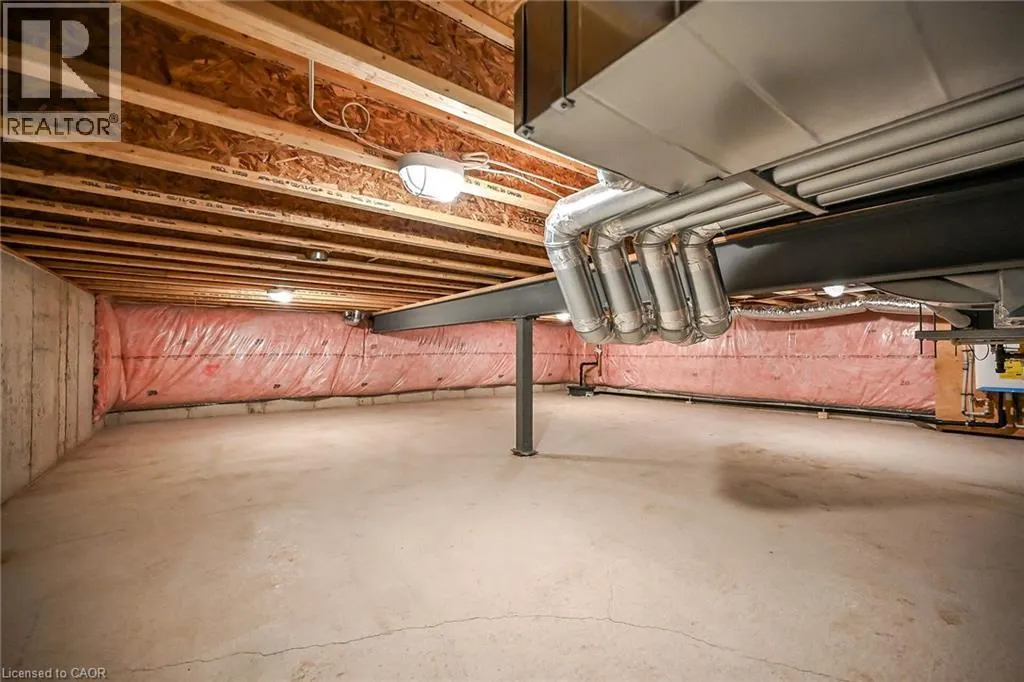
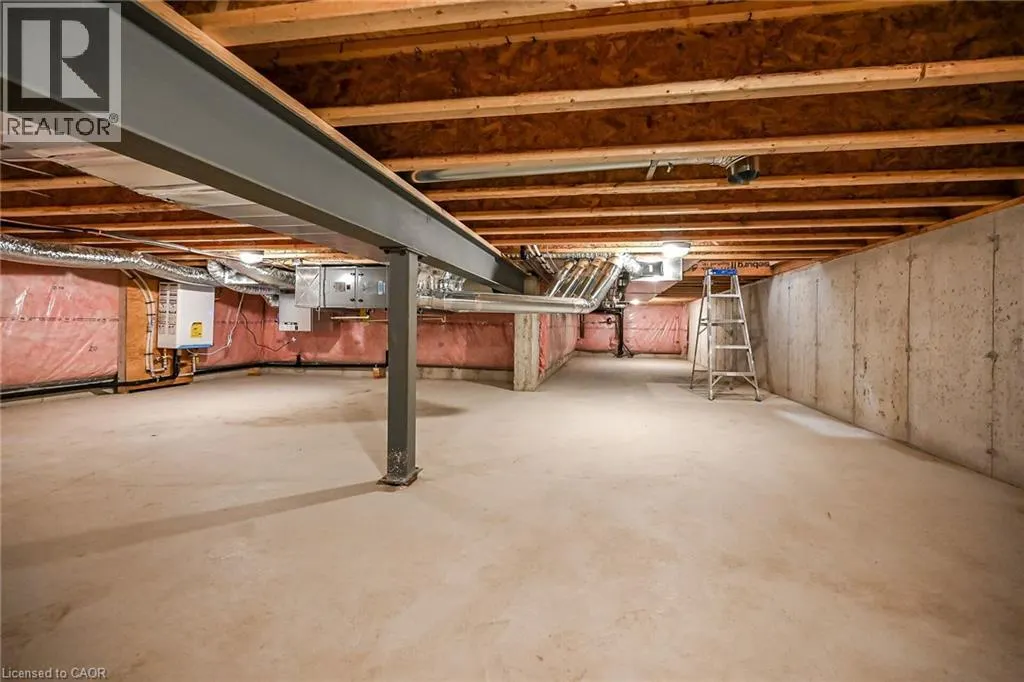
| Basement Development | Unfinished |
| Basement Type | Crawl space (Unfinished) |
| Construction Style Attachment | Semi-detached |
| Fireplace Fuel | Electric |
| Living Area Range | 1887 |
| Bedrooms | 3 |
Exterior Features
| Land Amenities | Golf Nearby, Hospital, Place of Worship, Schools |
|---|---|
| Sewer | Municipal sewage system |
| Exterior Finish | Stone, Vinyl siding |
Room Details
| Room | Dimensions | Level | Flooring | Details |
|---|---|---|---|---|
| 2pc Bathroom | 7'6'' x 3'1'' | Main level | ||
| 3pc Ensuite bath | 8'6'' x 6'0'' | Second level | ||
| 4pc Bathroom | Measurements not available | Second level | ||
| Bedroom | 12'6'' x 11'6'' | Second level | ||
| Dining room | 13'9'' x 13'8'' | Main level | ||
| Ensuite | 8'6'' x 6'0'' | Second level | ||
| Foyer | 10'8'' x 5'10'' | Main level | ||
| Full bathroom | 8'6'' x 6'0'' | Second level | ||
| Kitchen | 11'2'' x 13'8'' | Main level | ||
| Laundry room | 5'0'' x 8'6'' | Second level | ||
| Living room | 13'9'' x 9'7'' | Main level | ||
| Other | 6'3'' x 6'0'' | Second level | ||
| Primary Bedroom | 14'3'' x 14'7'' | Second level | ||
| Utility room | Measurements not available | Basement |
Amenities
- Views
- New Construction
- Adult 55+
- Lease To Own
- No Strata Fees
- Furnished
- Primary On Main
- Air Conditioning
- Seller Finance
- Green
- Fixer Upper
- Horse
- Golf
- Fireplace
- Deck
- Garage
- Basement
- Pool

Property vs Single Family Average in N0A 1H0
Price
Year Built
In The Neighbourhood
Primary On Main
Hagersville
$ 625,850
- Type
- Single Family
- Size
- 1,417 SqFt
- Rooms
- 3 Beds + 1 Baths
RE/MAX Escarpment Realty Inc.
Waterfront
Nanticoke
$ 849,900
- Type
- Single Family
- Size
- 1,515 SqFt
- Rooms
- 3 Beds + 2 Baths
Royal LePage Burloak Real Estate Services
Hagersville
$ 599,950
- Type
- Single Family
- Size
- 1,878 SqFt
- Rooms
- 4 Beds + 2 Baths
RE/MAX Escarpment Realty Inc.
Hagersville
$ 489,900
- Type
- Single Family
- Size
- 1,509 SqFt
- Rooms
- 3 Beds + 2 Baths
RE/MAX Real Estate Centre Inc.
Primary On Main
Hagersville
$ 849,900
- Type
- Single Family
- Size
- 1,580 SqFt
- Rooms
- 3 Beds + 2 Baths
RE/MAX Escarpment Realty Inc.
Golf Course
Hagersville
$ 480,000
- Type
- Single Family
- Size
- 1,474 SqFt
- Rooms
- 2 Beds + 1 Baths
RE/MAX Escarpment Realty Inc.
Open House
Hagersville
$ 667,000
- Type
- Single Family
- Size
- 1,590 SqFt
- Rooms
- 3 Beds + 2 Baths
Royal LePage Burloak Real Estate Services
Primary On Main
Jarvis
$ 499,900
- Type
- Single Family
- Size
- 968 SqFt
- Rooms
- 2 Beds + 1 Baths
RE/MAX Escarpment Realty Inc.
Primary On Main
Hagersville
$ 399,000
- Type
- Single Family
- Size
- 1,496 SqFt
- Rooms
- 3 Beds + 2 Baths
RE/MAX Escarpment Realty Inc.
Primary On Main
Hagersville
$ 1,279,000
- Type
- Single Family
- Size
- 5,496 SqFt
- Rooms
- 4 Beds + 2.5 Baths
RE/MAX Escarpment Realty Inc.
Primary On Main
Hagersville
$ 1,290,000
- Type
- Single Family
- Size
- 2,894 SqFt
- Rooms
- 4 Beds + 3 Baths
RE/MAX Escarpment Realty Inc.
Primary On Main
Hagersville
$ 724,999
- Type
- Single Family
- Size
- 1,969 SqFt
- Rooms
- 5 Beds + 1.5 Baths
Michael St. Jean Realty Inc.
