
Address
266 Mcneilly Road, Stoney Creek, ON
Price
$ 1,240,000
Property Attributes
- ID#40820068
- TypeSingle Family
- Listing Status Active
- MunicipalityStoney Creek
- CityStoney Creek
- AreaStoney Creek
- Neighbourhood514 - Winona Industrial
- Postal CodeL8E 5H2
- Style
- Year Built2026
- Price$ 1,240,000
- Bedrooms4
- Bathrooms3
- Half Bathrooms1
- Sqr Footage2871
- Lot Size0.129 Acres
Data Source:
Canadian Real Estate Association (CREA)
Property Description
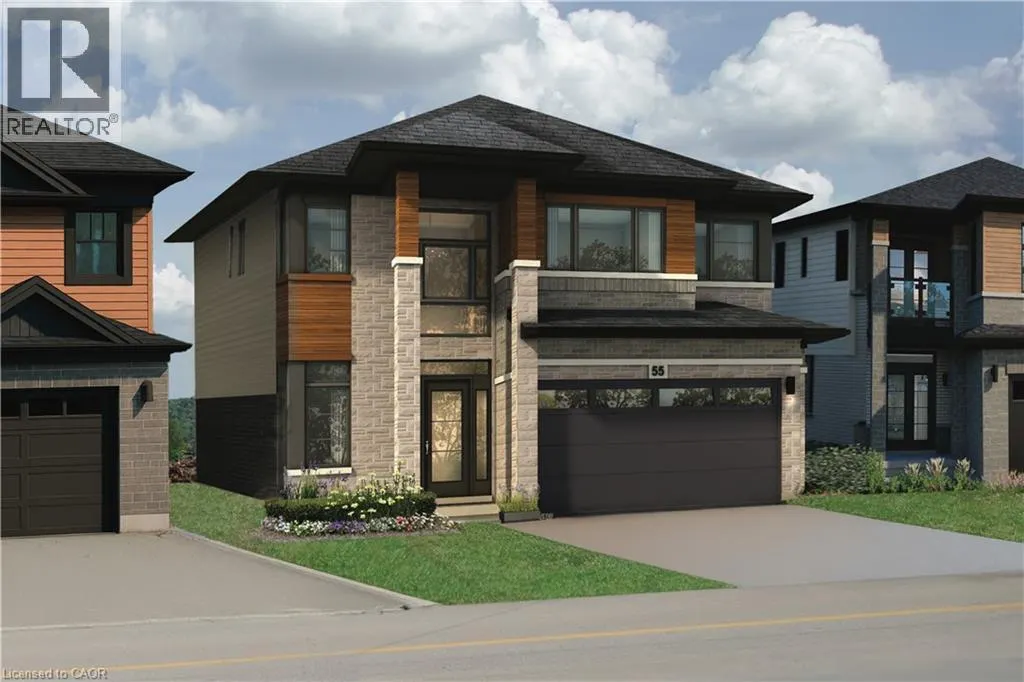
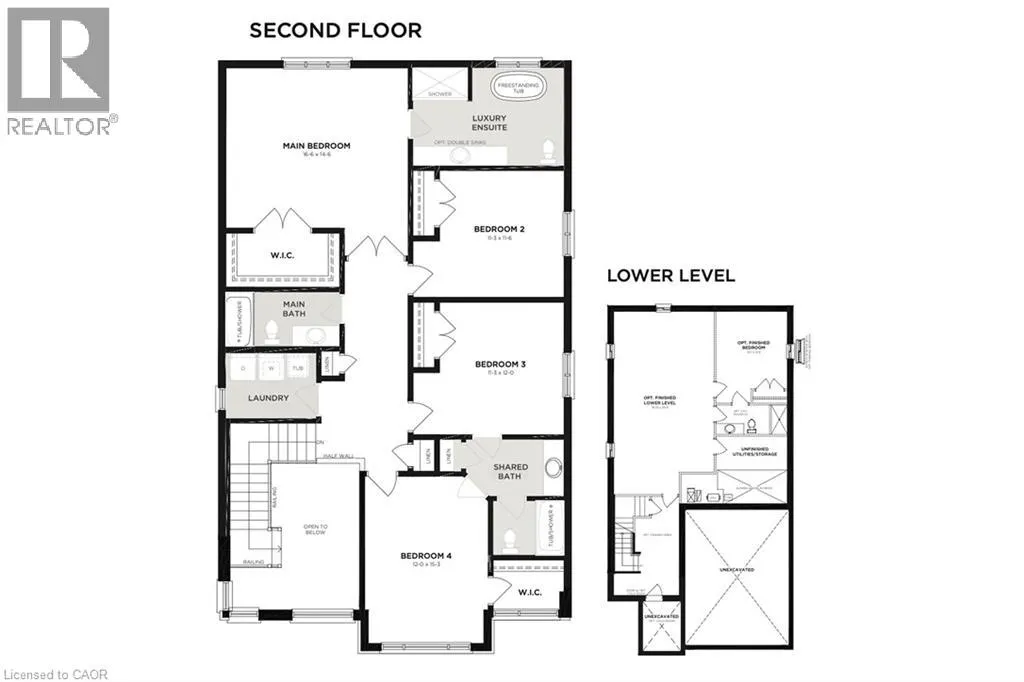
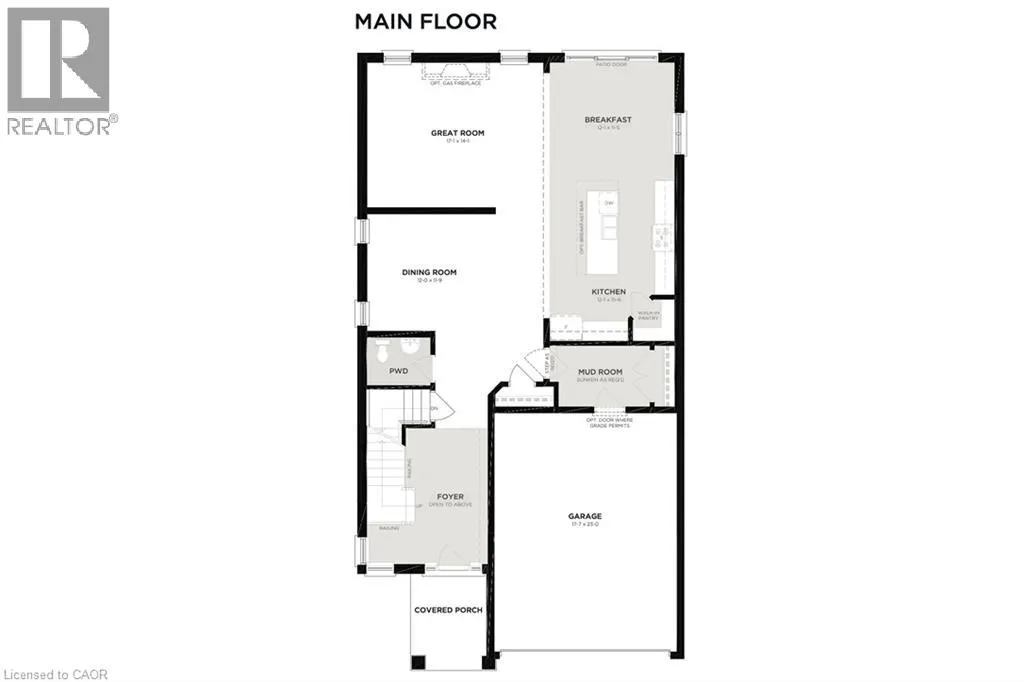
Welcome to The Mulberry Modern by Losani Originals, a stunning pre-construction home that perfectly blends contemporary design with functional family living—set on a rare 40 x 140 ft lot in a sought-after Stoney Creek community. Offering an impressive 2,871 sq. ft. of thoughtfully designed space, this 4-bedroom, 3.5-bathroom residence delivers both style and substance throughout. The main floor showcases a bright and open-concept layout ideal for modern living, featuring a welcoming foyer, elegant dining space, and a spacious great room with the option for a gas fireplace—perfect for relaxing or entertaining. The chef-inspired kitchen is the heart of the home, complete with a large island, premium finishes, and a walk-in pantry. Premium mudroom and double car garage, create seamless day-to-day functionality. Upstairs, you'll find four generously sized bedrooms, including a beautifully appointed primary retreat featuring a luxurious ensuite with a separate soaker tub, glass shower, and a large walk-in closet. The additional bedrooms are well-designed for family living, with access to multiple bathrooms and the added convenience of bedroom-level laundry. This home is enhanced by a curated selection of premium features, including quartz countertops with under-mount sink, extended-height cabinetry, engineered hardwood flooring in the great room, 9’ ceilings on the main floor, 8’ interior doors, oversized windows, and a modern plumbing package. Additional highlights include smart home technology, energy-efficient construction, refined trim work, and a garage man door (where grade permits). A perfect opportunity to own a brand-new, beautifully designed home in an established neighbourhood close to schools, parks, amenities, and major highway access. (id:7434)
General Features
| Features | Paved driveway, Sump Pump |
|---|---|
| Community Features | Quiet Area, Community Centre, School Bus |
| Property Type | Single Family |
| Zoning Description | R4 |
| Amenities | Hospital, Park, Place of Worship, Playground, Public Transit, Schools, Shopping |
| Building Appliances | Water meter |
| Building Cooling Type | Central air conditioning |
| Location Description | McNeilly Rd Between Hwy & Barton St |
| Parking Space Total | 4 |
| Foundation Type | Poured Concrete |
| Building Type | House |
| Ownership Type | Freehold |
| Building.StoriesTotal | 2 |
Interior Features
| Building Fireplace Present | False |
|---|---|
| Building Heating Type | Forced air |
| Basement Development | Unfinished |
| Basement Type | Full (Unfinished) |
| Construction Style Attachment | Detached |
| Living Area Range | 2871 |
| Bedrooms | 4 |
Exterior Features
| Land Amenities | Hospital, Park, Place of Worship, Playground, Public Transit, Schools, Shopping |
|---|---|
| Sewer | Municipal sewage system |
| Exterior Finish | Brick Veneer, Stone, Vinyl siding |
Room Details
| Room | Dimensions | Level | Flooring | Details |
|---|---|---|---|---|
| 2pc Bathroom | Measurements not available | Main level | ||
| 4pc Bathroom | Measurements not available | Second level | ||
| 4pc Ensuite bath | Measurements not available | Second level | ||
| Bedroom | 12'0'' x 15'5'' | Second level | ||
| Breakfast | 11'5'' x 12'1'' | Main level | ||
| Dining room | 12'0'' x 11'9'' | Main level | ||
| Ensuite | Measurements not available | Second level | ||
| Foyer | Measurements not available | Main level | ||
| Full bathroom | Measurements not available | Second level | ||
| Great room | 17'1'' x 14'1'' | Main level | ||
| Kitchen | 15'6'' x 12'1'' | Main level | ||
| Laundry room | Measurements not available | Second level | ||
| Mud room | Measurements not available | Main level | ||
| Primary Bedroom | 16'6'' x 14'6'' | Second level | ||
| Recreation room | 33'0'' x 16'0'' | Basement | ||
| Utility room | Measurements not available | Basement |
Amenities
- Views
- New Construction
- Adult 55+
- Lease To Own
- No Strata Fees
- Furnished
- Primary On Main
- Air Conditioning
- Seller Finance
- Green
- Fixer Upper
- Horse
- Golf
- Fireplace
- Deck
- Garage
- Basement
- Pool

Property vs Single Family Average in L8E 5H2
Price
Year Built
In The Neighbourhood
Stoney Creek
$ 1,179,999
- Type
- Single Family
- Size
- 2,950 SqFt
- Rooms
- 4 Beds + 1.5 Baths
Sutton Group Innovative Realty Inc.
Stoney Creek
$ 899,899
- Type
- Single Family
- Size
- 1,874 SqFt
- Rooms
- 3 Beds + 2 Baths
Voortman Realty Inc.
Primary On Main
Stoney Creek
$ 699,900
- Type
- Single Family
- Size
- 1,466 SqFt
- Rooms
- 3 Beds + 2 Baths
Royal LePage State Realty Inc.
