
Golf Course
Address
8 Edgeview Crescent, Komoka, ON
Price
$ 1,599,999
Property Attributes
- ID#40824349
- TypeSingle Family
- Listing Status Active
- MunicipalityKomoka
- CityKomoka
- AreaKomoka
- NeighbourhoodKilworth
- Postal CodeN0L 1R0
- Style
- Price$ 1,599,999
- Bedrooms4+1
- Bathrooms4
- Half Bathrooms2
- Sqr Footage3407
Data Source:
Canadian Real Estate Association (CREA)
Property Description
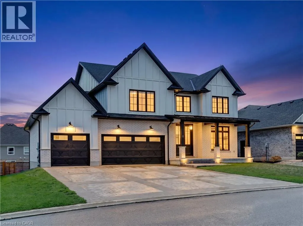
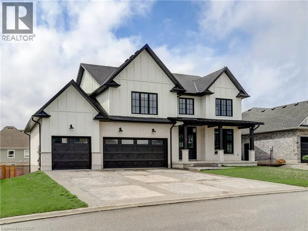
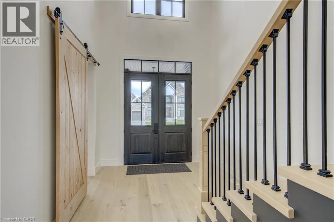
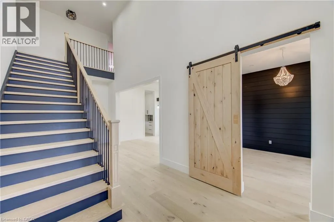
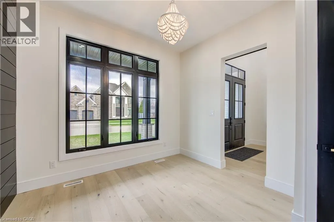
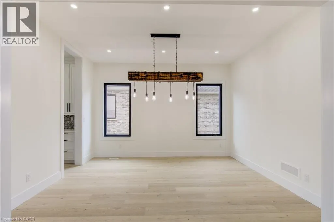
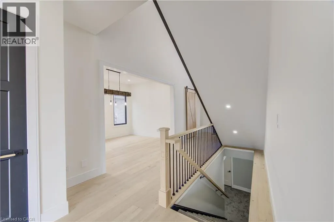
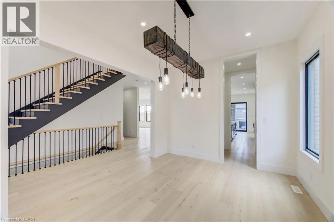
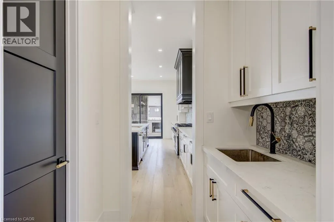
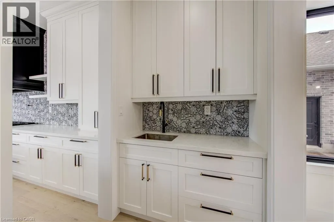
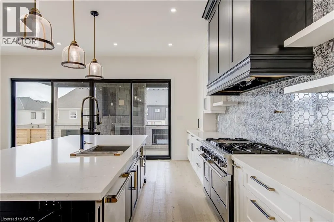
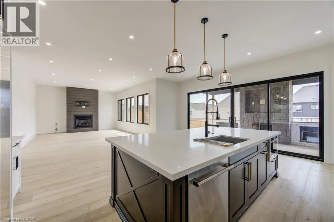
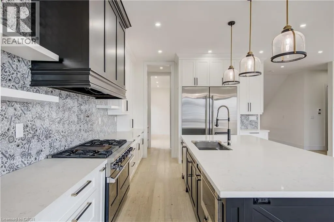
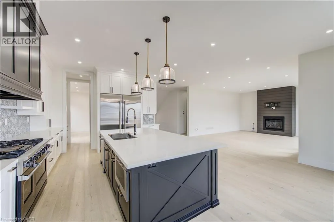
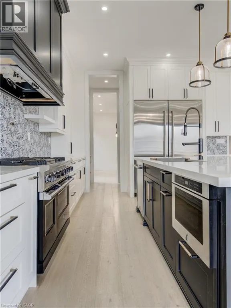
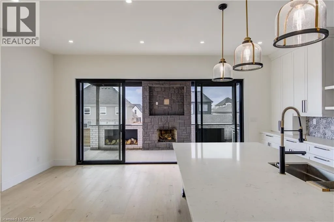
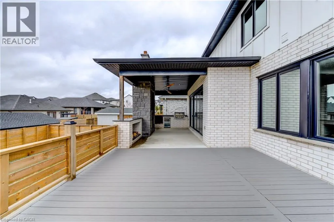
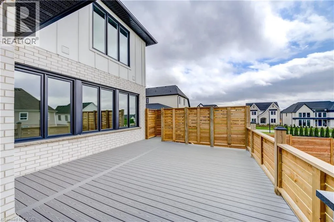
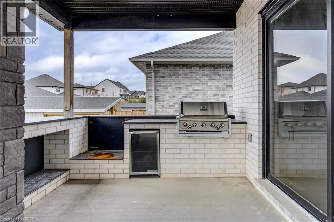
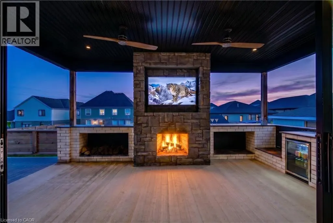
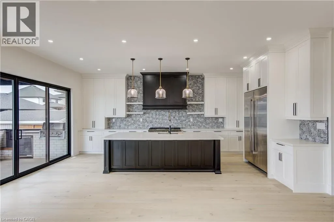
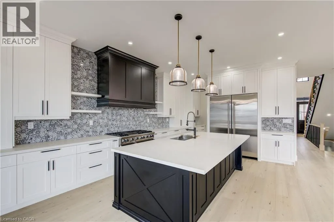
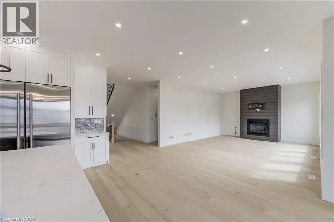
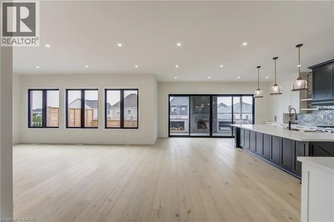
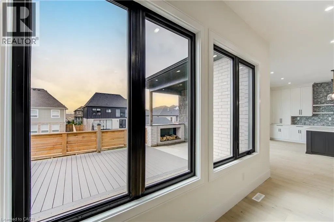
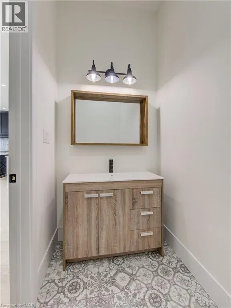
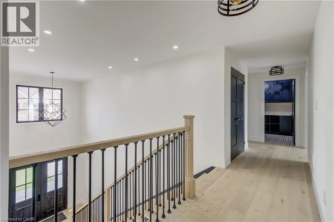
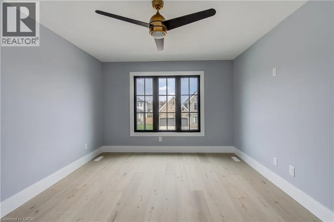
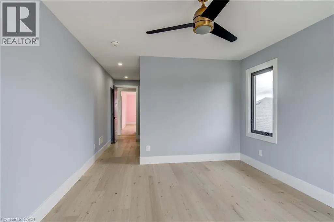
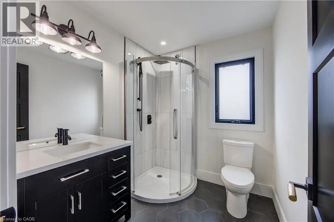
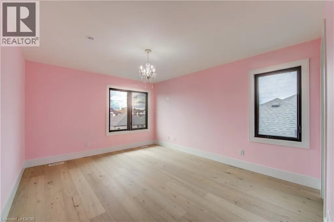
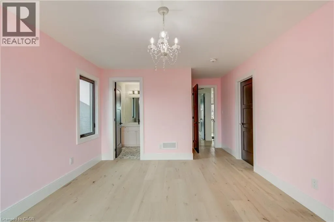
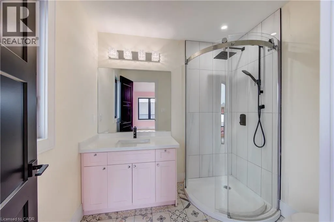
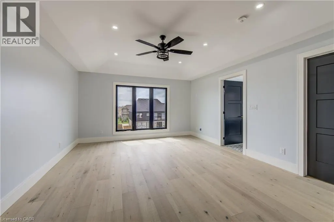
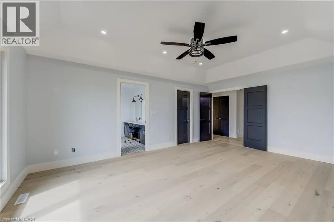
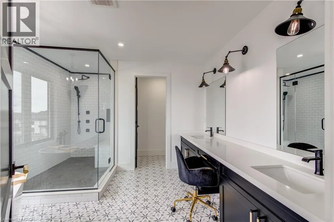
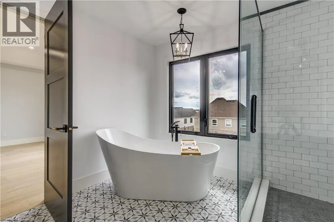
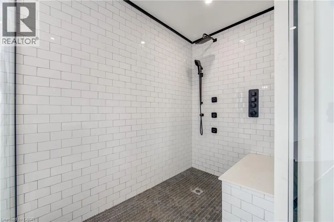
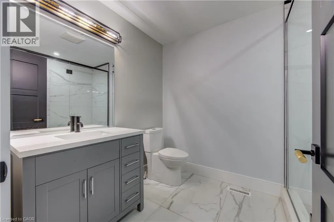
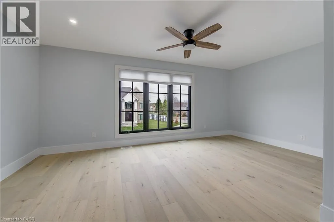
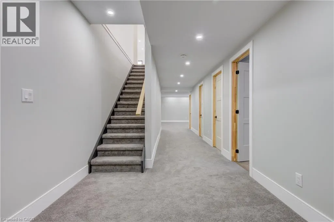
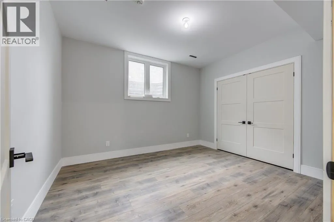
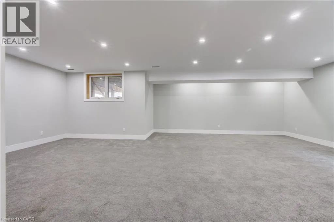
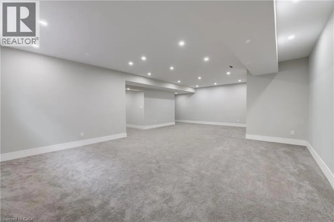
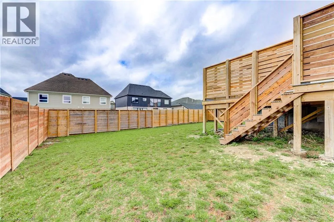
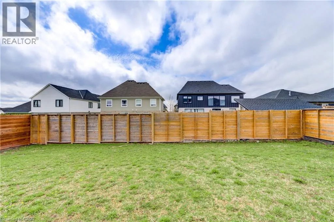
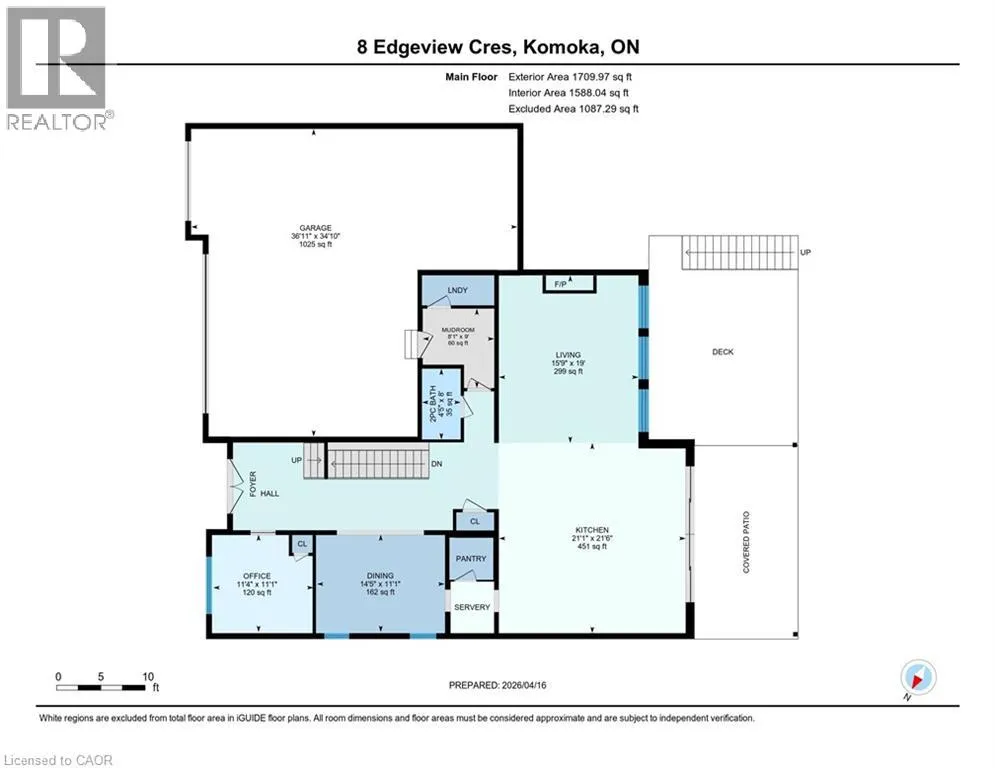
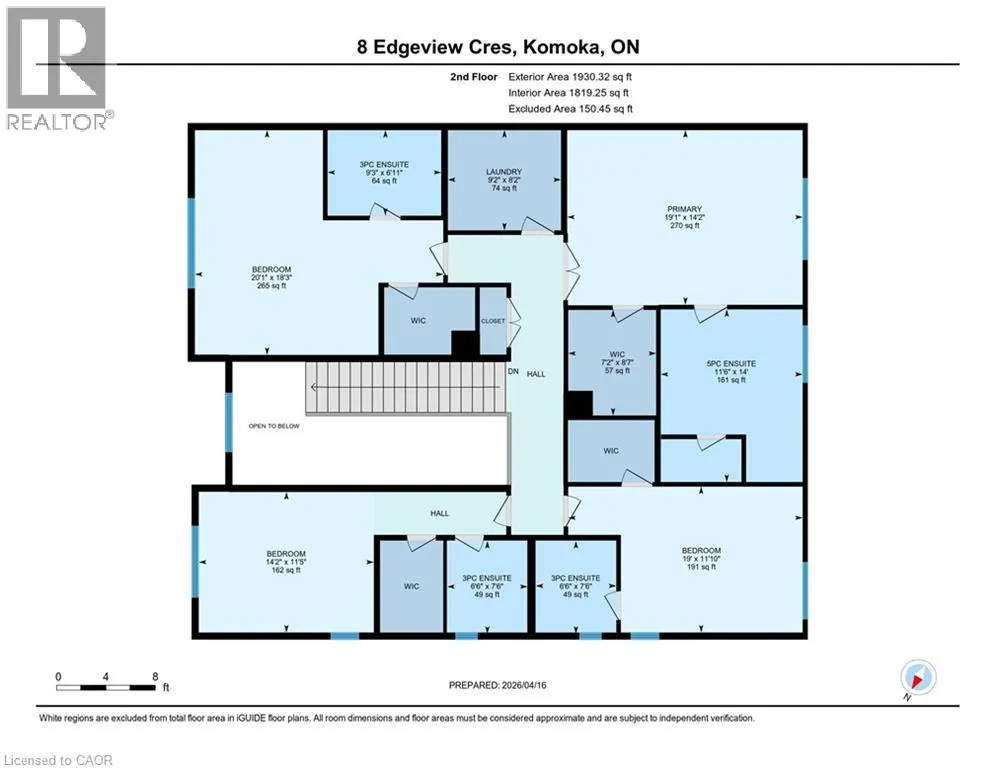
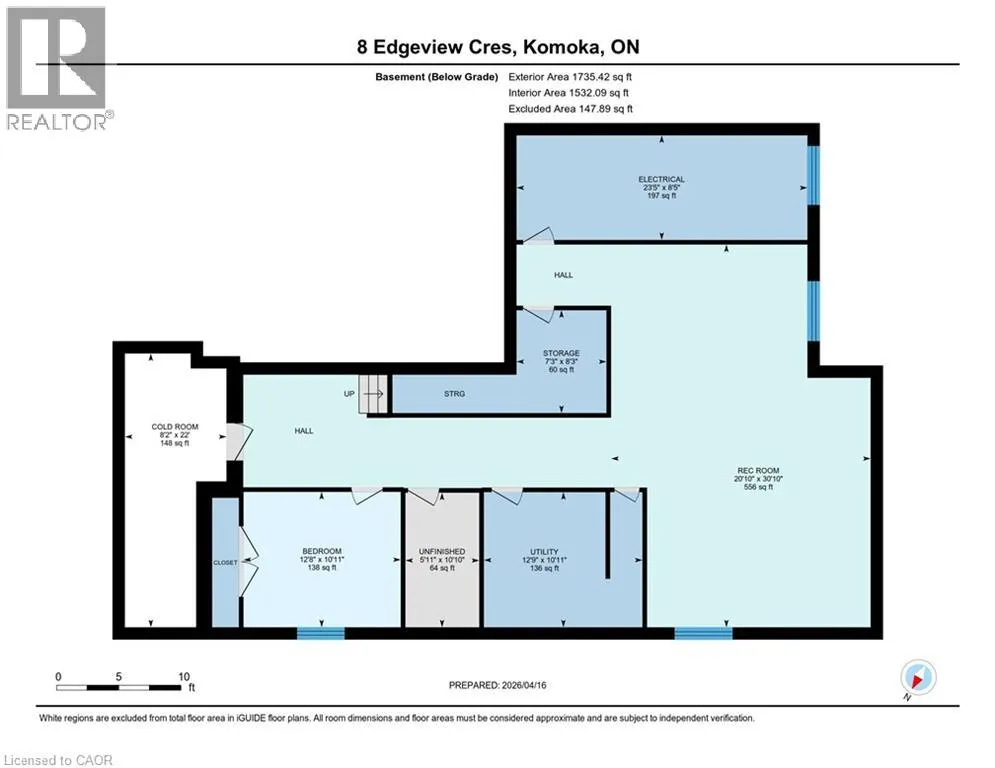
Welcome to 8 Edgeview Crescent, an exceptional 2020-built residence in the sought-after Kilworth/Komoka area, finished with quality, scale, and elegance throughout. Designed with no expense spared, this impressive home offers over 3,400 sq. ft. above grade, plus a spacious lower level, creating an ideal layout for luxury family living and entertaining. The second floor features four generous bedrooms, each with its own ensuite and walk-in closet, including a beautiful primary retreat with a large 5-piece ensuite. The main floor offers a stunning open-concept kitchen and living area, high-end appliances, elegant finishes, formal dining, a private office, mudroom, and convenient access to the covered patio and deck. The oversized garage provides exceptional space for vehicles, storage, and lifestyle needs. The lower level includes a large rec room, additional bedroom, utility/storage areas, and a cold room. A rare opportunity to own a newer, high-end home with thoughtful design, premium finishes, and outstanding functionality in one of the area’s most desirable communities. (id:7434)
General Features
| Features | Conservation/green belt, Sump Pump, Automatic Garage Door Opener |
|---|---|
| Community Features | Quiet Area, Community Centre, School Bus |
| Property Type | Single Family |
| Zoning Description | UR1 (h-1) |
| Amenities | Golf Nearby, Hospital, Park, Place of Worship, Playground, Public Transit, Schools, Shopping |
| Building Appliances | Central Vacuum - Roughed In, Dishwasher, Dryer, Microwave, Oven - Built-In, Refrigerator, Washer, Microwave Built-in, Garage door opener |
| Building Cooling Type | Central air conditioning |
| Parking Space Total | 10 |
| Fixture | Ceiling fans |
| Building Type | House |
| Ownership Type | Freehold |
| Building.StoriesTotal | 2 |
Interior Features
| Building Fireplace Present | False |
|---|---|
| Building Heating Type | Forced air |
| Building Heating Fuel | Natural gas |
| Basement Development | Finished |
| Basement Type | Full (Finished) |
| Construction Style Attachment | Detached |
| Living Area Range | 3407 |
| Bedrooms | 4+1 |
Exterior Features
| Land Amenities | Golf Nearby, Hospital, Park, Place of Worship, Playground, Public Transit, Schools, Shopping |
|---|---|
| Landscape Features | Landscaped |
| Sewer | Municipal sewage system |
| Exterior Finish | Brick Veneer |
Room Details
| Room | Dimensions | Level | Flooring | Details |
|---|---|---|---|---|
| 2pc Bathroom | 8' x 4'5'' | Main level | ||
| 3pc Bathroom | 6'11'' x 9'3'' | Second level | ||
| 5pc Ensuite bath | 14' x 11'6'' | Second level | ||
| Bedroom | 10'11'' x 12'8'' | Basement | ||
| Cold room | 22' x 8'2'' | Basement | ||
| Dining room | 11'1'' x 14'5'' | Main level | ||
| Ensuite | 14' x 11'6'' | Second level | ||
| Full bathroom | 14' x 11'6'' | Second level | ||
| Kitchen | 21'6'' x 21'1'' | Main level | ||
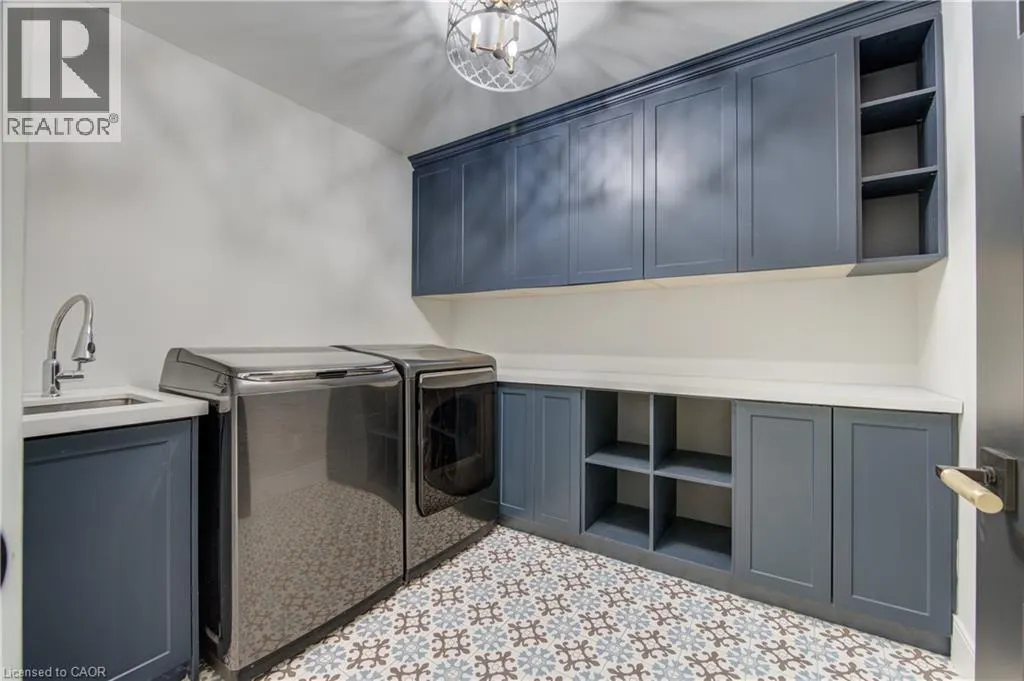
| Laundry room | 8'2'' x 9'2'' | Second level | ||
| Living room | 19'0'' x 15'9'' | Main level | ||
| Mud room | 9' x 8'1'' | Main level | ||
| Office | 11'1'' x 14'4'' | Main level | ||
| Primary Bedroom | 14'2'' x 19'1'' | Second level | ||
| Recreation room | 30'10'' x 20'10'' | Basement | ||
| Storage | 8'3'' x 7'3'' | Basement | ||
| Utility room | 8'5'' x 23'5'' | Basement |
Amenities
- Views
- New Construction
- Adult 55+
- Lease To Own
- No Strata Fees
- Furnished
- Primary On Main
- Air Conditioning
- Seller Finance
- Green
- Fixer Upper
- Horse
- Golf
- Fireplace
- Deck
- Garage
- Basement
- Pool

Property vs Single Family Average in N0L 1R0
Price
In The Neighbourhood
Primary On Main
Middlesex Centre (Kilworth)
$ 649,900
- Type
- Single Family
- Rooms
- 4 Beds + 2 Baths
RE/MAX ADVANTAGE SANDERSON REALTY
Middlesex Centre (Kilworth)
$ 999,000
- Type
- Single Family
- Rooms
- 4 Beds + 2.5 Baths
ROYAL LEPAGE TRILAND ROBERT DILORETO REALTY
Primary On Main
Middlesex Centre (Kilworth)
$ 1,049,000
- Type
- Single Family
- Rooms
- 4 Beds + 3 Baths
ROYAL LEPAGE TRILAND ROBERT DILORETO REALTY
Middlesex Centre (Kilworth)
$ 1,299,000
- Type
- Single Family
- Rooms
- 4 Beds + 3.5 Baths
SUTTON GROUP - SELECT REALTY
Primary On Main
Middlesex Centre (Kilworth)
$ 799,900
- Type
- Single Family
- Rooms
- 3 Beds + 3 Baths
RE/MAX ADVANTAGE SANDERSON REALTY
Middlesex Centre (Kilworth)
$ 1,199,000
- Type
- Single Family
- Rooms
- 4 Beds + 3.5 Baths
ROYAL LEPAGE TRILAND ROBERT DILORETO REALTY
Middlesex Centre (Kilworth)
$ 999,999
- Type
- Single Family
- Rooms
- 4 Beds + 3.5 Baths
ROYAL LEPAGE TRILAND REALTY
Water Views
Middlesex Centre (Kilworth)
$ 1,079,900
- Type
- Single Family
- Rooms
- 4 Beds + 2.5 Baths
ROYAL LEPAGE TRILAND REALTY
Middlesex Centre (Kilworth)
$ 1,095,000
- Type
- Single Family
- Rooms
- 4 Beds + 3.5 Baths
KELLER WILLIAMS LIFESTYLES
Water Views
Middlesex Centre (Kilworth)
$ 979,900
- Type
- Single Family
- Rooms
- 4 Beds + 2.5 Baths
SUTTON GROUP PAWLOWSKI & COMPANY REAL ESTATE BROKERAGE INC.
Water Views
Middlesex Centre (Kilworth)
$ 1,949,900
- Type
- Single Family
- Rooms
- 4 Beds + 3.5 Baths
RE/MAX ADVANTAGE REALTY LTD.
