
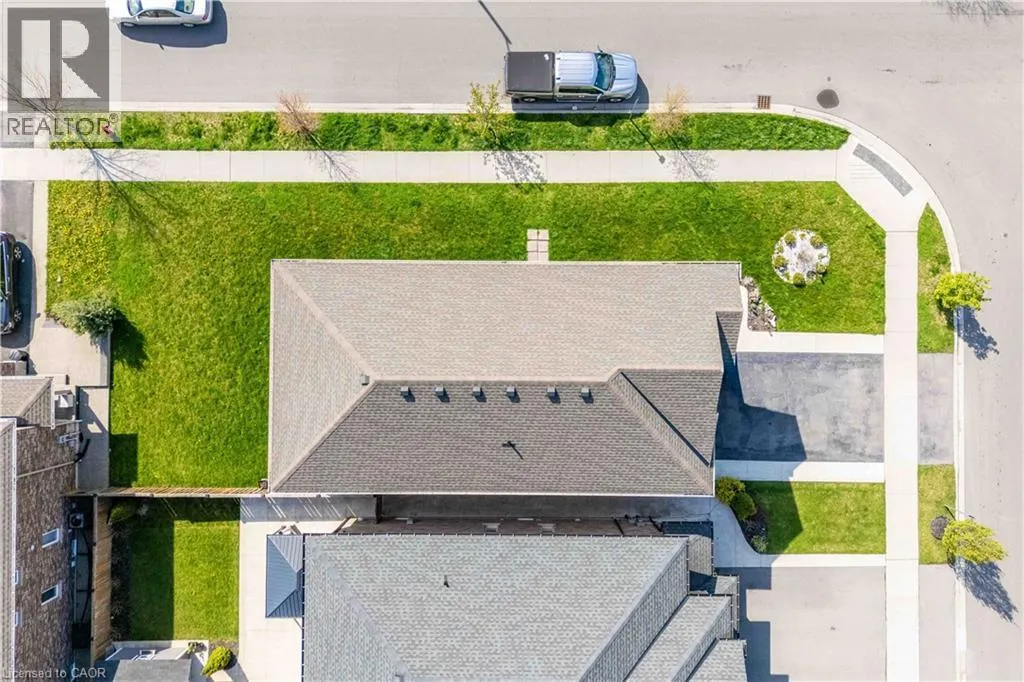
Address
3 Narbonne Crescent, Stoney Creek, ON
Price
$ 899,950
Property Attributes
- ID#40829183
- TypeSingle Family
- Listing Status Active
- MunicipalityStoney Creek
- CityStoney Creek
- AreaStoney Creek
- Neighbourhood502 - Felker
- Postal CodeL8J 1P0
- Style
- Price$ 899,950
- Bedrooms4
- Bathrooms3
- Half Bathrooms0
- Sqr Footage3455
Data Source:
Canadian Real Estate Association (CREA)
Property Description
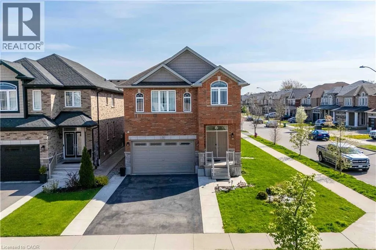
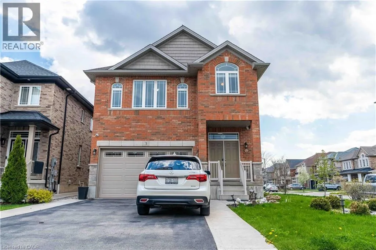
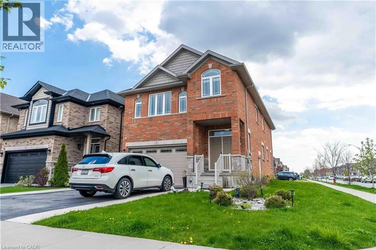
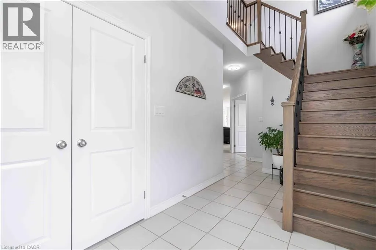
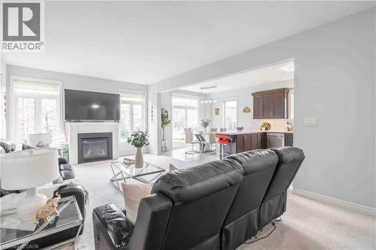
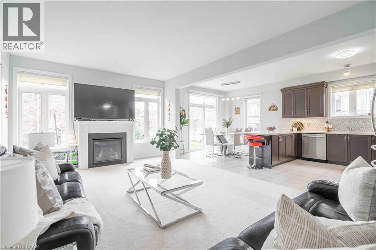
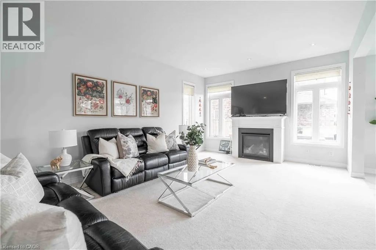
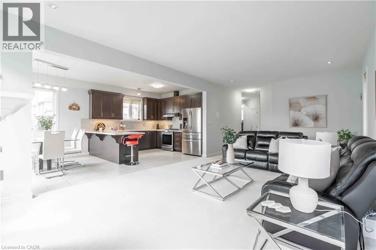
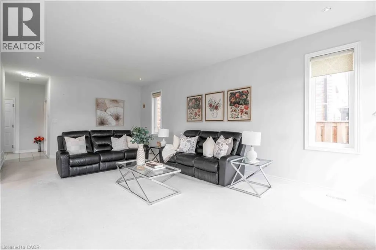
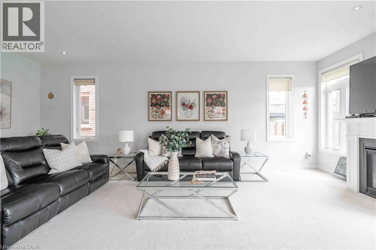
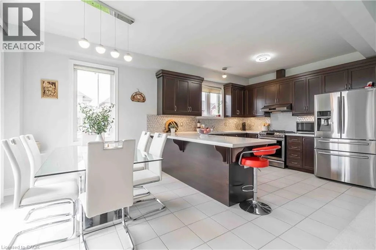
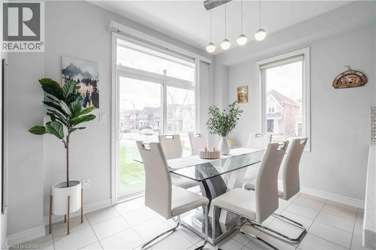
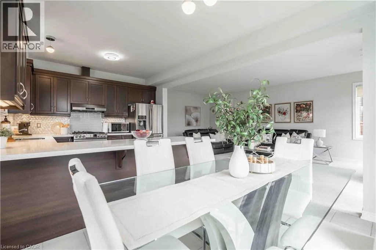
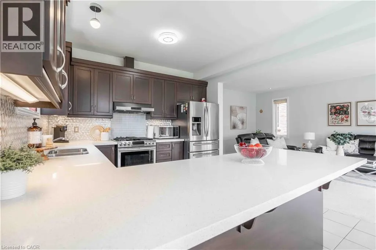
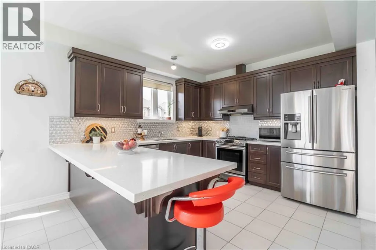
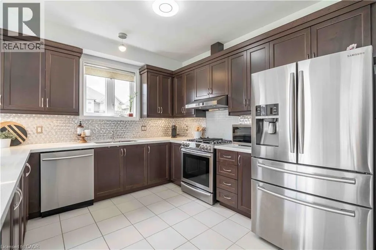
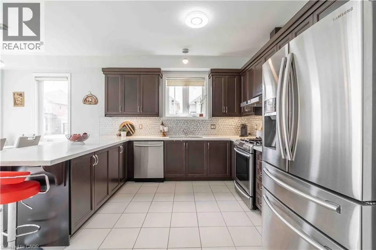
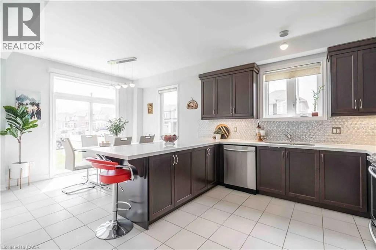
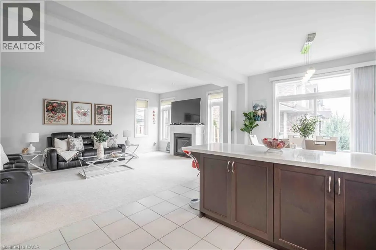
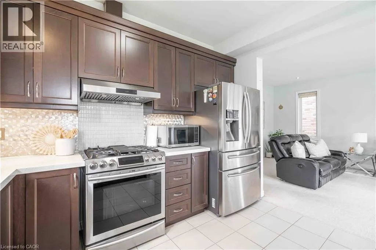
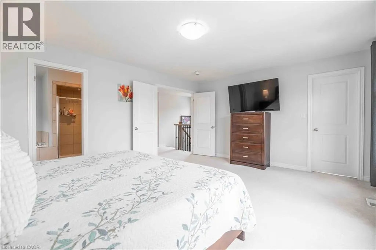
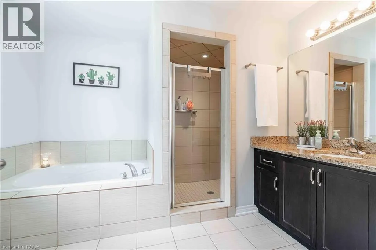
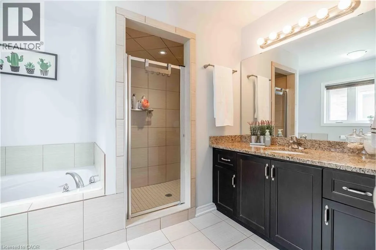
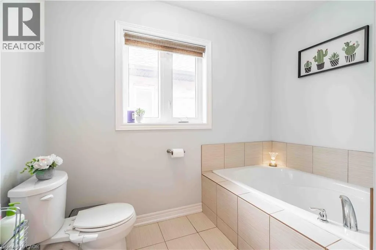
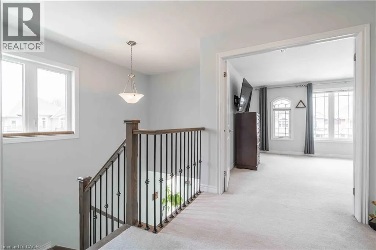
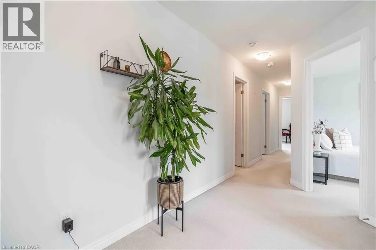
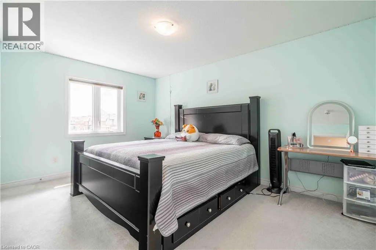
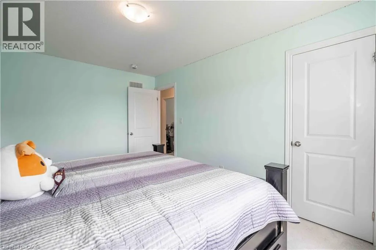
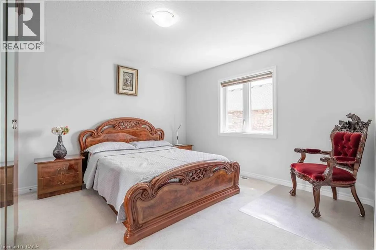
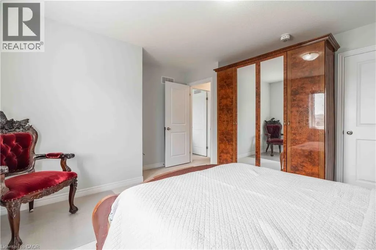
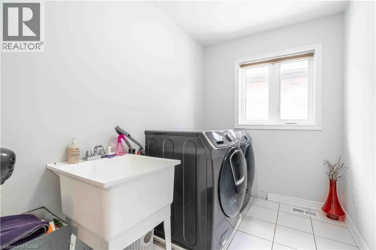
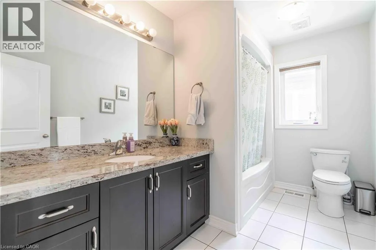
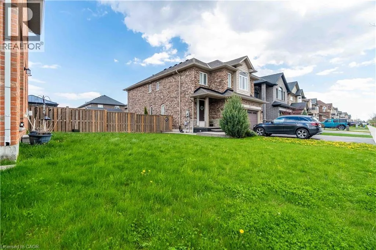
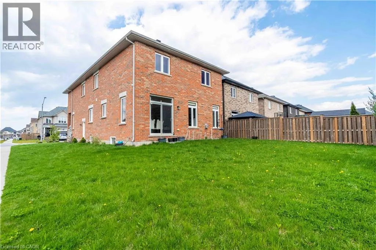
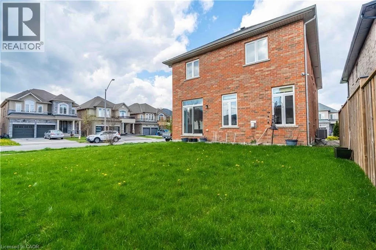
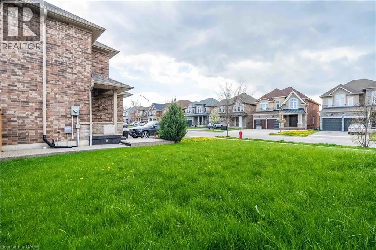
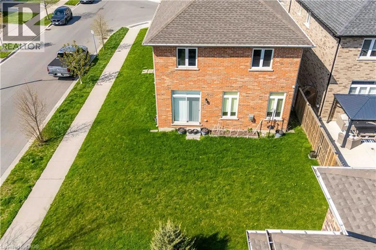
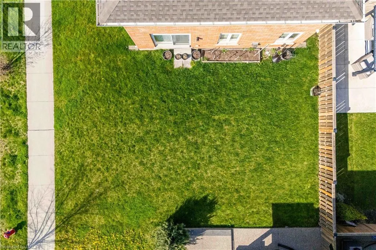
Nestled in the highly sought-after Felker neighbourhood of Stoney Creek, this stunning newer home at 3 Narbonne Crescent offers the perfect blend of modern living, space, and future potential. Less than 10 years old, this beautifully maintained property features 4 spacious bedrooms and 3 bathrooms, ideal for growing families or multi-generational living. Step inside to discover a bright and inviting layout filled with oversized windows that flood the home with natural light. The open-concept main living areas provide the perfect setting for everyday living and entertaining alike. The modern kitchen seamlessly connects to the dining and living spaces, creating a warm and functional atmosphere. The unfinished lower level presents endless possibilities with a separate side entrance already in place — making it an excellent opportunity for a future in-law suite, income potential, or additional living space customized to your needs. Located in a family-friendly community close to parks, schools, shopping, highways, and all amenities, this home offers both comfort and convenience in one of Stoney Creek’s desirable neighbourhoods. A fantastic opportunity to own a newer home with room to grow! (id:7434)
General Features
| Features | Private Yard |
|---|---|
| Property Type | Single Family |
| Zoning Description | R4 |
| Amenities | Playground |
| Building Appliances | Central Vacuum, Dishwasher, Dryer, Refrigerator, Stove, Washer |
| Building Cooling Type | Central air conditioning |
| Parking Space Total | 6 |
| Foundation Type | Poured Concrete |
| Building Type | House |
| Ownership Type | Freehold |
| Building.StoriesTotal | 2 |
Interior Features
| Building Fireplace Present | False |
|---|---|
| Building Heating Type | Forced air |
| Building Heating Fuel | Natural gas |
| Basement Development | Unfinished |
| Basement Type | Full (Unfinished) |
| Construction Style Attachment | Detached |
| Living Area Range | 3455 |
| Bedrooms | 4 |
Exterior Features
| Land Amenities | Playground |
|---|---|
| Sewer | Municipal sewage system |
| Exterior Finish | Brick, Stone |
Room Details
| Room | Dimensions | Level | Flooring | Details |
|---|---|---|---|---|
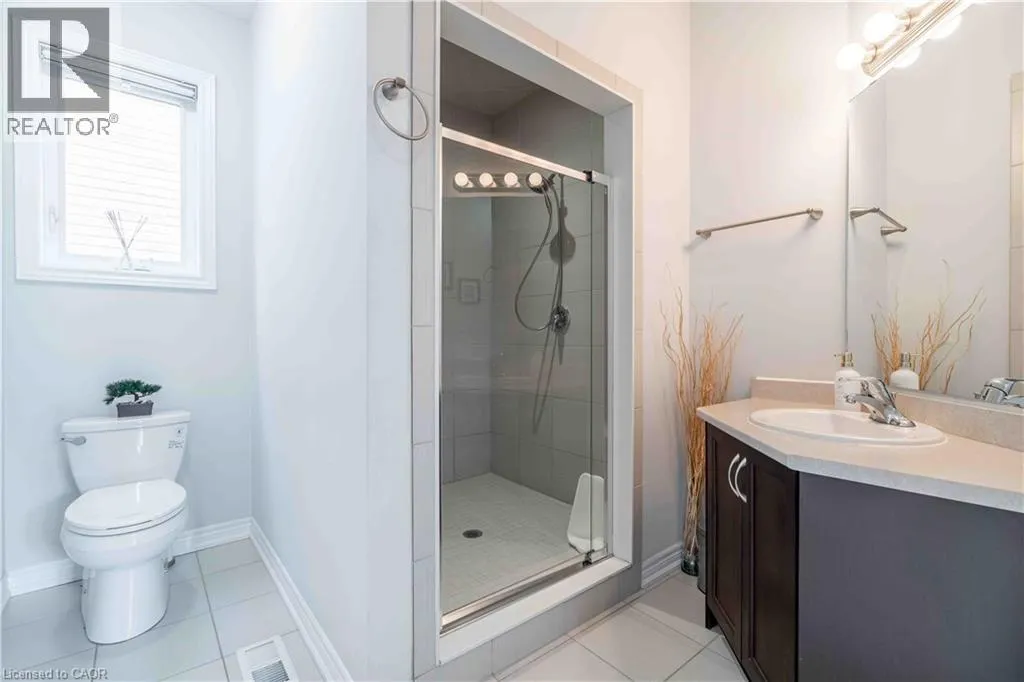
| 3pc Bathroom | Measurements not available | Main level | ||
| 4pc Bathroom | Measurements not available | Second level | ||
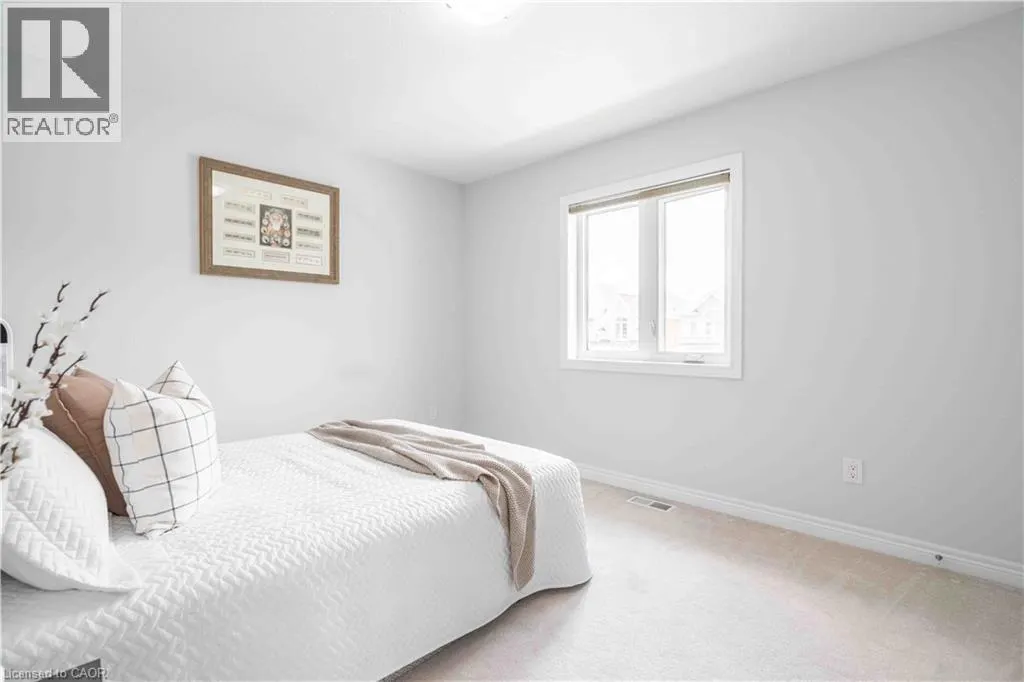
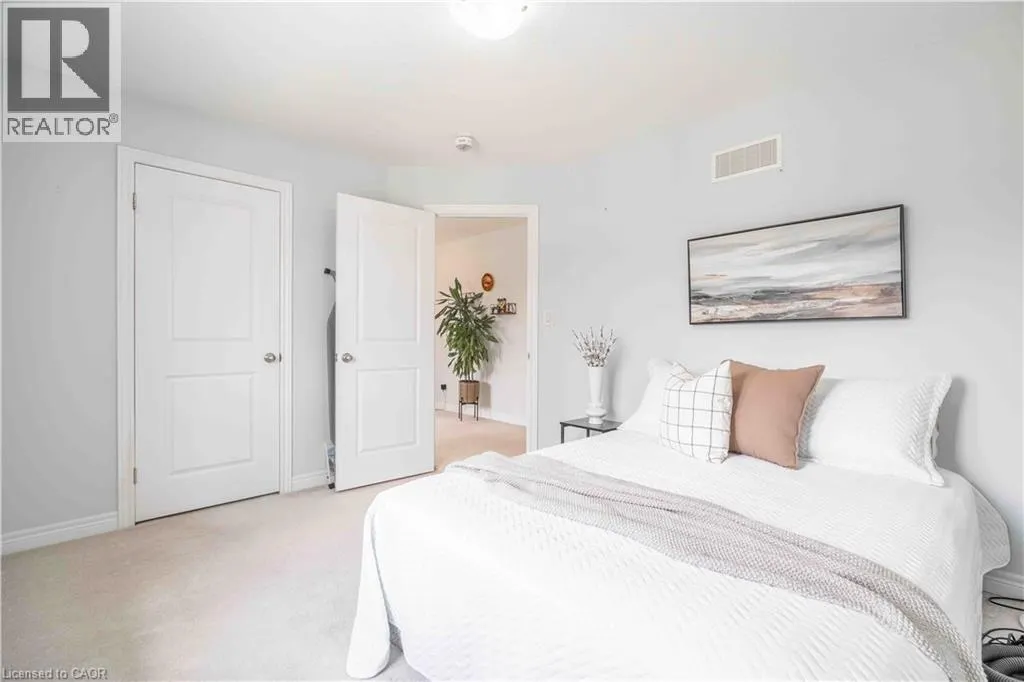
| Bedroom | 12'7'' x 10'4'' | Second level | ||
| Cold room | Measurements not available | Basement | ||
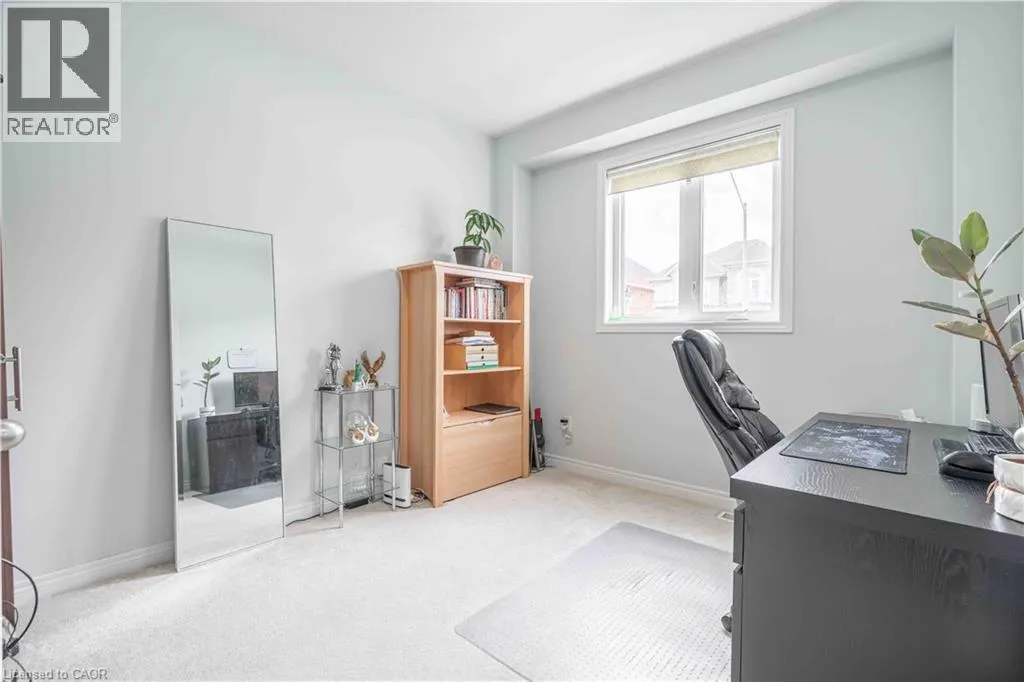
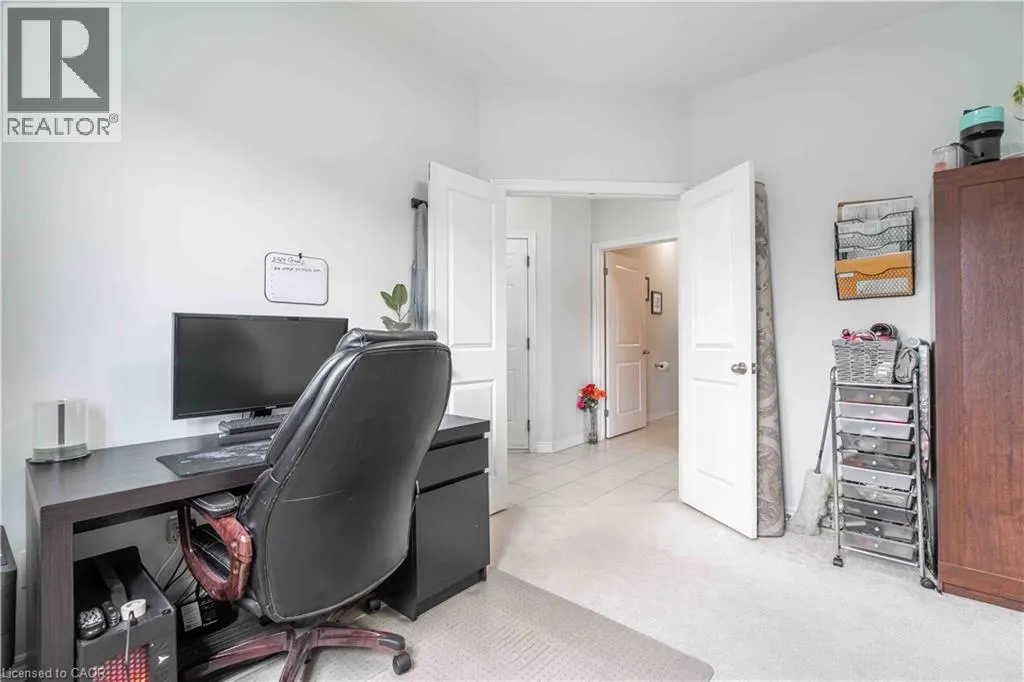
| Den | 9'10'' x 11'4'' | Main level | ||
| Eat in kitchen | 23'0'' x 11'7'' | Main level | ||
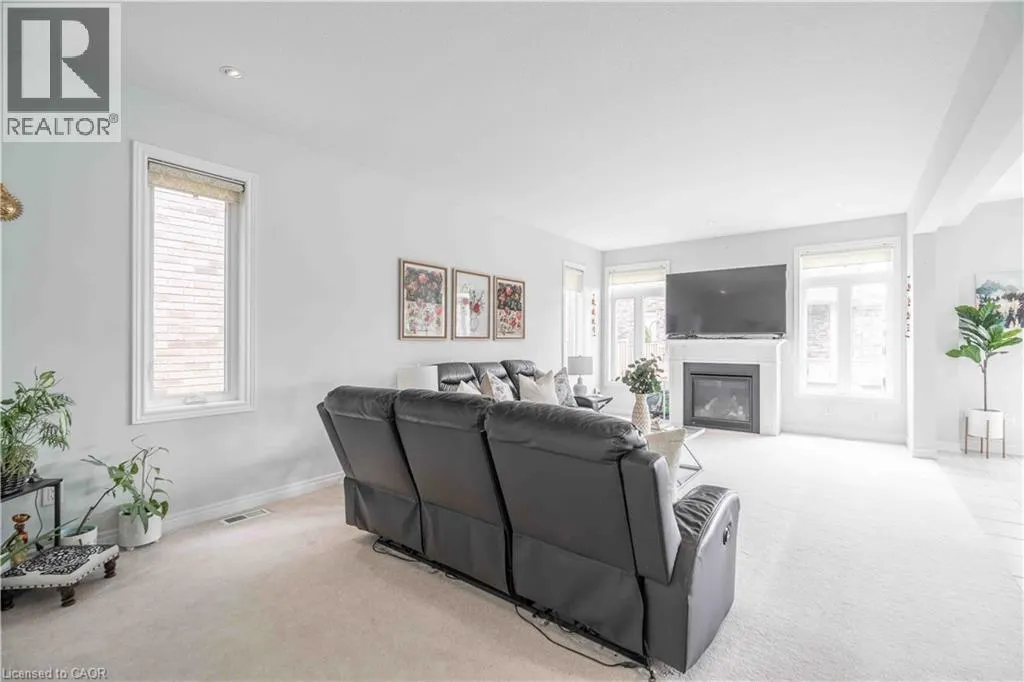
| Family room | 23'0'' x 13'7'' | Main level | ||
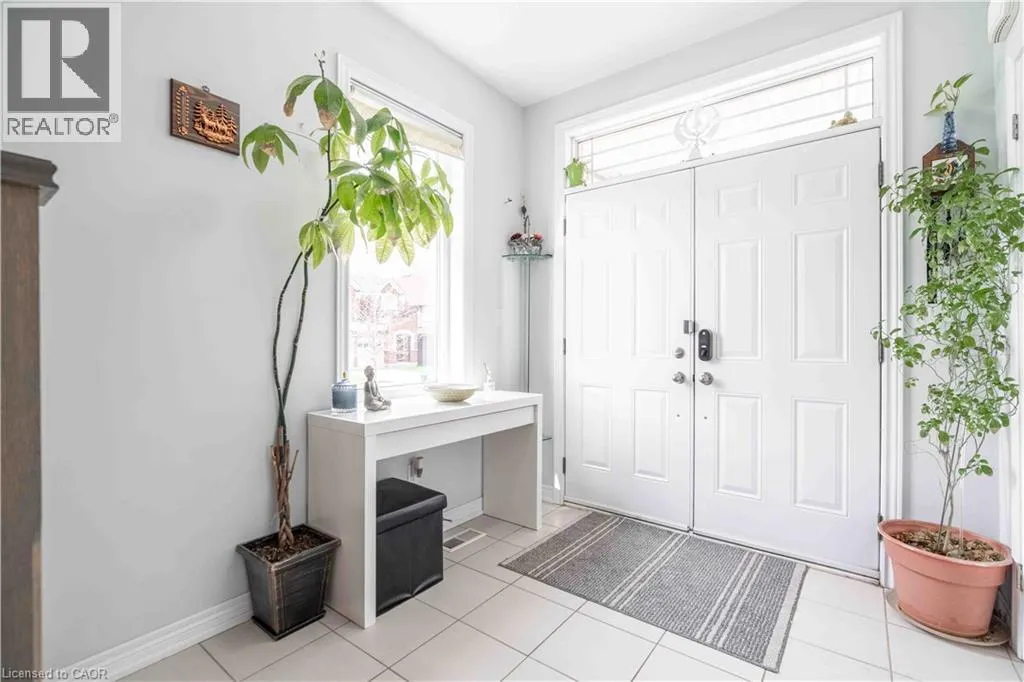
| Foyer | 15'3'' x 7'7'' | Main level | ||
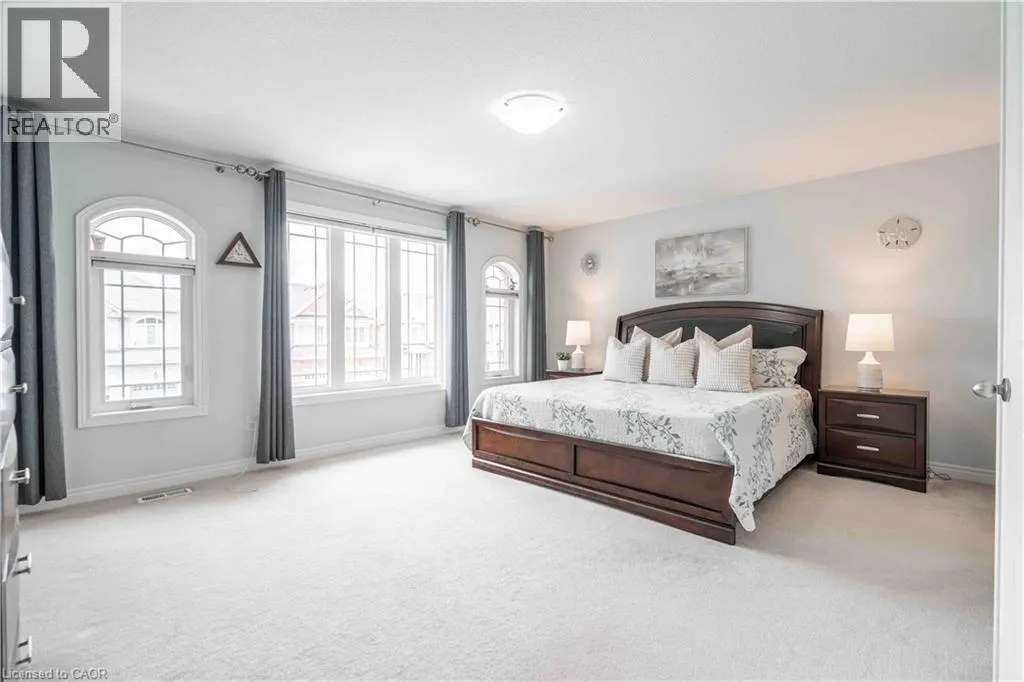
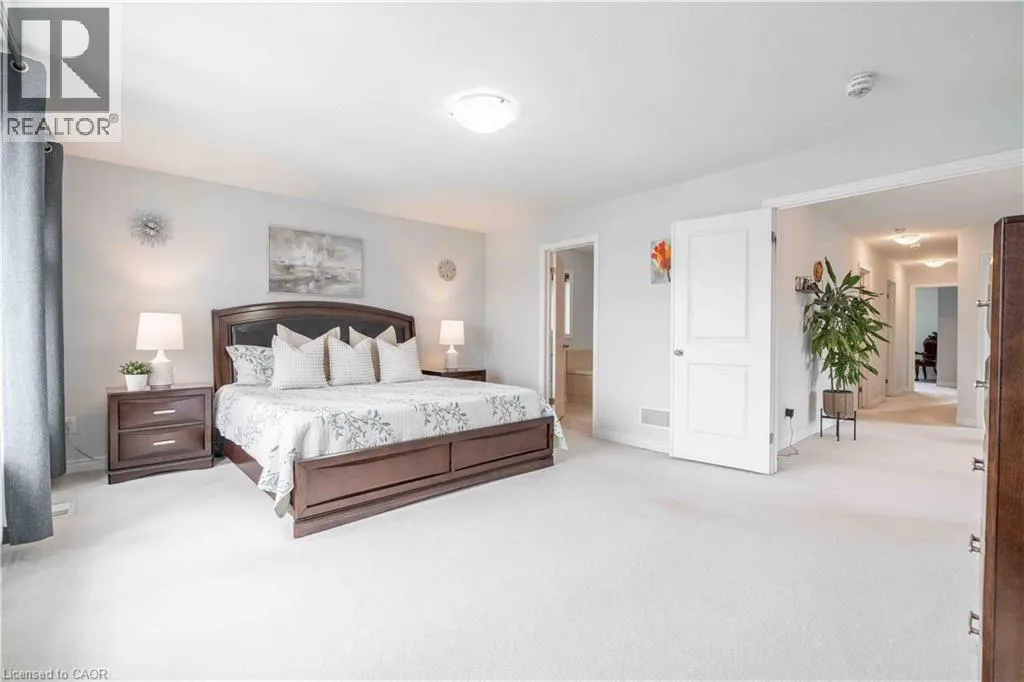
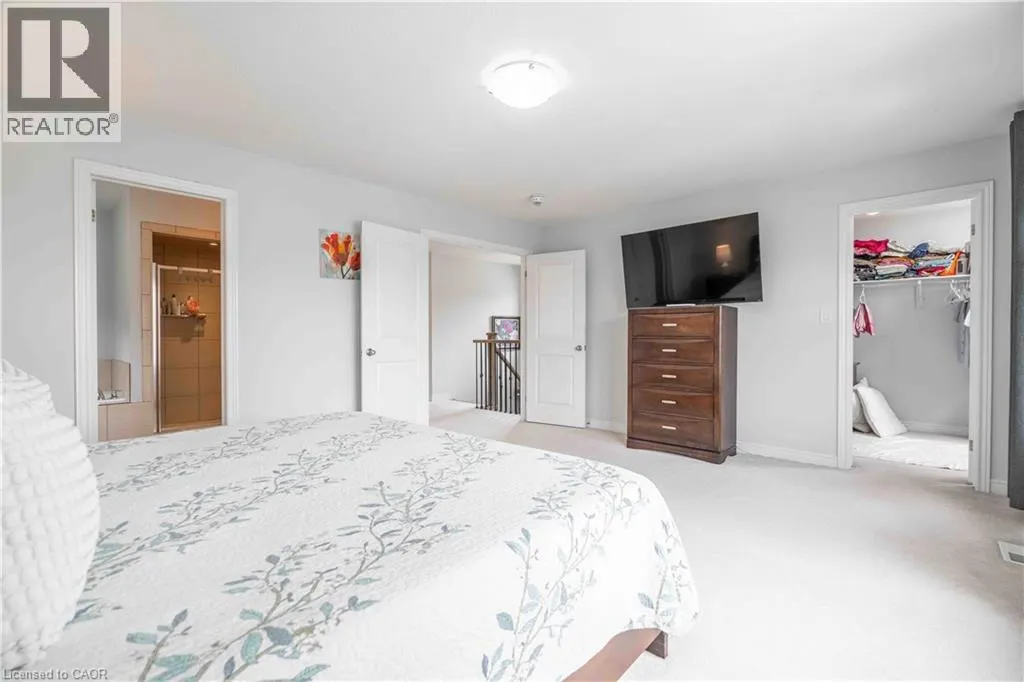
| Primary Bedroom | 17'4'' x 13'10'' | Second level | ||
| Recreation room | 32'3'' x 25'6'' | Basement |
Amenities
- Views
- New Construction
- Adult 55+
- Lease To Own
- No Strata Fees
- Furnished
- Primary On Main
- Air Conditioning
- Seller Finance
- Green
- Fixer Upper
- Horse
- Golf
- Fireplace
- Deck
- Garage
- Basement
- Pool

Property vs Single Family Average in L8J 1P0
Price
In The Neighbourhood
Golf Course
Stoney Creek
$ 3,450
- Type
- Single Family
- Size
- 2,580 SqFt
- Rooms
- 4 Beds + 2.5 Baths
Revel Realty Inc.
Stoney Creek
$ 999,850
- Type
- Single Family
- Size
- 2,280 SqFt
- Rooms
- 4 Beds + 2.5 Baths
RE/MAX Escarpment Realty Inc.
Golf Course
Stoney Creek
$ 1,049,900
- Type
- Single Family
- Size
- 2,125 SqFt
- Rooms
- 4 Beds + 2.5 Baths
eXp Realty
