
Open House Sat, Sep 19th 12:00 PM - 02:00 PM - Golf Course - Primary on Main
Address
54 Paige Street, Kitchener, ON
Price
$ 1,549,000
Open House Sat, Sep 19th 12:00 PM - 02:00 PM
Property Attributes
- ID#40838529
- TypeSingle Family
- Listing Status Active
- MunicipalityKitchener
- CityKitchener
- AreaKitchener
- Neighbourhood122 - Bridgeport
- Postal CodeN2K 4P6
- Style
- Year Built2007
- Price$ 1,549,000
- Bedrooms4+2
- Bathrooms3
- Half Bathrooms2
- Sqr Footage5413
Data Source:
Canadian Real Estate Association (CREA)
Property Description
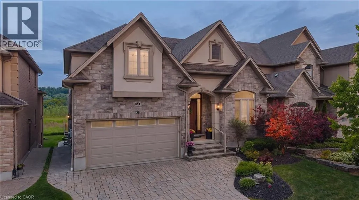
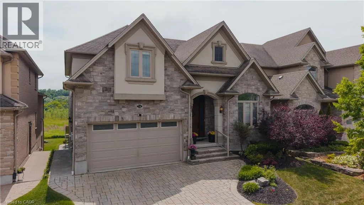
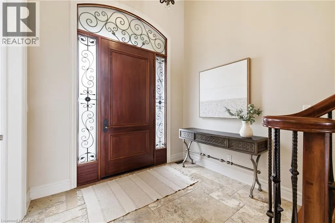
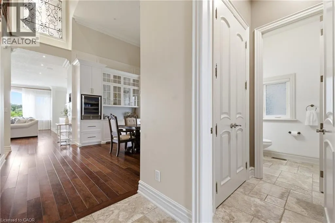
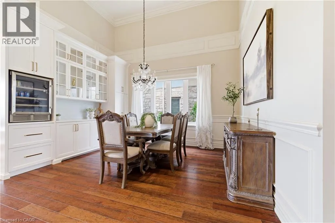
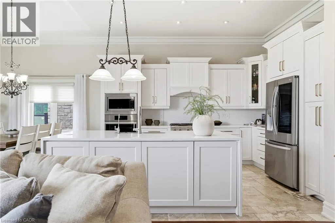
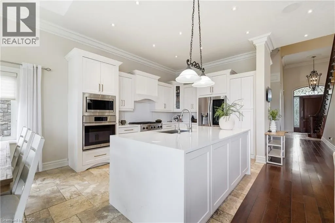
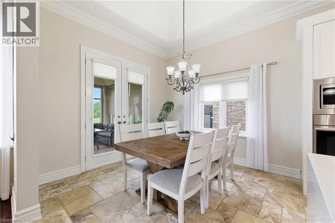
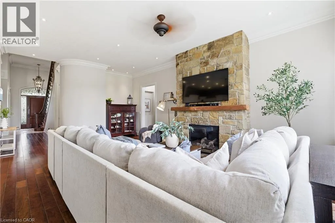
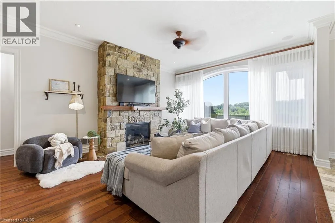
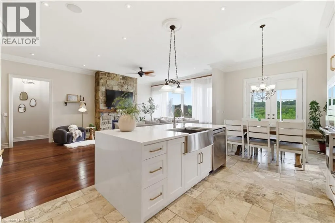
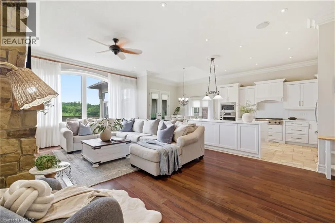
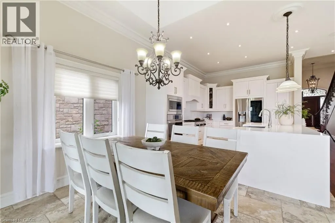
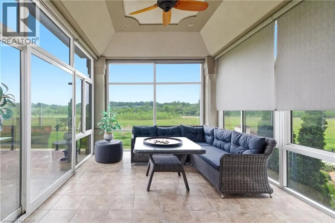
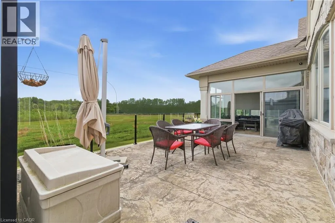
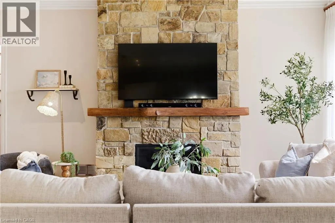

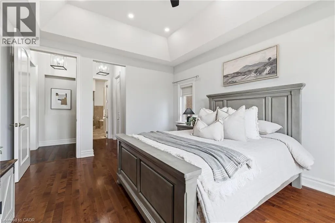
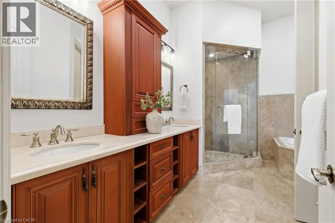
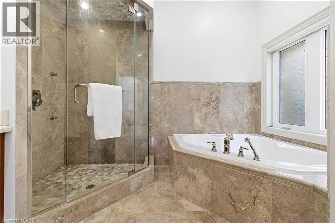
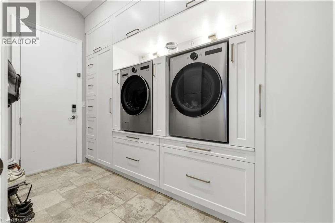
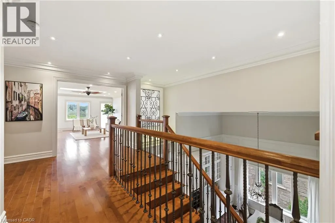
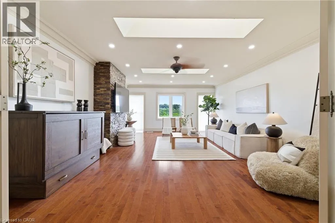
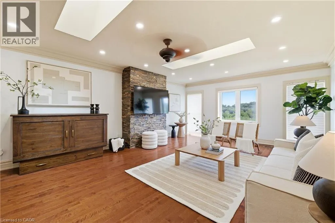
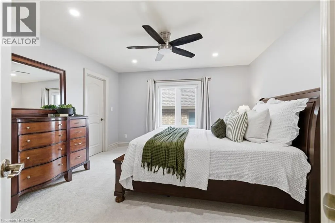
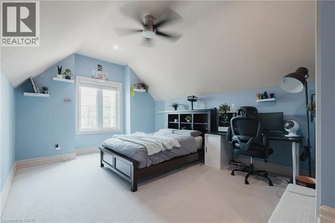
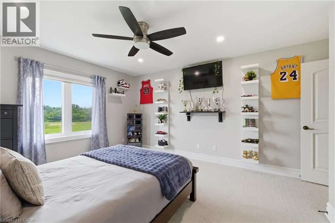
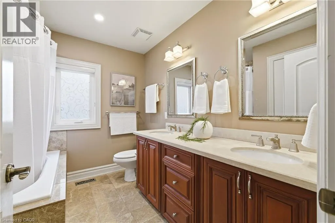
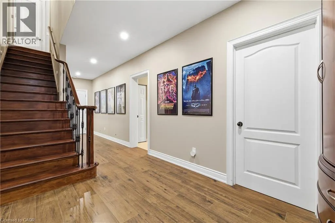
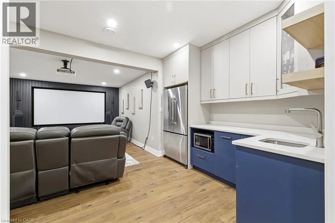
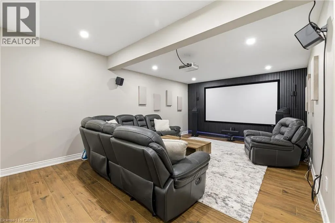
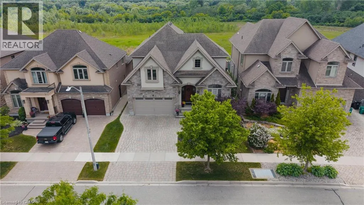
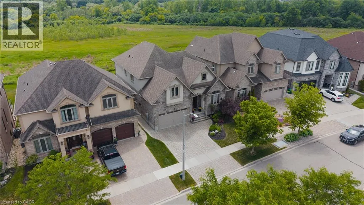
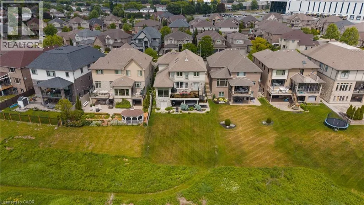
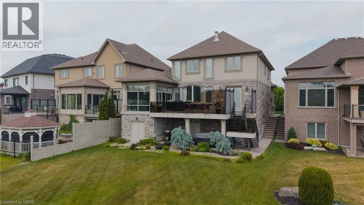
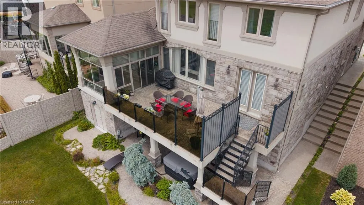
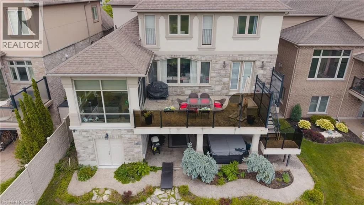
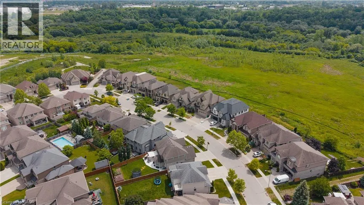
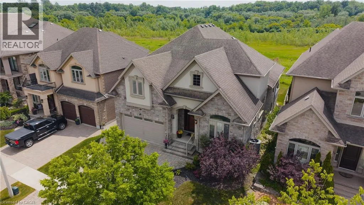
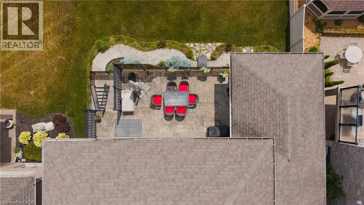
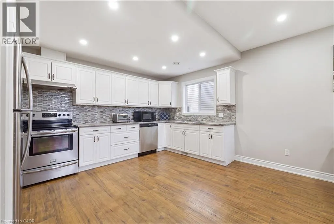
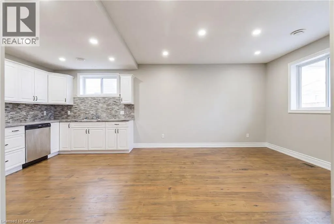
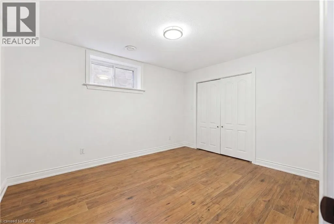
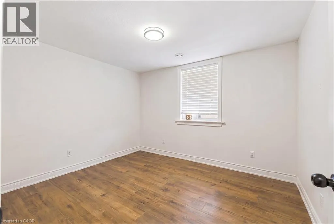
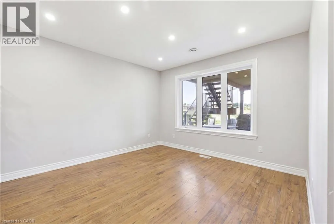
There are homes that check boxes, and then there are homes that change how you live. 54 Paige Street is the latter. The 20-foot foyer sets an unmistakable tone, opening into a main floor where the living room, kitchen, and dining room flow together with an ease that feels both grand and deeply livable. Rich hardwood floors, a stone-surround gas fireplace, and soaring windows draw the eye from one space to the next, while the quartz waterfall island grounds the kitchen as the natural heart of the home. The sunroom extends the living space further, leading out to a heated stamped concrete deck, and a backyard wrapped in mature landscaping that offers a rare sense of seclusion within the city. Every detail has been considered, right down to the custom-appointed laundry room with built-in cabinetry and designer lighting that brings the same level of craft to every corner of the home. Just off the main living area, the primary suite is a serene retreat with a 5-piece ensuite and its own walkout to the deck. Close enough to the heart of the home, yet completely removed from it. Upstairs, three beautifully scaled bedrooms surround a generous family room with french doors that spills light across the entire floor. It's the kind of space that becomes the most used room in the house, shifting from playroom to study to weekend gathering place as life demands. The lower level reveals the full depth of what this property offers. A home theatre and wet bar anchor one side, while a fully self-contained two-bedroom suite with private entrance, full bath, and kitchen anchors the other, purpose-built for multigenerational living or strong rental returns in one of Kitchener's most coveted neighbourhoods. Bridgeport East offers Grand River trail access, top-rated schools, and effortless connections to Downtown Kitchener, Uptown Waterloo, and the 401. The location draws people here. This home gives them every reason to stay. (id:7434)
General Features
| Features | Wet bar, Skylight, Automatic Garage Door Opener, In-Law Suite |
|---|---|
| Property Type | Single Family |
| Zoning Description | R4 |
| Amenities | Golf Nearby, Park, Place of Worship, Playground, Schools, Shopping |
| Building Appliances | Central Vacuum, Dishwasher, Dryer, Oven - Built-In, Refrigerator, Water softener, Water purifier, Wet Bar, Washer, Range - Gas, Microwave Built-in, Hood Fan, Garage door opener, Hot Tub |
| Building Cooling Type | Central air conditioning |
| Parking Space Total | 4 |
| Fixture | Ceiling fans |
| Foundation Type | Poured Concrete |
| Building Type | House |
| Ownership Type | Freehold |
| Building.StoriesTotal | 2 |
Interior Features
| Building Fireplace Present | True |
|---|---|
| Building Fireplace Total | 1 |
| Building Heating Type | Forced air |
| Building Heating Fuel | Natural gas |
| Basement Development | Finished |
| Basement Type | Full (Finished) |
| Construction Style Attachment | Detached |
| Living Area Range | 5413 |
| Bedrooms | 4+2 |
Exterior Features
| Land Amenities | Golf Nearby, Park, Place of Worship, Playground, Schools, Shopping |
|---|---|
| Landscape Features | Landscaped |
| Sewer | Municipal sewage system |
| Exterior Finish | Brick, Stucco |
Room Details
| Room | Dimensions | Level | Flooring | Details |
|---|---|---|---|---|
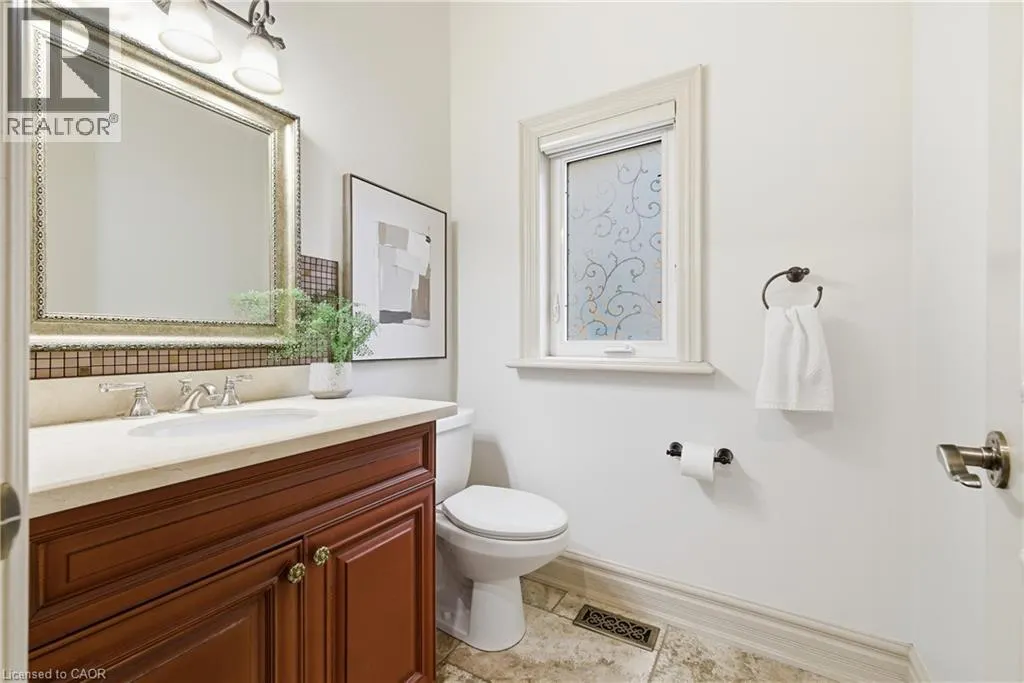
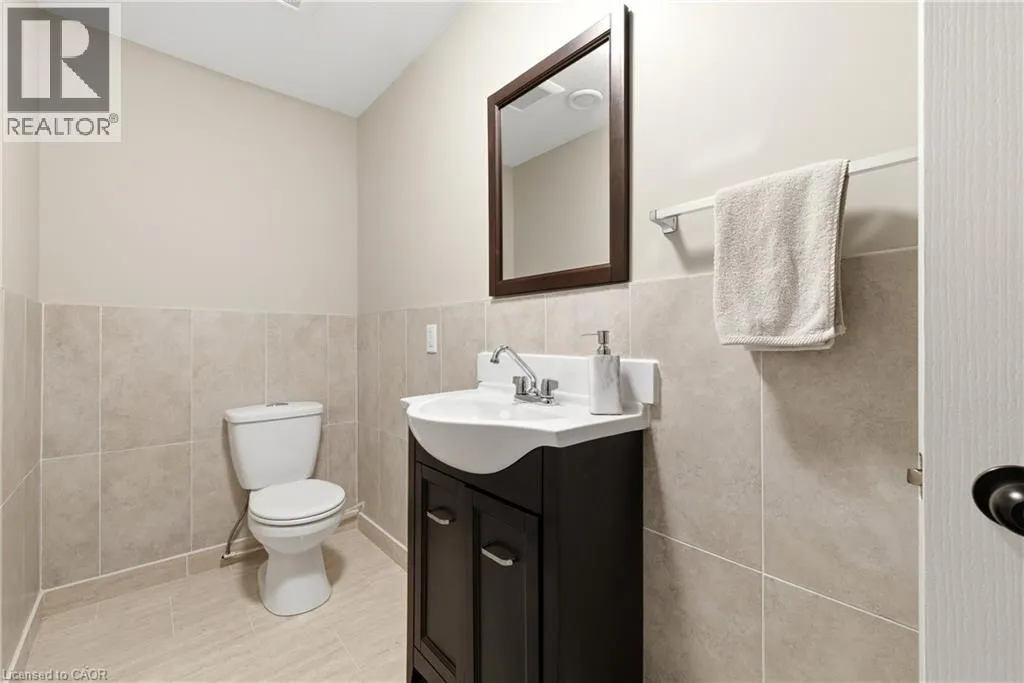
| 2pc Bathroom | 5'4'' x 5'9'' | Main level | ||
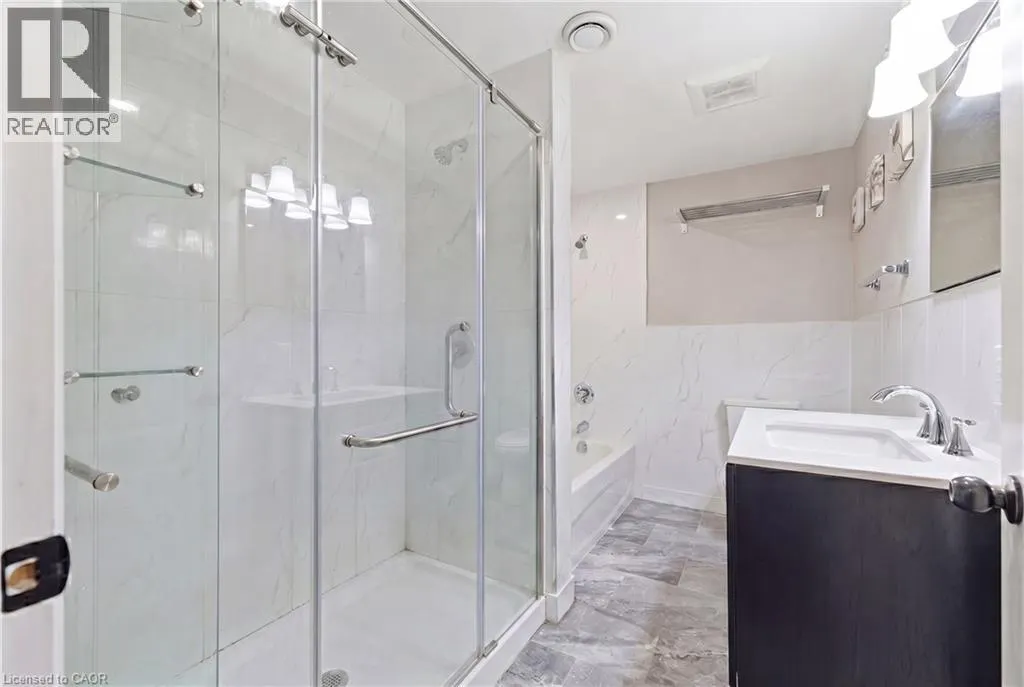
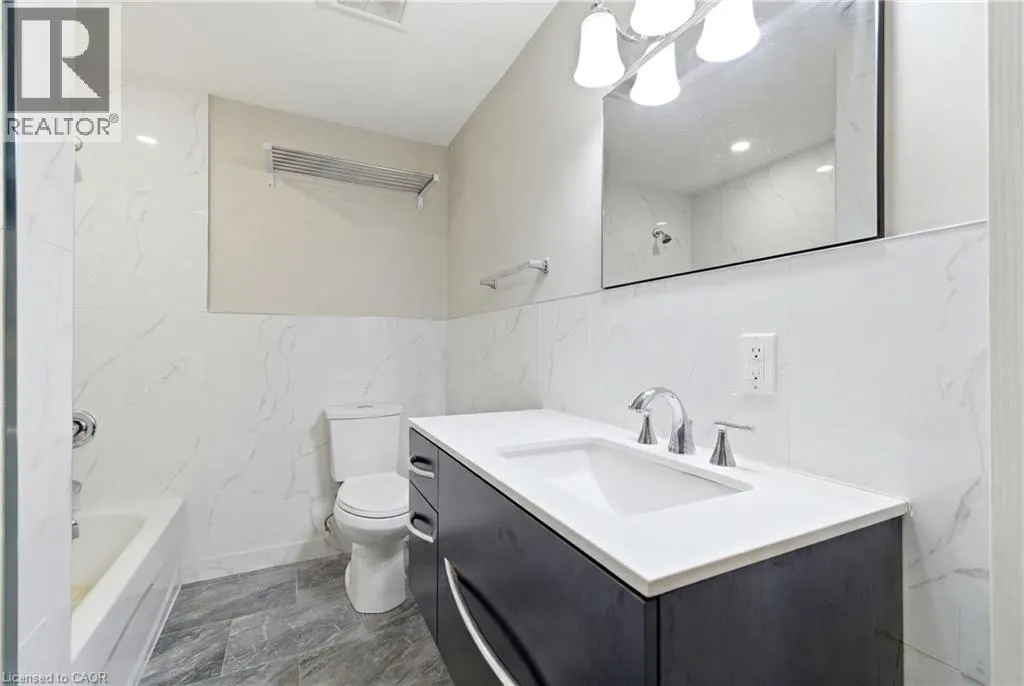
| 5pc Bathroom | 11'1'' x 12'8'' | Main level | ||
| Bedroom | 10'4'' x 13'0'' | Basement | ||
| Dining room | 11'4'' x 14'8'' | Main level | ||
| Family room | 15'4'' x 21'10'' | Second level | ||
| Foyer | 9'3'' x 11'10'' | Main level | ||
| Kitchen | 11'1'' x 13'6'' | Main level | ||
| Laundry room | 7'5'' x 12'0'' | Main level | ||
| Living room | 15'7'' x 24'9'' | Main level | ||
| Media | 19'3'' x 13'3'' | Basement | ||
| Mud room | 10'1'' x 7'5'' | Basement | ||
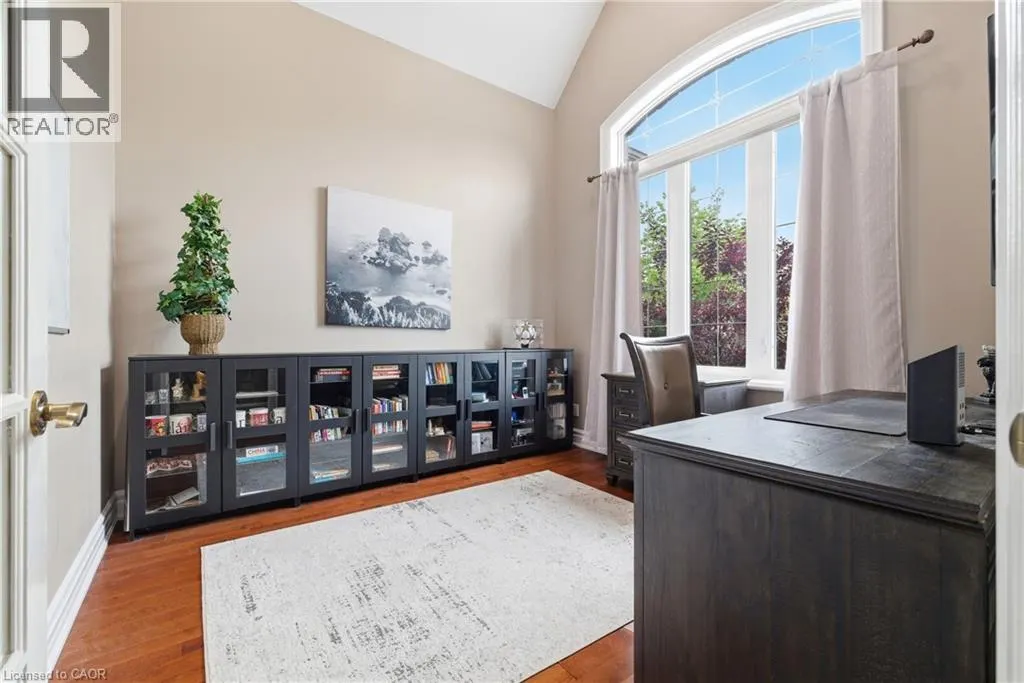
| Office | 10'11'' x 11'2'' | Main level | ||
| Other | 11'1'' x 10'9'' | Main level | ||
| Primary Bedroom | 12'8'' x 16'4'' | Main level | ||
| Sunroom | 11'1'' x 13'10'' | Main level |
Amenities
- Views
- New Construction
- Adult 55+
- Lease To Own
- No Strata Fees
- Furnished
- Primary On Main
- Air Conditioning
- Seller Finance
- Green
- Fixer Upper
- Horse
- Golf
- Fireplace
- Deck
- Garage
- Basement
- Pool

Property vs Single Family Average in N2K 4P6
Price
Year Built
In The Neighbourhood
Open House
Bloomingdale
$ 650,000
- Type
- Single Family
- Size
- 2,209 SqFt
- Rooms
- 3 Beds + 2.5 Baths
EXP REALTY
Just Listed
Kitchener
$ 699,800
- Type
- Single Family
- Size
- 1,648 SqFt
- Rooms
- 3 Beds + 3.5 Baths
RE/MAX REAL ESTATE CENTRE INC.
