
Golf Course - Primary on Main
Address
219 Lafayette Street E, Jarvis, ON
Price
$ 649,900
Property Attributes
- ID#40847585
- TypeSingle Family
- Listing Status Active
- MunicipalityJarvis
- CityJarvis
- AreaJarvis
- Neighbourhood896 - Jarvis
- Postal CodeN0A 1J0
- StyleBungalow
- Price$ 649,900
- Bedrooms2
- Bathrooms2
- Half Bathrooms0
- Sqr Footage1074
Data Source:
Canadian Real Estate Association (CREA)
Property Description
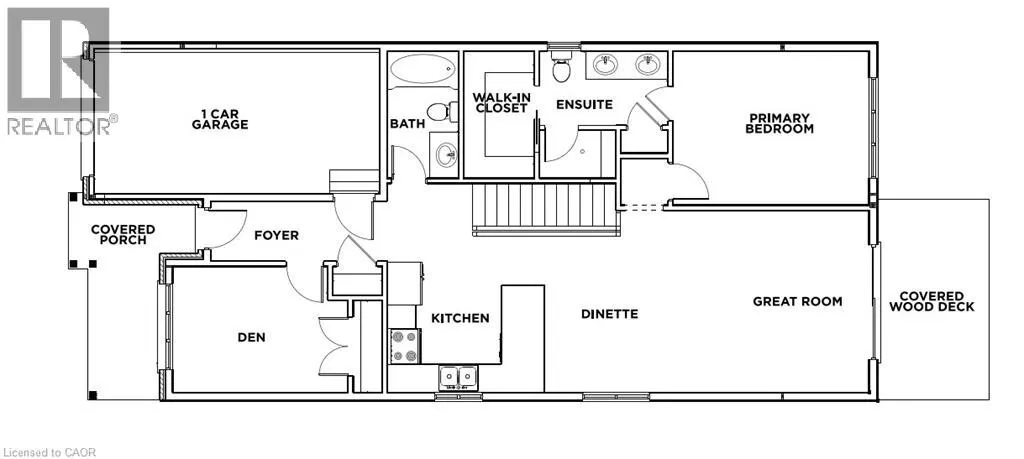
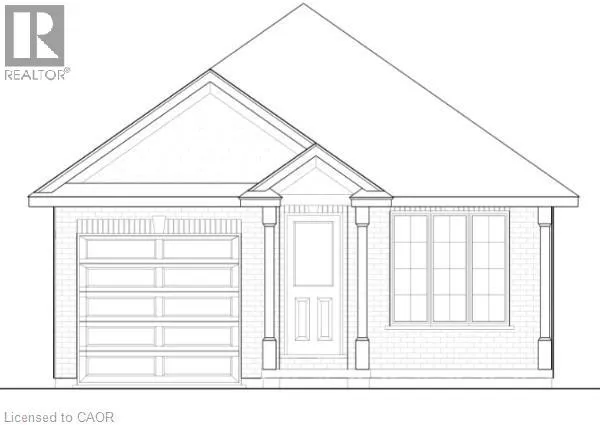
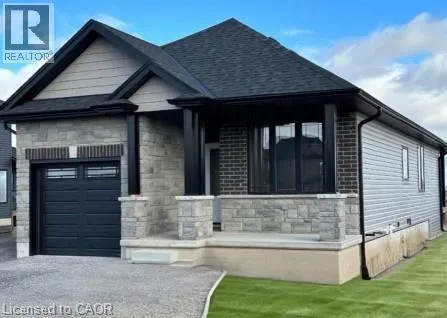
TO-BE-BUILT 2 bed, 2 bath bungalow in Jarvis Meadows subdivision. This home is perfect for starting out or downsizing! Master has 4pc ensuite with tiled shower and walk in closet. Open concept kitchen/dining/living room. Unfinished basement has rough in bath and is waiting for you to add your own personal touch. 1 car garage and private drive. Lawn is fully sodded. Covered front porch. Personalized this one for yourself with the help of a professional designer. Make an appointment today! (id:7434)
General Features
| Features | Automatic Garage Door Opener |
|---|---|
| Community Features | Community Centre |
| Property Type | Single Family |
| Zoning Description | R1 |
| Amenities | Golf Nearby, Place of Worship, Playground |
| Building Appliances | Microwave, Hood Fan, Garage door opener |
| Building Architectural Style | Bungalow |
| Building Cooling Type | Central air conditioning |
| Location Description | #3 Hwy turn left onto Saunders then right onto Lafayette |
| Parking Space Total | 2 |
| Fixture | Ceiling fans |
| Foundation Type | Poured Concrete |
| Building Type | House |
| Ownership Type | Freehold |
| Building.StoriesTotal | 1 |
Interior Features
| Building Fireplace Present | False |
|---|---|
| Building Heating Type | Forced air |
| Building Heating Fuel | Natural gas |
| Basement Development | Unfinished |
| Basement Type | Full (Unfinished) |
| Construction Style Attachment | Detached |
| Living Area Range | 1074 |
| Bedrooms | 2 |
Exterior Features
| Land Amenities | Golf Nearby, Place of Worship, Playground |
|---|---|
| Sewer | Municipal sewage system |
| Exterior Finish | Brick, Stone, Vinyl siding |
Room Details
| Room | Dimensions | Level | Flooring | Details |
|---|---|---|---|---|
| 4pc Bathroom | Measurements not available | Main level | ||
| 4pc Ensuite bath | Measurements not available | Main level | ||
| Bedroom | 12'3'' x 8'10'' | Main level | ||
| Ensuite | Measurements not available | Main level | ||
| Foyer | 12'3'' x 4'3'' | Main level | ||
| Full bathroom | Measurements not available | Main level | ||
| Kitchen | 11'4'' x 13'5'' | Main level | ||
| Laundry room | Measurements not available | Basement | ||
| Living room/Dining room | 22'8'' x 12'9'' | Main level | ||
| Primary Bedroom | 13'9'' x 10'10'' | Main level |
Amenities
- Views
- New Construction
- Adult 55+
- Lease To Own
- No Strata Fees
- Furnished
- Primary On Main
- Air Conditioning
- Seller Finance
- Green
- Fixer Upper
- Horse
- Golf
- Fireplace
- Deck
- Garage
- Basement
- Pool

Property vs Single Family Average in N0A 1J0
Price
In The Neighbourhood
Jarvis
$ 749,900
- Type
- Single Family
- Size
- 2,453 SqFt
- Rooms
- 3 Beds + 3 Baths
RE/MAX Escarpment Realty Inc.
Golf Course
Jarvis
$ 655,000
- Type
- Single Family
- Size
- 1,214 SqFt
- Rooms
- 2 Beds + 2 Baths
Pay It Forward Realty
Jarvis
$ 649,900
- Type
- Single Family
- Size
- 1,849 SqFt
- Rooms
- 4 Beds + 2.5 Baths
Century 21 Heritage House LTD
Golf Course
Jarvis
$ 829,988
- Type
- Single Family
- Size
- 2,672 SqFt
- Rooms
- 4 Beds + 2.5 Baths
Pay It Forward Realty
Golf Course
Jarvis
$ 849,976
- Type
- Single Family
- Size
- 2,741 SqFt
- Rooms
- 4 Beds + 3 Baths
Pay It Forward Realty
Haldimand County
$ 399,000
- Type
- Single Family
- Size
- 1,139 SqFt
- Rooms
- 3 Beds + 1 Baths
RE/MAX Escarpment Realty Inc.
Jarvis
$ 669,000
- Type
- Single Family
- Size
- 2,030 SqFt
- Rooms
- 3 Beds + 1.5 Baths
RE/MAX Escarpment Realty Inc.
Golf Course
Jarvis
$ 769,949
- Type
- Single Family
- Size
- 2,186 SqFt
- Rooms
- 4 Beds + 1.5 Baths
Pay It Forward Realty
Primary On Main
Jarvis
$ 739,964
- Type
- Single Family
- Size
- 1,327 SqFt
- Rooms
- 3 Beds + 2.5 Baths
Pay It Forward Realty
Water Views
Jarvis
$ 989,900
- Type
- Single Family
- Size
- 2,278 SqFt
- Rooms
- 3 Beds + 2 Baths
RE/MAX Escarpment Realty Inc.
Jarvis
$ 899,940
- Type
- Single Family
- Size
- 2,497 SqFt
- Rooms
- 3 Beds + 2.5 Baths
RE/MAX Escarpment Realty Inc.
Primary On Main
Jarvis
$ 779,840
- Type
- Single Family
- Size
- 1,495 SqFt
- Rooms
- 2 Beds + 2 Baths
RE/MAX Escarpment Realty Inc.
