
Golf Course - Primary on Main
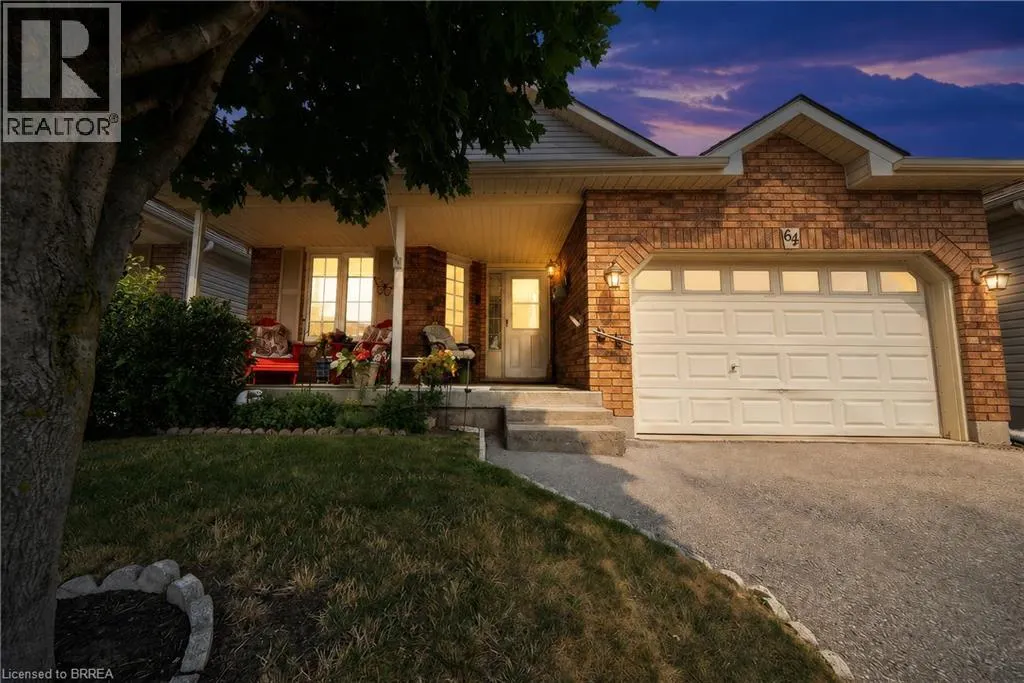
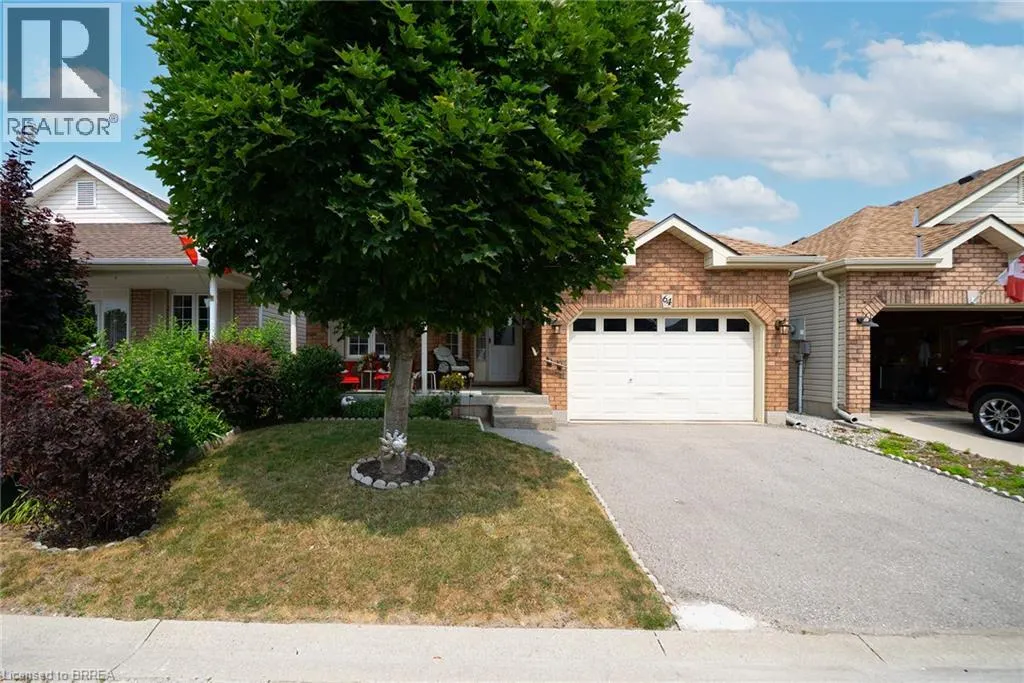

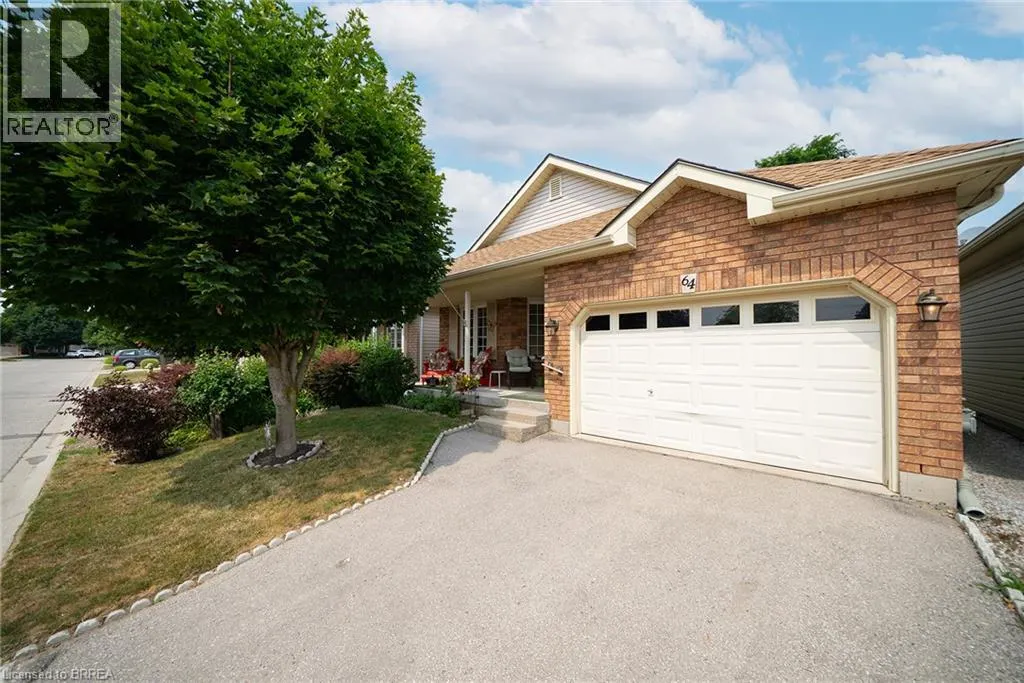
Address
64 Balsam Trail, Port Rowan, ON
Price
$ 699,900
Property Attributes
- ID#40850550
- TypeSingle Family
- Listing Status Active
- MunicipalityPort Rowan
- CityPort Rowan
- AreaPort Rowan
- NeighbourhoodPort Rowan
- Postal CodeN0E 1M0
- StyleBungalow
- Year Built2005
- Price$ 699,900
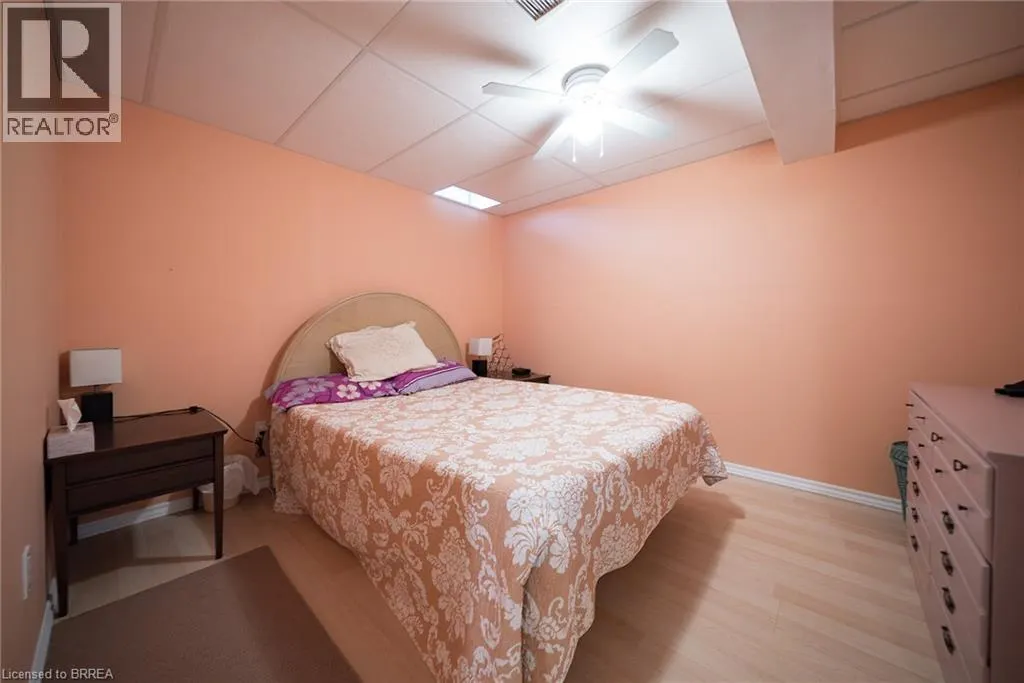
- Bedrooms2+1
- Bathrooms2
- Half Bathrooms1
- Sqr Footage1285
Data Source:
Canadian Real Estate Association (CREA)
Property Description
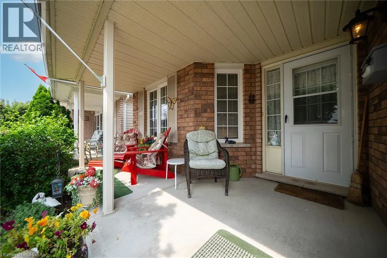
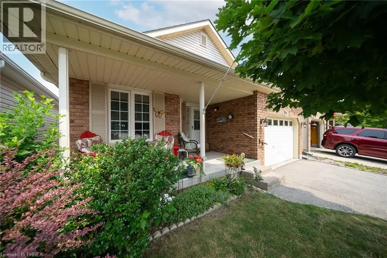
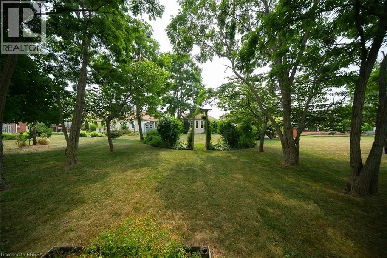
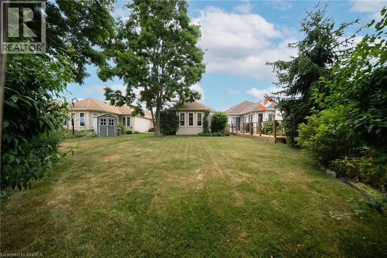
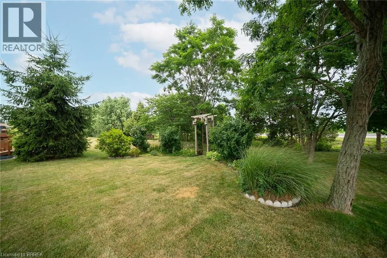
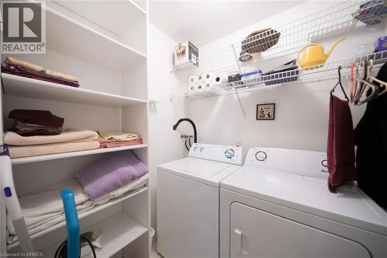
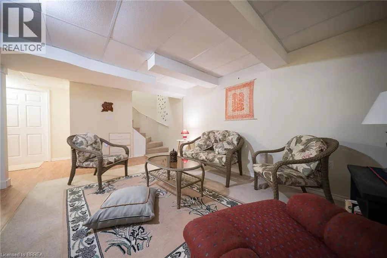
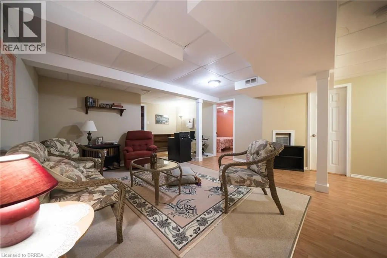
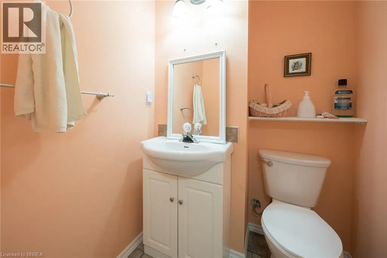
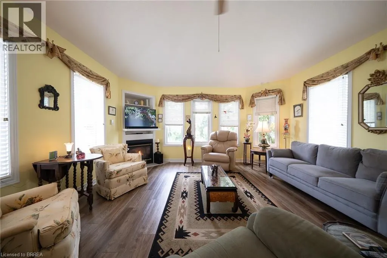
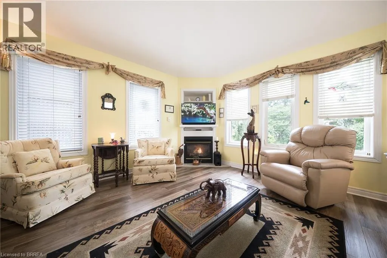
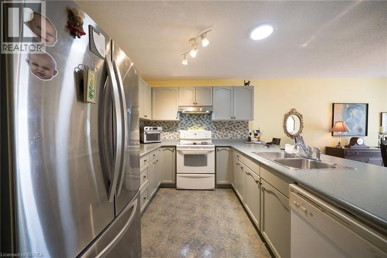
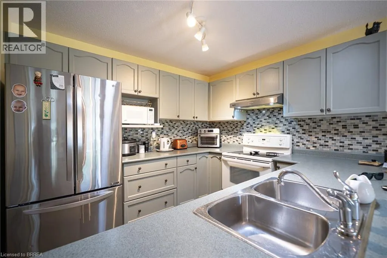
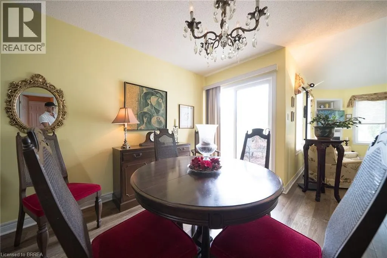
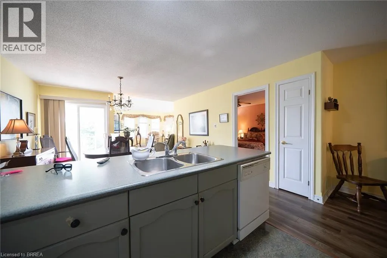
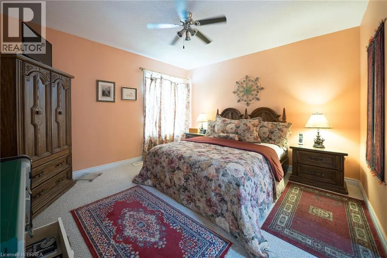
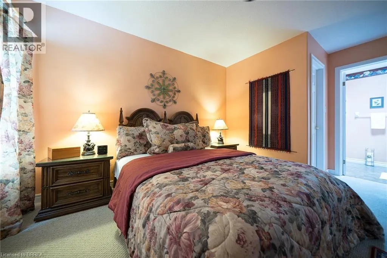
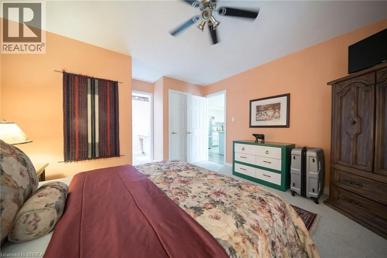
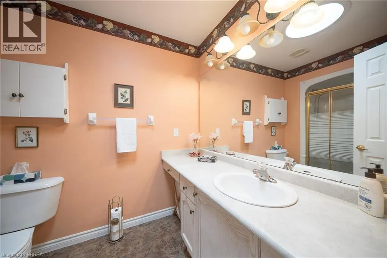
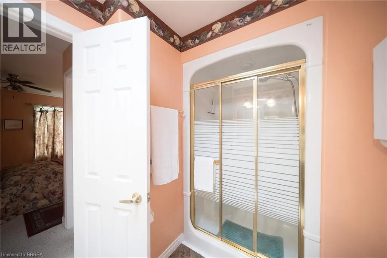
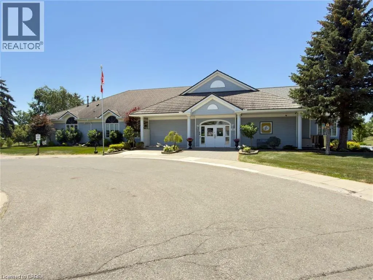
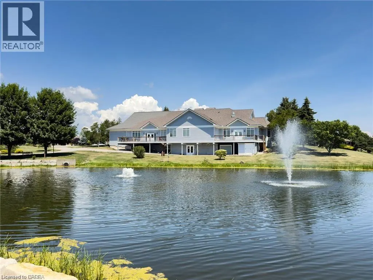
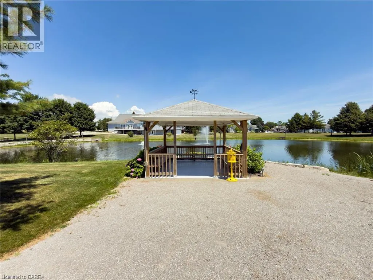
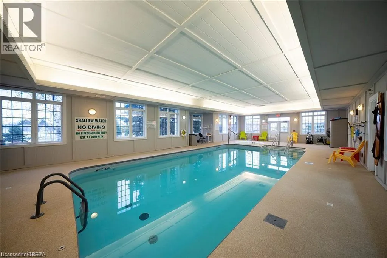
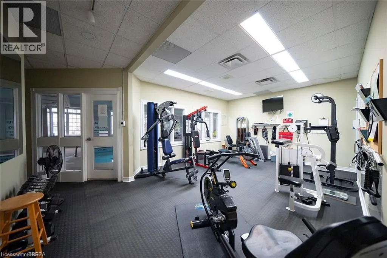

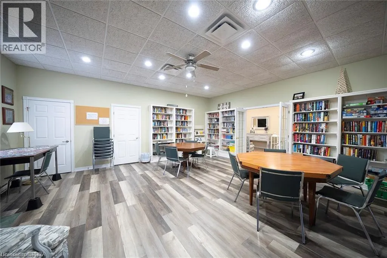
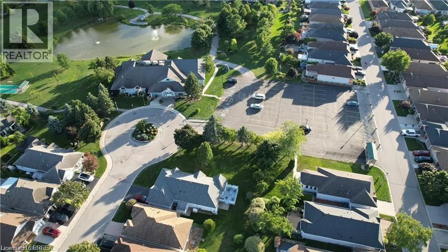
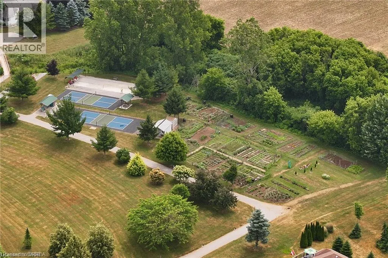
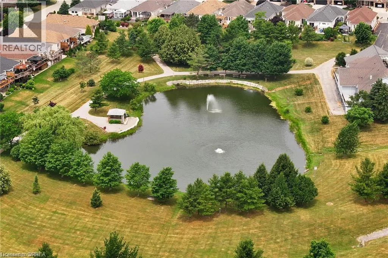
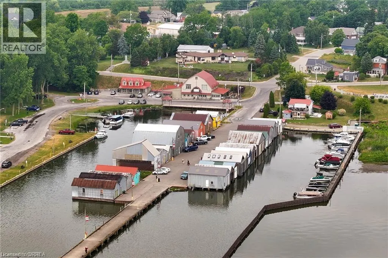
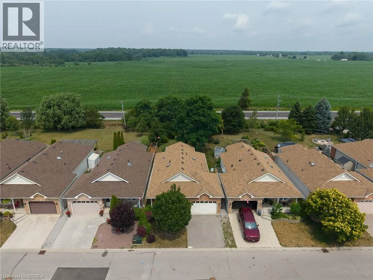
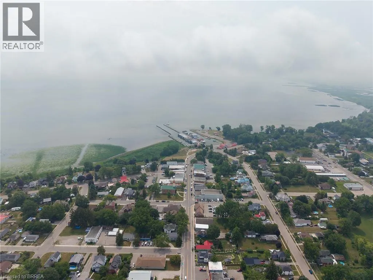
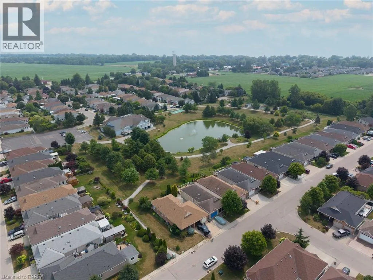
Discover relaxed, resort-inspired living in the highly sought-after Villages of Long Point Bay. This beautifully maintained bungalow offers an ideal blend of comfort, style, and low-maintenance living, just minutes from the sandy beaches of Lake Erie, marinas, golf courses, nature trails, and the charming shops, cafe's, and restaurants of downtown Port Rowan. Designed with entertaining and everyday living in mind, the bright open-concept main floor features loads of natural light, soaring cathedral ceilings, and a cozy gas fireplace that anchors the spacious living room. The upgraded kitchen offers quality cabinetry, generous workspace, a breakfast bar, and flows seamlessly into the dining area with a walkout to the rear deck, where you'll enjoy peaceful views over open farm fields and frequent visits from local wildlife. The spacious primary bedroom includes a walk-in closet and private full ensuite bathroom, while convenient main-floor laundry makes day-to-day living effortless. The professionally finished lower level expands the home's versatility with a generously sized recreation area, a full bathroom, and a third bedroom for guests or extended family. Step outside to the welcoming covered front porch or unwind on the private rear deck with no rear neighbours. Recent updates include the finished basement, roof, and furnace, making this home truly move-in ready. Life at the Villages of Long Point Bay is about more than just the home. Residents enjoy exclusive access to a private clubhouse featuring an indoor pool, hot tub, fitness center, pickleball, bocce, shuffleboard, workshop, craft room, party room, and a full calendar of social events and activities. Whether you're boating on Lake Erie, relaxing at nearby beaches, exploring nature trails, or strolling Port Rowan's charming downtown, every day feels like a getaway. (id:7434)
General Features
| Features | Southern exposure, Paved driveway, Automatic Garage Door Opener |
|---|---|
| Community Features | Quiet Area, Community Centre |
| Property Type | Single Family |
| Zoning Description | R1-A |
| Amenities | Beach, Golf Nearby, Marina, Park, Place of Worship, Playground |
| Building Appliances | Dishwasher, Dryer, Refrigerator, Stove, Water meter, Microwave Built-in, Hood Fan |
| Building Architectural Style | Bungalow |
| Building Cooling Type | Central air conditioning |
| Parking Space Total | 3 |
| Foundation Type | Poured Concrete |
| Building Type | House |
| Ownership Type | Freehold |
| Building.StoriesTotal | 1 |
Interior Features
| Building Fireplace Present | False |
|---|---|
| Building Heating Type | Forced air |
| Building Heating Fuel | Natural gas |
| Basement Development | Finished |
| Basement Type | Full (Finished) |
| Construction Style Attachment | Detached |
| Living Area Range | 1285 |
| Bedrooms | 2+1 |
Exterior Features
| Structure | Porch |
|---|---|
| Land Amenities | Beach, Golf Nearby, Marina, Park, Place of Worship, Playground |
| Sewer | Municipal sewage system |
| Exterior Finish | Brick, Vinyl siding |
Room Details
| Room | Dimensions | Level | Flooring | Details |
|---|---|---|---|---|
| 2pc Bathroom | Measurements not available | Basement | ||
| 3pc Ensuite bath | Measurements not available | Main level | ||
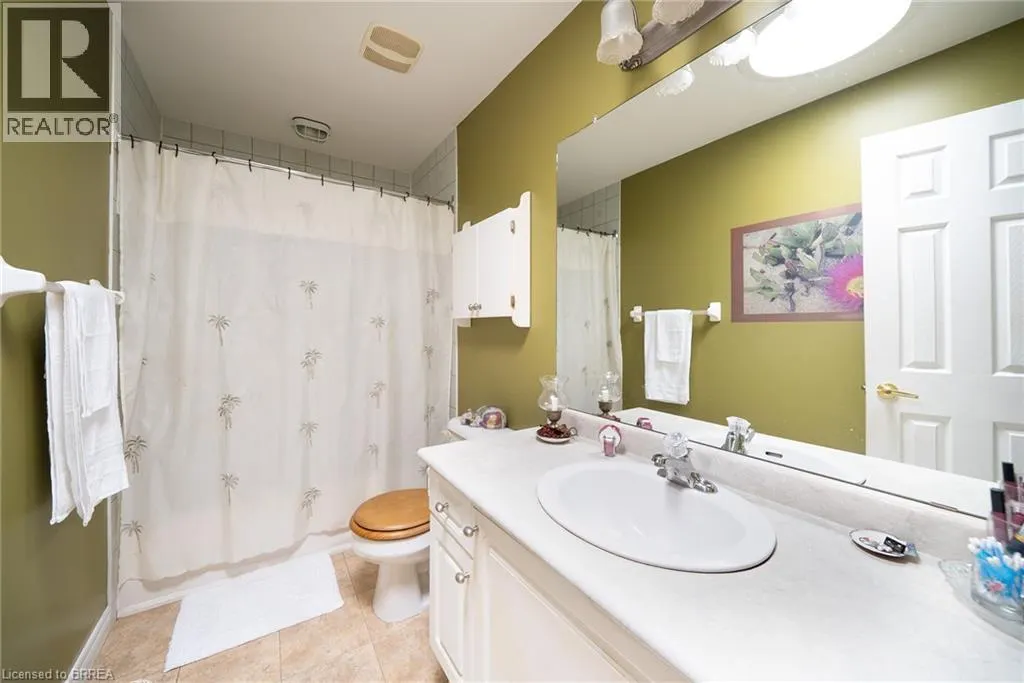
| 4pc Bathroom | Measurements not available | Main level | ||
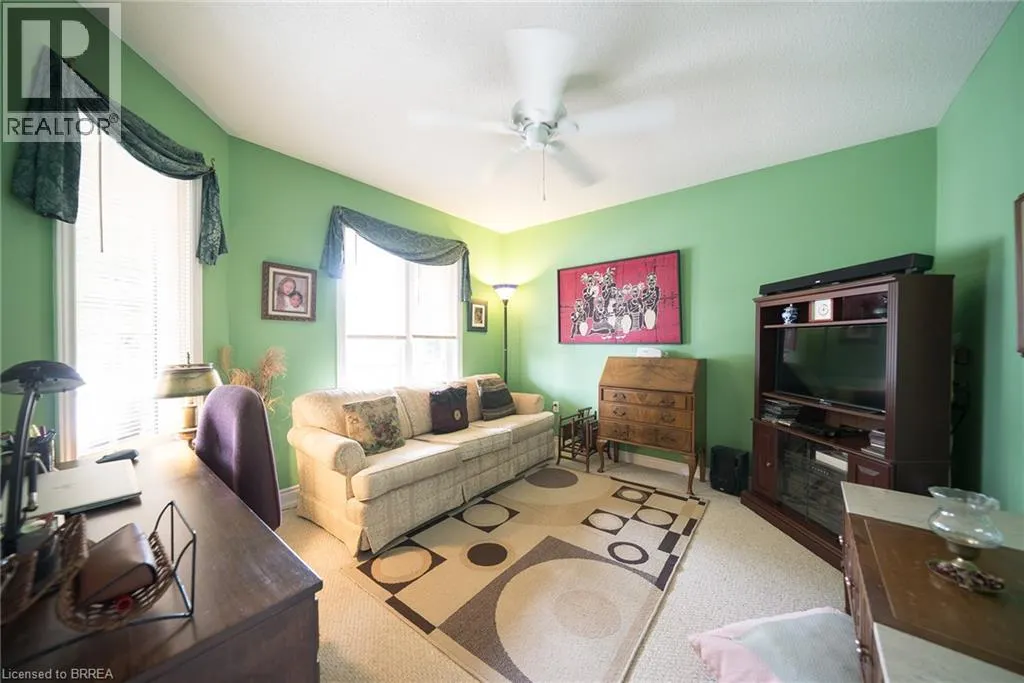
| Bedroom | 10'11'' x 11'2'' | Main level | ||
| Ensuite | Measurements not available | Main level | ||
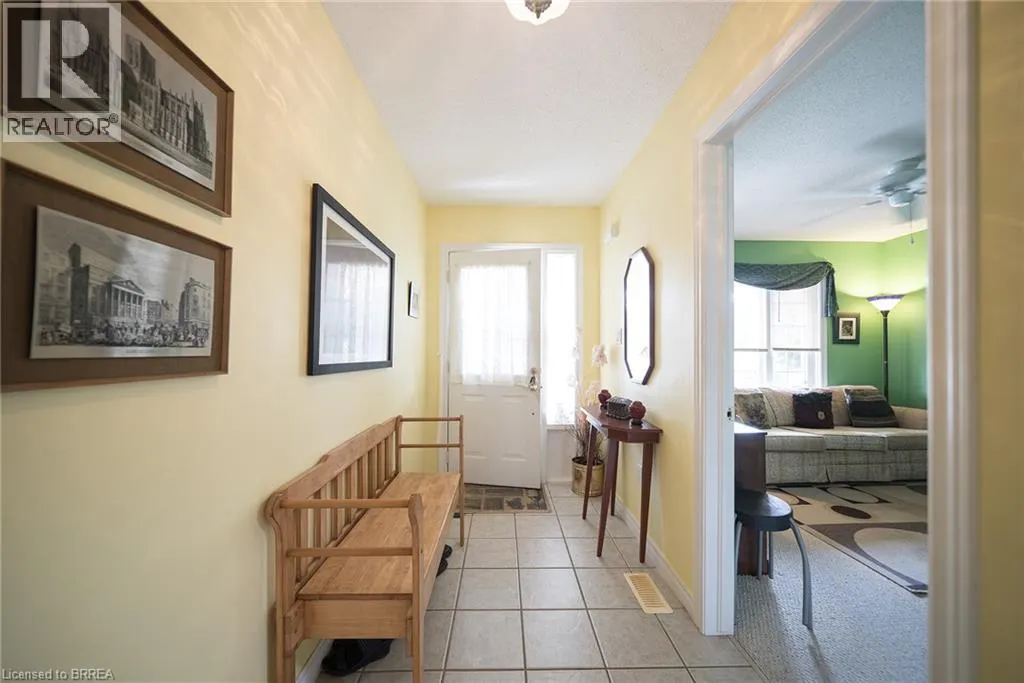
| Foyer | 22'9'' x 5'3'' | Main level | ||
| Full bathroom | Measurements not available | Main level | ||
| Kitchen/Dining room | 20'9'' x 14'9'' | Main level | ||
| Laundry room | 5'7'' x 6'2'' | Main level | ||
| Living room | 15'1'' x 11'11'' | Main level | ||
| Other | 4'11'' x 4'5'' | Main level | ||
| Primary Bedroom | 12'10'' x 12'6'' | Main level | ||
| Recreation room | 16'10'' x 21'0'' | Basement | ||
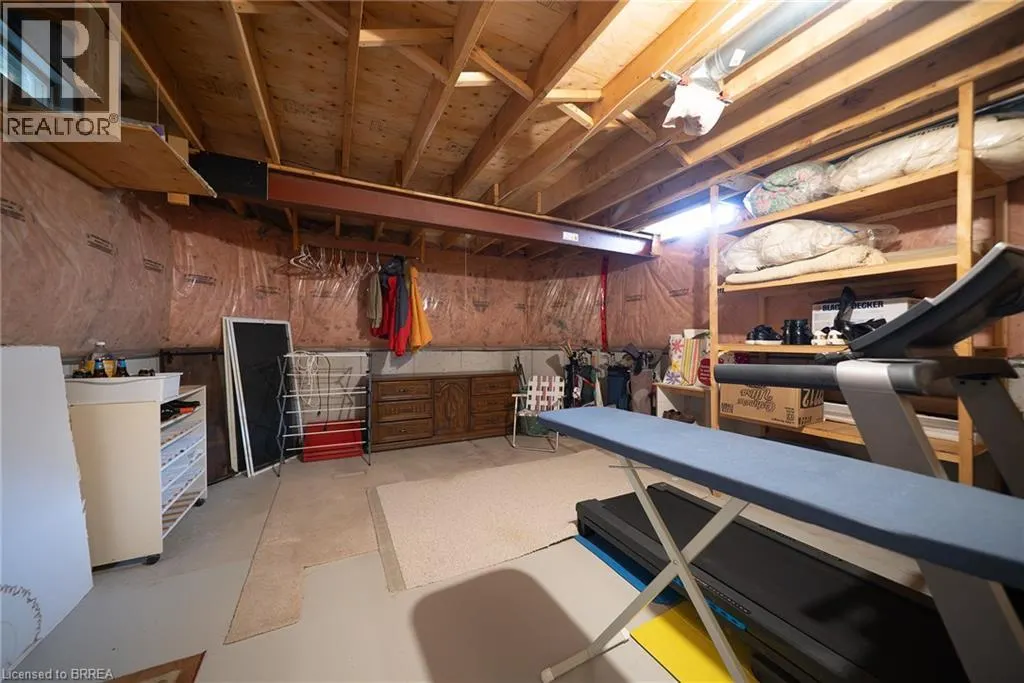
| Storage | 14'8'' x 14'0'' | Basement | ||
| Utility room | 8'10'' x 8'4'' | Basement | ||
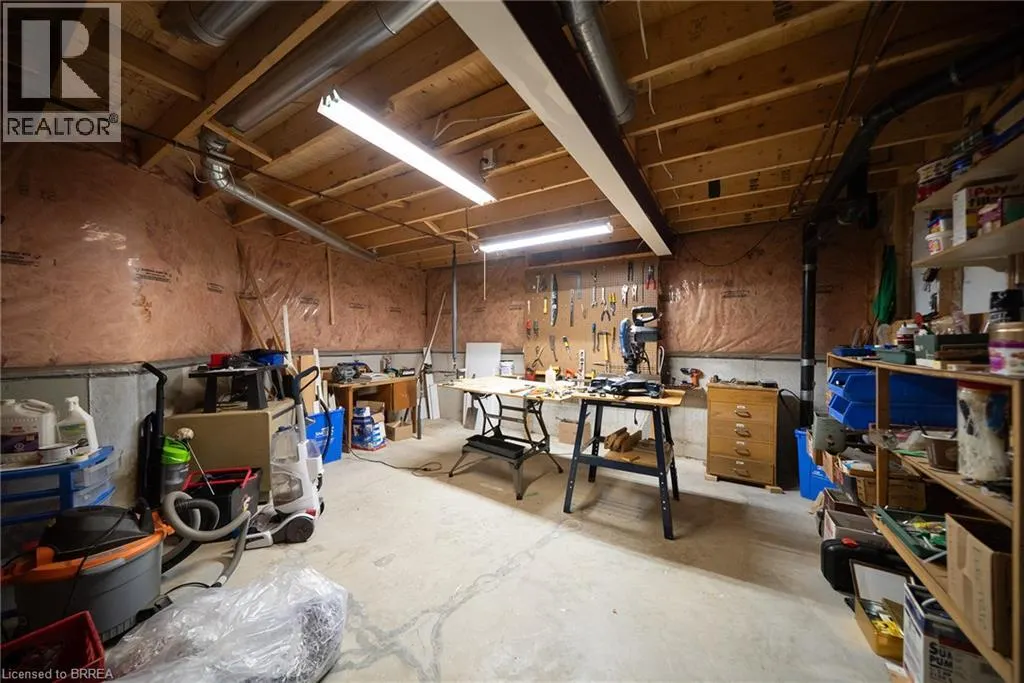
| Workshop | 16'4'' x 15'10'' | Basement |
Amenities
- Views
- New Construction
- Adult 55+
- Lease To Own
- No Strata Fees
- Furnished
- Primary On Main
- Air Conditioning
- Seller Finance
- Green
- Fixer Upper
- Horse
- Golf
- Fireplace
- Deck
- Garage
- Basement
- Pool

Property vs Single Family Average in N0E 1M0
Price
Year Built
In The Neighbourhood
Primary On Main
Port Rowan
$ 559,000
- Type
- Single Family
- Size
- 1,159 SqFt
- Rooms
- 2 Beds + 2 Baths
Royal LePage Trius Realty Brokerage
Golf Course
Port Rowan
$ 755,000
- Type
- Single Family
- Size
- 2,548 SqFt
- Rooms
- 2 Beds + 2.5 Baths
Peak Peninsula Realty Brokerage Inc.
Open House
Port Rowan
$ 949,900
- Type
- Single Family
- Size
- 4,500 SqFt
- Rooms
- 8 Beds + 7 Baths
RE/MAX Erie Shores Realty Inc. Brokerage
Primary On Main
Port Rowan
$ 2,000
- Type
- Single Family
- Size
- 1,040 SqFt
- Rooms
- 2 Beds + 1 Baths
JJN REALTY BROKERAGE INC.
Golf Course
Norfolk
$ 640,000
- Type
- Single Family
- Size
- 1,895 SqFt
- Rooms
- 2 Beds + 3 Baths
Peak Peninsula Realty Brokerage Inc.
Golf Course
Port Rowan
$ 575,000
- Type
- Single Family
- Size
- 2,553 SqFt
- Rooms
- 4 Beds + 4 Baths
Peak Peninsula Realty Brokerage Inc.
Golf Course
Port Rowan
$ 675,000
- Type
- Single Family
- Size
- 1,400 SqFt
- Rooms
- 0 Beds + 1 Baths
Peak Peninsula Realty Brokerage Inc.
Golf Course
Port Rowan
$ 775,000
- Type
- Single Family
- Size
- 1,400 SqFt
- Rooms
- 0 Beds + 1.5 Baths
Peak Peninsula Realty Brokerage Inc.
Golf Course
Port Rowan
$ 674,000
- Type
- Single Family
- Size
- 1,886 SqFt
- Rooms
- 4 Beds + 3.5 Baths
Peak Peninsula Realty Brokerage Inc.
Open House
Port Rowan
$ 1,949,900
- Type
- Single Family
- Size
- 4,489 SqFt
- Rooms
- 3 Beds + 2.5 Baths
Coldwell Banker Community Professionals
Golf Course
Port Rowan
$ 339,000
- Type
- Single Family
- Size
- 2,172 SqFt
- Rooms
- 3 Beds + 1.5 Baths
Coldwell Banker Momentum Realty
Golf Course
Port Rowan
$ 535,000
- Type
- Single Family
- Size
- 1,887 SqFt
- Rooms
- 2 Beds + 3 Baths
Peak Peninsula Realty Brokerage Inc.
Waterfront
Port Rowan
$ 534,000
- Type
- Single Family
- Size
- 1,418 SqFt
- Rooms
- 3 Beds + 2 Baths
Peak Peninsula Realty Brokerage Inc.
Primary On Main
Port Rowan
$ 599,000
- Type
- Single Family
- Size
- 1,343 SqFt
- Rooms
- 2 Beds + 2 Baths
RE/MAX Erie Shores Realty Inc. Brokerage
