
Waterfront
Address
1347 Rosseau Road Unit# 10, Utterson, ON
Price
$ 3,599,000
Property Attributes
- ID#40852230
- TypeSingle Family
- Listing Status Active
- MunicipalityUtterson
- CityUtterson
- AreaUtterson
- NeighbourhoodWatt
- Postal CodeP0B 1M0
- Style
- Price$ 3,599,000
- Bedrooms4+1
- Bathrooms4
- Half Bathrooms0
- Sqr Footage2710
Data Source:
Canadian Real Estate Association (CREA)
Property Description
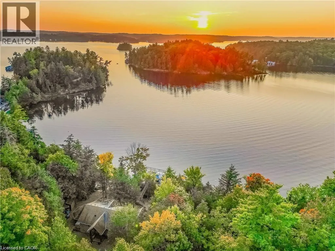
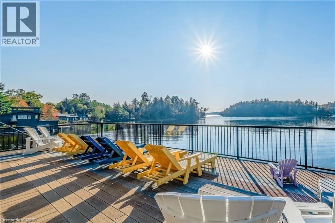
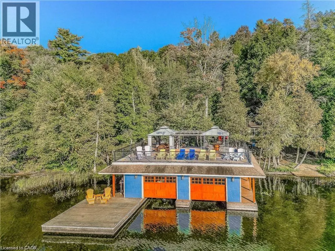
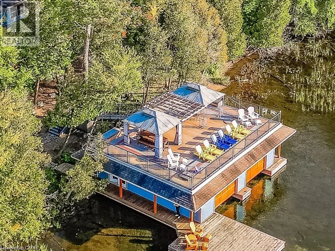
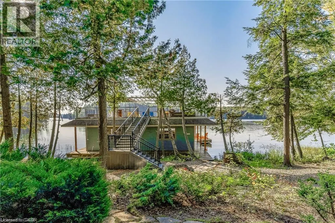
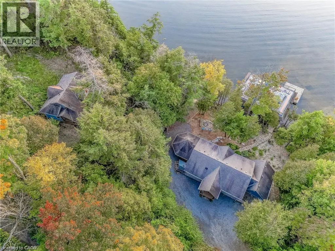
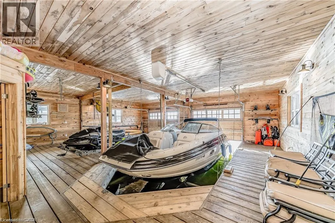
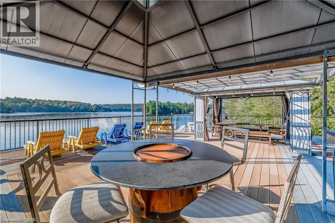
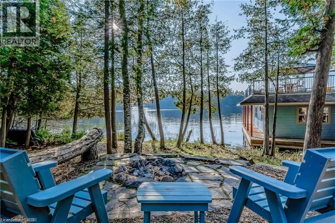
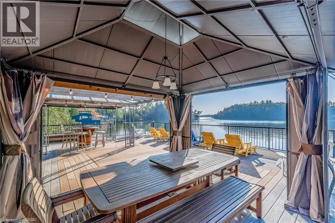
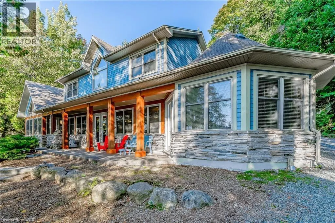
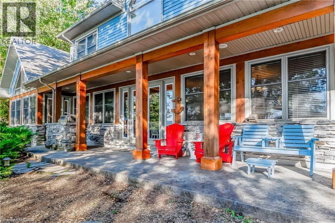
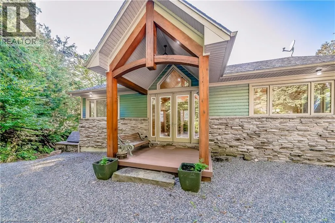
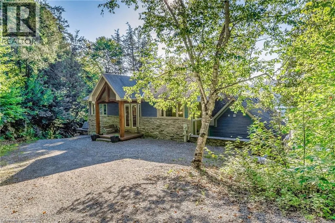
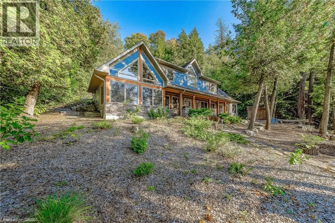
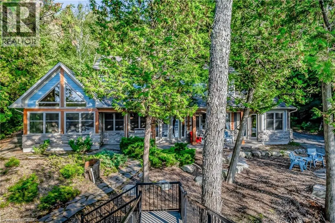
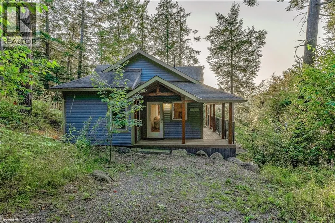
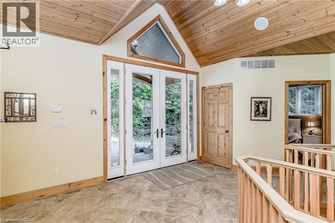
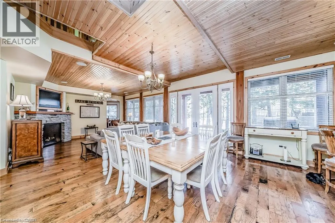
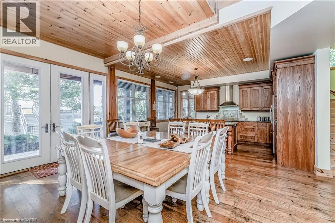
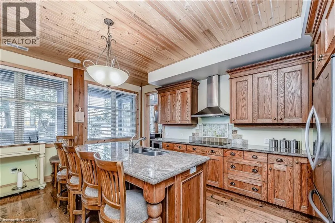
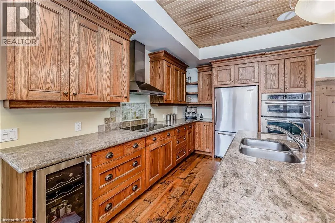
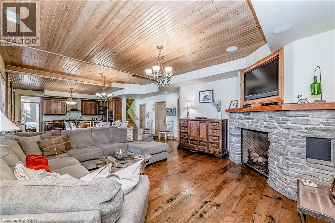
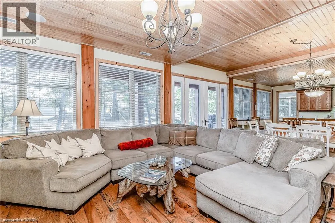
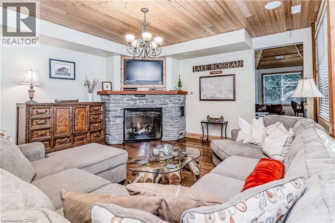
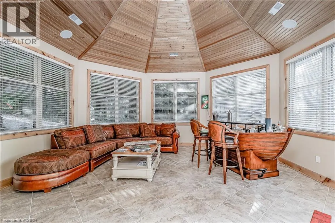
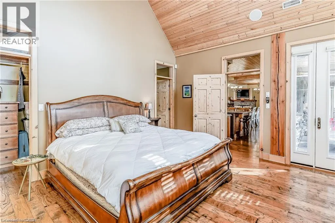
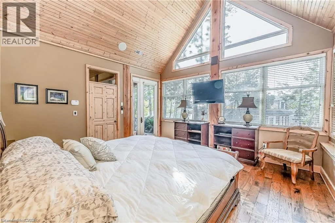
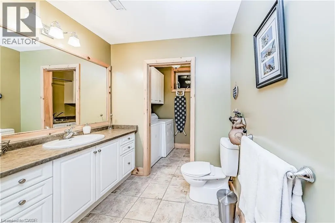
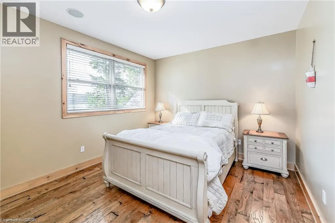
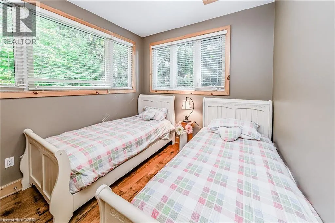
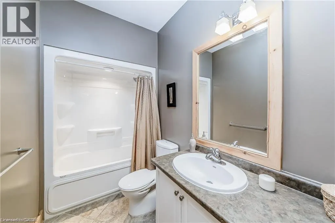
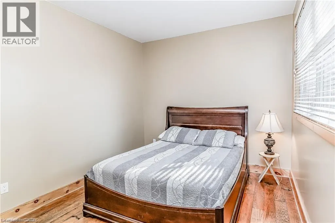
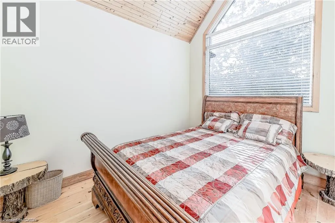
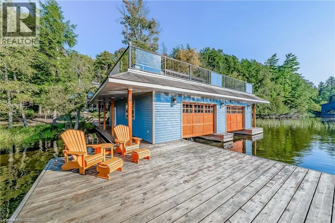
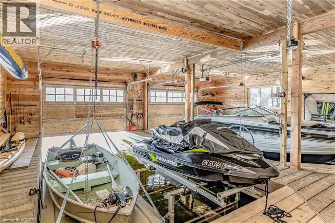
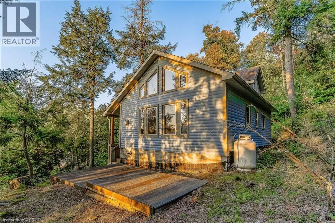
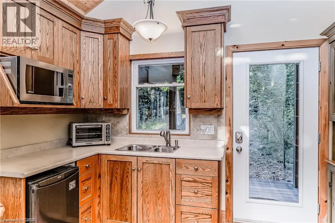
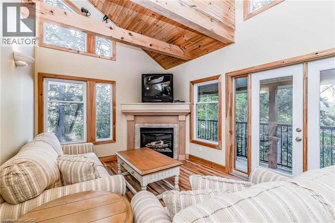
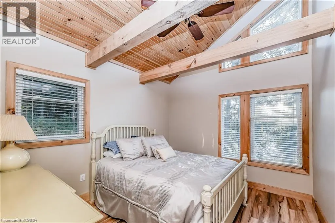
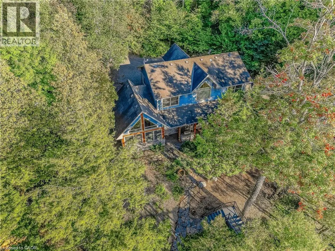
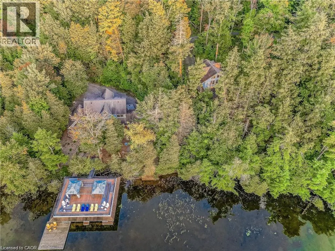
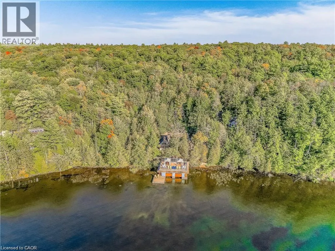
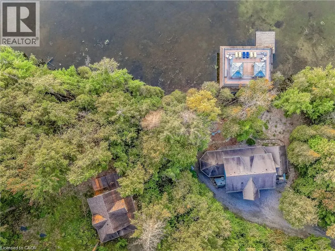
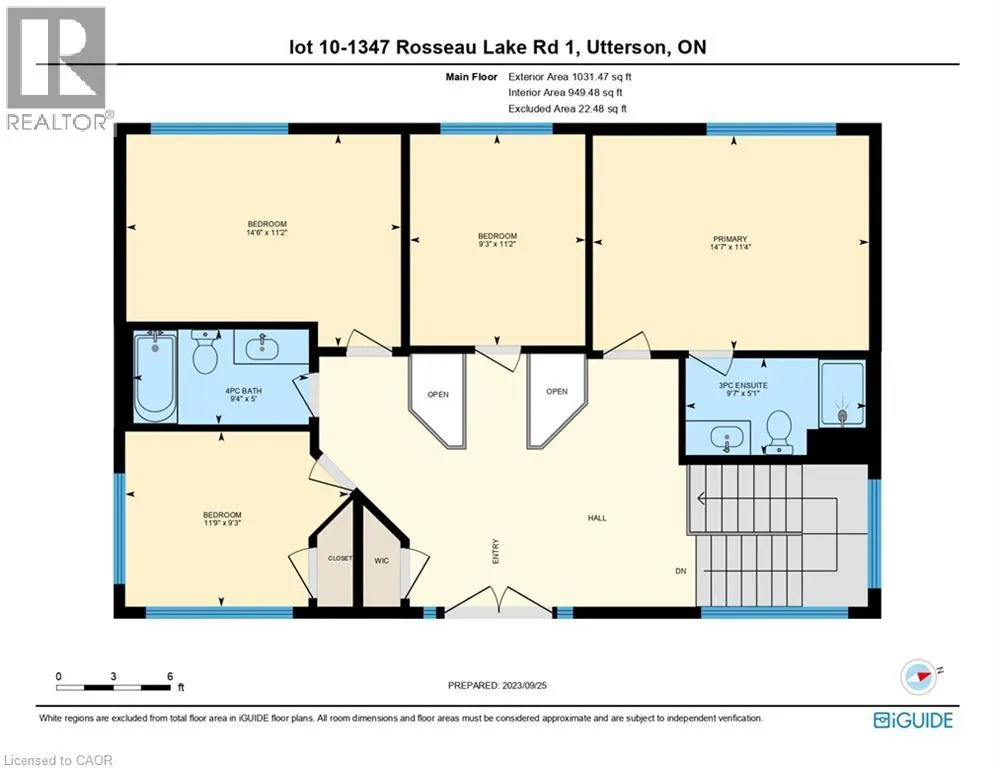
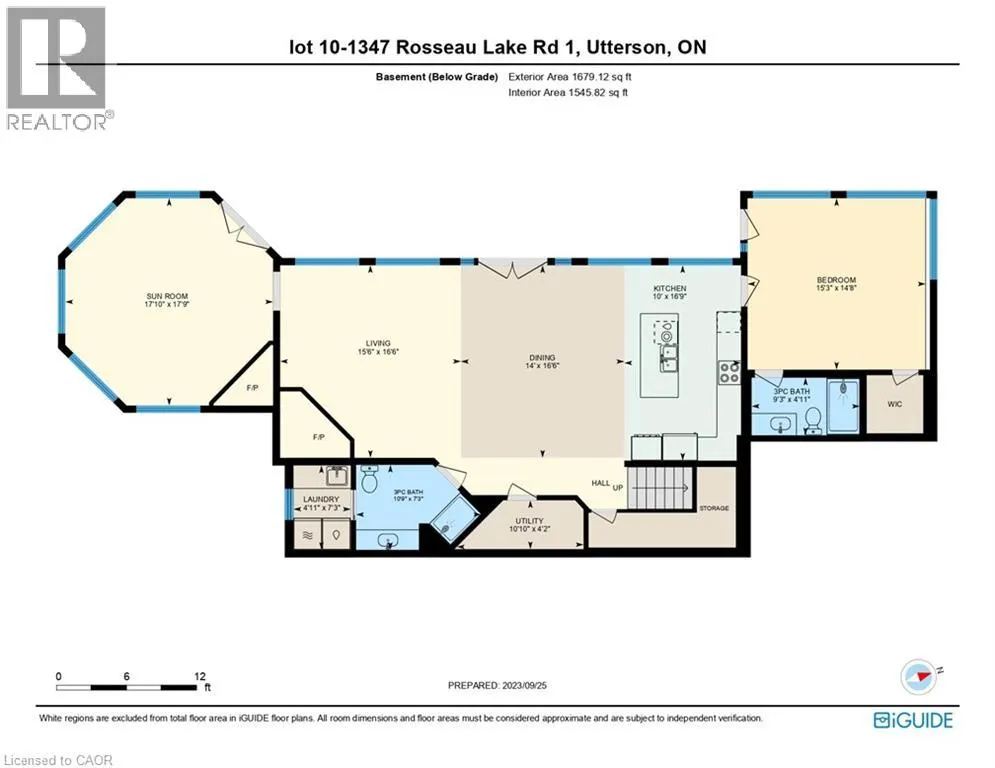
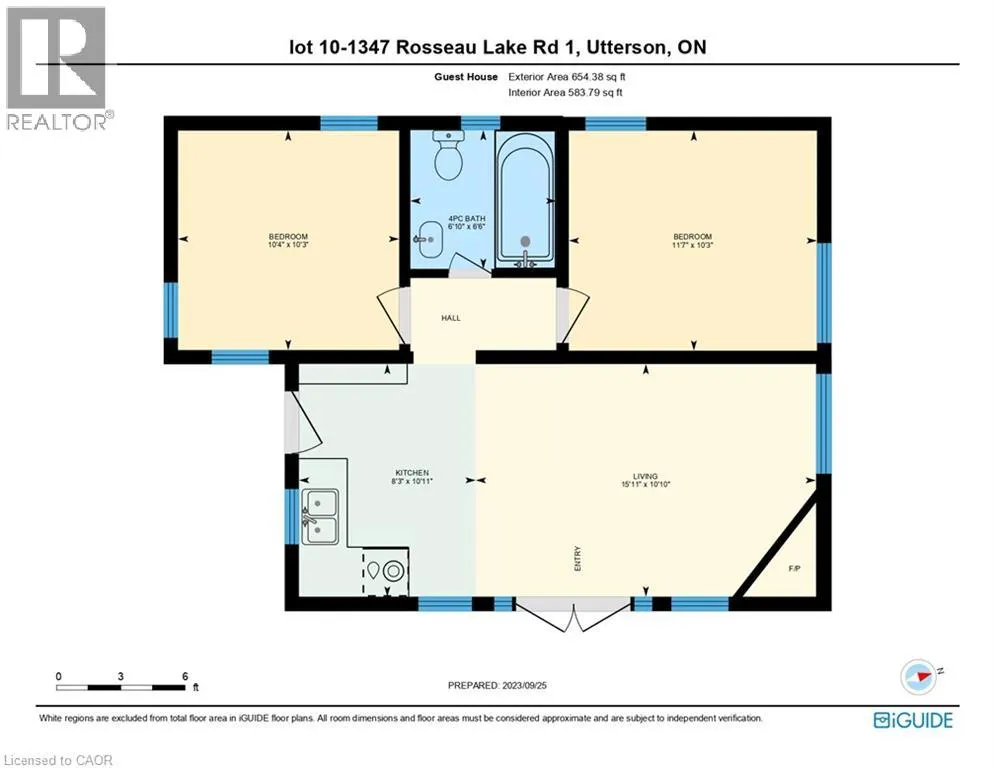
Welcome to an extraordinary waterfront retreat on iconic Lake Rosseau in the world-renowned Muskoka region. Set on 6.5 private acres with 270 feet of pristine shoreline and year-round access, this exceptional property offers breathtaking sunset views, a charming bunkie, and a luxurious double-slip boathouse with an impressive 2,000 sq. ft. rooftop terrace. The main cottage is designed for both family living and entertaining, featuring 5 bedrooms and 3 bathrooms across two beautiful levels featuring a walkout basement with approx 2600 Sqft of finished living space. The open-concept lower level showcases warm wood cabinetry, granite countertops, stainless steel appliances, a spacious dining area, and a stunning stone fireplace. A bright Muskoka room with its own fireplace and panoramic lake views provides the perfect place to relax in every season, while the primary suite offers a walk-in closet, private ensuite, and stunning views of the water. The detached 654 sq. ft. bunkie, built in 2008, includes 2 bedrooms, a full bathroom, kitchen, living area, and a private deck overlooking the lake, offering excellent guest accommodations or rental potential. At the waterfront, the impressive double-slip boathouse with boat lift and expansive rooftop terrace creates the ultimate Muskoka entertaining space. Rarely does a property combine this level of privacy, acreage, shoreline, and luxury amenities on one of Canada's most prestigious lakes. (id:7434)
General Features
| Features | Visual exposure, Conservation/green belt, Crushed stone driveway, Country residential |
|---|---|
| Community Features | Quiet Area |
| Property Type | Single Family |
| Zoning Description | WR5-7 |
| Building Appliances | Refrigerator, Stove, Gas stove(s), Hood Fan, Wine Fridge |
| Building Cooling Type | Central air conditioning |
| Location Description | 141 Hw to Rosseau Lake Rd 1 |
| Parking Space Total | 5 |
| Foundation Type | Poured Concrete |
| Building Type | House |
| Ownership Type | Freehold |
| Building.StoriesTotal | 2 |
Interior Features
| Building Fireplace Present | True |
|---|---|
| Building Fireplace Total | 1 |
| Building Heating Type | Forced air |
| Building Heating Fuel | Propane |
| Basement Development | Finished |
| Basement Type | Full (Finished) |
| Construction Style Attachment | Detached |
| Living Area Range | 2710 |
| Bedrooms | 4+1 |
Exterior Features
| Water Front Name | Lake Rosseau |
|---|---|
| Water Front Type | Waterfront |
| ViewType | Lake view |
| Sewer | Septic System |
| Exterior Finish | Stone |
Room Details
| Room | Dimensions | Level | Flooring | Details |
|---|---|---|---|---|
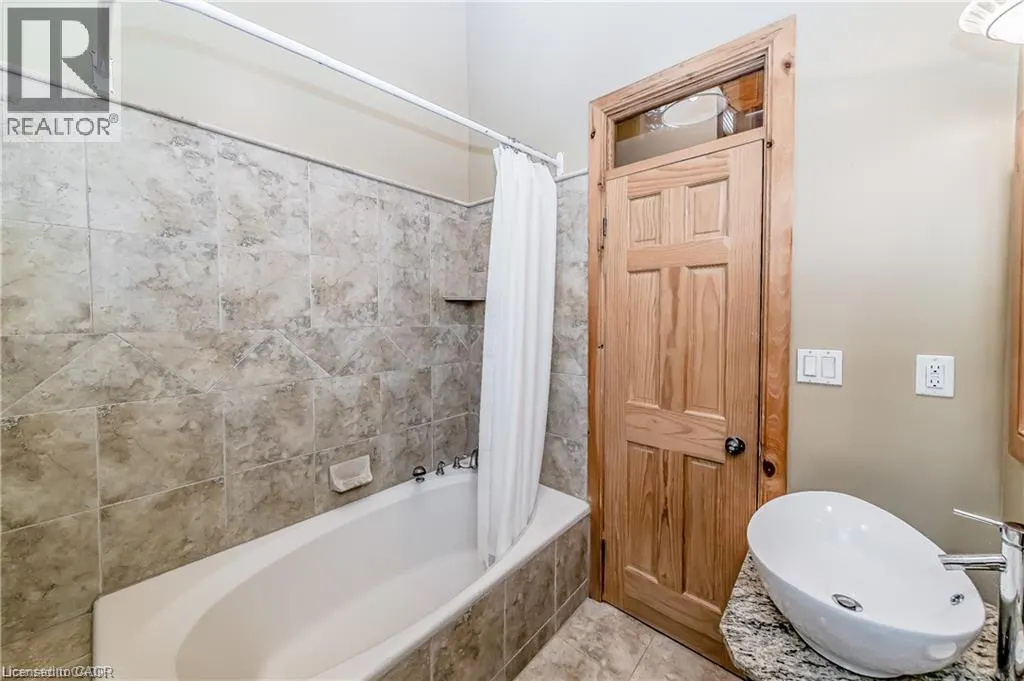
| 3pc Bathroom | 5'1'' x 9'7'' | Main level | ||
| 4pc Bathroom | 5'0'' x 9'4'' | Main level | ||
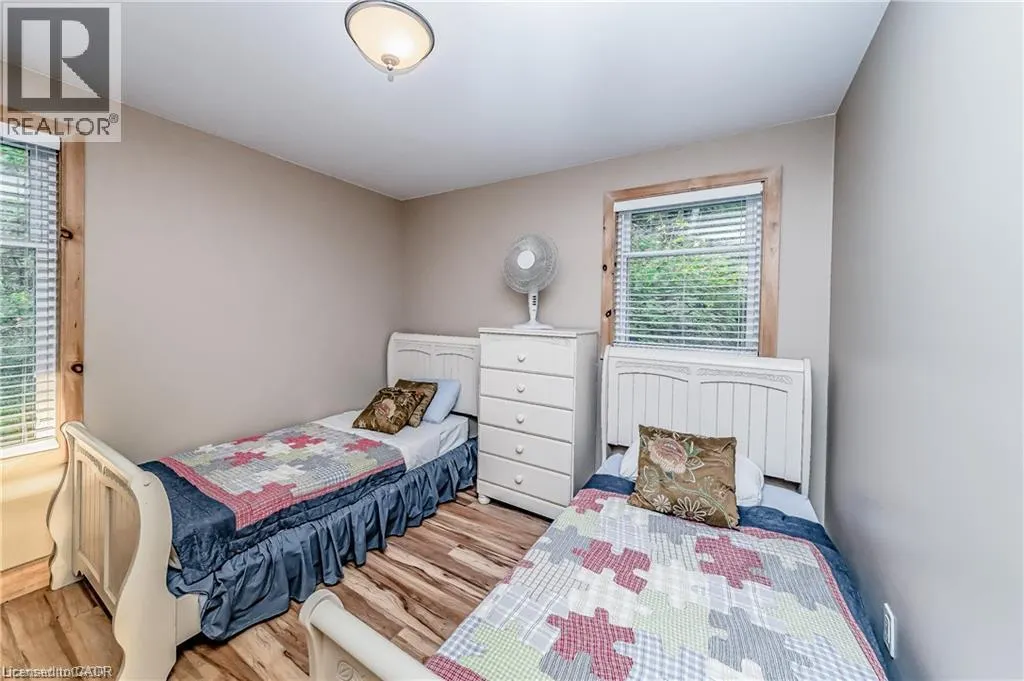
| Bedroom | 9'3'' x 11'9'' | Main level | ||
| Dining room | 16'6'' x 14'0'' | Basement | ||
| Kitchen | 16'9'' x 10'0'' | Basement | ||
| Laundry room | 7'3'' x 4'11'' | Basement | ||
| Living room | 16'6'' x 15'6'' | Basement | ||
| Primary Bedroom | 14'8'' x 15'3'' | Basement | ||
| Sunroom | 17'9'' x 17'10'' | Basement | ||
| Utility room | 4'2'' x 10'10'' | Basement |
Amenities
- Views
- New Construction
- Adult 55+
- Lease To Own
- No Strata Fees
- Furnished
- Primary On Main
- Air Conditioning
- Seller Finance
- Green
- Fixer Upper
- Horse
- Golf
- Fireplace
- Deck
- Garage
- Basement
- Pool

Property vs Single Family Average in P0B 1M0
Price
In The Neighbourhood
Just Listed
Muskoka Lakes (Watt)
$ 849,900
- Type
- Single Family
- Rooms
- 3 Beds + 1 Baths
Royal LePage Lakes Of Muskoka Realty
Waterfront
Muskoka Lakes (Watt)
$ 699,000
- Type
- Single Family
- Rooms
- 3 Beds + 1.5 Baths
Forest Hill Real Estate Inc.
Waterfront
Muskoka Lakes (Watt)
$ 4,295,000
- Type
- Single Family
- Rooms
- 7 Beds + 4 Baths
Harvey Kalles Real Estate Ltd.
Waterfront
Muskoka Lakes (Watt)
$ 2,295,000
- Type
- Single Family
- Rooms
- 5 Beds + 3 Baths
Chestnut Park Real Estate
Waterfront
Muskoka Lakes (Watt)
$ 674,900
- Type
- Single Family
- Rooms
- 3 Beds + 1 Baths
RE/MAX Professionals North
Water Views
Muskoka Lakes (Watt)
$ 659,900
- Type
- Single Family
- Rooms
- 3 Beds + 2 Baths
RE/MAX ESCARPMENT REALTY INC.
Waterfront
Muskoka Lakes (Watt)
$ 990,000
- Type
- Single Family
- Rooms
- 5 Beds + 2 Baths
FINE HOMES REALESTATE INC.
Muskoka Lakes (Watt)
$ 849,999
- Type
- Single Family
- Rooms
- 0 Beds + 3.5 Baths
FARIS TEAM REAL ESTATE BROKERAGE
Water Views
Muskoka Lakes (Watt)
$ 699,900
- Type
- Single Family
- Rooms
- 2 Beds + 1 Baths
Royal LePage Lakes Of Muskoka Realty
Waterfront
Muskoka Lakes (Watt)
$ 2,799,000
- Type
- Single Family
- Rooms
- 5 Beds + 3.5 Baths
RE/MAX ESCARPMENT REALTY INC.
Waterfront
Port Carling
$ 2,799,000
- Type
- Single Family
- Size
- 3,415 SqFt
- Rooms
- 5 Beds + 3.5 Baths
RE/MAX Escarpment Realty Inc.
Waterfront
Muskoka Lakes (Watt)
$ 775,000
- Type
- Single Family
- Rooms
- 2 Beds + 1.5 Baths
Royal LePage Lakes Of Muskoka Realty
Waterfront
Muskoka Lakes (Watt)
$ 599,000
- Type
- Single Family
- Rooms
- 2 Beds + 1 Baths
Bracebridge Realty
