
Primary on Main
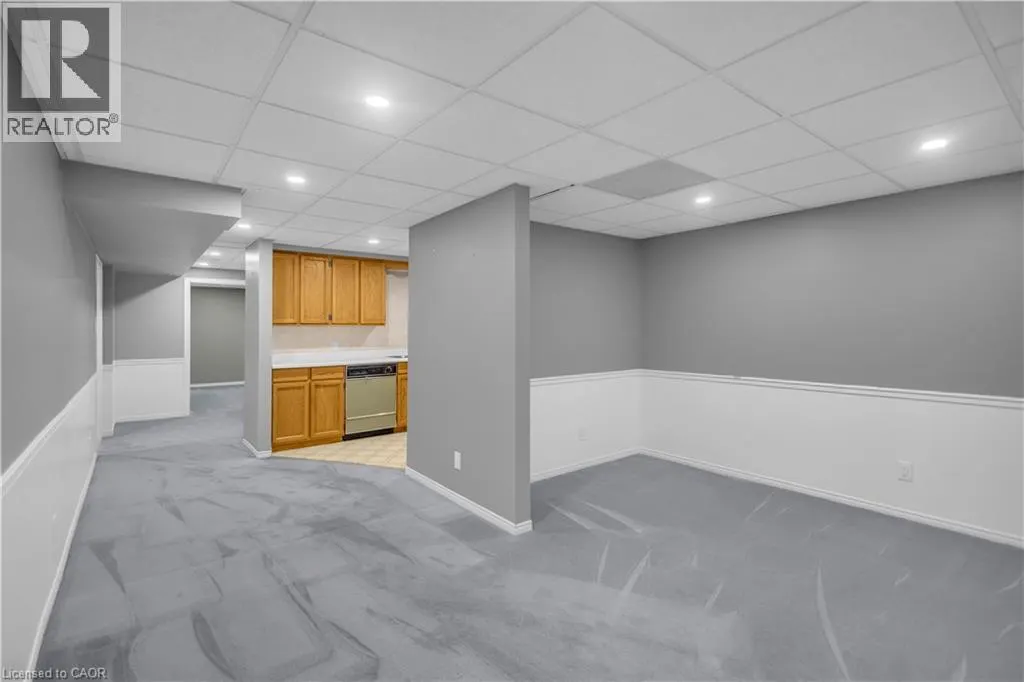
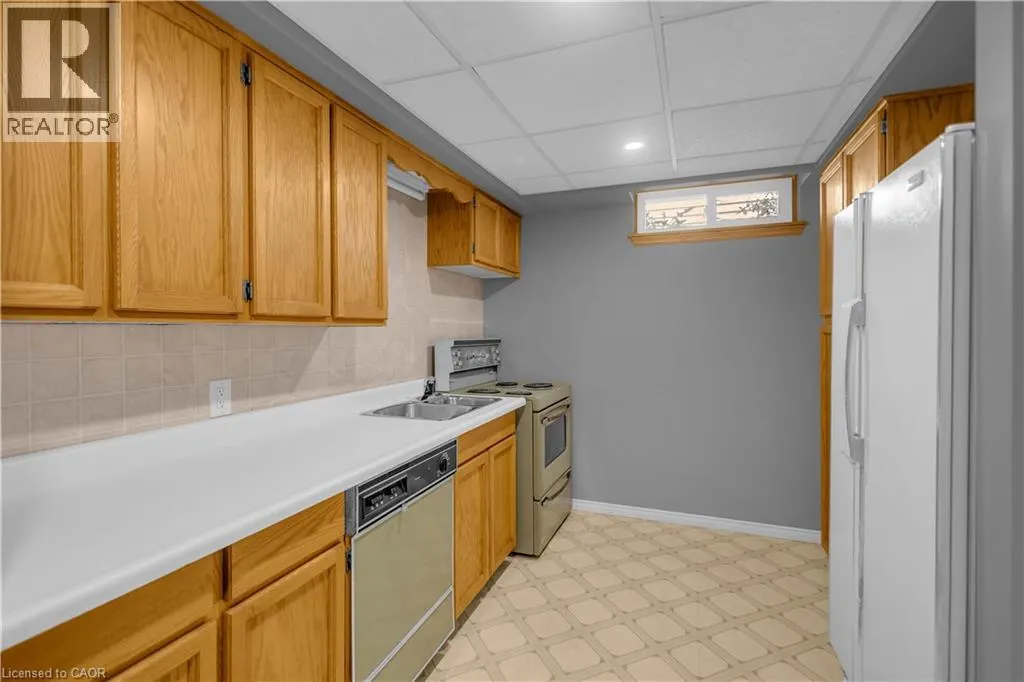
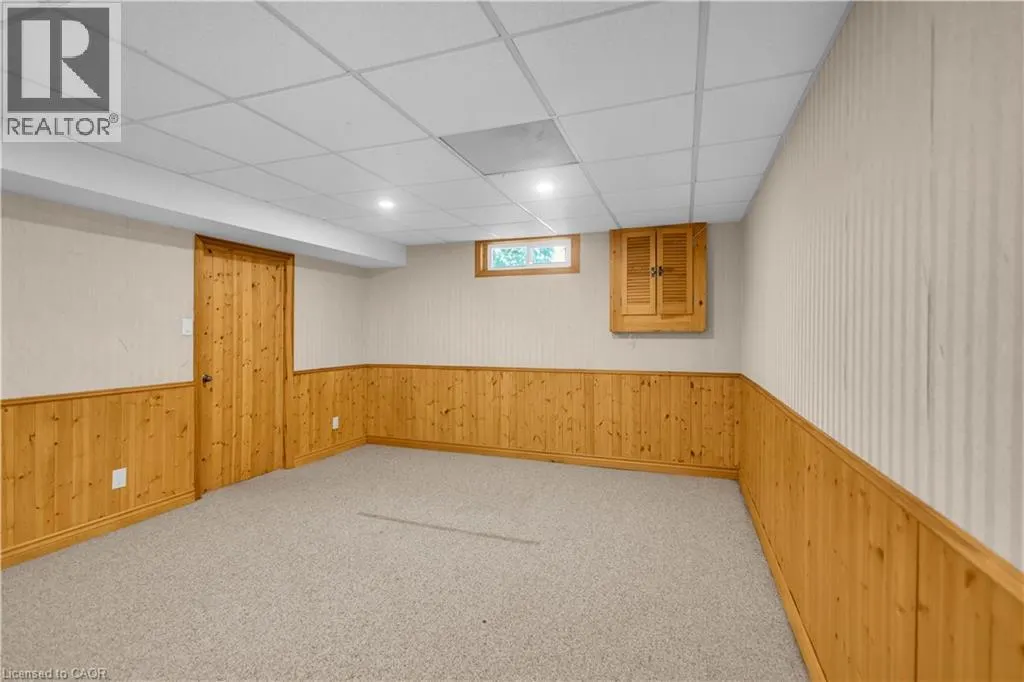
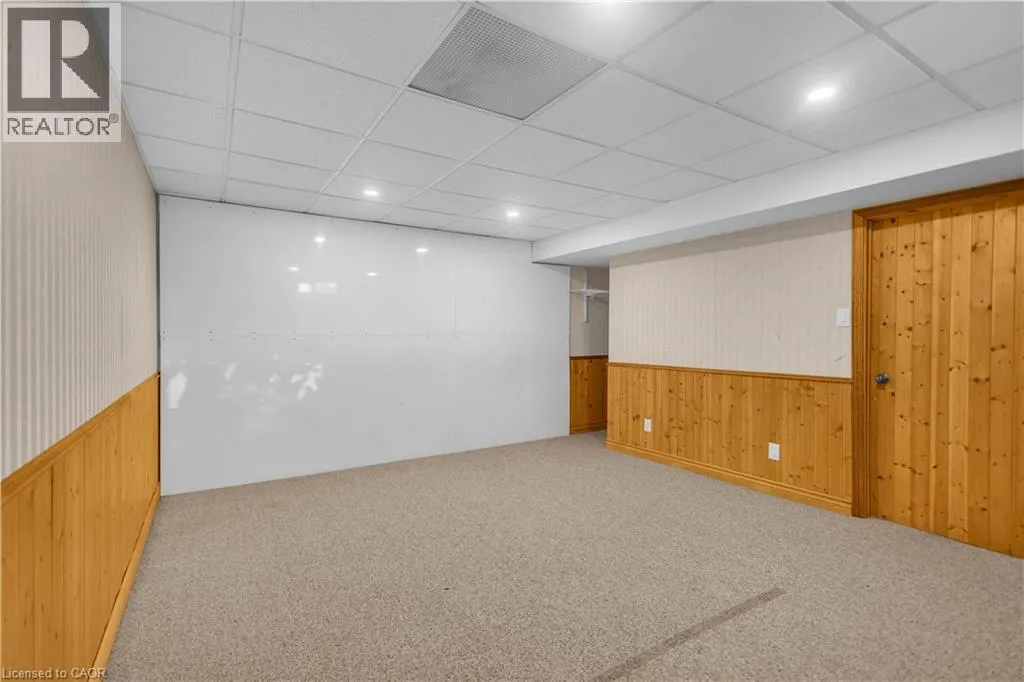
Address
218 Northumberland Street, Ayr, ON
Price
$ 799,000
Property Attributes
- ID#40854803
- TypeSingle Family
- Listing Status Active
- MunicipalityAyr
- CityAyr
- AreaAyr
- Neighbourhood60 - Ayr
- Postal CodeN0B 1E0
- Style
- Year Built1985
- Price$ 799,000
- Bedrooms3+1
- Bathrooms3
- Half Bathrooms0
- Sqr Footage2739
Data Source:
Canadian Real Estate Association (CREA)
Property Description
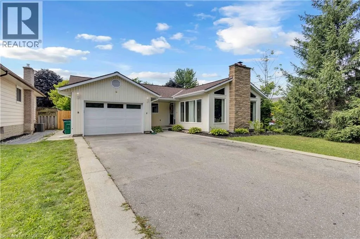
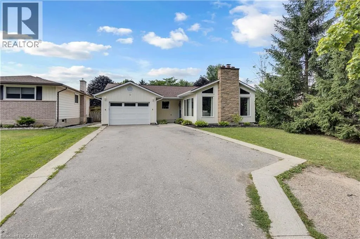
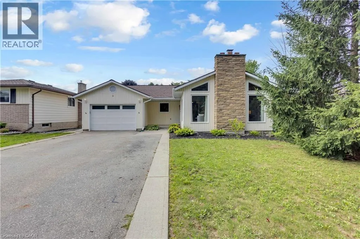
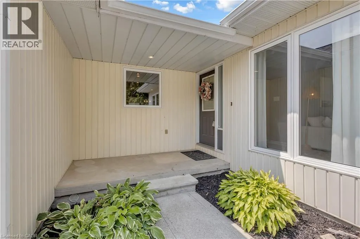
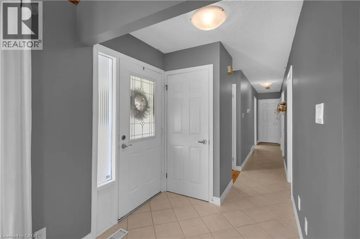
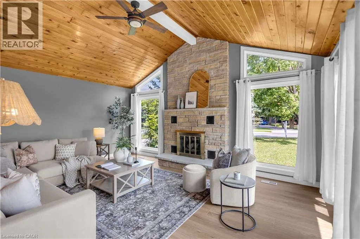
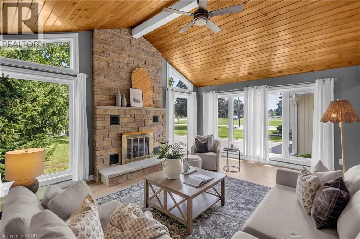
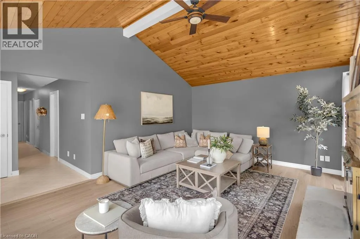
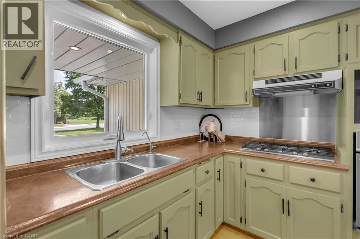
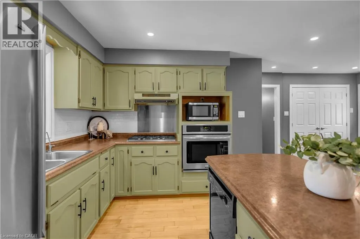
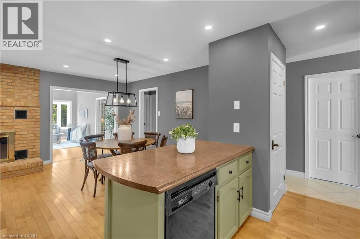
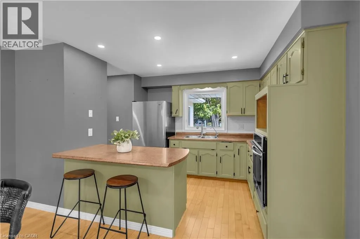
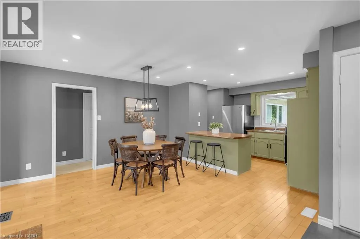
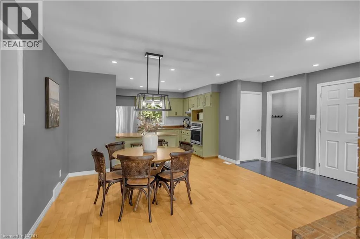
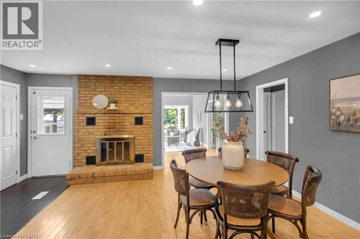
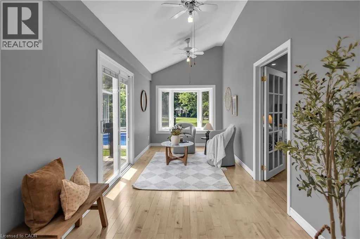
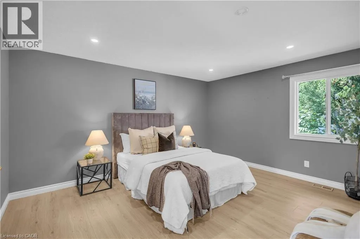
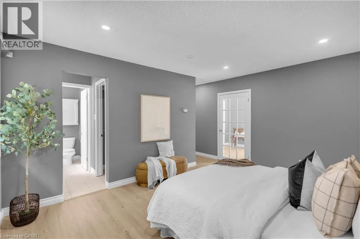
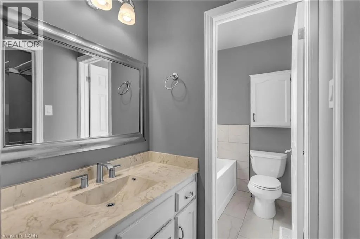
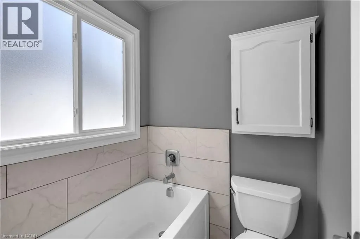
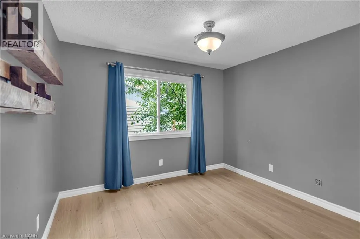
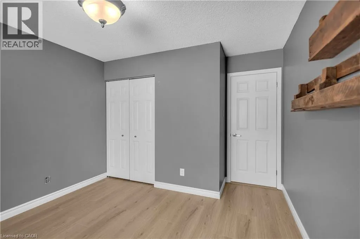
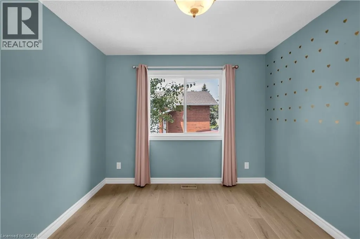
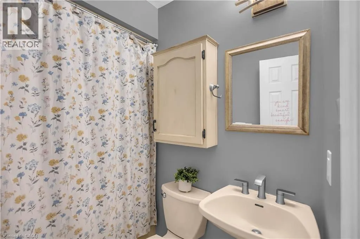
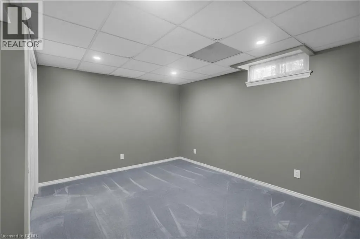
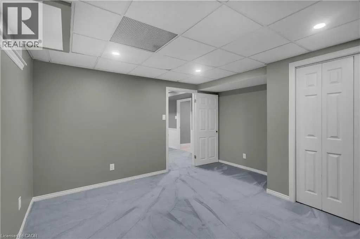
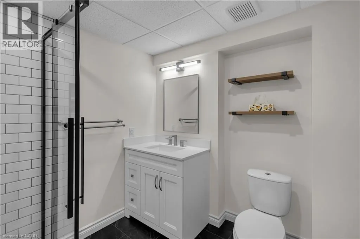
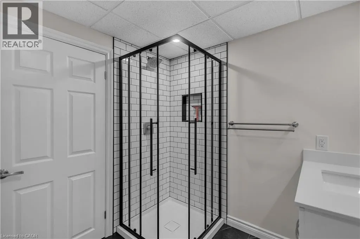
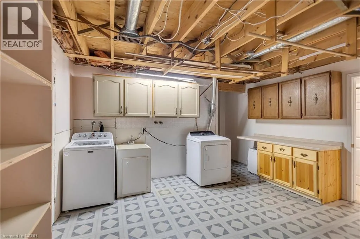
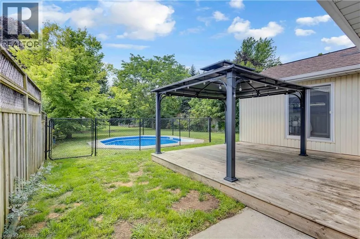
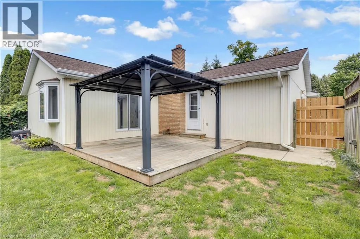
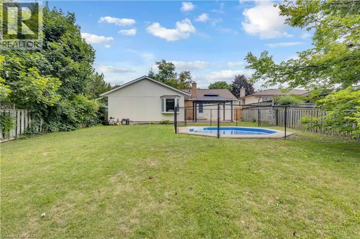
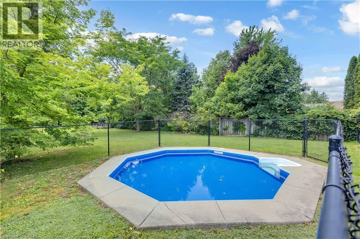
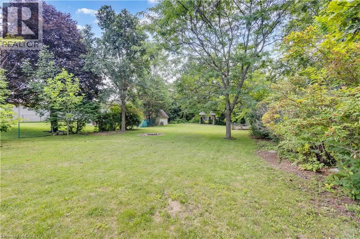
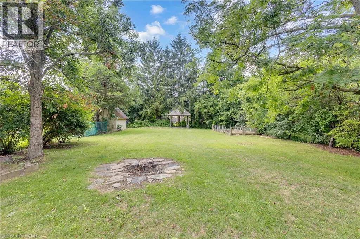
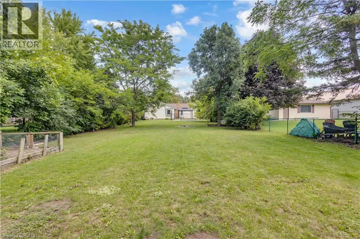
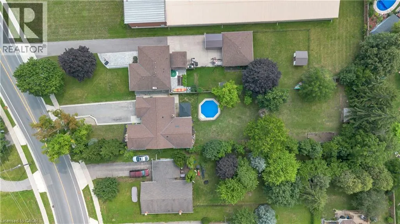
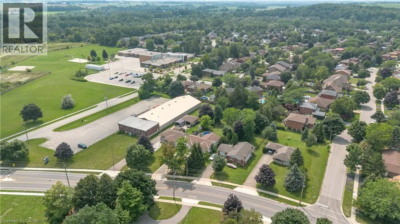
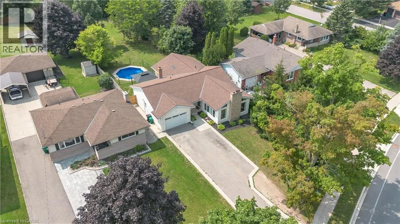
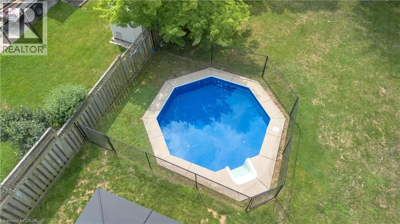
Welcome to this charming 3-bedroom, 3-bathroom home set on an impressive 1/2 acre lot. Offering space, versatility and plenty of room to enjoy the outdoors. The inviting main level features a bright and spacious living area with a striking stone fireplace and a wall of windows creating a warm and comfortable gathering space. With 3 bedrooms throughout the home, convenience is well covered for a growing family or those who love to host. The adjoining dining area and kitchen provide a functional layout and easy flow throughout the home. The spacious primary bedroom with walk-in closet and updated ensuite are located on the main floor as well as 2 additional bedrooms upstairs, as well as one downstairs. Downstairs, you'll find additional living space along with a second kitchen, offering exciting flexibility for extended family, guests, a potential in-law suite or simply additional entertaining space. A beautiful updated bathroom adds to the basement as well. Step outside and discover your own backyard retreat. The generous 1/2 acre property provides plenty of space to relax, play, and entertain, while the pool offers the perfect place to cool off and enjoy summer days. An outdoor deck creates an ideal spot for morning coffee, evening drinks, or dining al fresco. (id:7434)
General Features
| Features | Paved driveway, Country residential, In-Law Suite |
|---|---|
| Community Features | Community Centre, School Bus |
| Property Type | Single Family |
| Zoning Description | Z4 |
| Amenities | Park, Place of Worship, Playground, Schools |
| Building Appliances | Central Vacuum, Window Coverings |
| Building Cooling Type | Central air conditioning |
| Location Description | Broom St. |
| Parking Space Total | 4 |
| Building Type | House |
| Ownership Type | Freehold |
| Building.StoriesTotal | 1 |
Interior Features
| Building Fireplace Present | True |
|---|---|
| Building Fireplace Total | 2 |
| Building Fireplace Type | Other - See remarks |
| Building Heating Type | Forced air |
| Building Heating Fuel | Natural gas |
| Basement Development | Finished |
| Basement Type | Full (Finished) |
| Construction Style Attachment | Detached |
| Fireplace Fuel | Wood |
| Living Area Range | 2739 |
| Bedrooms | 3+1 |
Exterior Features
| Pool Type | Inground pool |
|---|---|
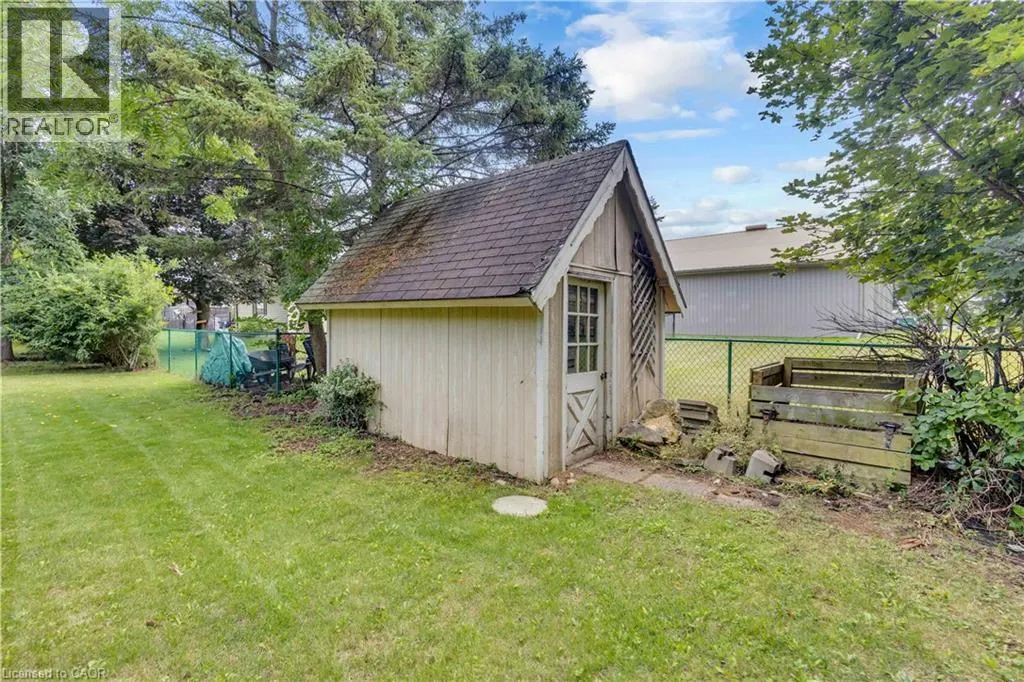
| Structure | Shed |
| Land Amenities | Park, Place of Worship, Playground, Schools |
| Sewer | Municipal sewage system |
| Exterior Finish | Brick, Vinyl siding |
Room Details
| Room | Dimensions | Level | Flooring | Details |
|---|---|---|---|---|
| 3pc Bathroom | 6'8'' x 5'0'' | Main level | ||
| Bedroom | 10'9'' x 12'2'' | Main level | ||
| Bonus Room | 16'7'' x 7'10'' | Main level | ||
| Den | 13'10'' x 12'9'' | Basement | ||
| Dining room | 13'2'' x 17'5'' | Main level | ||
| Kitchen | 14'1'' x 8'6'' | Main level | ||
| Living room | 18'9'' x 19'1'' | Main level | ||
| Primary Bedroom | 15'4'' x 12'3'' | Main level | ||
| Utility room | 20'2'' x 20'4'' | Basement |
Amenities
- Views
- New Construction
- Adult 55+
- Lease To Own
- No Strata Fees
- Furnished
- Primary On Main
- Air Conditioning
- Seller Finance
- Green
- Fixer Upper
- Horse
- Golf
- Fireplace
- Deck
- Garage
- Basement
- Pool

Property vs Single Family Average in N0B 1E0
Price
Year Built
In The Neighbourhood
Primary On Main
Ayr
$ 2,450
- Type
- Single Family
- Size
- 1,617 SqFt
- Rooms
- 2 Beds + 2 Baths
RE/MAX Real Estate Centre Inc.
Ayr
$ 899,000
- Type
- Single Family
- Size
- 1,995 SqFt
- Rooms
- 3 Beds + 2.5 Baths
RE/MAX REAL ESTATE CENTRE INC., BROKERAGE
Ayr
$ 799,900
- Type
- Single Family
- Size
- 2,152 SqFt
- Rooms
- 4 Beds + 2.5 Baths
RE/MAX TWIN CITY FAISAL SUSIWALA REALTY
Primary On Main
Ayr
$ 989,900
- Type
- Single Family
- Size
- 3,062 SqFt
- Rooms
- 3 Beds + 2.5 Baths
Re/Max Escarpment Realty Inc.
Golf Course
Ayr
$ 1,275,000
- Type
- Single Family
- Size
- 3,902 SqFt
- Rooms
- 4 Beds + 4.5 Baths
PEAK REALTY LTD.
Ayr
$ 799,900
- Type
- Single Family
- Size
- 2,613 SqFt
- Rooms
- 4 Beds + 3.5 Baths
RE/MAX REAL ESTATE CENTRE INC.
Primary On Main
Ayr
$ 759,900
- Type
- Single Family
- Size
- 1,000 SqFt
- Rooms
- 2 Beds + 2 Baths
Re/Max Twin City Realty Inc.
Golf Course
Ayr
$ 1,200,000
- Type
- Single Family
- Size
- 2,643 SqFt
- Rooms
- 3 Beds + 3 Baths
Royal LePage Wolle Realty
