
Address
1045 Concession 6, Jarvis, ON
Price
$ 729,900
Property Attributes
- ID#40856166
- TypeSingle Family
- Listing Status Active
- MunicipalityJarvis
- CityJarvis
- AreaJarvis
- Neighbourhood919 - Rural Walpole
- Postal CodeN0A 1J0
- StyleOther
- Year Built1983
- Price$ 729,900
- Bedrooms2
- Bathrooms2
- Half Bathrooms0
- Sqr Footage1980
Data Source:
Canadian Real Estate Association (CREA)
Property Description
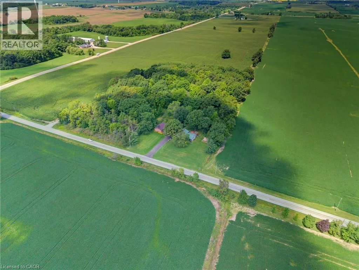
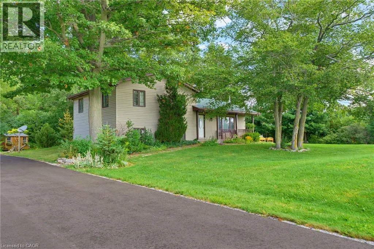
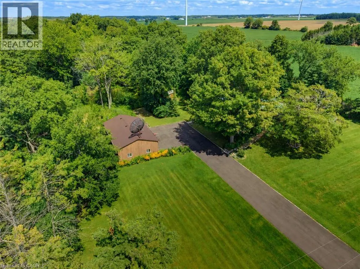
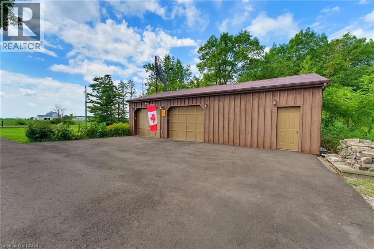
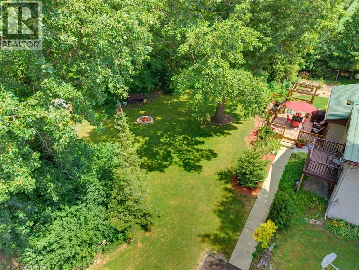
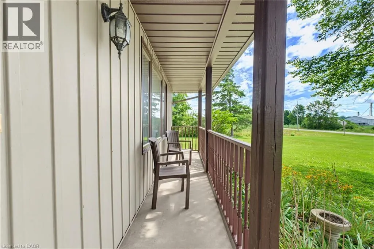
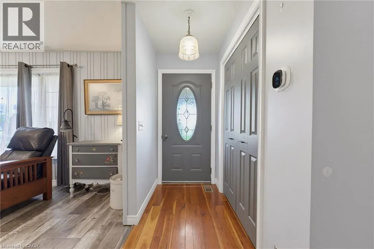
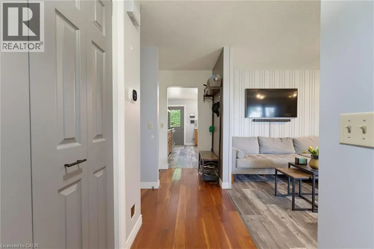
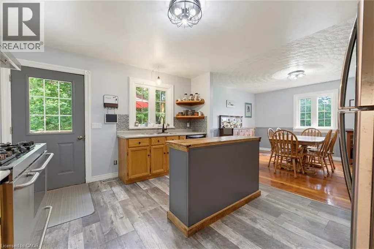
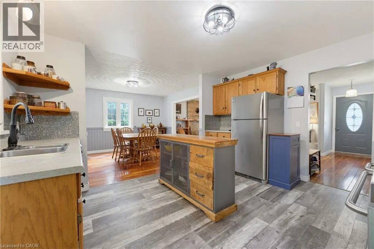
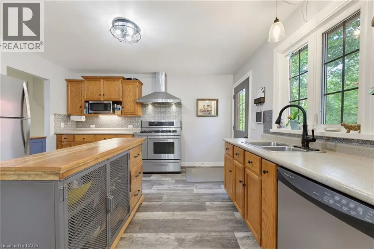
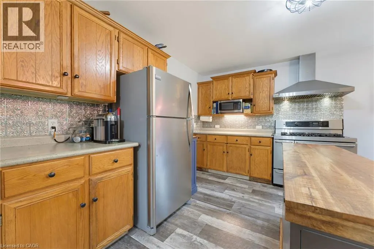
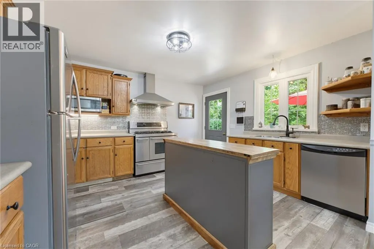
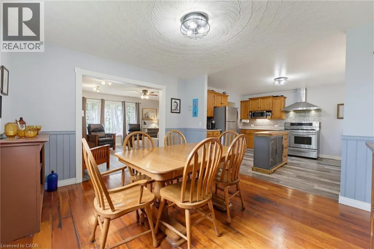
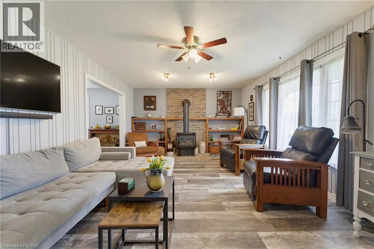
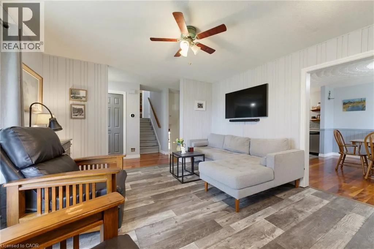
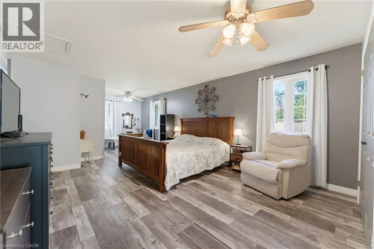
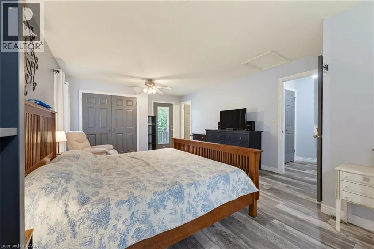
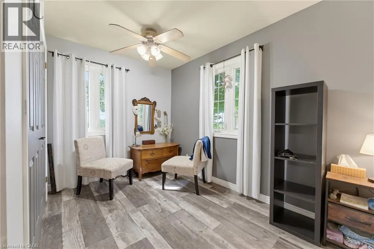
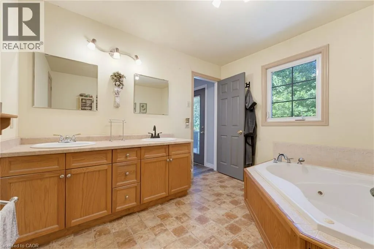
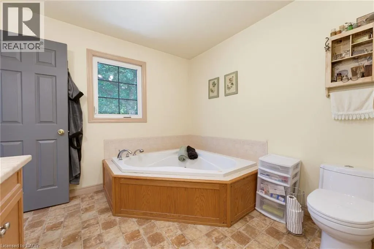
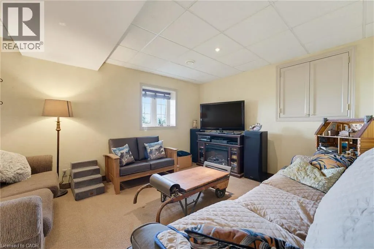
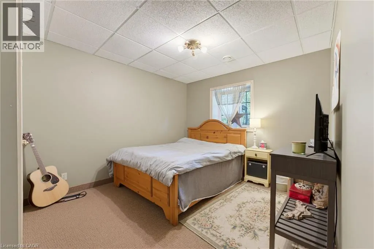
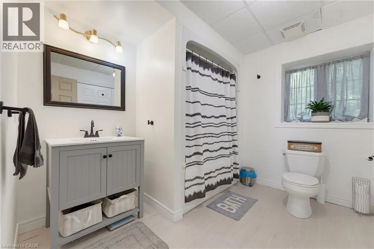
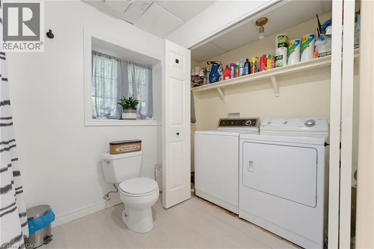
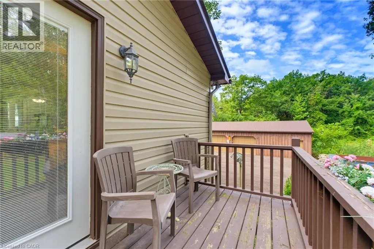
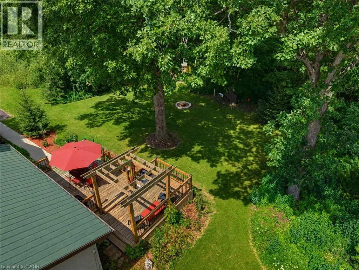
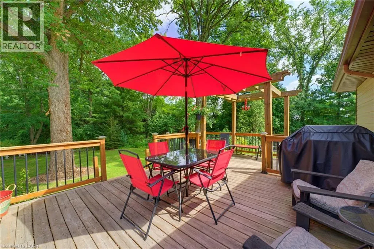
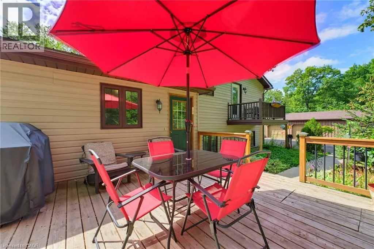
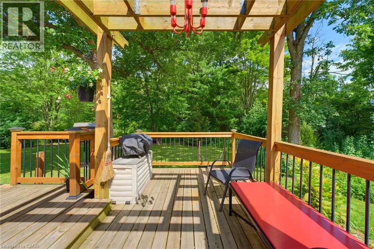
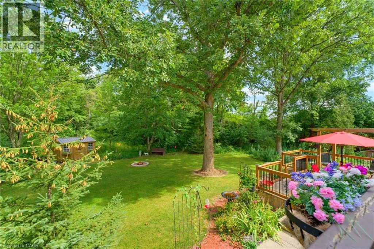
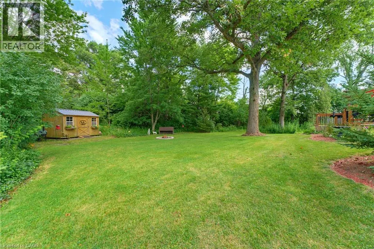
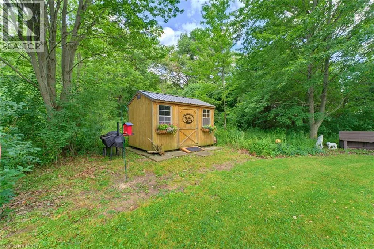
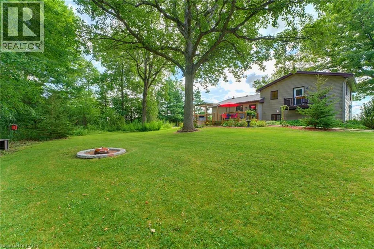
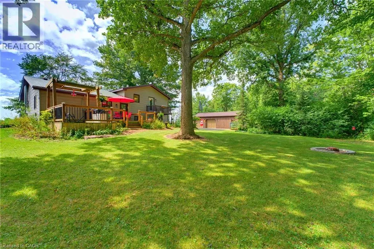
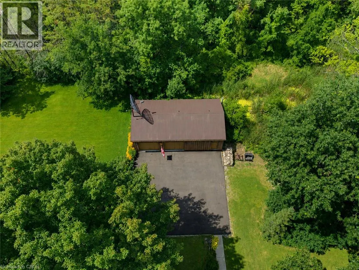
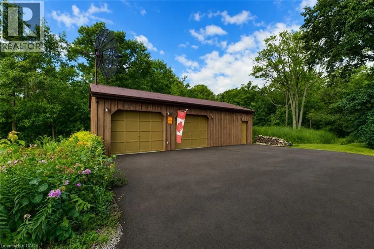
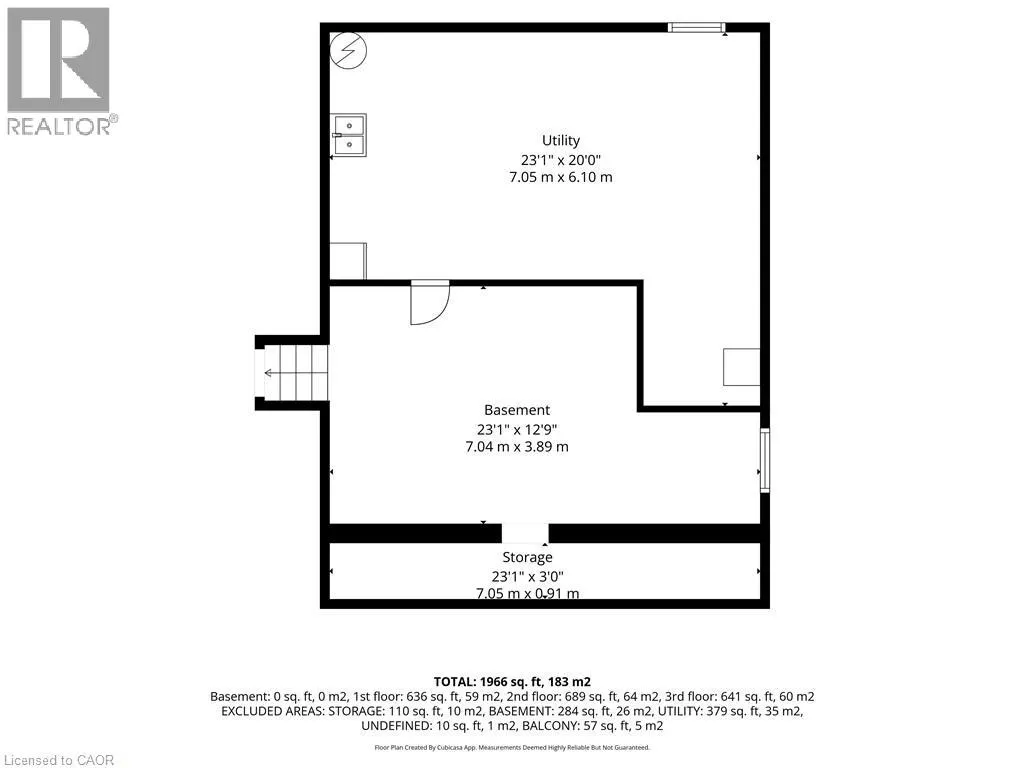
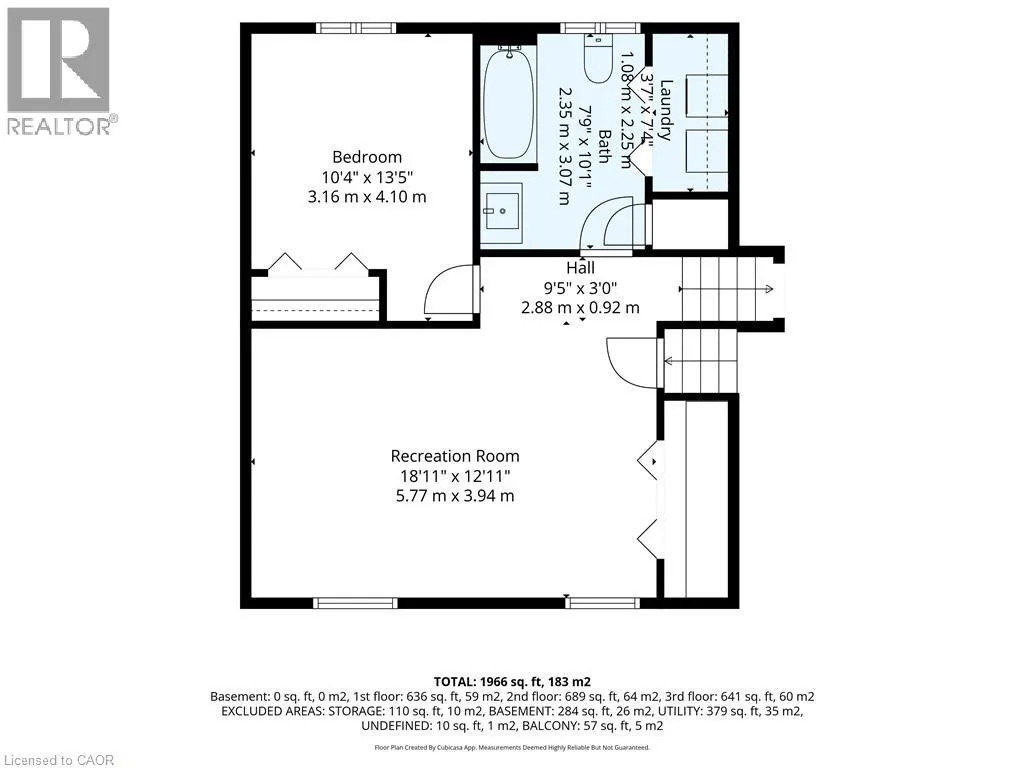
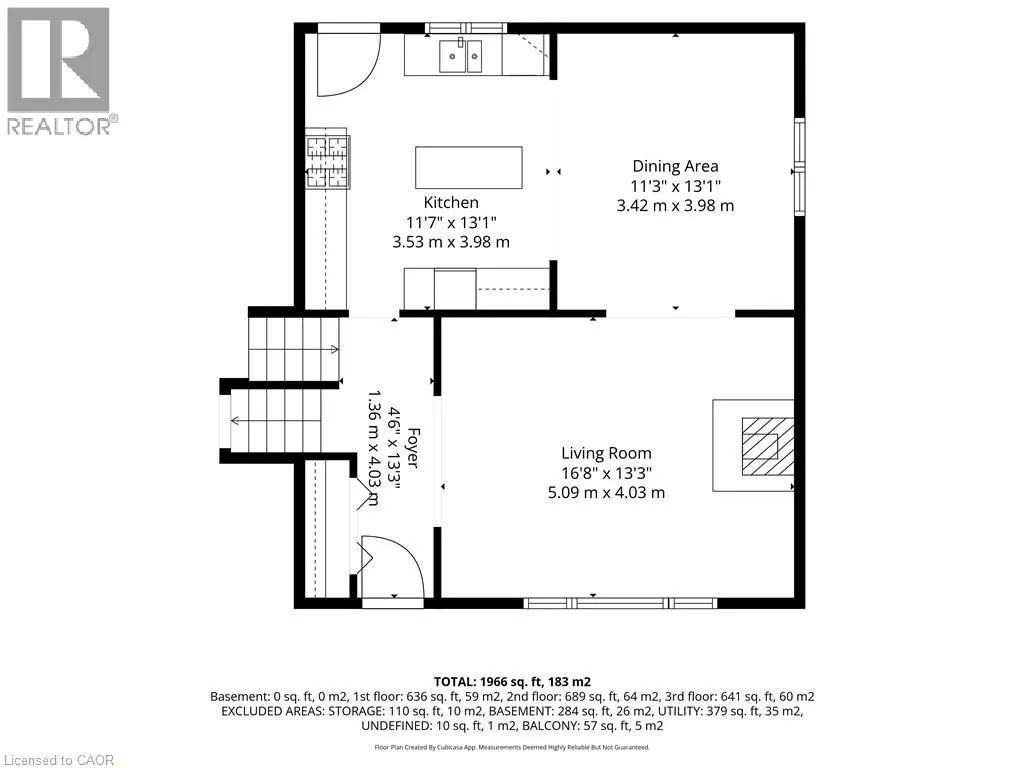
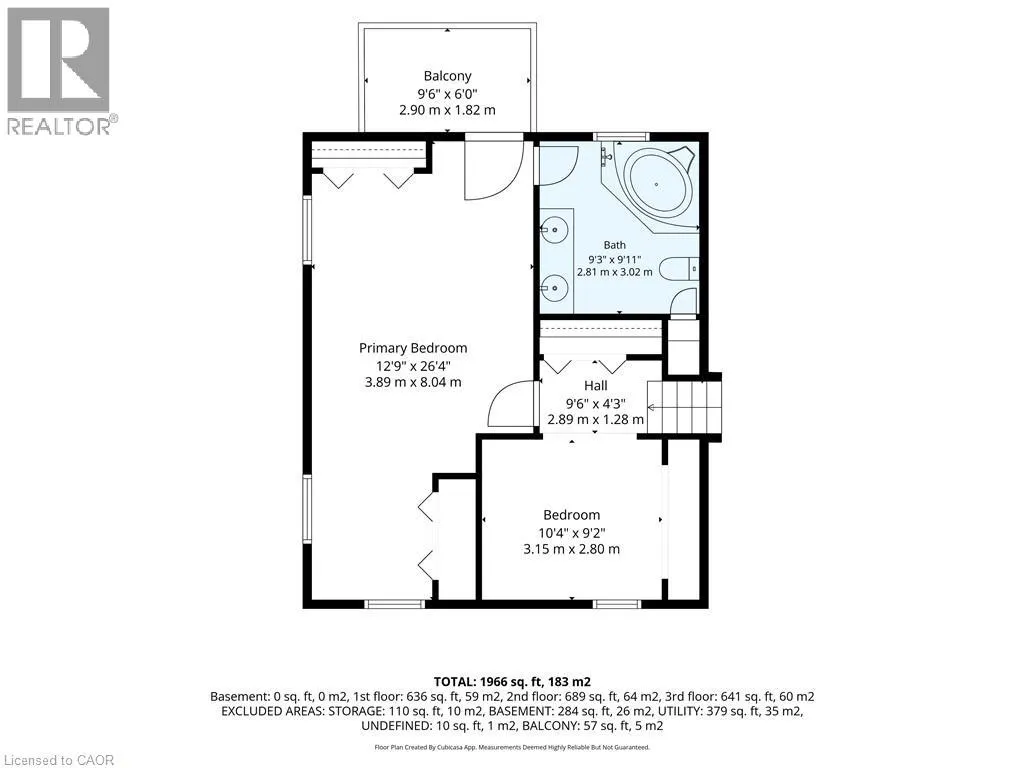
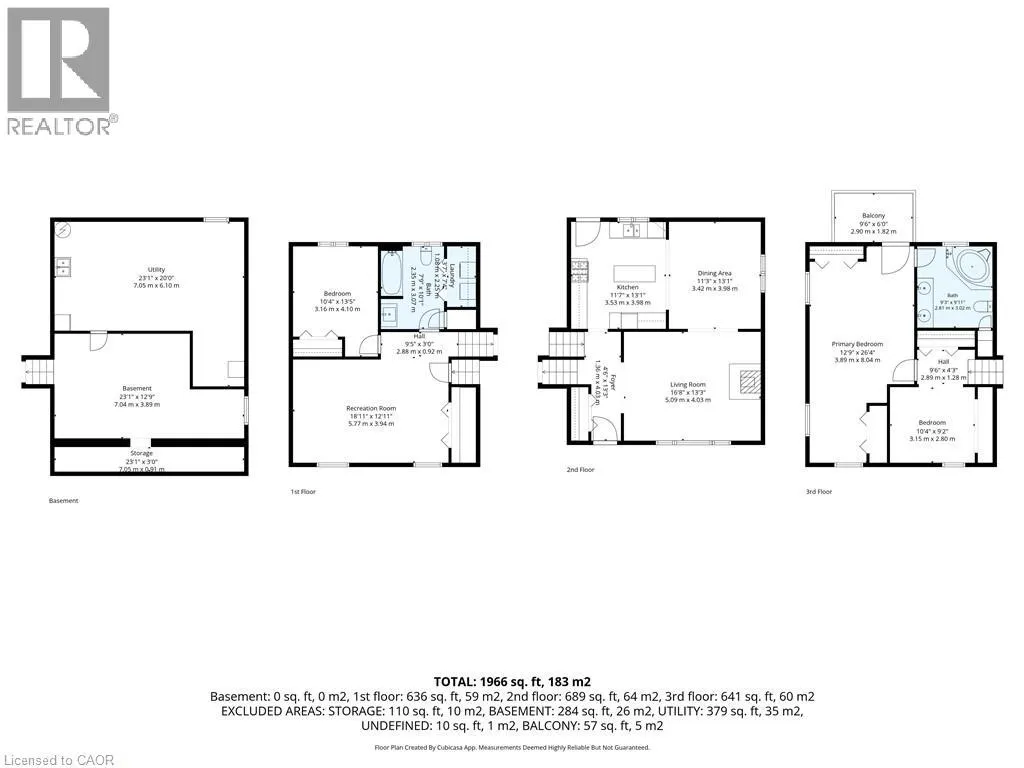
Welcome to this fantastic one-owner home, tucked away on an almost 1-acre private, park-like lot surrounded by mature trees! This spacious side-split offers a versatile layout with plenty of room both inside and out. The upper level features an impressive oversized primary bedroom complete with ensuite and private balcony overlooking the peaceful rear yard - beautiful for morning coffees, along with a den that can easily be converted back to an additional bedroom if desired. On the main level, the kitchen is equipped with an oversized stove/range for the home chef and opens to the dining room with hardwood floors, while a convenient walkout leads to the private rear deck. The inviting family room features a gas fireplace and a large window overlooking the farm fields across the road. The lower level adds even more living space with a rec room, bedroom and full bathroom with laundry, while the basement provides additional unfinished space ideal for a gym, office, games room or whatever suits your needs. Outside is where this property really shines! A large 24' x 42' detached garage provides incredible space for vehicles, toys, a workshop or the ultimate man cave, complemented by plenty of parking on the newly paved driveway. Additional highlights include a durable metal roof and the furnace, heat pump and hot water heater all replaced in September 2025. Enjoy the privacy and tranquility of country-style living while still being just a short drive to Port Dover, Simcoe and Hagersville for everyday amenities. A truly special property with space, privacy and possibilities! (id:7434)
General Features
| Features | Crushed stone driveway, Country residential, Automatic Garage Door Opener |
|---|---|
| Property Type | Single Family |
| Zoning Description | A |
| Building Architectural Style | Other |
| Building Cooling Type | Central air conditioning |
| Location Description | Off Sandusk from Hwy #3 |
| Parking Space Total | 2 |
| Foundation Type | Poured Concrete |
| Building Type | House |
| Ownership Type | Freehold |
| Building.StoriesTotal | 1 |
Interior Features
| Building Fireplace Present | True |
|---|---|
| Building Fireplace Total | 1 |
| Building Fireplace Type | Other - See remarks |
| Building Heating Type | Forced air, Heat Pump |
| Building Heating Fuel | Propane |
| Basement Development | Partially finished |
| Basement Type | Full (Partially finished) |
| Construction Material | Wood frame |
| Construction Style Attachment | Detached |
| Fireplace Fuel | Propane |
| Living Area Range | 1980 |
| Bedrooms | 2 |
Exterior Features
| Landscape Features | Landscaped |
|---|---|
| Sewer | Septic System |
| Exterior Finish | Brick, Other, Wood |
Room Details
| Room | Dimensions | Level | Flooring | Details |
|---|---|---|---|---|
| 3pc Bathroom | 7'9'' x 10'1'' | Main level | ||
| Bedroom | 10'4'' x 13'5'' | Main level | ||
| Den | 10'4'' x 9'2'' | Third level | ||
| Dining room | 11'3'' x 13'1'' | Second level | ||
| Kitchen | 11'7'' x 13'1'' | Second level | ||
| Laundry room | 3'7'' x 7'4'' | Main level | ||
| Living room | 16'8'' x 13'3'' | Second level | ||
| Other | 23'1'' x 12'9'' | Basement | ||
| Primary Bedroom | 12'9'' x 26'4'' | Third level | ||
| Recreation room | 18'11'' x 12'11'' | Main level | ||
| Storage | 23'1'' x 3'0'' | Basement | ||
| Utility room | 23'1'' x 20'0'' | Basement |
Amenities
- Views
- New Construction
- Adult 55+
- Lease To Own
- No Strata Fees
- Furnished
- Primary On Main
- Air Conditioning
- Seller Finance
- Green
- Fixer Upper
- Horse
- Golf
- Fireplace
- Deck
- Garage
- Basement
- Pool

Property vs Single Family Average in N0A 1J0
Price
Year Built
In The Neighbourhood
Primary On Main
Hagersville
$ 759,900
- Type
- Single Family
- Size
- 1,499 SqFt
- Rooms
- 3 Beds + 2.5 Baths
RE/MAX Escarpment Realty Inc.
Hagersville
$ 1,680,000
- Type
- Single Family
- Size
- 4,932 SqFt
- Rooms
- 6 Beds + 5 Baths
Bay Street Group Inc.
Water Views
Selkirk
$ 469,000
- Type
- Single Family
- Size
- 535 SqFt
- Rooms
- 3 Beds + 1 Baths
RE/MAX Escarpment Realty Inc.
Primary On Main
Selkirk
$ 279,900
- Type
- Single Family
- Size
- 519 SqFt
- Rooms
- 2 Beds + 1 Baths
Royal LePage State Realty Inc.
Primary On Main
Jarvis
$ 699,900
- Type
- Single Family
- Size
- 2,533 SqFt
- Rooms
- 4 Beds + 1.5 Baths
Royal LePage State Realty Inc.
Primary On Main
Springvale
$ 674,900
- Type
- Single Family
- Size
- 1,361 SqFt
- Rooms
- 4 Beds + 2 Baths
RE/MAX Escarpment Realty Inc.
Primary On Main
Hagersville
$ 965,000
- Type
- Single Family
- Size
- 3,130 SqFt
- Rooms
- 6 Beds + 1.5 Baths
RE/MAX Escarpment Realty Inc.
