
Primary on Main
Address
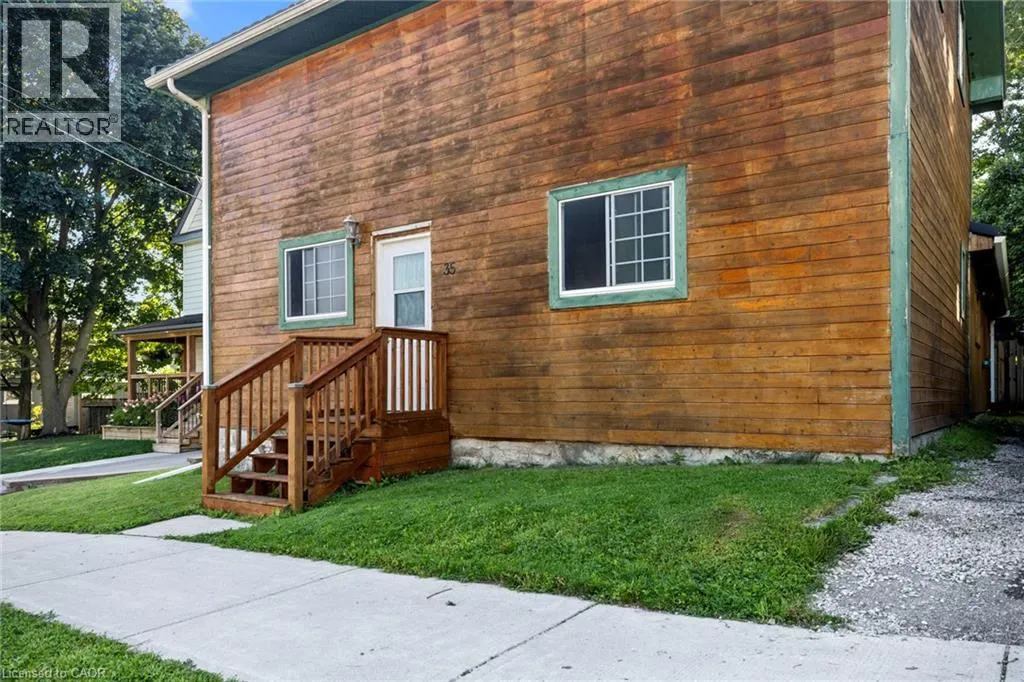
35 Ann Street, Ingersoll, ON
Price
$ 349,000
Property Attributes
- ID#40857563
- TypeSingle Family
- Listing Status Active
- MunicipalityIngersoll
- CityIngersoll
- AreaIngersoll
- NeighbourhoodIngersoll - South
- Postal CodeN5C 2E9
- StyleOther
- Year Built1830
- Price$ 349,000
- Bedrooms4
- Bathrooms1
- Half Bathrooms0
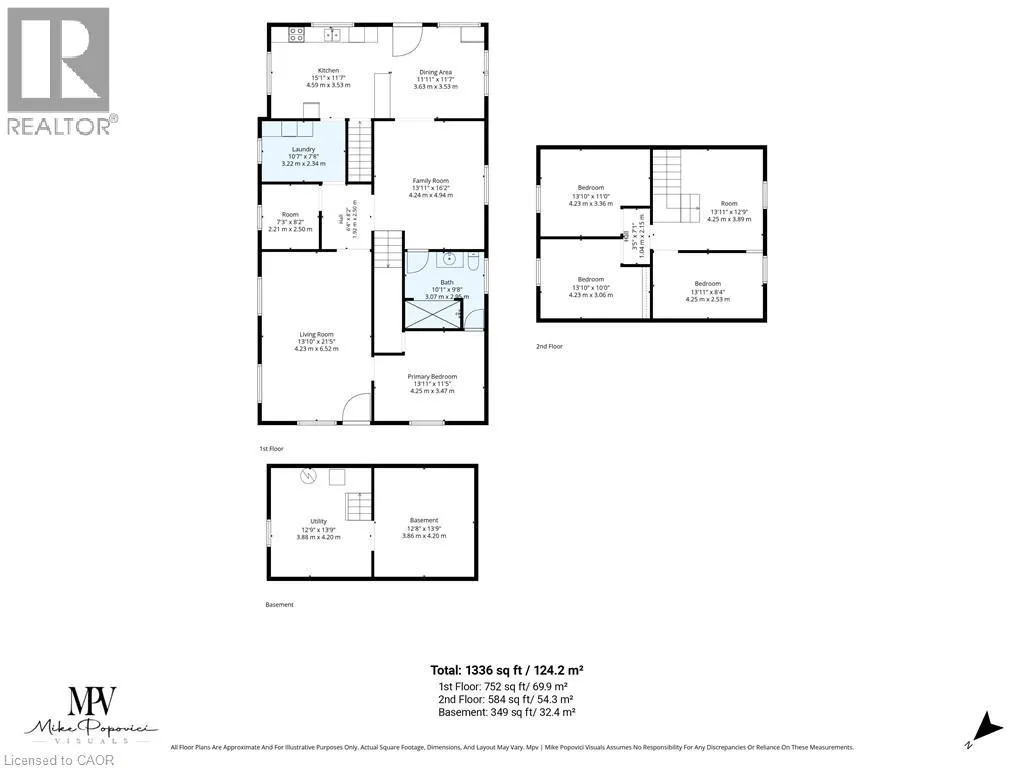
- Sqr Footage1336
Data Source:
Canadian Real Estate Association (CREA)
Property Description
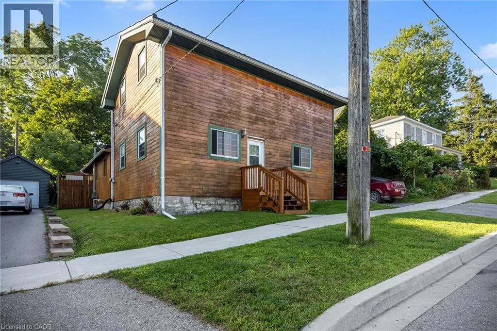

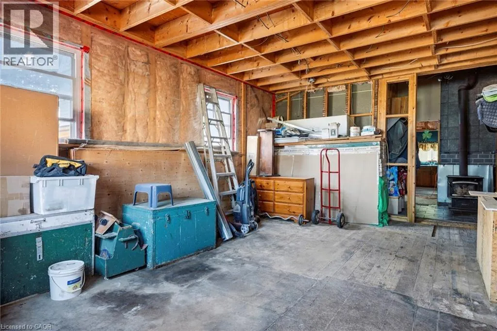
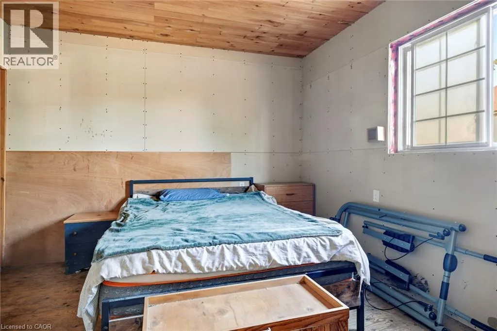
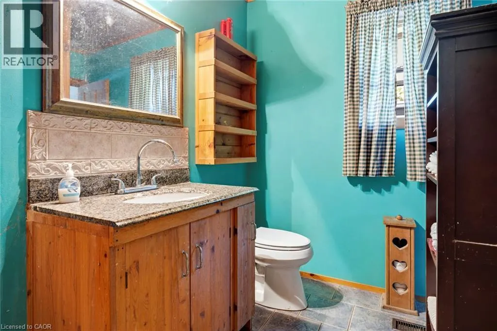
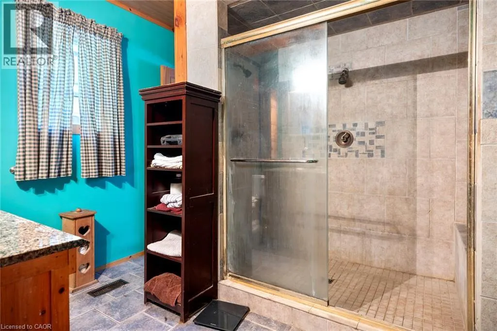
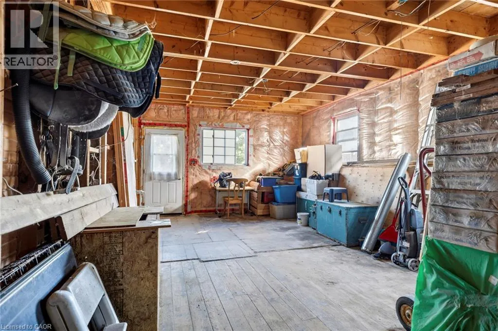
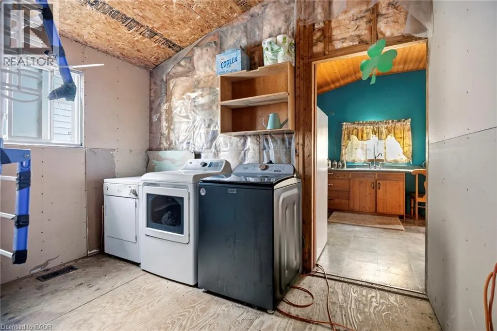
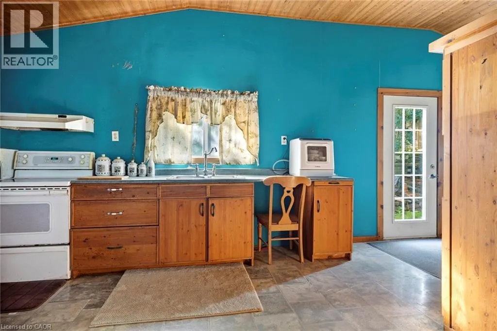
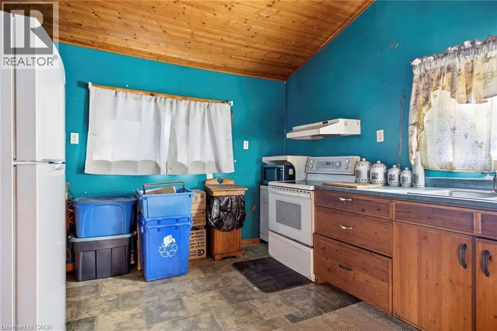
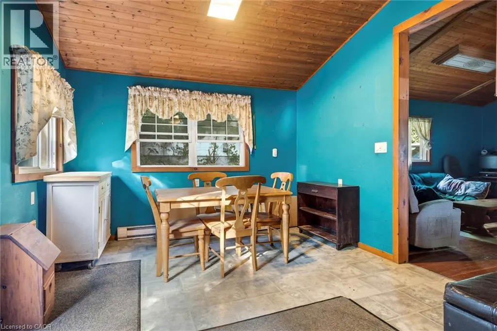
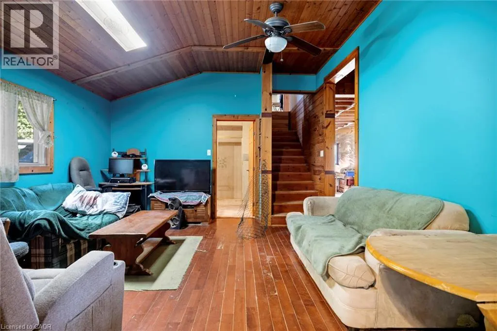
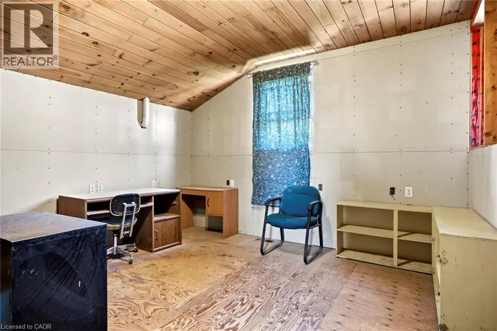
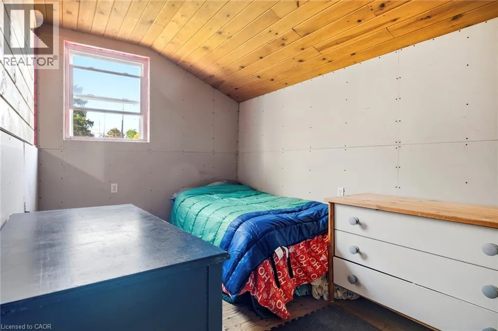
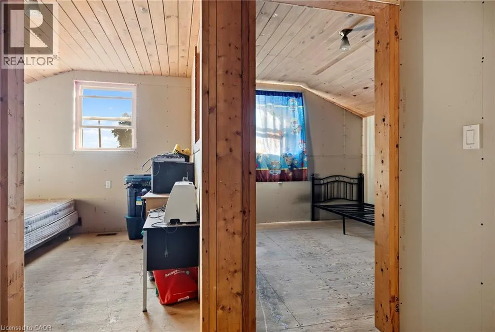
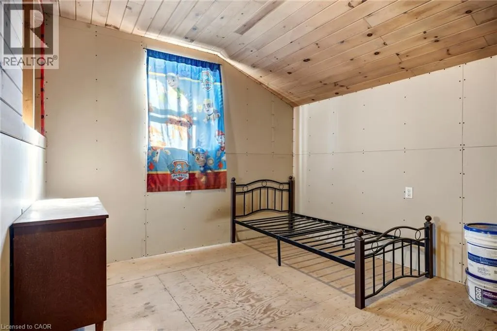
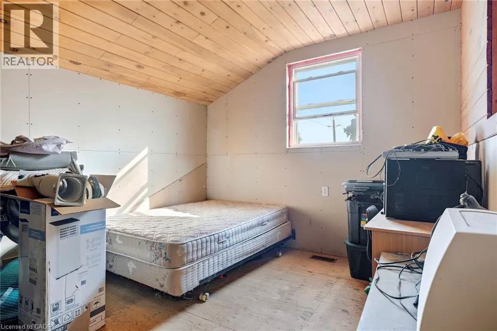
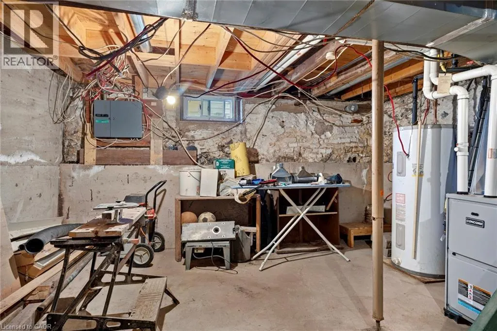
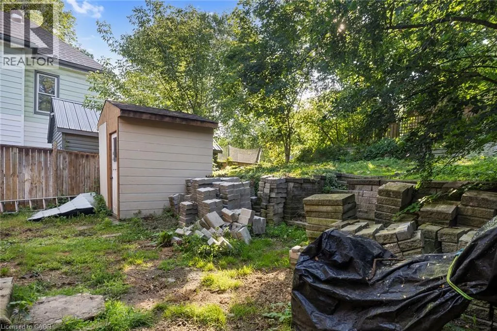
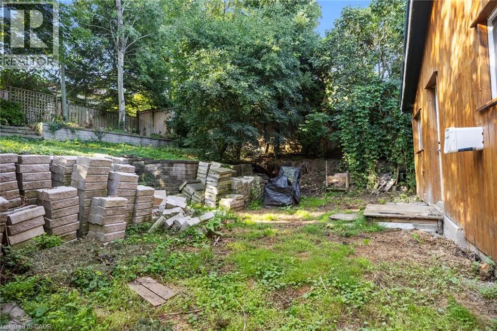
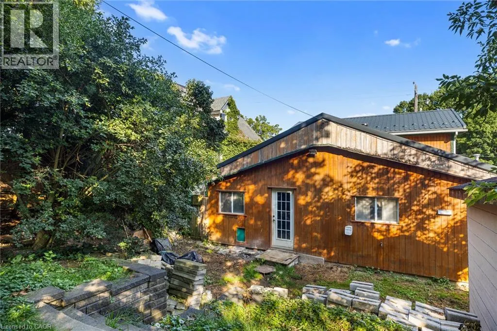
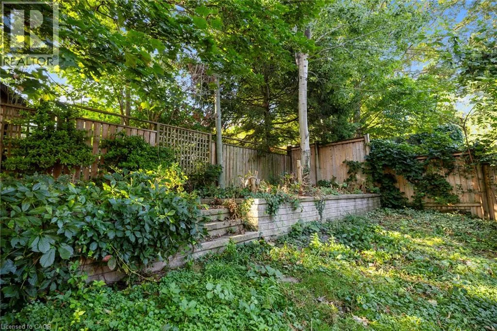
Step into a piece of Ingersoll history with this charming 1830-built home featuring 4 bedrooms and 1 bath. Located in a great area, close to downtown, shopping, but also quiet and private, this is an excellent opportunity for anyone looking to personalize a truly one-of-a-kind property. Deceptively spacious with a sweet backyard, the home is full of character and potential, with plenty of room to make your own upgrades and bring your vision to life. This unique property has had many updates over the years, including a 2-year old metal roof, plumbing and wiring updated 16 years ago, furnace roughly 9 years old, just needs the final touches from someone who wants to make this historic home their own. (id:7434)
General Features
| Community Features | Quiet Area |
|---|---|
| Property Type | Single Family |
| Zoning Description | R2 |
| Amenities | Park, Place of Worship, Schools |
| Building Appliances | Dryer, Refrigerator, Stove, Washer |
| Building Architectural Style | Other |
| Building Cooling Type | None |
| Location Description | Oxford Street and Ann Street |
| Parking Space Total | 2 |
| Foundation Type | Stone |
| Building Type | House |
| Ownership Type | Freehold |
| Building.StoriesTotal | 1.5 |
Interior Features
| Building Fireplace Present | True |
|---|---|
| Building Fireplace Total | 1 |
| Building Heating Type | Forced air |
| Building Heating Fuel | Natural gas |
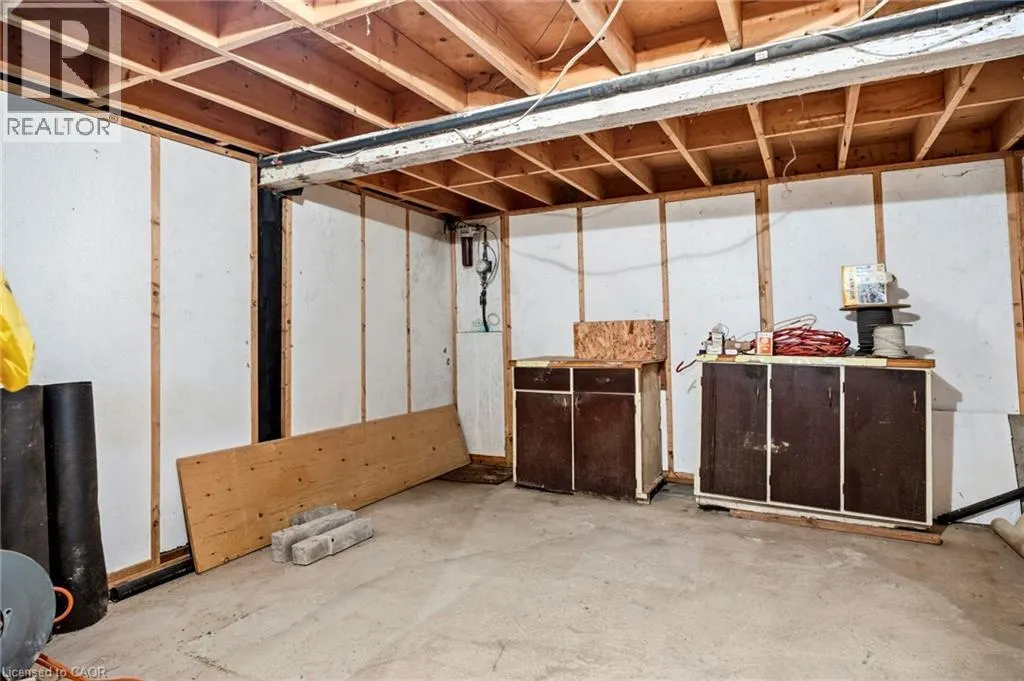
| Basement Development | Unfinished |
| Basement Type | Partial (Unfinished) |
| Construction Material | Wood frame |
| Construction Style Attachment | Detached |
| Living Area Range | 1336 |
| Bedrooms | 4 |
Exterior Features
| Structure | Shed |
|---|---|
| Land Amenities | Park, Place of Worship, Schools |
| Sewer | Municipal sewage system |
| Exterior Finish | Wood |
Room Details
| Room | Dimensions | Level | Flooring | Details |
|---|---|---|---|---|
| 3pc Ensuite bath | 10'1'' x 9'8'' | Main level | ||
| Bedroom | 13'10'' x 10'0'' | Second level | ||
| Bonus Room | 7'3'' x 8'2'' | Main level | ||
| Ensuite | 10'1'' x 9'8'' | Main level | ||
| Family room | 13'11'' x 16'2'' | Main level | ||
| Laundry room | 10'7'' x 7'8'' | Main level | ||
| Living room | 13'10'' x 21'5'' | Main level | ||
| Primary Bedroom | 13'11'' x 11'5'' | Main level | ||
| Utility room | 12'9'' x 13'9'' | Basement |
Amenities
- Views
- New Construction
- Adult 55+
- Lease To Own
- No Strata Fees
- Furnished
- Primary On Main
- Air Conditioning
- Seller Finance
- Green
- Fixer Upper
- Horse
- Golf
- Fireplace
- Deck
- Garage
- Basement
- Pool

Property vs Single Family Average in N5C 2E9
Price
Year Built
In The Neighbourhood
Ingersoll (Ingersoll - South)
$ 699,000
- Type
- Single Family
- Rooms
- 4 Beds + 2 Baths
The Realty Firm Inc.
Open House
Ingersoll
$ 500,000
- Type
- Single Family
- Size
- 1,249 SqFt
- Rooms
- 3 Beds + 1.5 Baths
Royal LePage Wolle Realty
Ingersoll (Ingersoll - South)
$ 629,000
- Type
- Single Family
- Rooms
- 4 Beds + 2.5 Baths
RE/MAX REAL ESTATE CENTRE INC.
Primary On Main
Ingersoll (Ingersoll - South)
$ 660,000
- Type
- Single Family
- Rooms
- 3 Beds + 2 Baths
Century 21 Heritage House Ltd Brokerage
Golf Course
Ingersoll (Ingersoll - South)
$ 899,900
- Type
- Single Family
- Rooms
- 6 Beds + 3.5 Baths
THE REALTY FIRM INC.
Ingersoll (Ingersoll - South)
$ 469,900
- Type
- Single Family
- Rooms
- 3 Beds + 2 Baths
Revel Realty Inc Brokerage
Primary On Main
Ingersoll (Ingersoll - South)
$ 349,000
- Type
- Single Family
- Rooms
- 4 Beds + 1 Baths
RE/MAX ESCARPMENT REALTY INC.
Ingersoll (Ingersoll - South)
$ 769,000
- Type
- Single Family
- Rooms
- 3 Beds + 2.5 Baths
SUTTON GROUP-ADMIRAL REALTY INC.
Ingersoll (Ingersoll - South)
$ 1,890,000
- Type
- Single Family
- Rooms
- 7 Beds + 3.5 Baths
RE/MAX a-b Realty Ltd Brokerage
Ingersoll (Ingersoll - South)
$ 799,900
- Type
- Single Family
- Rooms
- 4 Beds + 1.5 Baths
HOMELIFE/MIRACLE REALTY LTD
Golf Course
Ingersoll (Ingersoll - South)
$ 575,000
- Type
- Single Family
- Rooms
- 2 Beds + 2 Baths
RE/MAX a-b Realty Ltd Brokerage
Golf Course
Ingersoll (Ingersoll - South)
$ 565,000
- Type
- Single Family
- Rooms
- 2 Beds + 1 Baths
RE/MAX a-b Realty Ltd Brokerage
