
Address
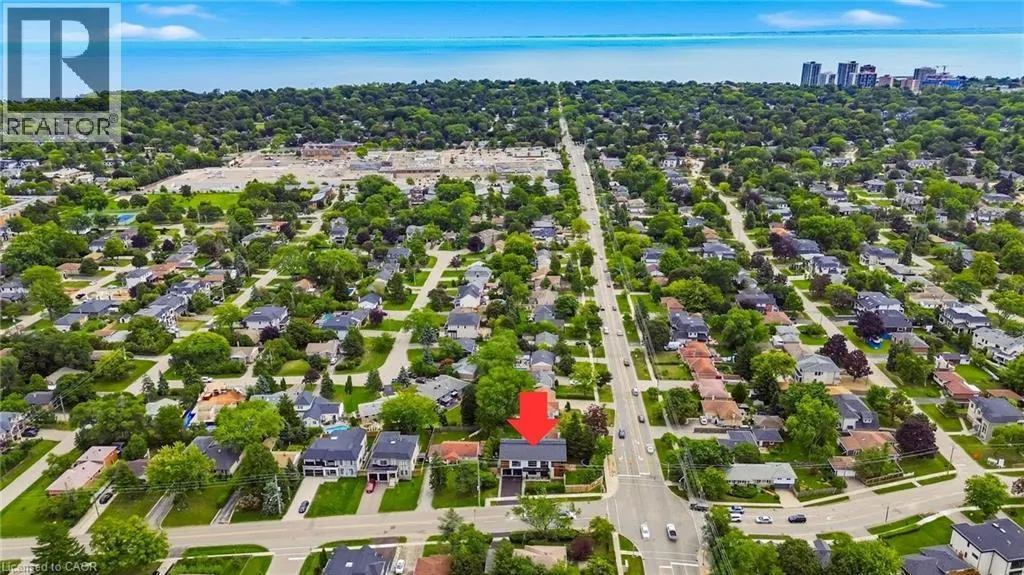
1526 Bridge Road, Oakville, ON
Price
$ 2,350,000
Property Attributes
- ID#40860433
- TypeSingle Family
- Listing Status Active
- MunicipalityOakville
- CityOakville
- AreaOakville
- Neighbourhood1020 - WO West
- Postal CodeL6L 2E3
- StyleOther
- Year Built2019
- Price$ 2,350,000
- Bedrooms5+1
- Bathrooms5
- Half Bathrooms1
- Sqr Footage5143
Data Source:
Canadian Real Estate Association (CREA)
Property Description
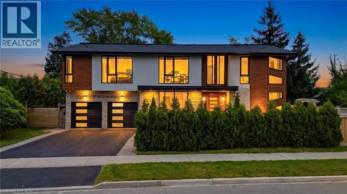
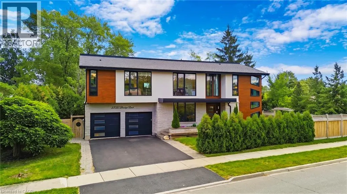
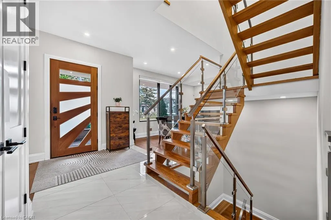
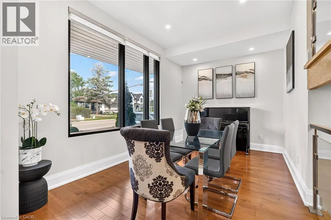
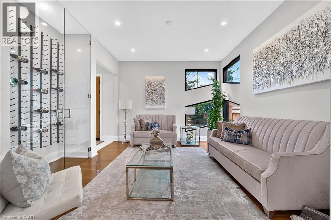
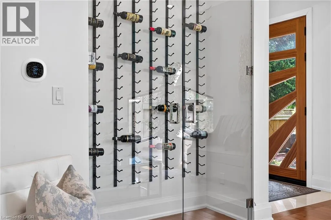
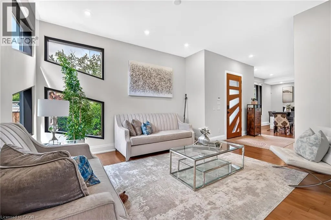
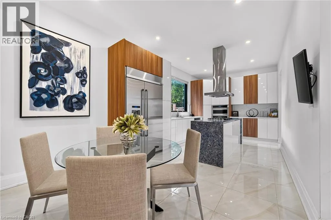
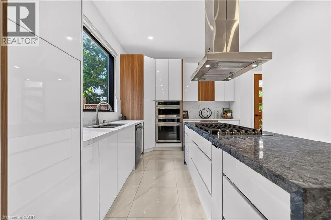
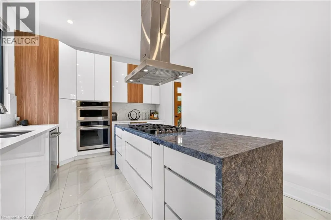
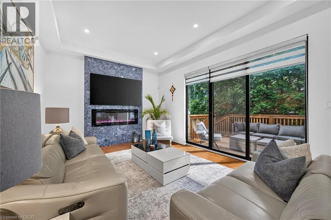
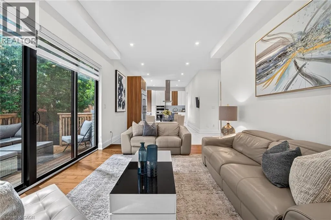
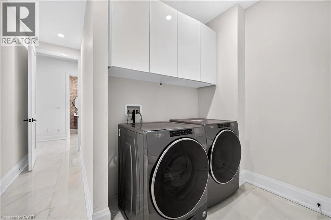
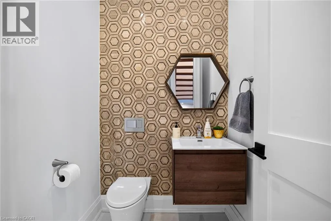
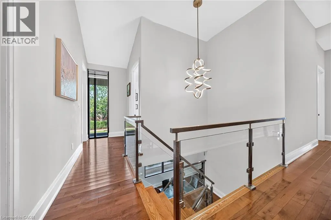
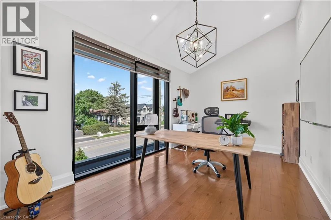
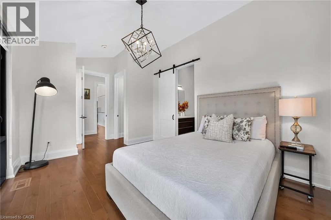
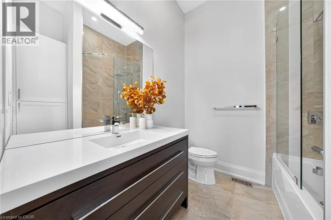
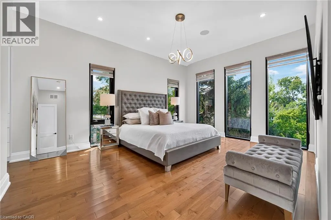
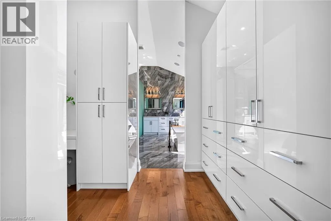
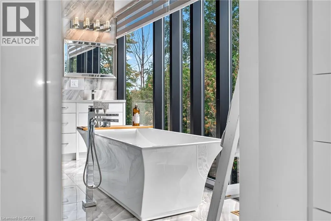
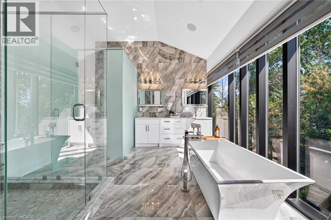
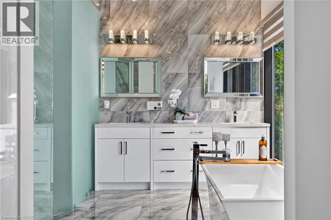
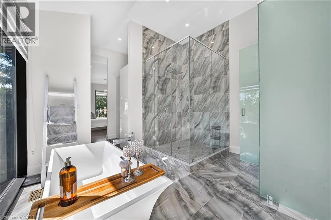
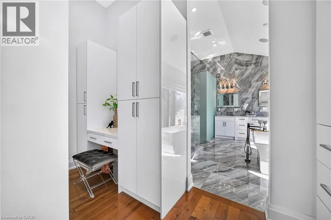
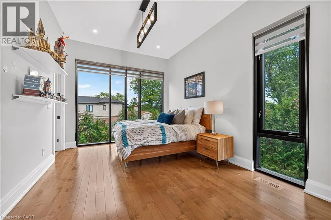
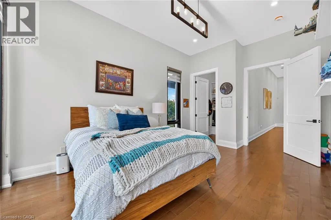
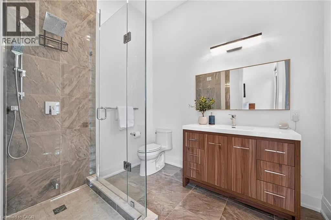
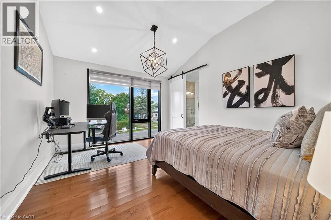
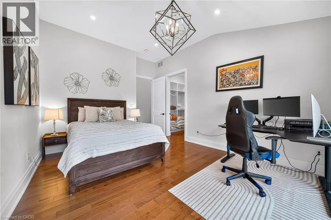
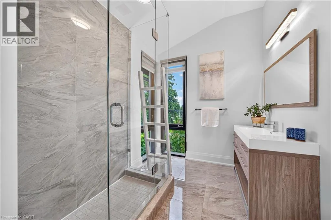
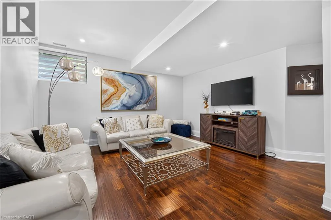
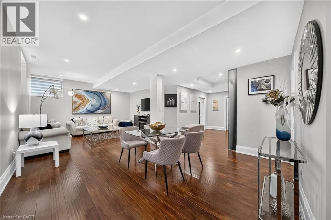
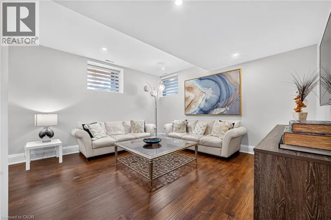
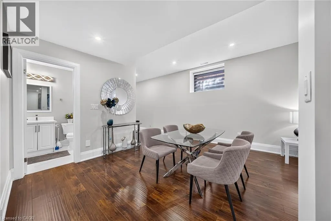
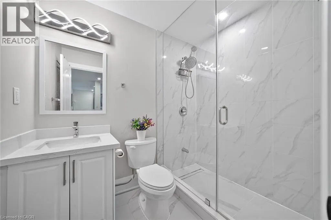
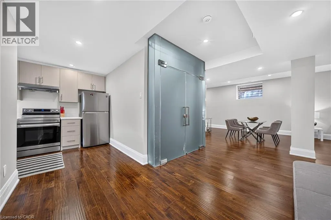
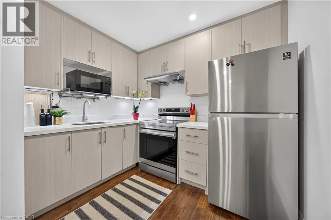
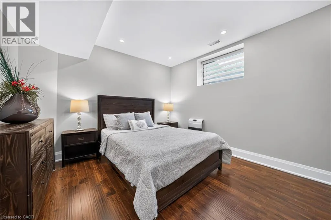
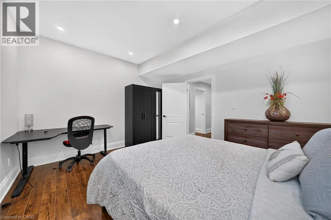
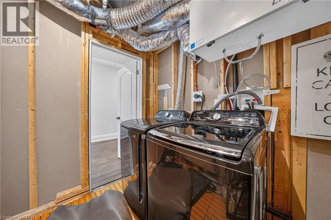
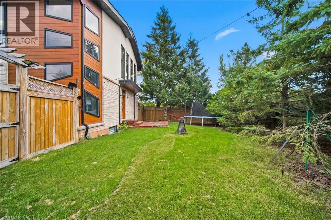
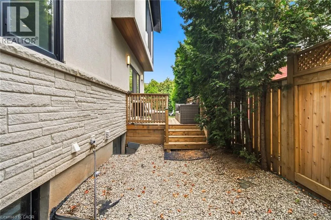
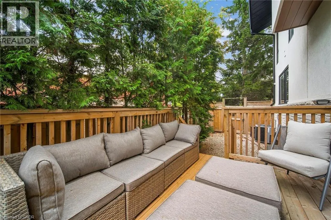
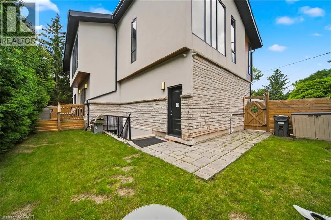
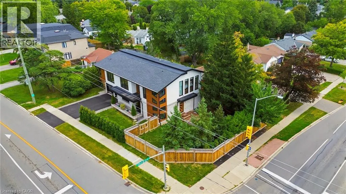
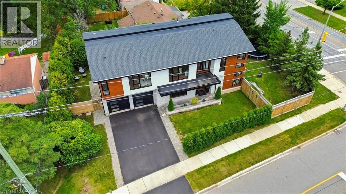
Welcome to this impressive contemporary home offering 5+1 bedrooms and 5.5 washrooms, beautifully designed with modern finishes, generous living space and exceptional functionality. The striking exterior features warm wood accents, stucco and stone finishes, black-framed windows and a double-car garage, complemented by mature landscaping. Step inside to a bright foyer with soaring ceilings and a stunning open-riser hardwood staircase with glass railings. The main level features elegant formal dining and living rooms, hardwood flooring, oversized windows and a unique glass-enclosed wine display. The stunning modern kitchen showcases high-gloss cabinetry, premium stainless steel appliances and a large waterfall centre island with built-in cooktop, opening to a bright breakfast area and inviting family room with a floor-to-ceiling feature wall, linear fireplace and walkout to the backyard deck. A stylish powder room and convenient laundry area complete the main level. Upstairs offers 4 spacious bedrooms with hardwood flooring, high or vaulted ceilings and large windows, with several featuring private ensuites and space for a home office or study area. The luxurious primary suite boasts a beautiful spa-inspired ensuite with double vanity, freestanding soaker tub and glass-enclosed shower. A separate bright home office with floor-to-ceiling windows provides an ideal work-from-home space. The finished lower level provides excellent additional living space with a spacious recreation room, second kitchen, 2 additional bedrooms, modern 3-piece bathroom and second laundry/utility area, ideal for extended family or guests. The home is also equipped with carbon monoxide and smoke detectors for added safety and peace of mind. Outside, enjoy a private tree-lined backyard with mature evergreens, green space and a raised wooden deck, perfect for relaxing, outdoor dining and entertaining. (id:7434)
General Features
| Features | Automatic Garage Door Opener |
|---|---|
| Community Features | Community Centre |
| Property Type | Single Family |
| Zoning Description | RL3-0 |
| Amenities | Park, Place of Worship, Schools, Shopping |
| Building Appliances | Dishwasher, Dryer, Oven - Built-In, Refrigerator, Stove, Washer, Window Coverings, Garage door opener |
| Building Architectural Style | Other |
| Building Cooling Type | Central air conditioning |
| Location Description | Third Line to Bridge Road |
| Parking Space Total | 6 |
| Building Type | House |
| Ownership Type | Freehold |
| Building.StoriesTotal | 2 |
Interior Features
| Building Fireplace Present | True |
|---|---|
| Building Fireplace Total | 1 |
| Building Fireplace Type | Other - See remarks |
| Building Heating Type | Forced air |
| Building Heating Fuel | Natural gas |
| Basement Development | Finished |
| Basement Type | Full (Finished) |
| Construction Style Attachment | Detached |
| Fireplace Fuel | Electric |
| Living Area Range | 5143 |
| Bedrooms | 5+1 |
Exterior Features
| Land Amenities | Park, Place of Worship, Schools, Shopping |
|---|---|
| Sewer | Municipal sewage system |
| Exterior Finish | Aluminum siding, Stone |
Room Details
| Room | Dimensions | Level | Flooring | Details |
|---|---|---|---|---|
| 2pc Bathroom | Measurements not available | Main level | ||
| 3pc Bathroom | Measurements not available | Lower level | ||
| 4pc Bathroom | Measurements not available | Second level | ||
| 5pc Bathroom | Measurements not available | Second level | ||
| Bedroom | 14'9'' x 12'7'' | Lower level | ||
| Dining room | 14'4'' x 12'8'' | Main level | ||
| Foyer | 11'0'' x 6'10'' | Main level | ||
| Great room | 22'4'' x 11'10'' | Main level | ||
| Kitchen | 17'3'' x 11'3'' | Main level | ||
| Laundry room | 10'0'' x 7'7'' | Main level | ||
| Living room | 15'1'' x 9'9'' | Main level | ||
| Primary Bedroom | 18'3'' x 13'7'' | Second level | ||
| Recreation room | 24'10'' x 14'9'' | Lower level |
Amenities
- Views
- New Construction
- Adult 55+
- Lease To Own
- No Strata Fees
- Furnished
- Primary On Main
- Air Conditioning
- Seller Finance
- Green
- Fixer Upper
- Horse
- Golf
- Fireplace
- Deck
- Garage
- Basement
- Pool

Property vs Single Family Average in L6L 2E3
Price
Year Built
In The Neighbourhood
Open House
Oakville
$ 1,620,000
- Type
- Single Family
- Size
- 2,239 SqFt
- Rooms
- 4 Beds + 2.5 Baths
Century 21 Miller Real Estate Ltd.
Open House
Oakville (WO West)
$ 1,125,000
- Type
- Single Family
- Rooms
- 3 Beds + 2 Baths
Royal LePage Real Estate Associates
Open House
Oakville (WO West)
$ 1,620,000
- Type
- Single Family
- Rooms
- 4 Beds + 2.5 Baths
CENTURY 21 MILLER REAL ESTATE LTD.
Just Listed
Oakville (WO West)
$ 3,500
- Type
- Single Family
- Rooms
- 3 Beds + 1 Baths
ROYAL LEPAGE SIGNATURE REALTY
Just Listed
Oakville (WO West)
$ 999,000
- Type
- Single Family
- Rooms
- 4 Beds + 1.5 Baths
RE/MAX ESCARPMENT REALTY INC.
Oakville (WO West)
$ 5,177,000
- Type
- Single Family
- Rooms
- 5 Beds + 6.5 Baths
Sutton Group Quantum Realty Inc., Brokerage
Oakville
$ 2,690,000
- Type
- Single Family
- Size
- 4,225 SqFt
- Rooms
- 5 Beds + 4.5 Baths
RE/MAX Aboutowne Realty Corp.
Oakville (WO West)
$ 2,690,000
- Type
- Single Family
- Rooms
- 5 Beds + 4.5 Baths
RE/MAX ABOUTOWNE REALTY CORP.
Golf Course
Oakville (WO West)
$ 4,498,000
- Type
- Single Family
- Rooms
- 6 Beds + 6.5 Baths
SAM MCDADI REAL ESTATE INC.
Oakville (WO West)
$ 3,500,000
- Type
- Single Family
- Rooms
- 4 Beds + 5.5 Baths
RIGHT AT HOME REALTY, BROKERAGE
Oakville (WO West)
$ 3,899,999
- Type
- Single Family
- Rooms
- 5 Beds + 5.5 Baths
HOMELIFE/MIRACLE REALTY LTD
Oakville (WO West)
$ 2,399,000
- Type
- Single Family
- Rooms
- 6 Beds + 4.5 Baths
ROYAL LEPAGE REAL ESTATE SERVICES LTD.
Oakville (WO West)
$ 1,349,888
- Type
- Single Family
- Rooms
- 4 Beds + 2 Baths
RE/MAX ABOUTOWNE REALTY CORP.
Oakville
$ 1,349,888
- Type
- Single Family
- Size
- 2,079 SqFt
- Rooms
- 4 Beds + 2 Baths
RE/MAX Aboutowne Realty Corp.
Open House
Oakville (WO West)
$ 3,799,000
- Type
- Single Family
- Rooms
- 5 Beds + 4.5 Baths
ROYAL LEPAGE ESTATE REALTY
