













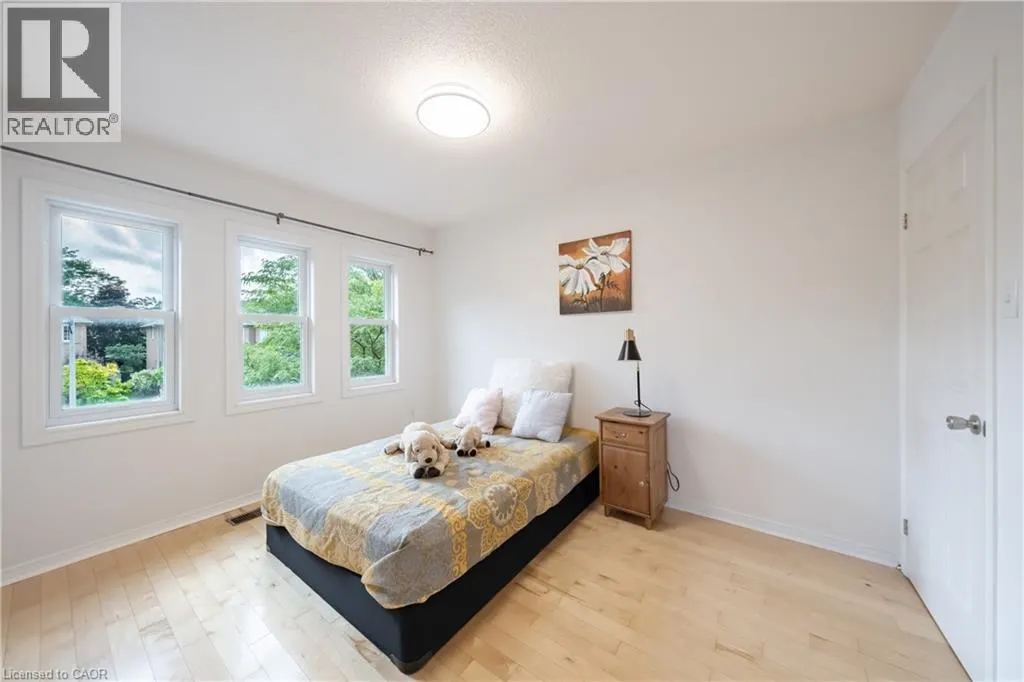
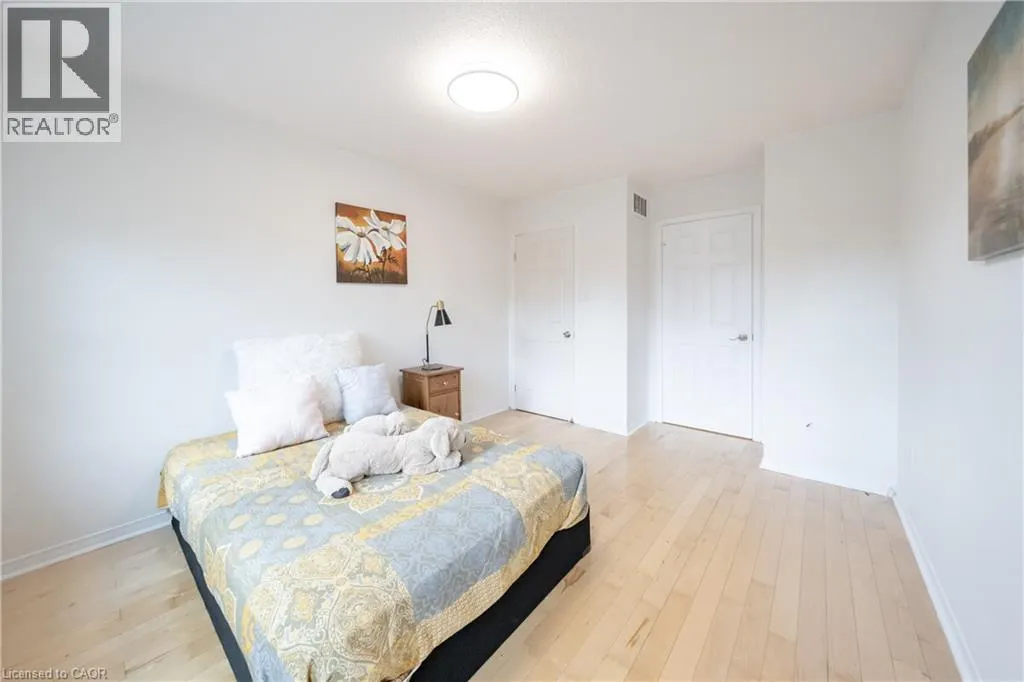

Address
2031 Westree Drive, Oakville, ON
Price
$ 1,159,000
Property Attributes
- ID#40861811
- TypeSingle Family
- Listing Status Active
- MunicipalityOakville
- CityOakville
- AreaOakville
- Neighbourhood1022 - WT West Oak Trails
- Postal CodeL6M 3W3
- StyleOther
- Price$ 1,159,000
- Bedrooms3+1
- Bathrooms3
- Half Bathrooms1
- Sqr Footage1948
Data Source:
Canadian Real Estate Association (CREA)
Property Description
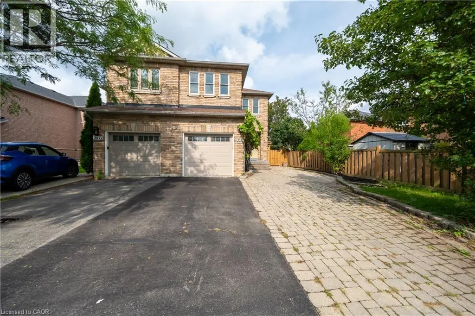
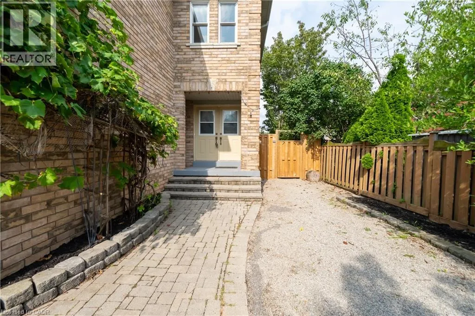
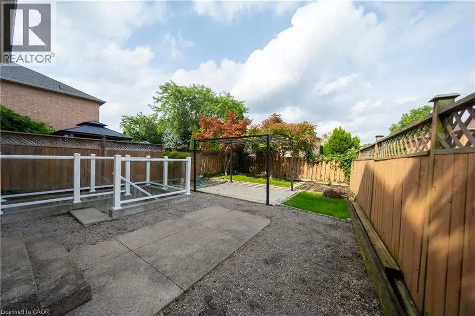
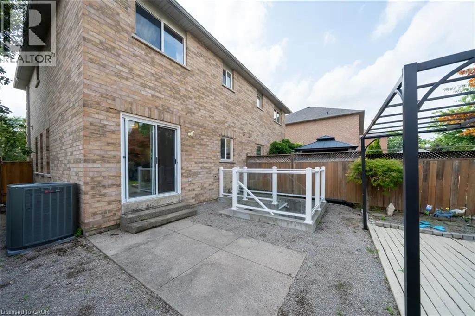
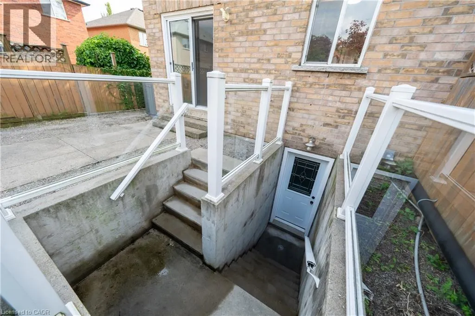
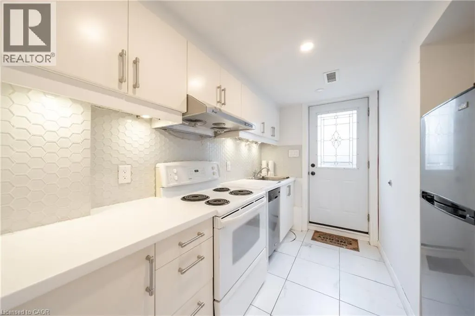
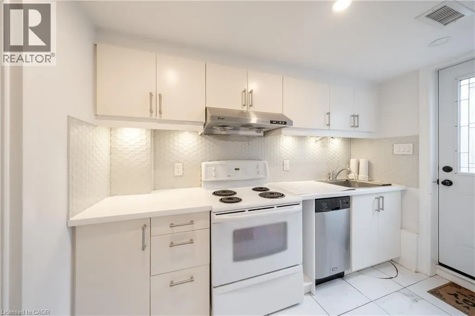
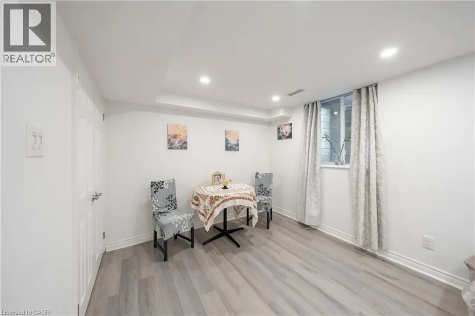
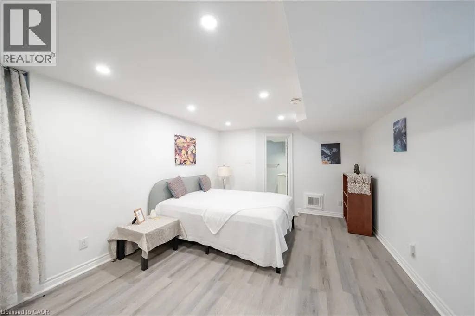
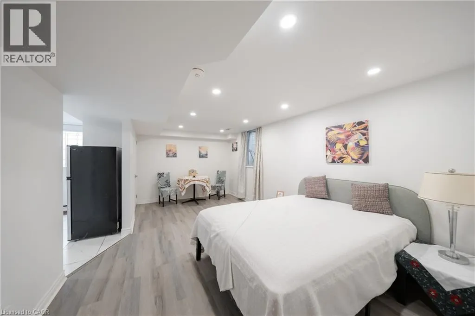
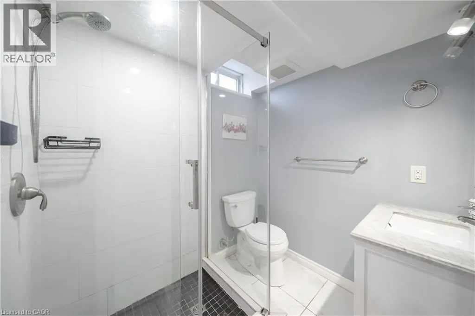
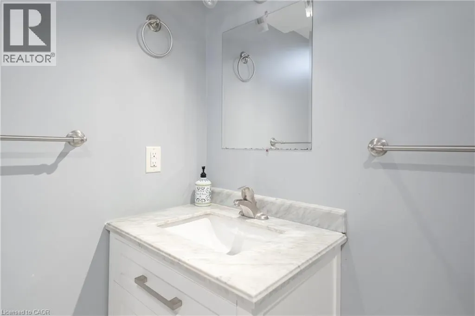
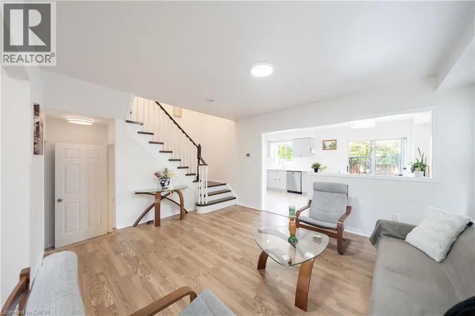
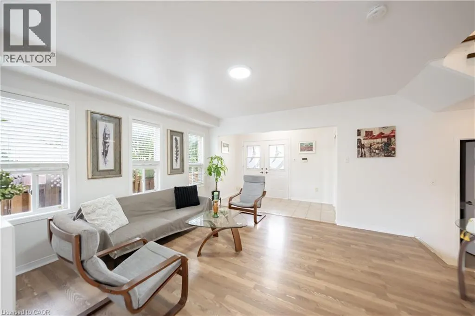
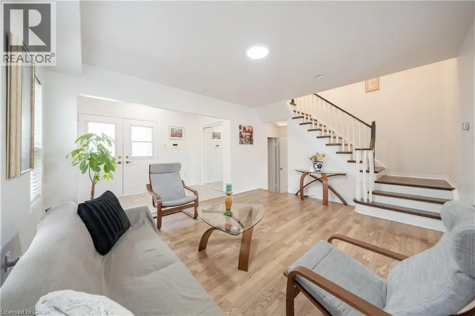
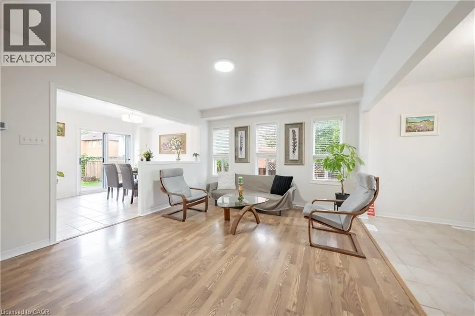
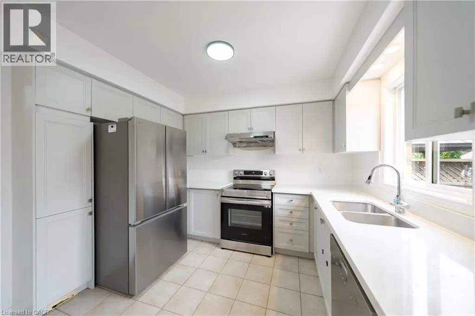
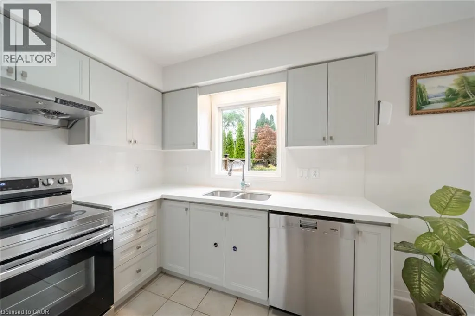
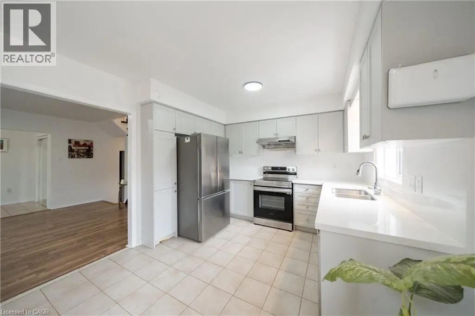
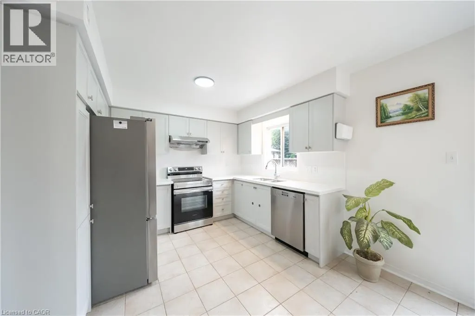
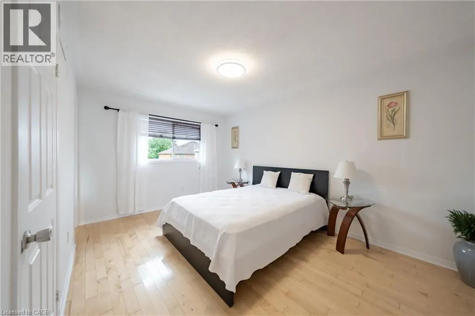
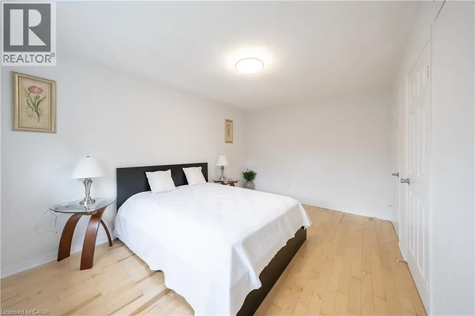
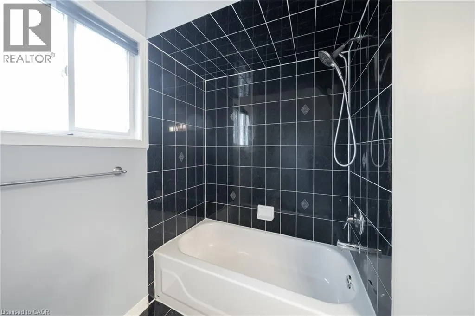
A fantastic opportunity in sought-after West Oak Trails! This 3+1-bedroom semi-detached home features a separate 1-bedroom basement apartment, ideal for extended family, guests or rental income. The approximately 350 sq ft lower-level suite has been thoughtfully maintained and features a separate private entrance, separate kitchen, updated bathroom and flooring, soundproofing, fire-rated door and functional living space. Recent improvements throughout the property include basement flooring (2026), refrigerator, HVAC/heat pump, windows, garage door and ongoing interior updates. Enjoy the convenience of a family-friendly neighborhood surrounded by parks, trails, schools and everyday amenities, with easy access to major routes. A well-maintained home offering flexibility, functionality and valuable additional living space. (id:7434)
General Features
| Features | Southern exposure, Paved driveway |
|---|---|
| Property Type | Single Family |
| Zoning Description | RL9 |
| Amenities | Public Transit |
| Building Appliances | Dishwasher, Dryer, Refrigerator, Stove, Washer, Microwave Built-in, Hood Fan |
| Building Architectural Style | Other |
| Building Cooling Type | Central air conditioning |
| Location Description | DEER RD TO SANDPIPER RD |
| Parking Space Total | 1 |
| Foundation Type | Poured Concrete |
| Building Type | House |
| Ownership Type | Freehold |
| Building.StoriesTotal | 2 |
Interior Features
| Building Fireplace Present | False |
|---|---|
| Building Heating Type | Forced air |
| Building Heating Fuel | Natural gas |
| Basement Development | Finished |
| Basement Type | Full (Finished) |
| Construction Style Attachment | Semi-detached |
| Living Area Range | 1948 |
| Bedrooms | 3+1 |
Exterior Features
| Land Amenities | Public Transit |
|---|---|
| Sewer | Municipal sewage system |
| Exterior Finish | Brick, Vinyl siding |
Room Details
| Room | Dimensions | Level | Flooring | Details |
|---|---|---|---|---|
| 2pc Bathroom | 4'10'' x 4'10'' | Main level | ||
| 3pc Bathroom | 7'0'' x 7'2'' | Basement | ||
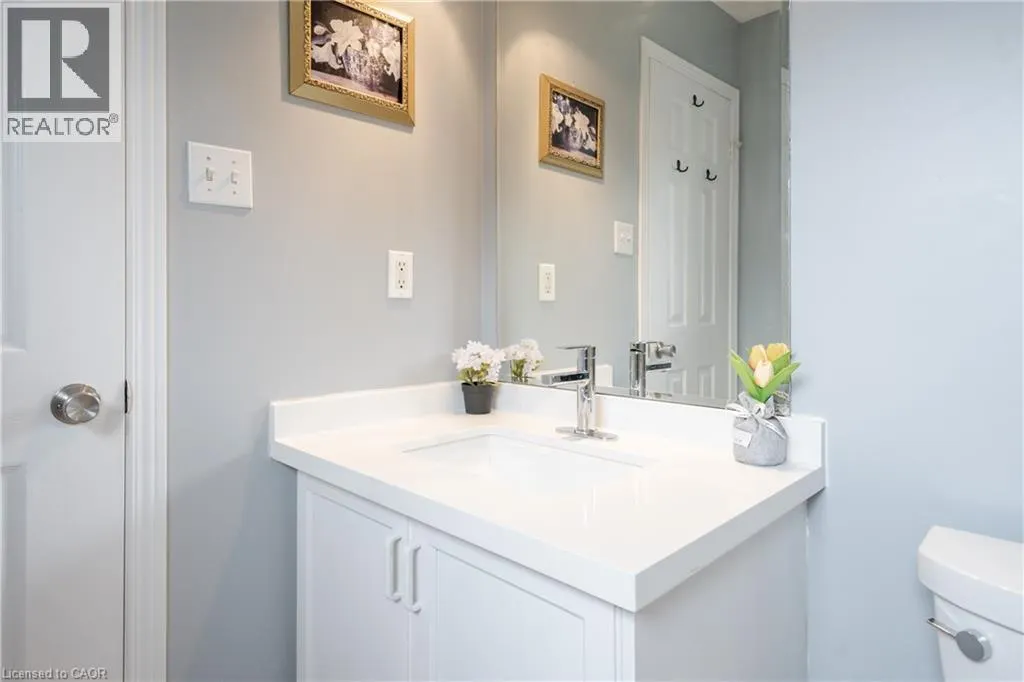
| 4pc Bathroom | 9'11'' x 7'10'' | Second level | ||
| 4pc Ensuite bath | 7'11'' x 4'7'' | Second level | ||
| Bedroom | 11'11'' x 19'6'' | Basement | ||
| Dining room | 9'6'' x 10'2'' | Main level | ||
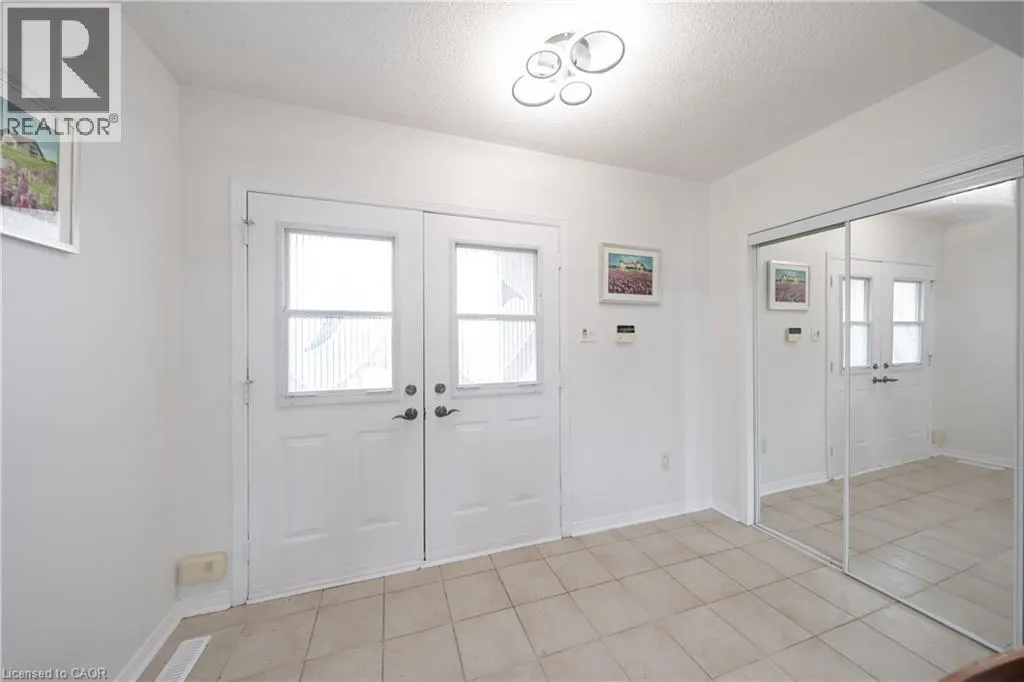
| Foyer | 10'11'' x 4'10'' | Main level | ||
| Kitchen | 8'9'' x 10'2'' | Main level | ||
| Kitchen/Dining room | 9'11'' x 8'2'' | Basement | ||
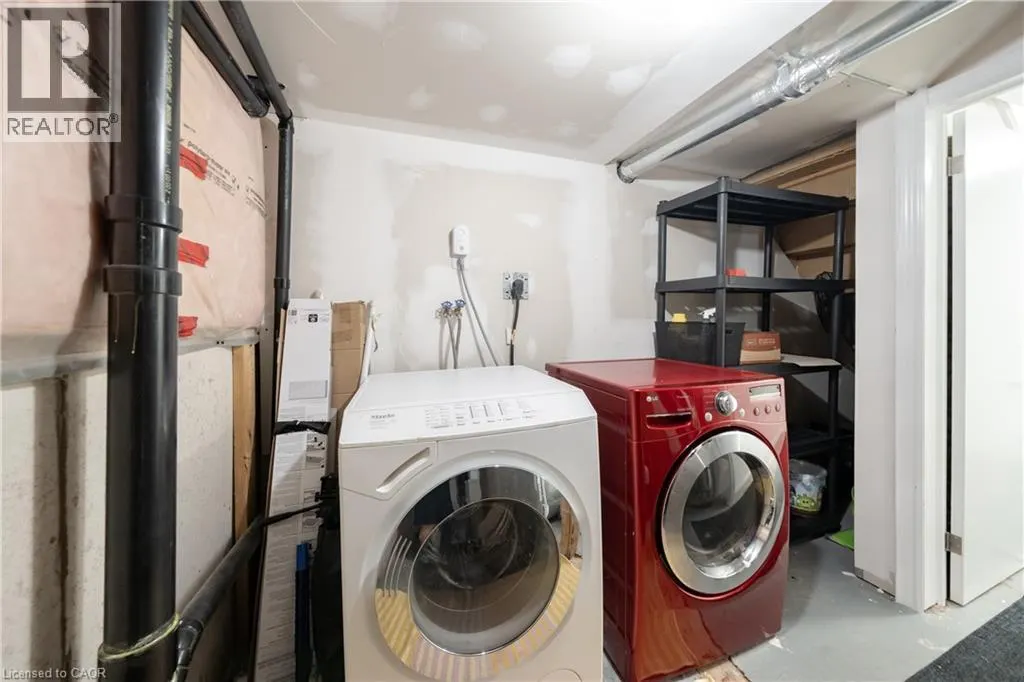
| Laundry room | 18'4'' x 11'9'' | Basement | ||
| Living room | 18'4'' x 12'8'' | Main level | ||
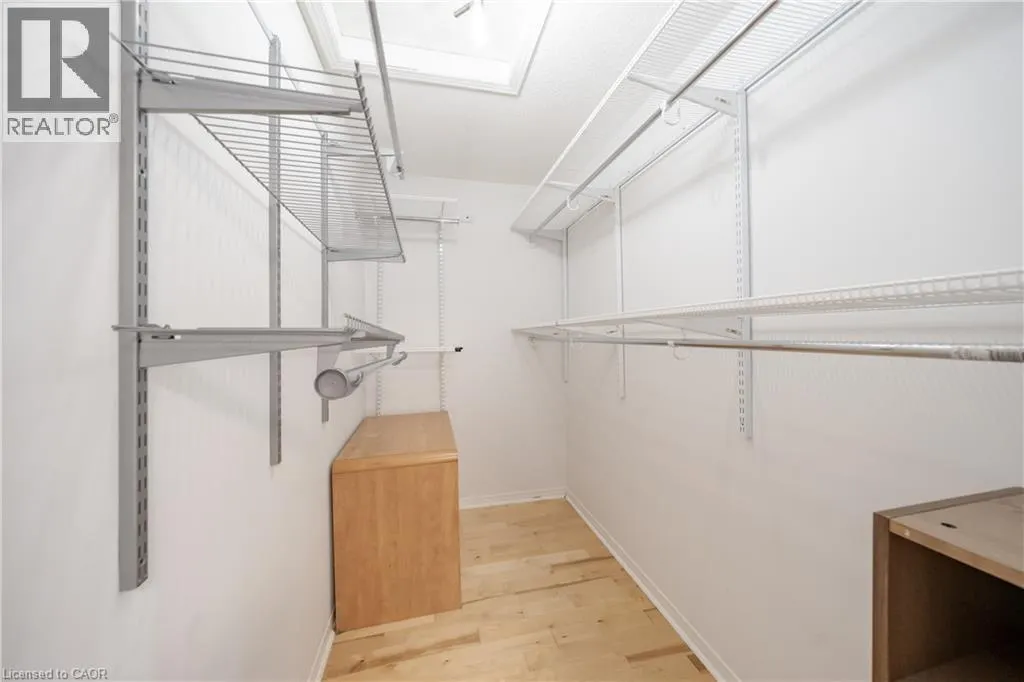
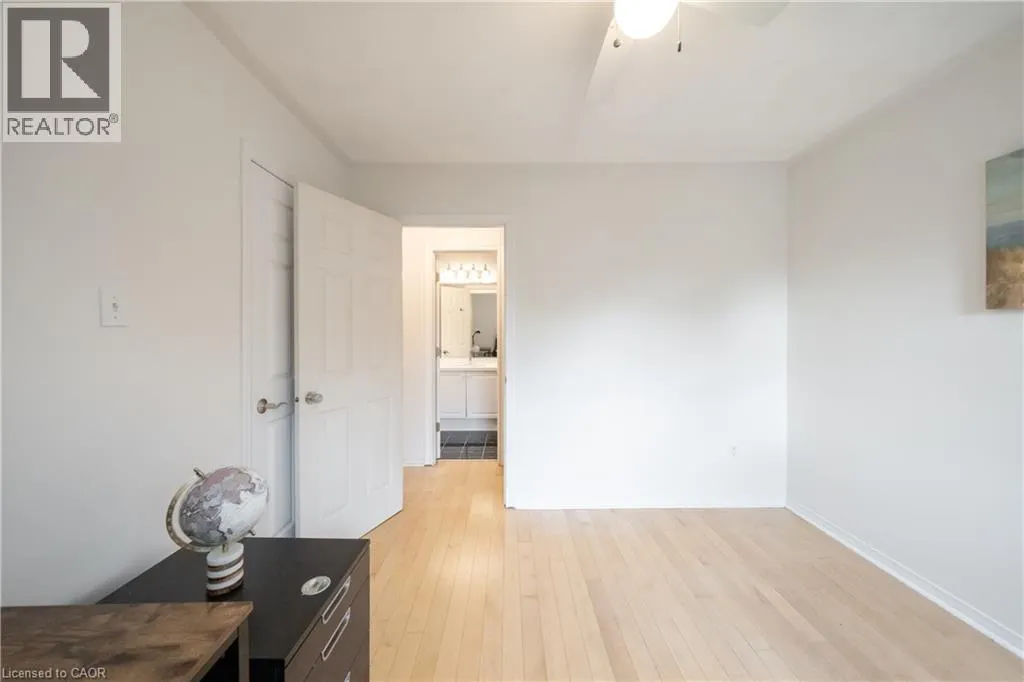
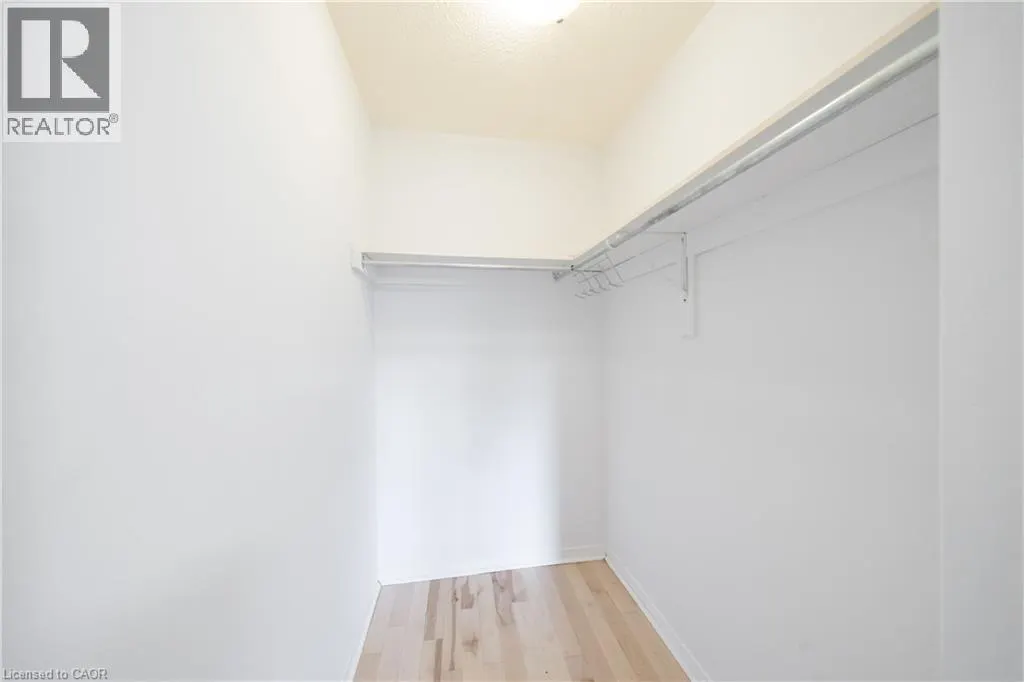
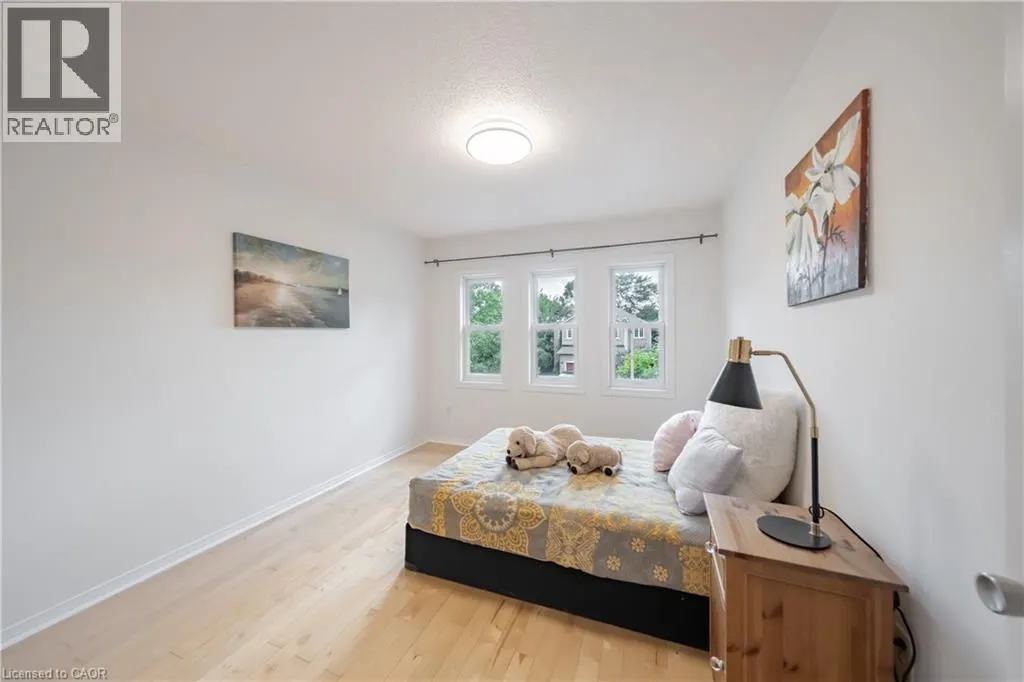
| Primary Bedroom | 9'11'' x 14'4'' | Second level |
Amenities
- Views
- New Construction
- Adult 55+
- Lease To Own
- No Strata Fees
- Furnished
- Primary On Main
- Air Conditioning
- Seller Finance
- Green
- Fixer Upper
- Horse
- Golf
- Fireplace
- Deck
- Garage
- Basement
- Pool

Property vs Single Family Average in L6M 3W3
Price
In The Neighbourhood
Open House
Oakville (WT West Oak Trails)
$ 1,699,900
- Type
- Single Family
- Rooms
- 4 Beds + 2.5 Baths
RE/MAX IMPERIAL REALTY INC.
Just Listed
Oakville (WT West Oak Trails)
$ 4,500
- Type
- Single Family
- Rooms
- 4 Beds + 3.5 Baths
ROYAL LEPAGE SIGNATURE REALTY
Just Listed
Oakville (WT West Oak Trails)
$ 1,649,000
- Type
- Single Family
- Rooms
- 5 Beds + 3.5 Baths
RE/MAX ESCARPMENT REALTY INC.
Just Listed
Oakville (WT West Oak Trails)
$ 3,980
- Type
- Single Family
- Rooms
- 4 Beds + 3.5 Baths
Bay Street Kerrland Realty
Just Listed
Oakville (WT West Oak Trails)
$ 1,269,000
- Type
- Single Family
- Rooms
- 3 Beds + 2.5 Baths
Royal LePage Real Estate Services Ltd., Brokerage
Oakville (WT West Oak Trails)
$ 3,500
- Type
- Single Family
- Rooms
- 4 Beds + 2.5 Baths
RE/MAX REAL ESTATE CENTRE INC.
Oakville
$ 1,925,000
- Type
- Single Family
- Size
- 3,228 SqFt
- Rooms
- 4 Beds + 3.5 Baths
RE/MAX Escarpment Realty Inc.
Oakville (WT West Oak Trails)
$ 1,925,000
- Type
- Single Family
- Rooms
- 4 Beds + 3.5 Baths
RE/MAX ESCARPMENT REALTY INC.
Oakville (WT West Oak Trails)
$ 1,279,000
- Type
- Single Family
- Rooms
- 3 Beds + 2.5 Baths
RIGHT AT HOME REALTY
Oakville (WT West Oak Trails)
$ 1,449,000
- Type
- Single Family
- Rooms
- 4 Beds + 3.5 Baths
RE/MAX REALTY SERVICES INC.
Oakville (WT West Oak Trails)
$ 1,449,000
- Type
- Single Family
- Rooms
- 4 Beds + 2.5 Baths
REAL ONE REALTY INC.
