
Open House Sat, Sep 19th 02:00 PM - 04:00 PM - Primary on Main
Address
205 Prince Edward Drive S, Toronto, ON
Price
$ 1,525,000
Open House Sat, Sep 19th 02:00 PM - 04:00 PM
Property Attributes
- ID#40862676
- TypeSingle Family
- Listing Status Active
- MunicipalityToronto
- CityToronto
- AreaToronto
- NeighbourhoodTWSQ - Stonegate-Queensway
- Postal CodeM8Y 3X1
- StyleOther
- Price$ 1,525,000
- Bedrooms3+2
- Bathrooms2
- Half Bathrooms0
- Sqr Footage1139
Data Source:
Canadian Real Estate Association (CREA)
Property Description
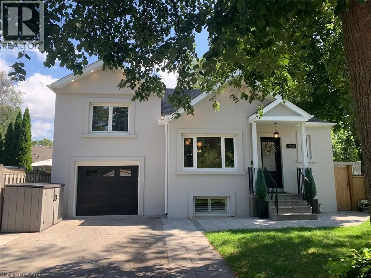
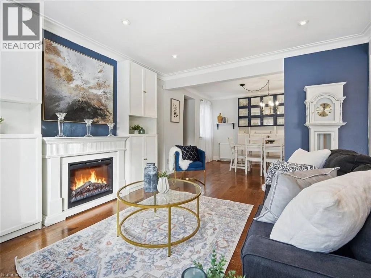
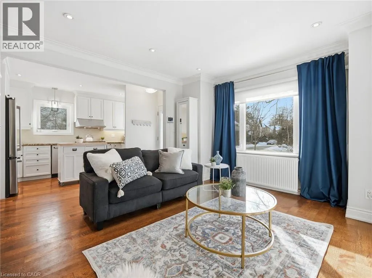
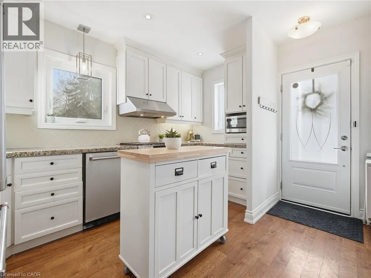
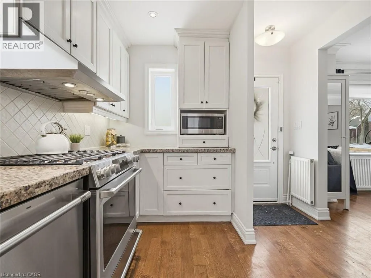
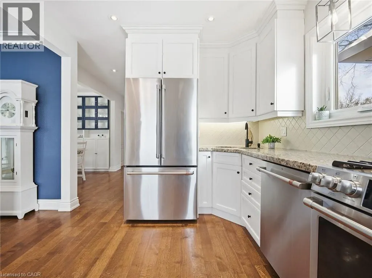
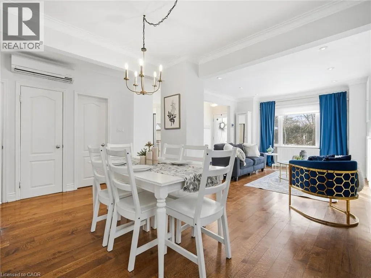
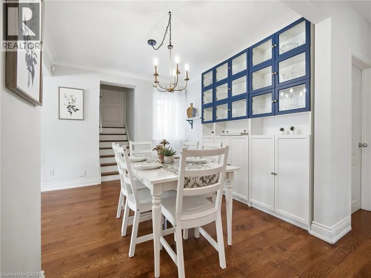
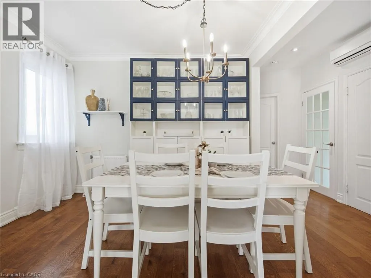
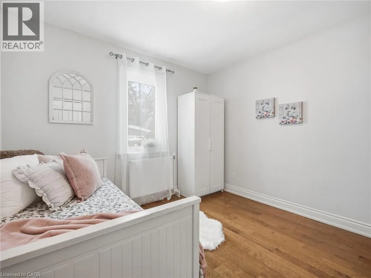
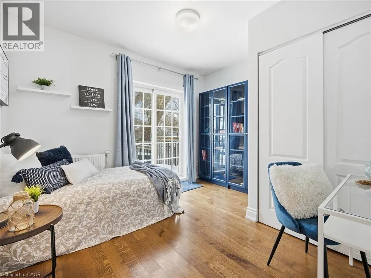
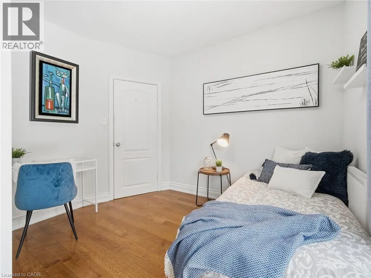
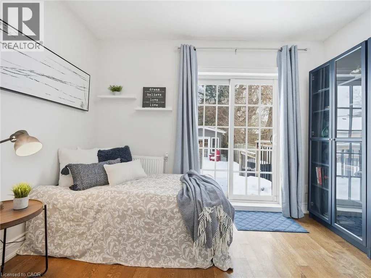
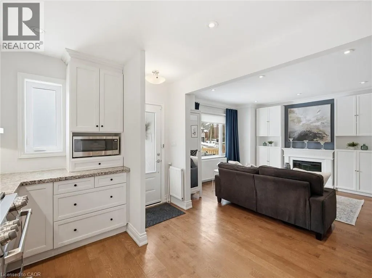
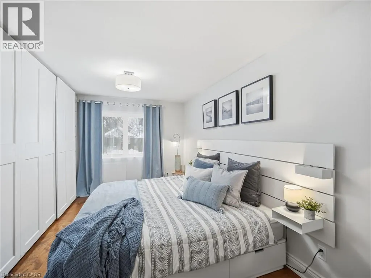
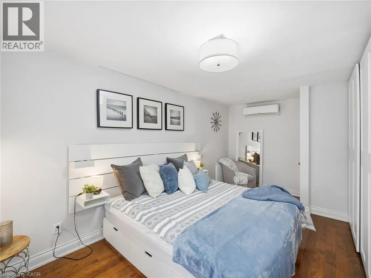
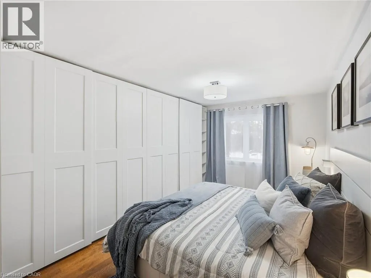
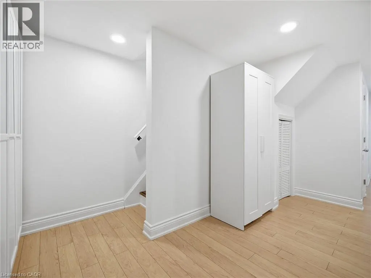
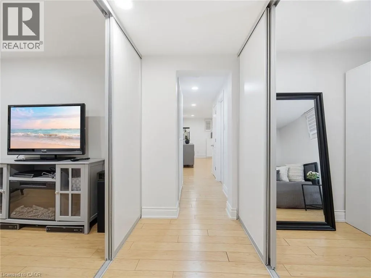
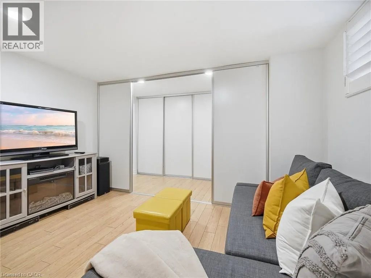
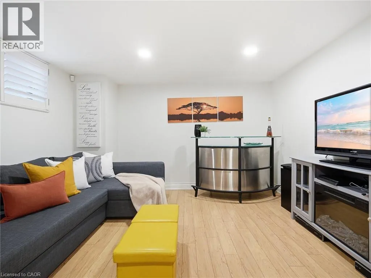
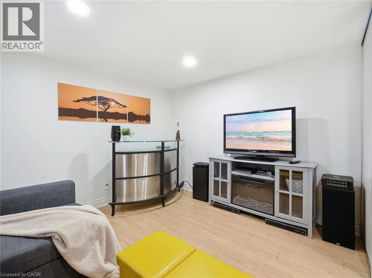
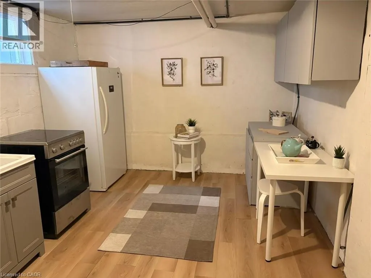
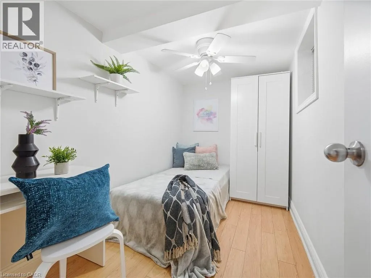
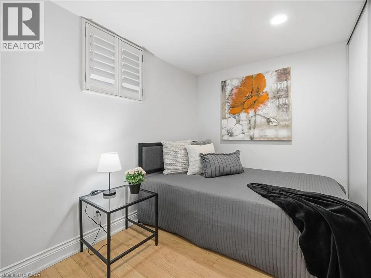
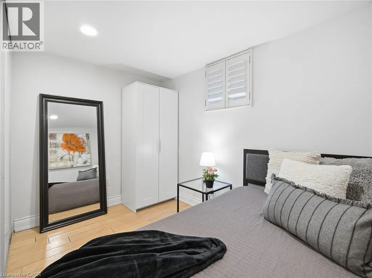
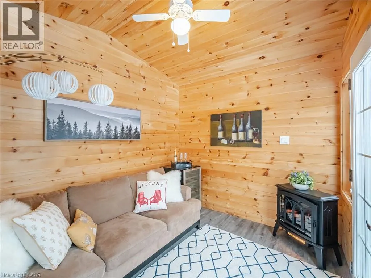
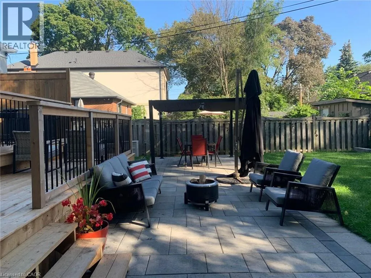
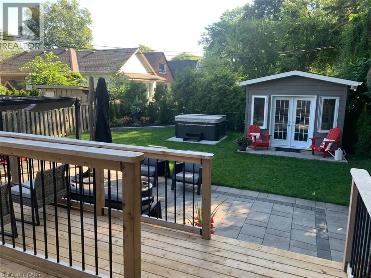
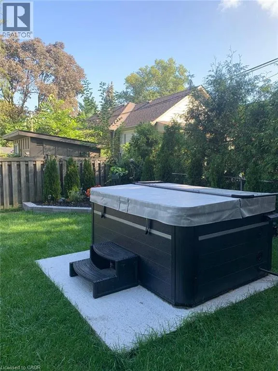
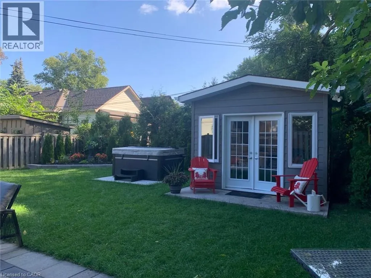
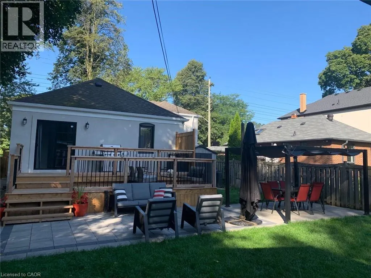
Welcome To This Beautifully Renovated Family Home In The Heart Of Sunnylea. Set On A Premium 44 x 110 Ft Treed Lot Backing Onto A Park And Tennis Courts, This Home Offers The Perfect Blend Of Timeless Charm And Modern Comfort. Bright And Inviting Open Concept Layout Featuring A Stylish Kitchen With Granite Counters, GE Cafe Appliances And Spacious Living And Dining Areas Accented By Oak Flooring Throughout. Two Generous Bedrooms On The Main Floor, A Private Upper Level Primary Retreat, And A Finished Basement With A Separate Entrance Offering Two Additional Bedrooms, Laundry And Potential Kitchen -> Excellent Income Or In Law Potential. Step Into Your Private Backyard Oasis Complete With Thoughtful Landscaping, A Pergola, Hot Tub And An All Season Cedar Cabana, Ideal For Entertaining Or Relaxing Year Round. Located In Highly Sought After Sunnylea Just Steps To Parks, Tennis Courts And Bike Paths, And Minutes To The Kingsway's Shops, Restaurants And Amenities, Royal York TTC Station, The Lakeshore, Major Highways, Downtown Toronto, Mississauga, The UP Express, And Both Pearson And Billy Bishop Airports. A Rare Opportunity To Own A Turn Key Home In One Of Toronto's Most Desirable Neighbourhoods. (id:7434)
General Features
| Property Type | Single Family |
|---|---|
| Zoning Description | OR, RD(f13.5;a510;d0.45*42) |
| Building Architectural Style | Other |
| Building Cooling Type | Ductless |
| Parking Space Total | 3 |
| Building Type | House |
| Ownership Type | Freehold |
| Building.StoriesTotal | 1 |
Interior Features
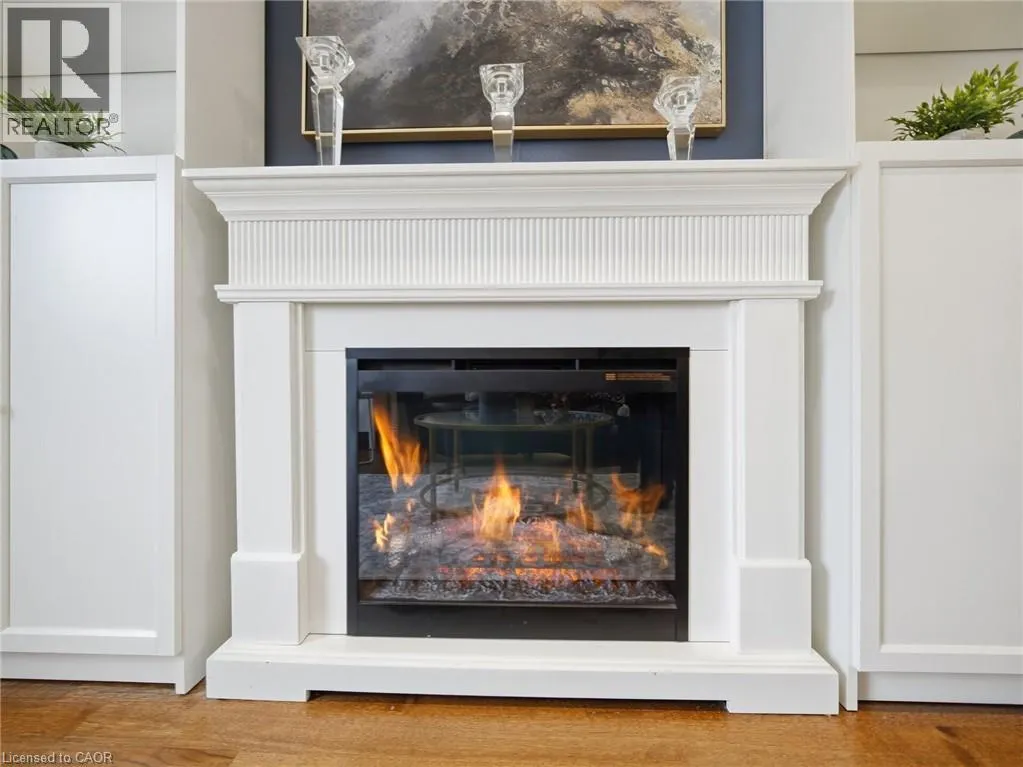
| Building Fireplace Present | True |
|---|---|
| Building Fireplace Total | 1 |
| Building Heating Type | Boiler, Radiant heat |
| Building Heating Fuel | Natural gas |
| Basement Development | Finished |
| Basement Type | Full (Finished) |
| Construction Style Attachment | Detached |
| Living Area Range | 1139 |
| Bedrooms | 3+2 |
Exterior Features
| Sewer | Municipal sewage system |
|---|---|
| Exterior Finish | Stucco |
Room Details
| Room | Dimensions | Level | Flooring | Details |
|---|---|---|---|---|
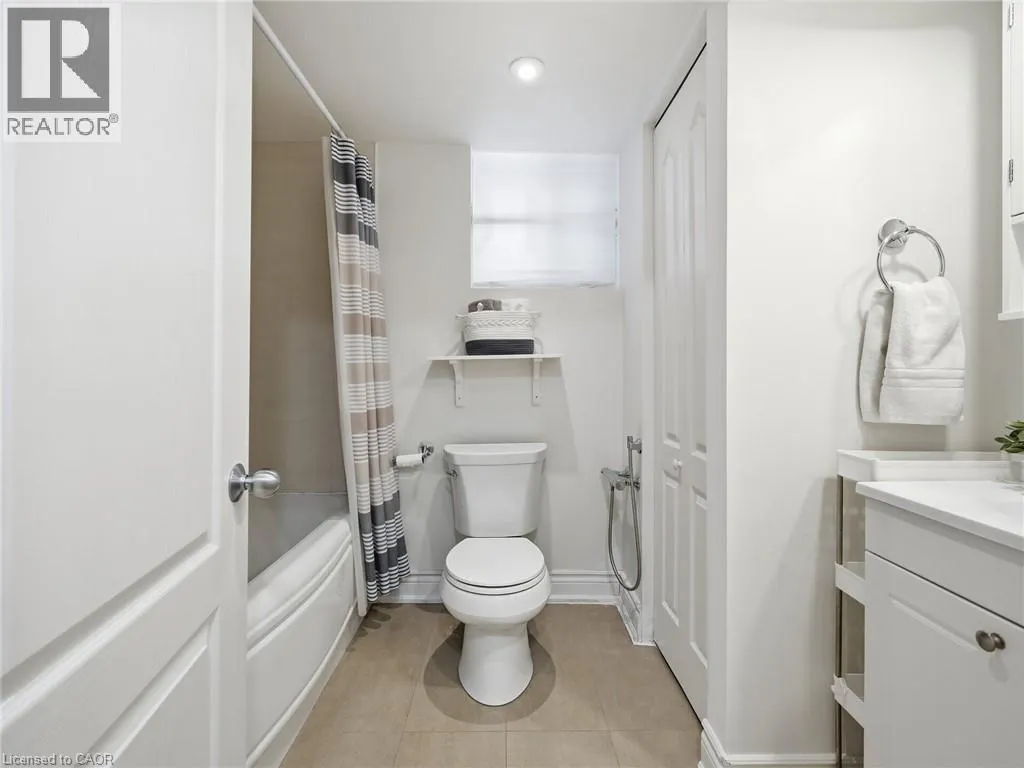
| 4pc Bathroom | Measurements not available | Basement | ||
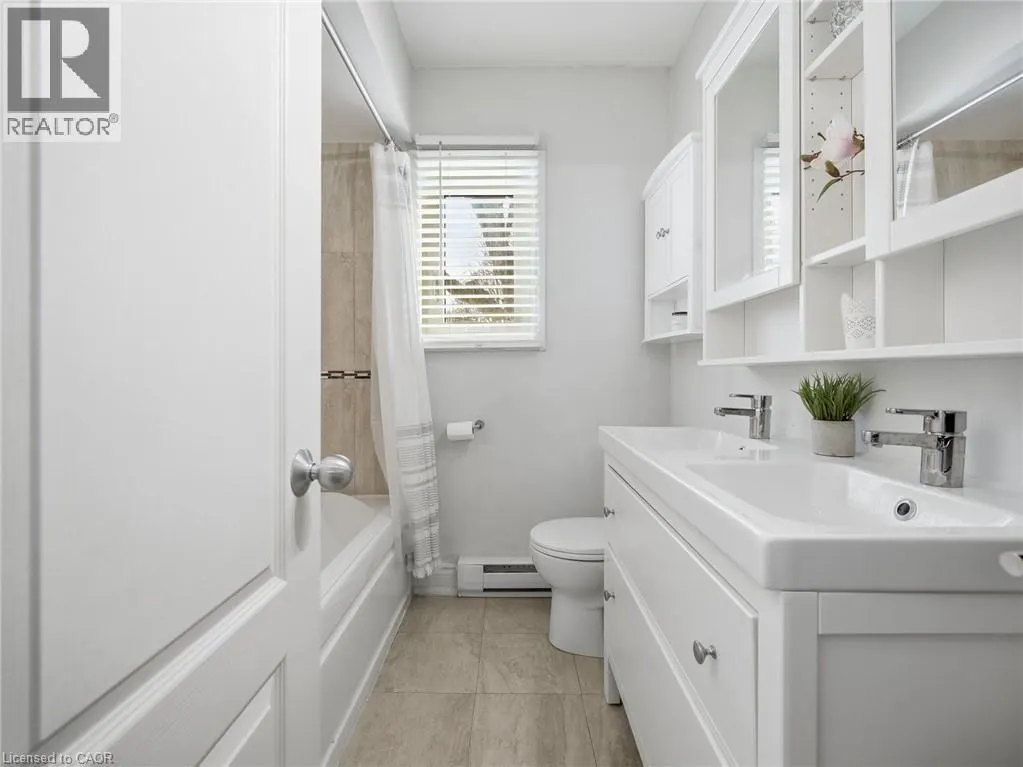
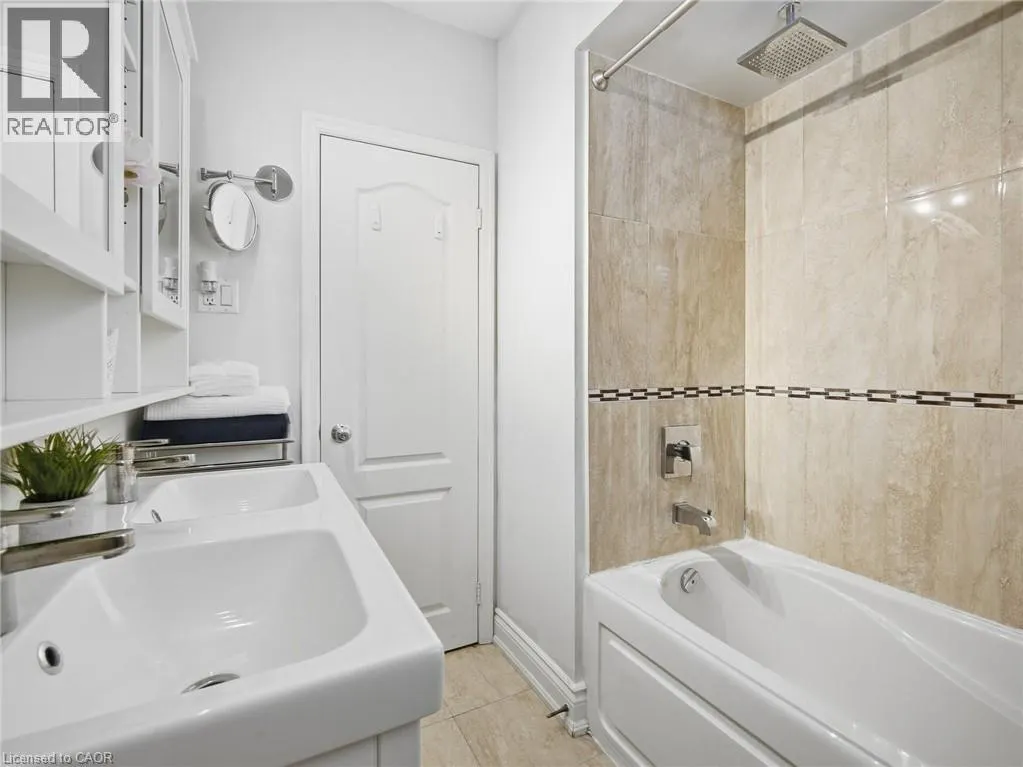
| 5pc Bathroom | Measurements not available | Main level | ||
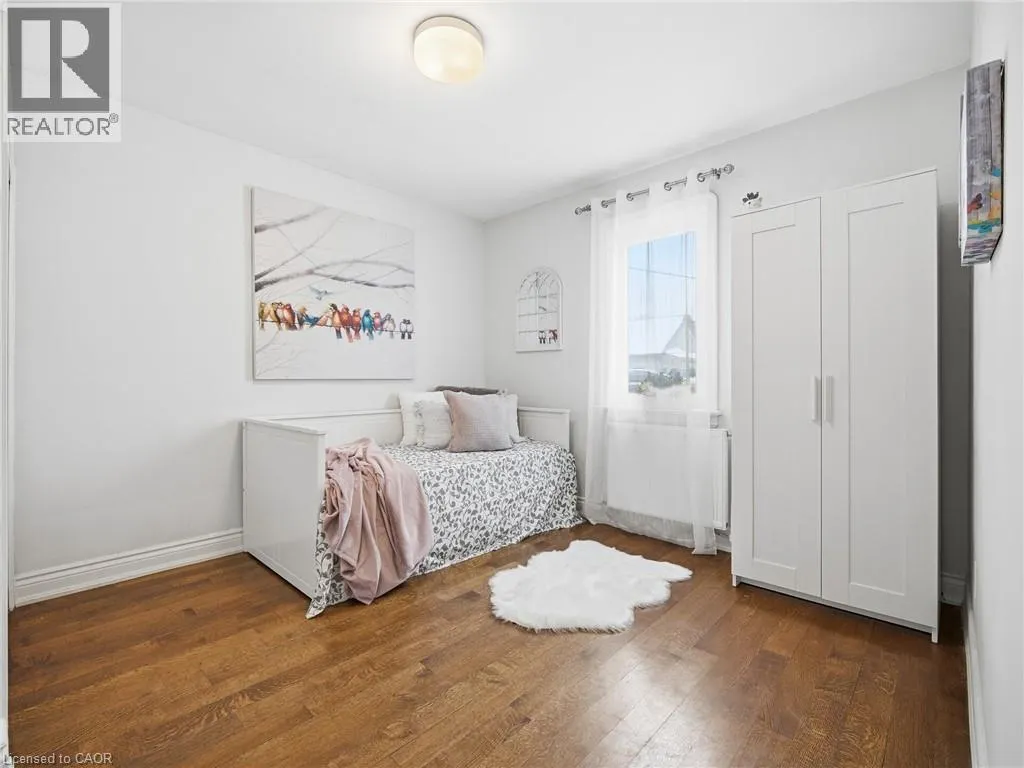
| Bedroom | 12'0'' x 10'9'' | Main level | ||
| Dining room | 10'6'' x 8'1'' | Main level | ||
| Kitchen | 13'1'' x 6'0'' | Main level | ||
| Laundry room | 15'2'' x 10'5'' | Basement | ||
| Living room | 14'1'' x 12'5'' | Main level | ||
| Primary Bedroom | 18'0'' x 11'2'' | Main level | ||
| Recreation room | 12'5'' x 10'5'' | Basement |
Amenities
- Views
- New Construction
- Adult 55+
- Lease To Own
- No Strata Fees
- Furnished
- Primary On Main
- Air Conditioning
- Seller Finance
- Green
- Fixer Upper
- Horse
- Golf
- Fireplace
- Deck
- Garage
- Basement
- Pool

Property vs Single Family Average in M8Y 3X1
Price
