
Address
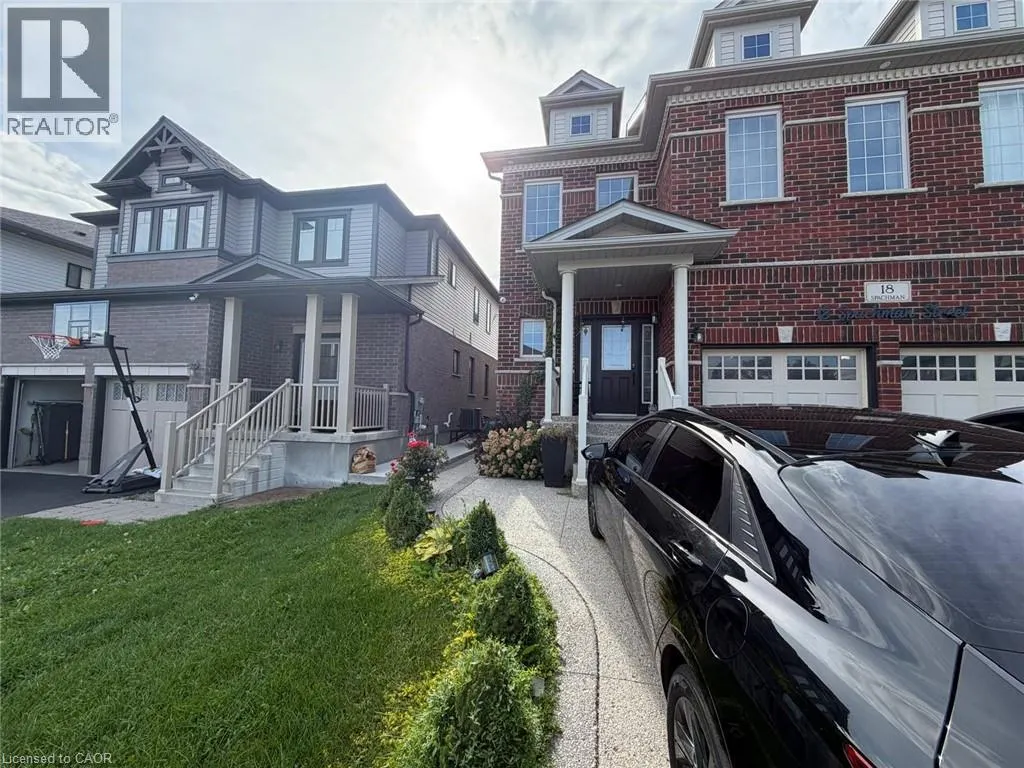
18 Spachman Street Unit# Lower, Kitchener, ON
Price
$ 1,749
Property Attributes
- ID#40862826
- TypeSingle Family
- Listing Status Active
- MunicipalityKitchener
- CityKitchener
- AreaKitchener
- Neighbourhood334 - Huron Park
- Postal CodeN2R 0N5
- StyleOther
- Price$ 1,749
- Bedrooms0+2
- Bathrooms1
- Half Bathrooms0
- Sqr Footage625
Data Source:
Canadian Real Estate Association (CREA)
Property Description
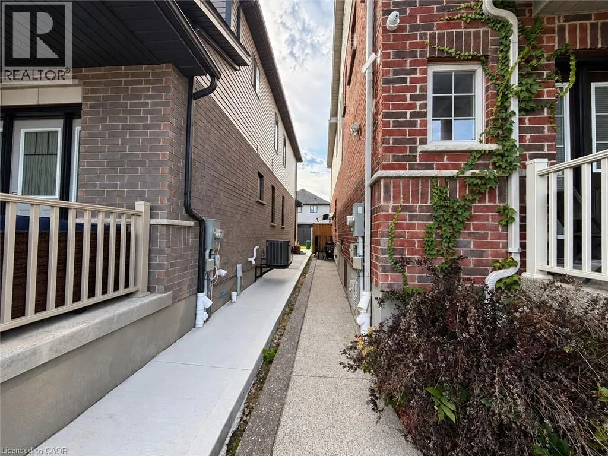
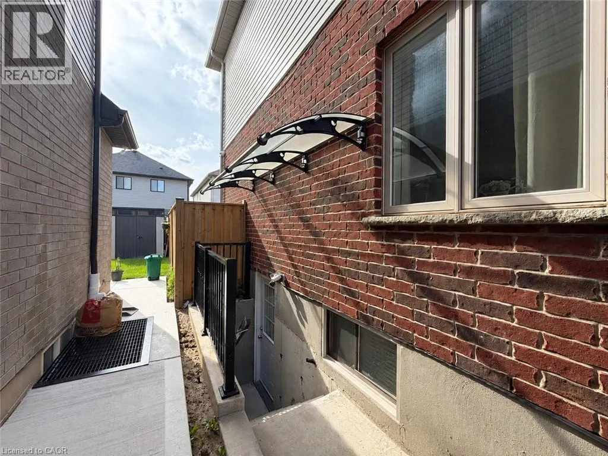
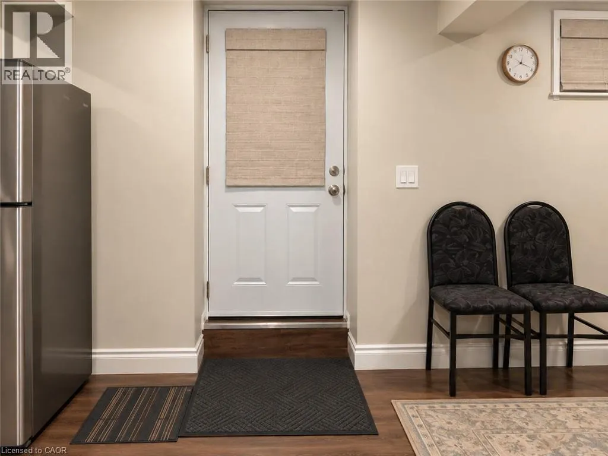
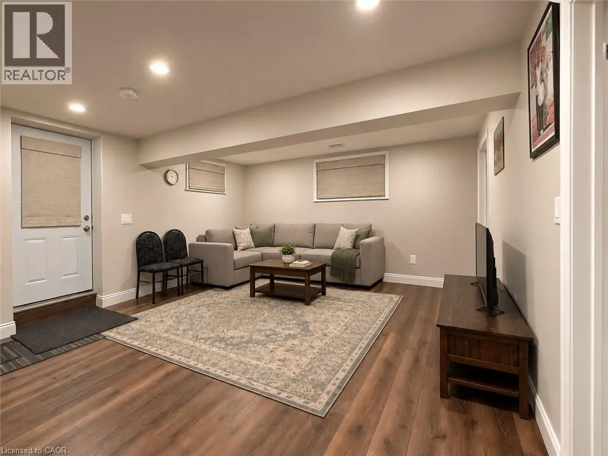
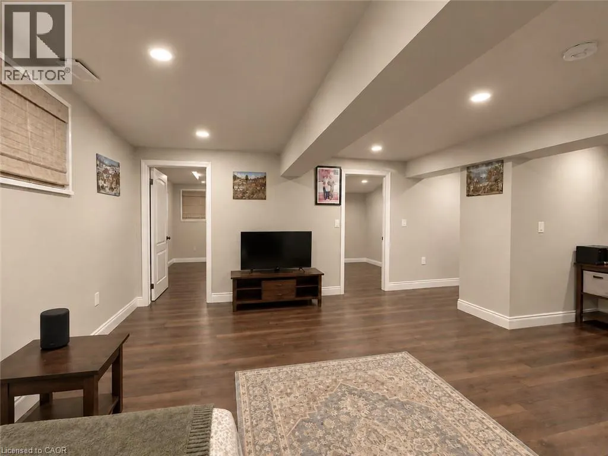
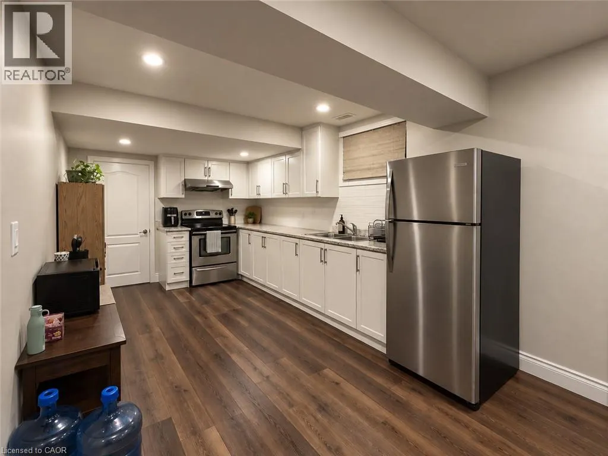
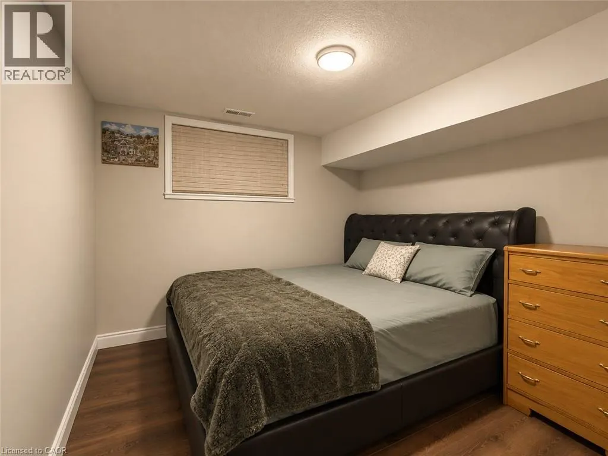
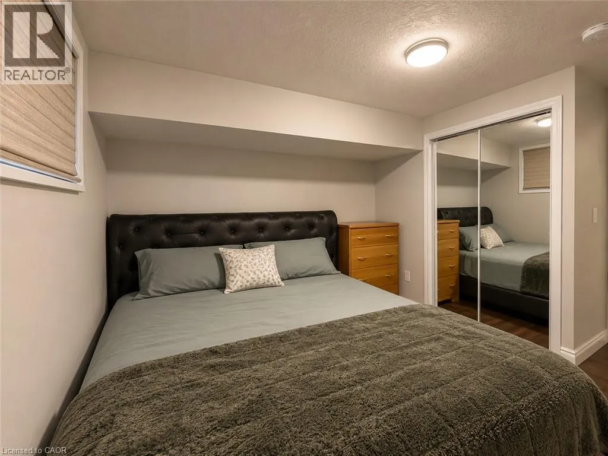
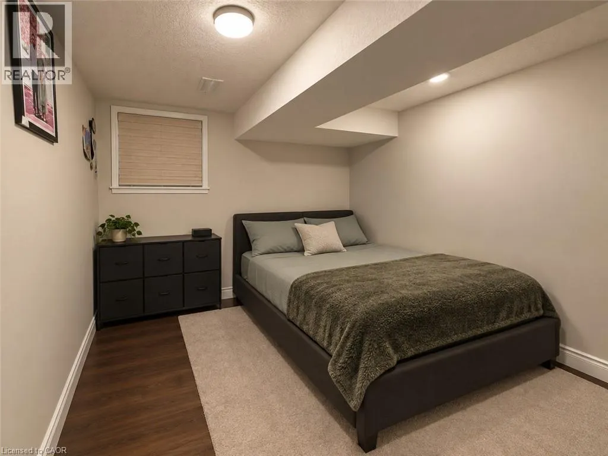
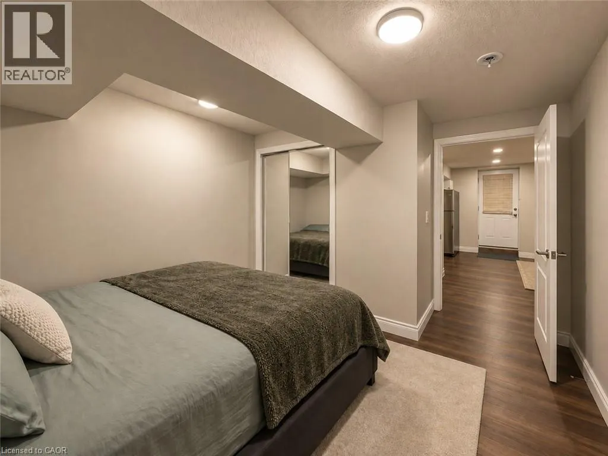
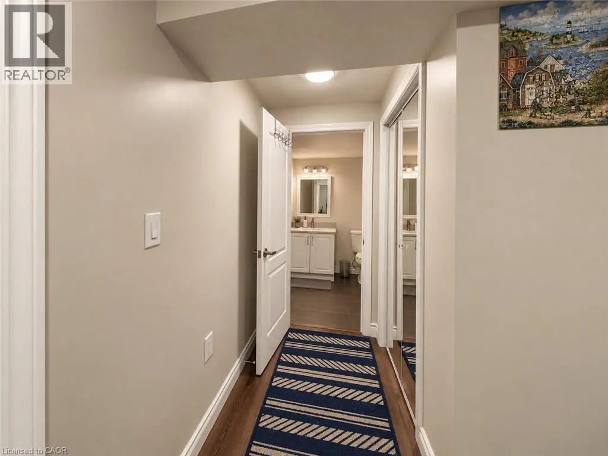
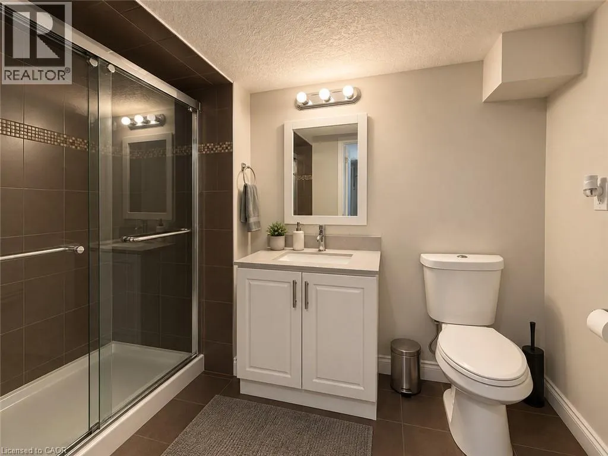
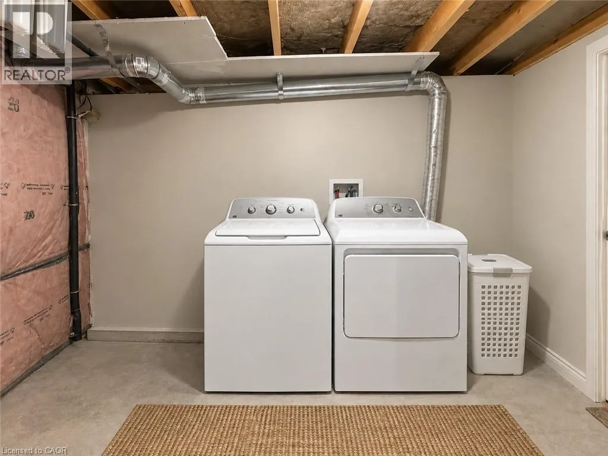
Welcome to this bright and spacious 2-bedroom, 1-bathroom basement unit, offering comfort and convenience in a desirable Kitchener location. This well-maintained lower unit features a private entrance, separate in-suite laundry, a dedicated parking space, and a functional layout ideal for working professionals or a small family. Enjoy convenient access to nearby parks, schools, shopping, public transit, and everyday amenities. Tenants are responsible for 30% of utilities. Available November 1st—a comfortable and private space to call home! (id:7434)
General Features
| Community Features | Community Centre, School Bus |
|---|---|
| Property Type | Single Family |
| Lease | 1749.00 |
| Zoning Description | R-4 732R, 733R |
| Amenities | Hospital, Park, Place of Worship, Public Transit, Schools, Shopping |
| Building Appliances | Dishwasher, Dryer, Refrigerator, Stove, Water softener, Washer |
| Building Architectural Style | Other |
| Building Cooling Type | Central air conditioning |
| Parking Space Total | 1 |
| Building Type | House |
| Ownership Type | Leasehold |
| Building.StoriesTotal | 2 |
Interior Features
| Building Fireplace Present | False |
|---|---|
| Building Heating Type | Forced air |
| Basement Development | Finished |
| Basement Type | Full (Finished) |
| Construction Style Attachment | Detached |
| Living Area Range | 625 |
| Bedrooms | 0+2 |
Exterior Features
| Land Amenities | Hospital, Park, Place of Worship, Public Transit, Schools, Shopping |
|---|---|
| Sewer | Municipal sewage system |
| Exterior Finish | Brick, Vinyl siding, Shingles |
Room Details
| Room | Dimensions | Level | Flooring | Details |
|---|---|---|---|---|
| 3pc Bathroom | 5'10'' x 7'11'' | Basement | ||
| Bedroom | 10'4'' x 10'4'' | Basement | ||
| Kitchen | 10'1'' x 7'0'' | Basement | ||
| Living room/Dining room | 17'1'' x 15'9'' | Basement |
Amenities
- Views
- New Construction
- Adult 55+
- Lease To Own
- No Strata Fees
- Furnished
- Primary On Main
- Air Conditioning
- Seller Finance
- Green
- Fixer Upper
- Horse
- Golf
- Fireplace
- Deck
- Garage
- Basement
- Pool

Property vs Single Family Average in N2R 0N5
Price
In The Neighbourhood
Just Listed
Kitchener
$ 899,750
- Type
- Single Family
- Size
- 1,946 SqFt
- Rooms
- 3 Beds + 2.5 Baths
RE/MAX Escarpment Realty Inc.
Kitchener
$ 1,124,900
- Type
- Single Family
- Size
- 2,456 SqFt
- Rooms
- 4 Beds + 2.5 Baths
SMART FROM HOME REALTY LIMITED
Kitchener
$ 1,149,900
- Type
- Single Family
- Size
- 3,497 SqFt
- Rooms
- 5 Beds + 4.5 Baths
RE/MAX Twin City Realty Inc.
Kitchener
$ 1,279,900
- Type
- Single Family
- Size
- 4,775 SqFt
- Rooms
- 6 Beds + 4.5 Baths
RE/MAX Twin City Realty Inc.
Kitchener
$ 3,100
- Type
- Single Family
- Size
- 1,800 SqFt
- Rooms
- 3 Beds + 2.5 Baths
RE/MAX Twin City Realty Inc.
Kitchener
$ 1,079,000
- Type
- Single Family
- Size
- 2,350 SqFt
- Rooms
- 4 Beds + 2.5 Baths
eXp Realty, Brokerage
Kitchener
$ 3,050
- Type
- Single Family
- Size
- 2,100 SqFt
- Rooms
- 3 Beds + 2.5 Baths
HOMELIFE MIRACLE REALTY LTD.
Kitchener
$ 899,900
- Type
- Single Family
- Size
- 3,031 SqFt
- Rooms
- 6 Beds + 3.5 Baths
RE/MAX Twin City Realty Inc.
Kitchener
$ 975,000
- Type
- Single Family
- Size
- 3,391 SqFt
- Rooms
- 4 Beds + 3.5 Baths
eXp Realty, Brokerage
Kitchener
$ 1,299,900
- Type
- Single Family
- Size
- 2,419 SqFt
- Rooms
- 5 Beds + 3 Baths
RE/MAX Twin City Realty Inc.
