
Open House Sat, Sep 19th 01:00 PM - 03:00 PM
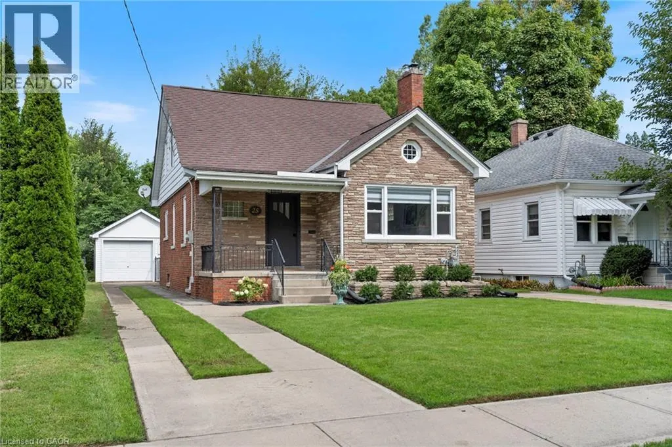
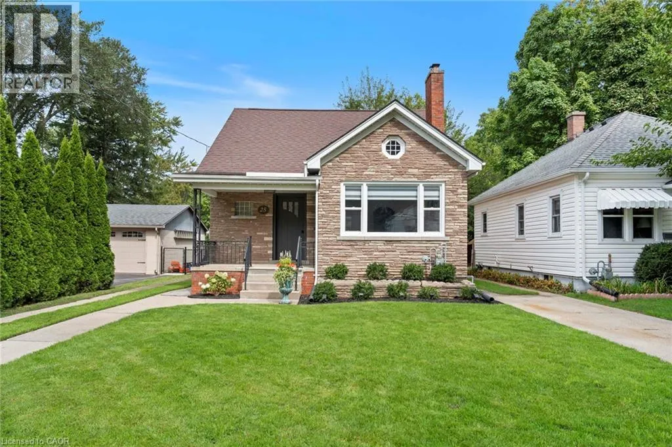
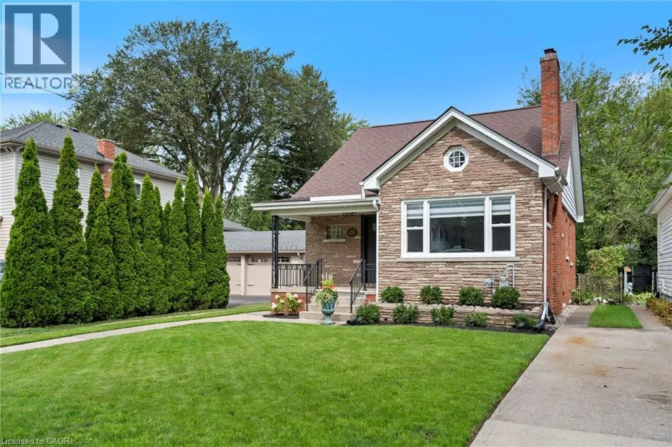
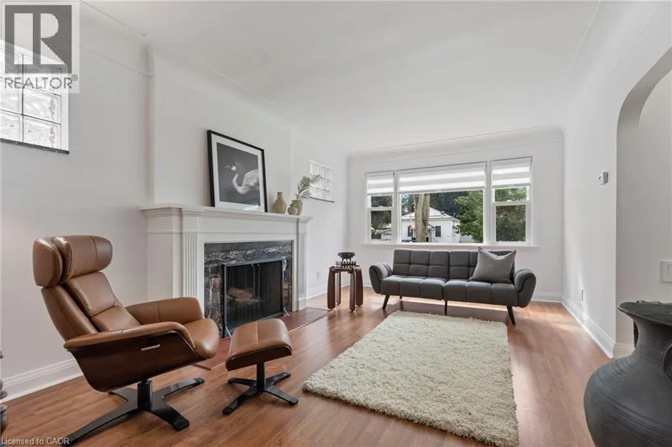
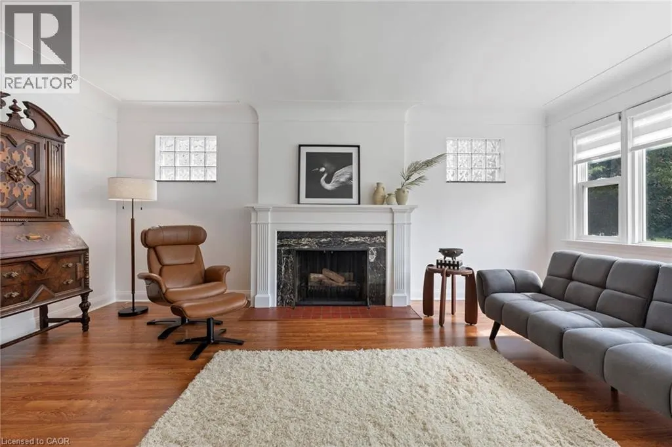
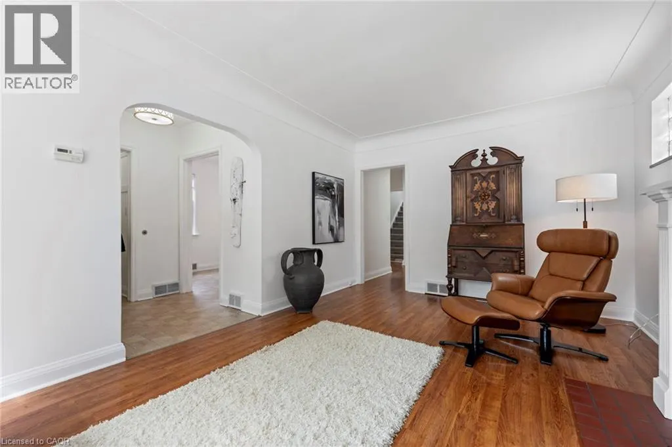
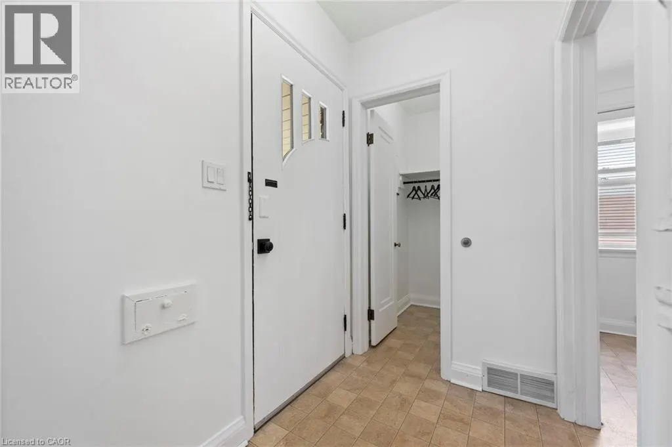
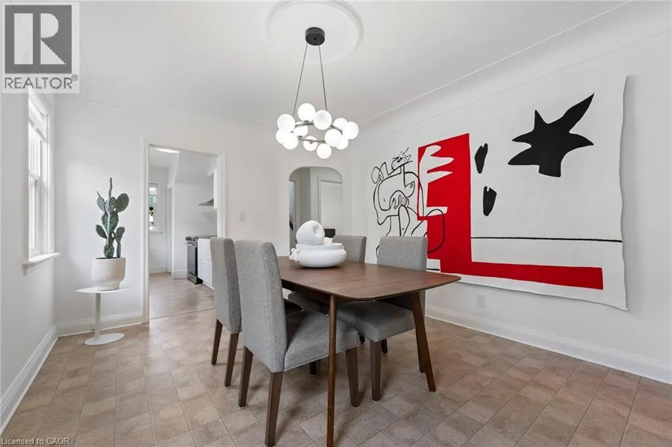
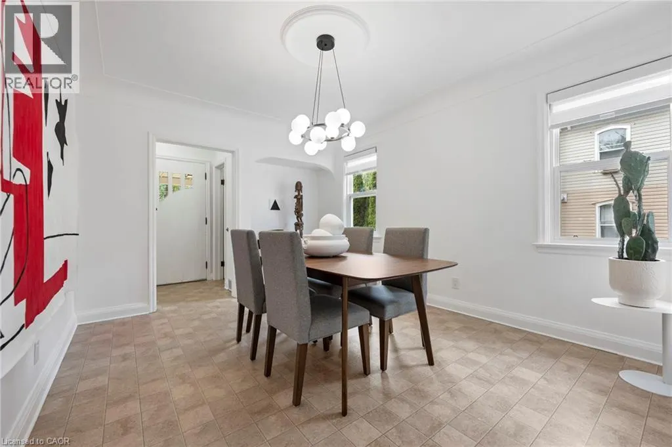
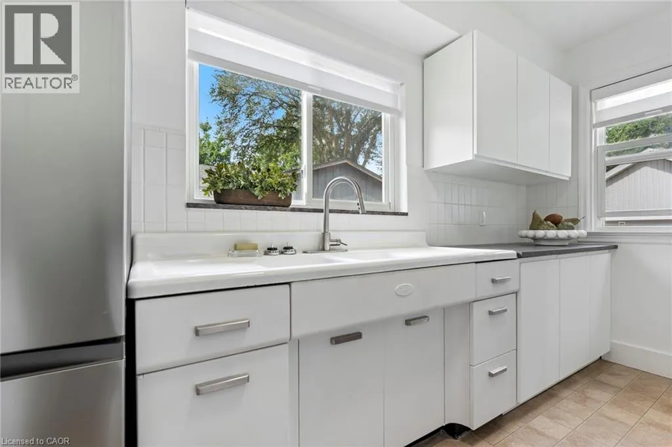
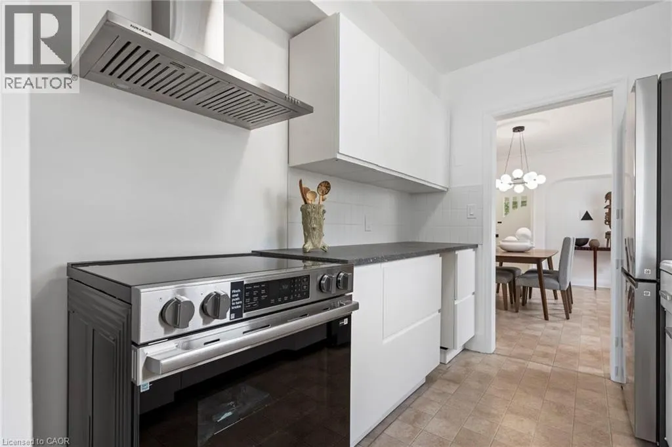
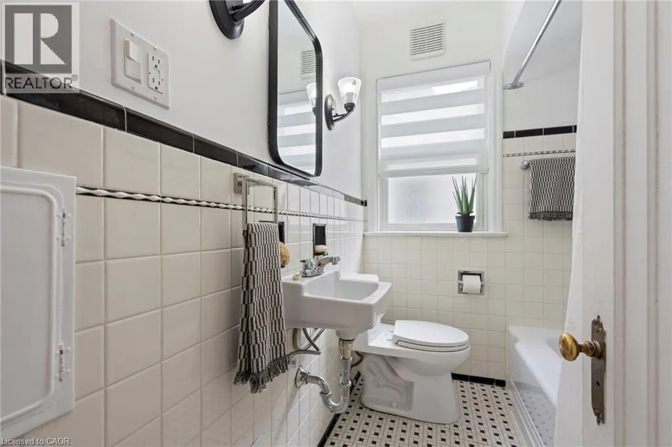
Address
25 Mccall Street, Simcoe, ON
Price
$ 529,900
Open House Sat, Sep 19th 01:00 PM - 03:00 PM
Property Attributes
- ID#40862840
- TypeSingle Family
- Listing Status Active
- MunicipalitySimcoe
- CitySimcoe
- AreaSimcoe
- NeighbourhoodTown of Simcoe
- Postal CodeN3Y 2C5
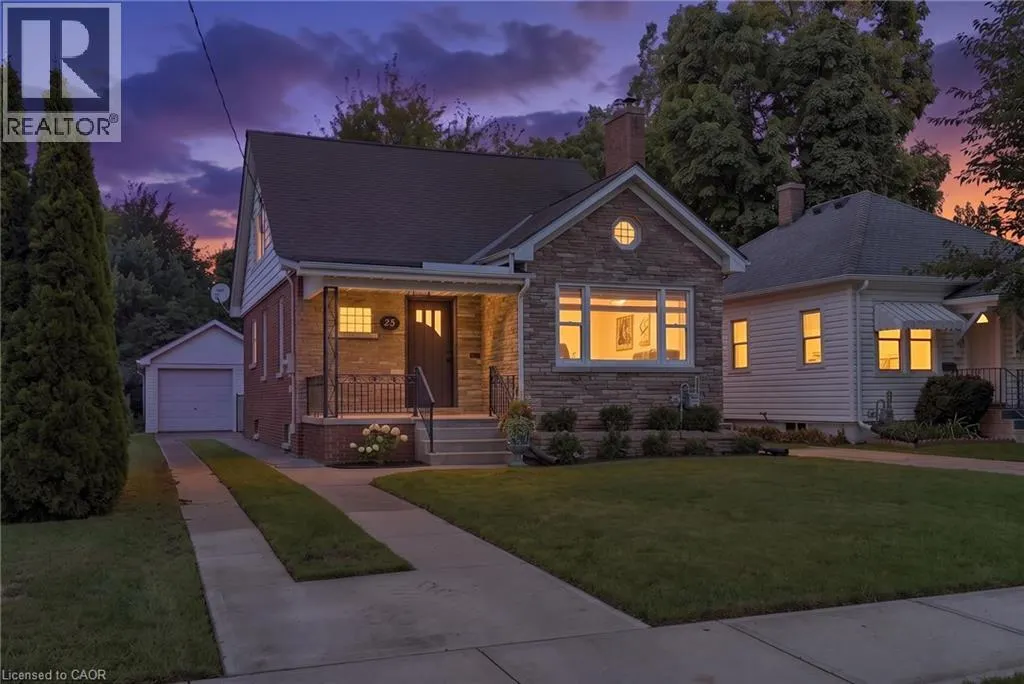
- StyleCape Cod
- Year Built1951
- Price$ 529,900
- Bedrooms3
- Bathrooms1
- Half Bathrooms2
- Sqr Footage1790
Data Source:
Canadian Real Estate Association (CREA)
Property Description
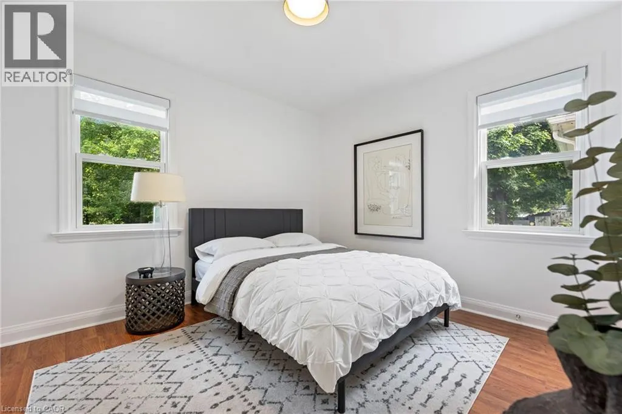
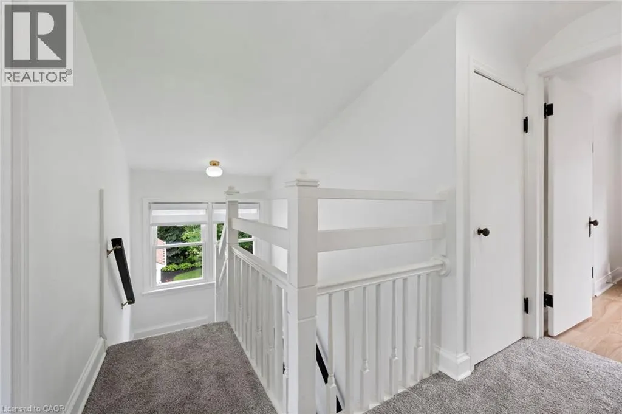
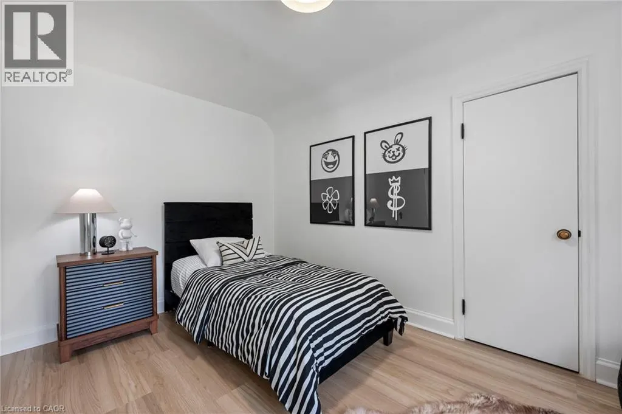
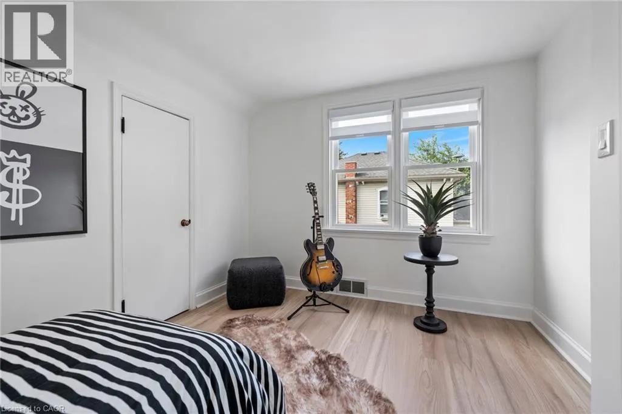
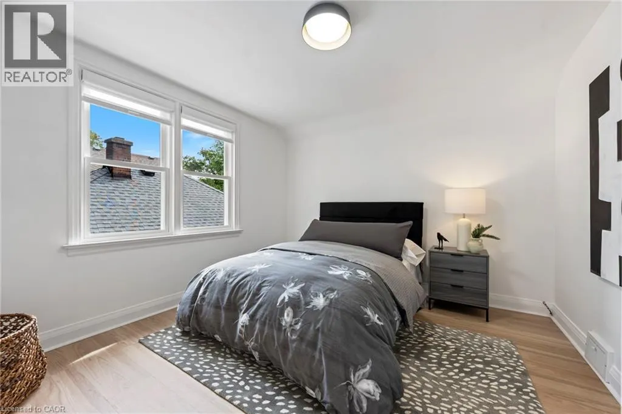
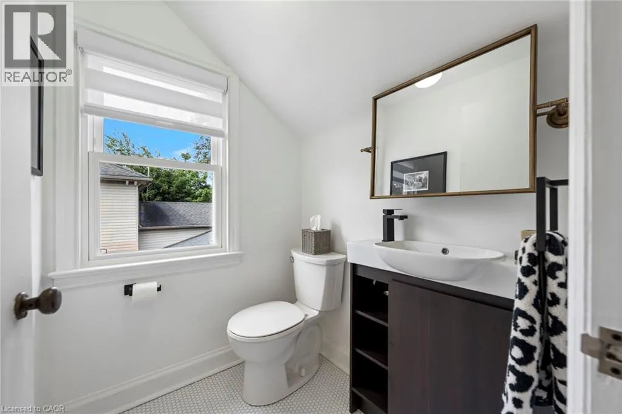
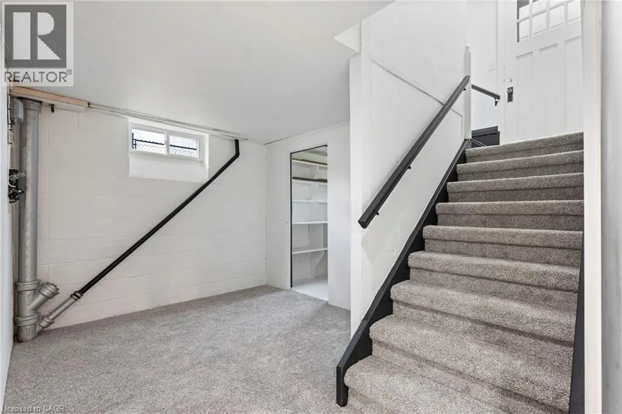
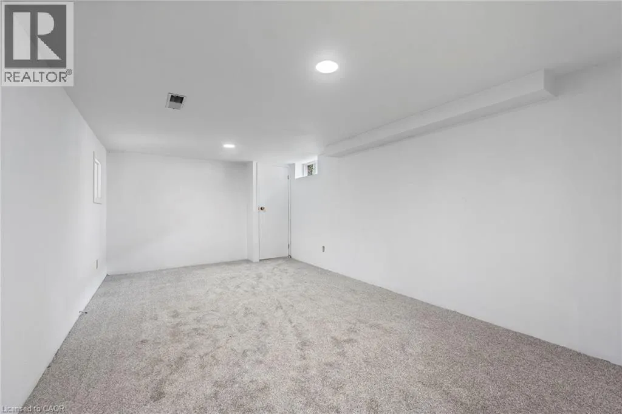
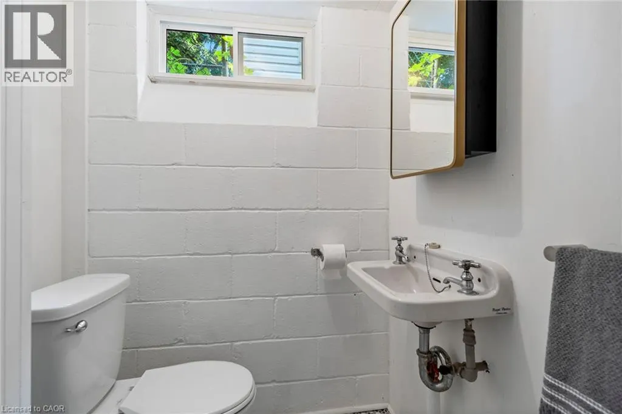
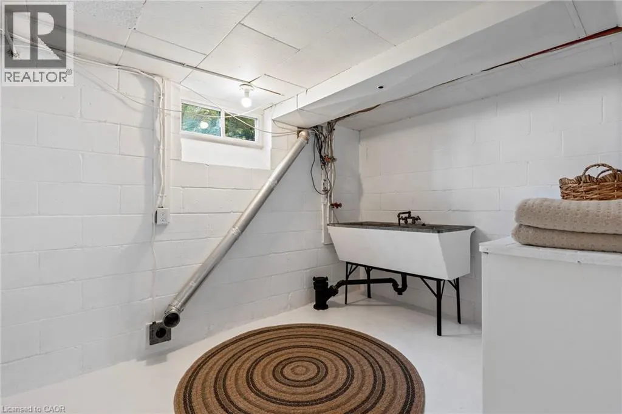
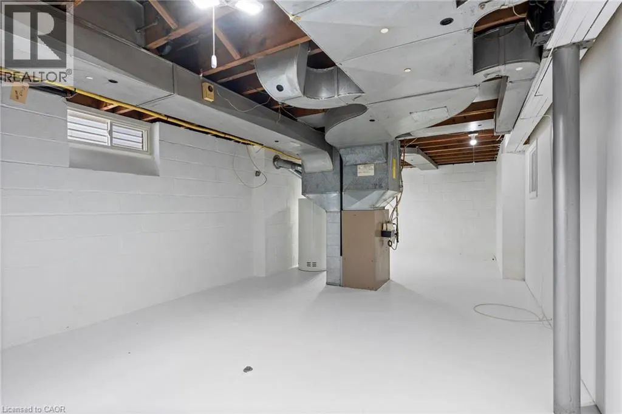
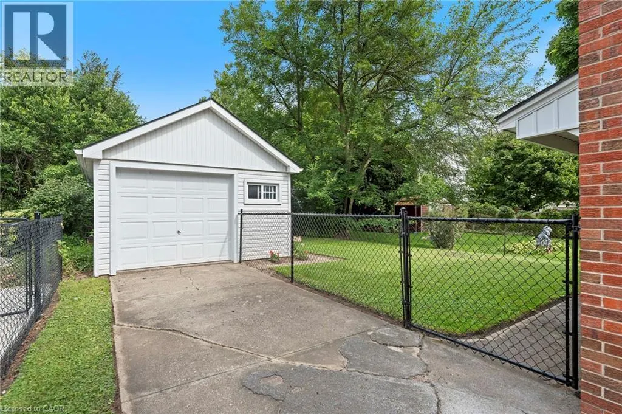
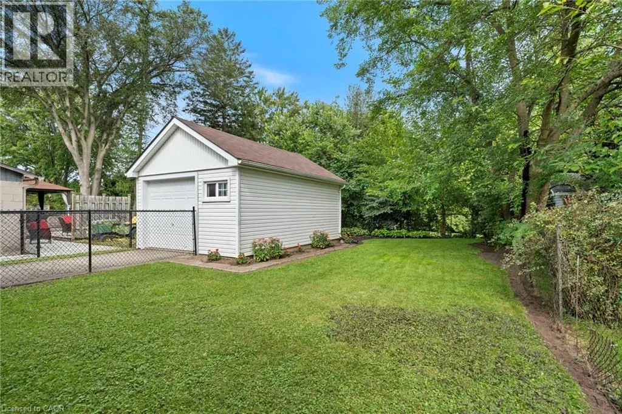
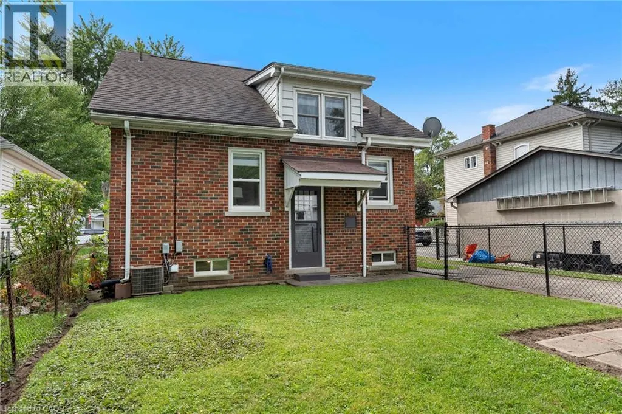
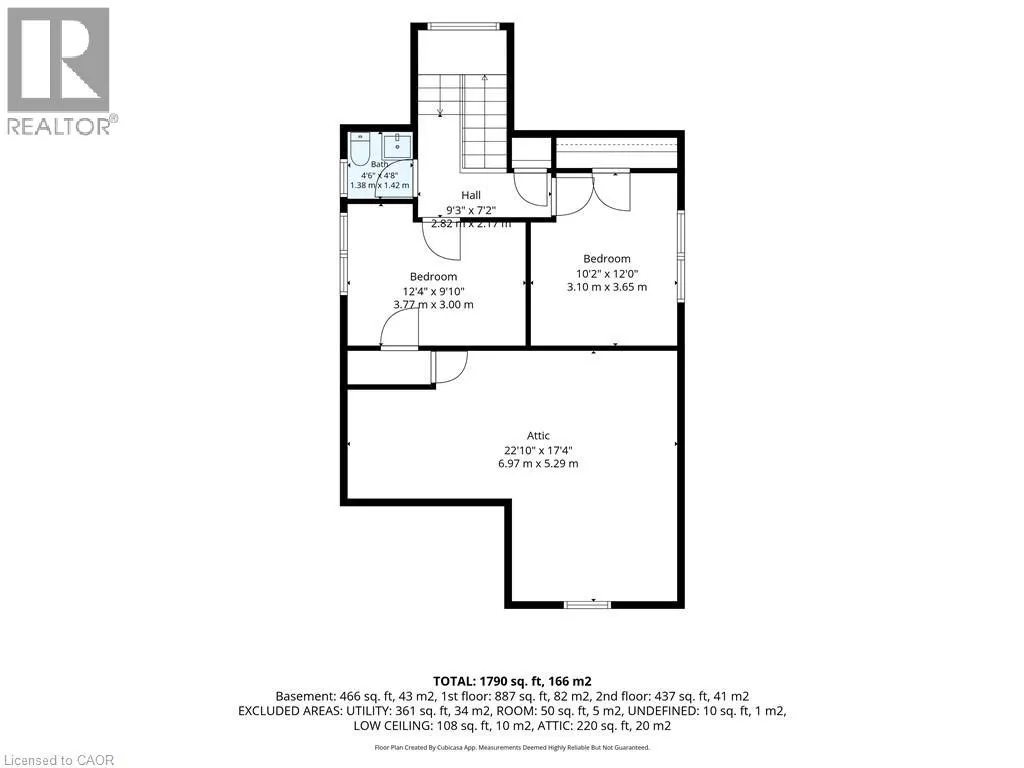
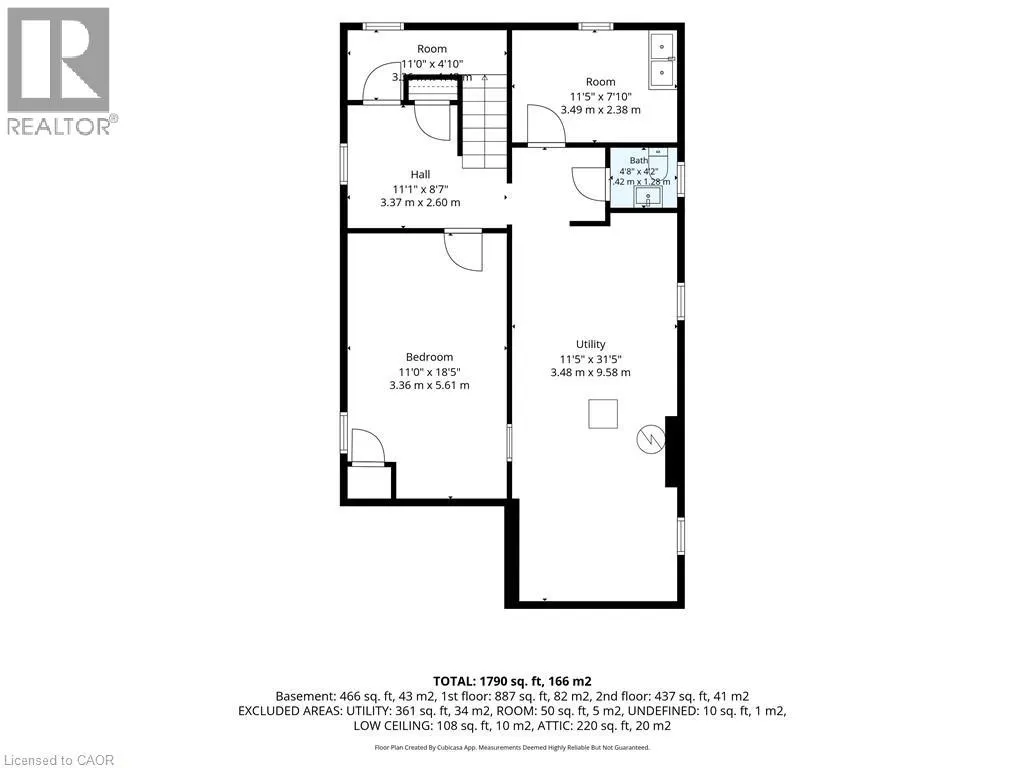
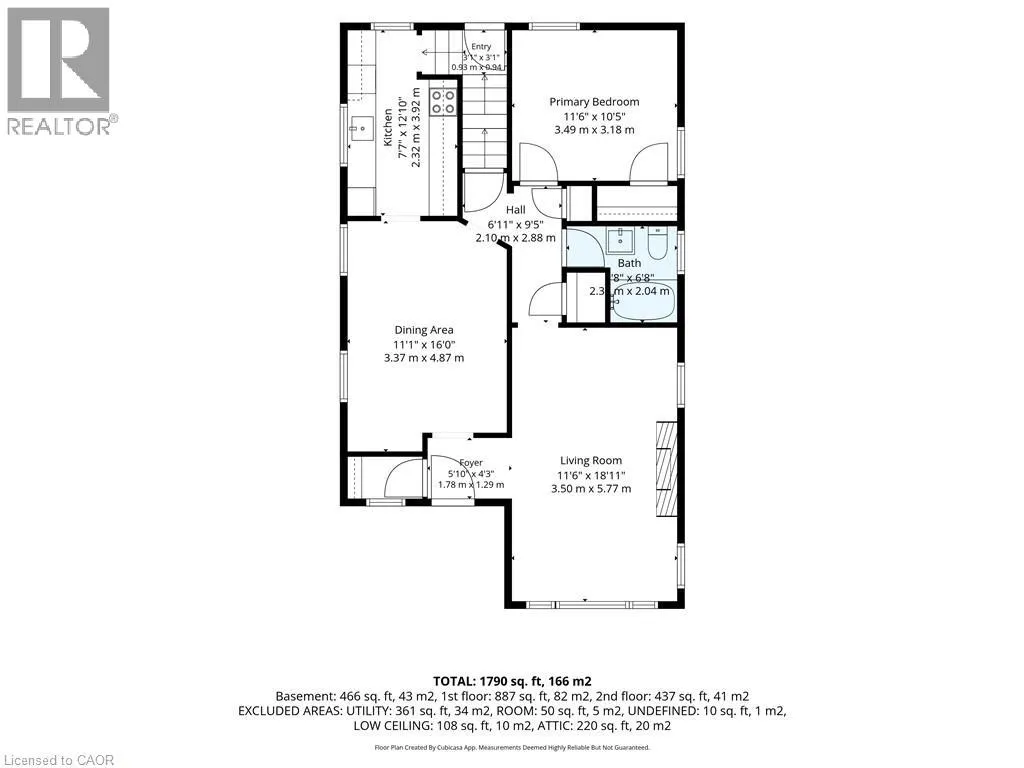
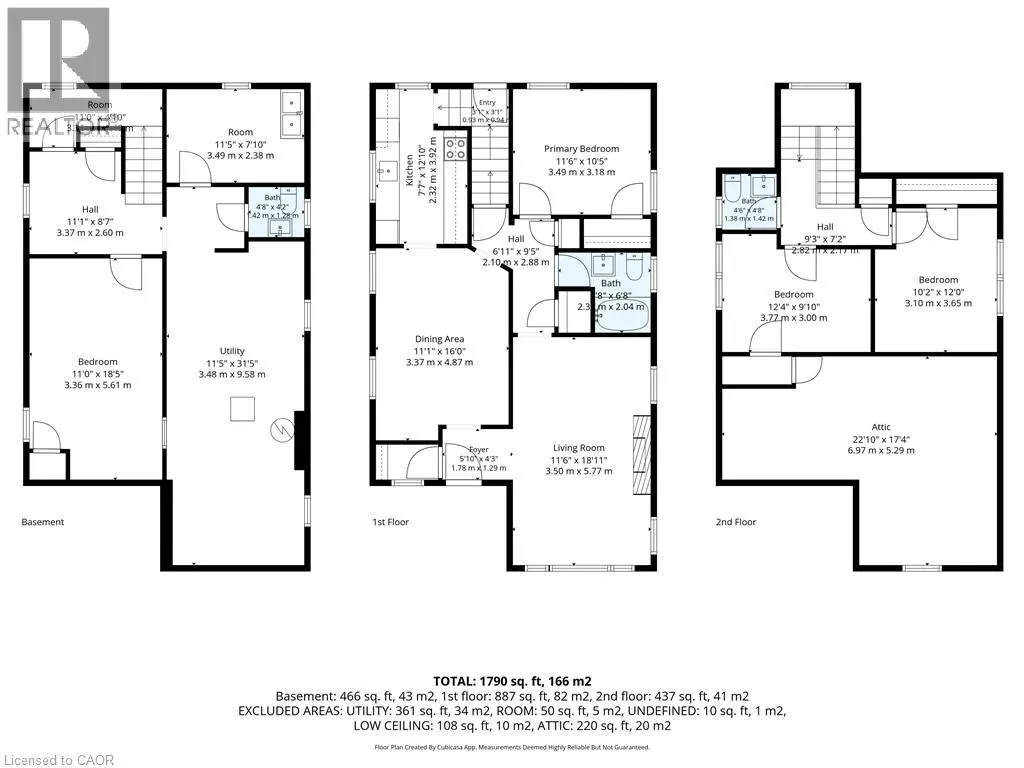
Welcome to 25 McCall Street, a charming home tucked away in a beautiful and desirable Simcoe neighbourhood. Full of character and warmth, this inviting 3-bedroom home offers a comfortable layout with timeless appeal and thoughtful touches throughout. The main floor features a welcoming living room, separate dining room, kitchen, bedroom, and updated bathroom. Upstairs, two additional bedrooms and a convenient 2-piece bathroom provide comfortable space for family or guests. The home has been refreshed with paint throughout, new carpet, some newer floor and updated blinds. The kitchen offers a fresh feel with some newer cabinetry and countertops, complemented by new appliances. The partially finished basement provides a spacious recreation room and additional bathroom, offering plenty of flexibility for everyday living or entertaining. Outside, enjoy the privacy of the fenced-in yard and the convenience of a detached garage with new shingles. Set in a lovely established neighbourhood, 25 McCall Street is a wonderful blend of charm, character, and comfortable living. (id:7434)
General Features
| Property Type | Single Family |
|---|---|
| Zoning Description | R2 |
| Amenities | Park, Schools, Shopping |
| Building Appliances | Refrigerator, Stove |
| Building Architectural Style | Cape Cod |
| Building Cooling Type | Central air conditioning |
| Parking Space Total | 4 |
| Building Type | House |
| Ownership Type | Freehold |
| Building.StoriesTotal | 1.5 |
Interior Features
| Building Fireplace Present | False |
|---|---|
| Building Heating Type | Forced air |
| Building Heating Fuel | Natural gas |
| Basement Development | Partially finished |
| Basement Type | Full (Partially finished) |
| Construction Style Attachment | Detached |
| Living Area Range | 1790 |
| Bedrooms | 3 |
Exterior Features
| Land Amenities | Park, Schools, Shopping |
|---|---|
| Sewer | Municipal sewage system |
| Exterior Finish | Brick, Stone |
Room Details
| Room | Dimensions | Level | Flooring | Details |
|---|---|---|---|---|
| 2pc Bathroom | Measurements not available | Basement | ||
| 4pc Bathroom | Measurements not available | Main level | ||
| Bedroom | 11'6'' x 10'5'' | Main level | ||
| Dining room | 11'1'' x 16'0'' | Main level | ||
| Kitchen | 7'7'' x 12'10'' | Main level | ||
| Living room | 11'6'' x 18'11'' | Main level | ||
| Recreation room | 11'0'' x 18'5'' | Basement |
Amenities
- Views
- New Construction
- Adult 55+
- Lease To Own
- No Strata Fees
- Furnished
- Primary On Main
- Air Conditioning
- Seller Finance
- Green
- Fixer Upper
- Horse
- Golf
- Fireplace
- Deck
- Garage
- Basement
- Pool

Property vs Single Family Average in N3Y 2C5
Price
Year Built
In The Neighbourhood
Just Listed
Simcoe
$ 650,000
- Type
- Single Family
- Size
- 2,062 SqFt
- Rooms
- 3 Beds + 1.5 Baths
RE/MAX Erie Shores Realty Inc. Brokerage
Just Listed
Simcoe
$ 779,000
- Type
- Single Family
- Size
- 90,605 SqFt
- Rooms
- 4 Beds + 3 Baths
Progressive Realty Group Inc.
Just Listed
Simcoe
$ 639,000
- Type
- Single Family
- Size
- 1,906 SqFt
- Rooms
- 3 Beds + 3.5 Baths
Royal LePage State Realty Inc.
Just Listed
Simcoe
$ 355,000
- Type
- Single Family
- Size
- 1,153 SqFt
- Rooms
- 3 Beds + 1 Baths
RE/MAX Erie Shores Realty Inc. Brokerage
Open House
Simcoe
$ 664,900
- Type
- Single Family
- Size
- 2,461 SqFt
- Rooms
- 4 Beds + 2.5 Baths
Progressive Realty Group Inc.
Primary On Main
Simcoe
$ 684,900
- Type
- Single Family
- Size
- 2,333 SqFt
- Rooms
- 3 Beds + 2.5 Baths
Revel Realty Inc
Golf Course
Simcoe
$ 699,900
- Type
- Single Family
- Size
- 1,360 SqFt
- Rooms
- 2 Beds + 2 Baths
RE/MAX Escarpment Realty Inc.
Open House
Simcoe
$ 989,900
- Type
- Single Family
- Size
- 2,722 SqFt
- Rooms
- 3 Beds + 3 Baths
RE/MAX Escarpment Realty Inc.
Primary On Main
Simcoe
$ 490,000
- Type
- Single Family
- Size
- 1,536 SqFt
- Rooms
- 4 Beds + 2.5 Baths
Coldwell Banker Momentum Realty
Golf Course
Simcoe
$ 559,900
- Type
- Single Family
- Size
- 1,951 SqFt
- Rooms
- 3 Beds + 2 Baths
Coldwell Banker Momentum Realty
Primary On Main
Simcoe
$ 1,800
- Type
- Single Family
- Rooms
- 1 Beds + 1 Baths
Keller Williams Edge Realty
Golf Course
Simcoe
$ 2,450
- Type
- Single Family
- Size
- 980 SqFt
- Rooms
- 2 Beds + 1.5 Baths
Real Broker Ontario Ltd.
