
Primary on Main


Address
335 Mckenzie Road, Hagersville, ON
Price
$ 1,650,000
Property Attributes
- ID#40864107
- TypeSingle Family
- Listing Status Active
- MunicipalityHagersville
- CityHagersville
- AreaHagersville
- Neighbourhood071 - Oneida
- Postal CodeN0A 1H0
- StyleOther
- Price$ 1,650,000
- Bedrooms5
- Bathrooms1
- Half Bathrooms0
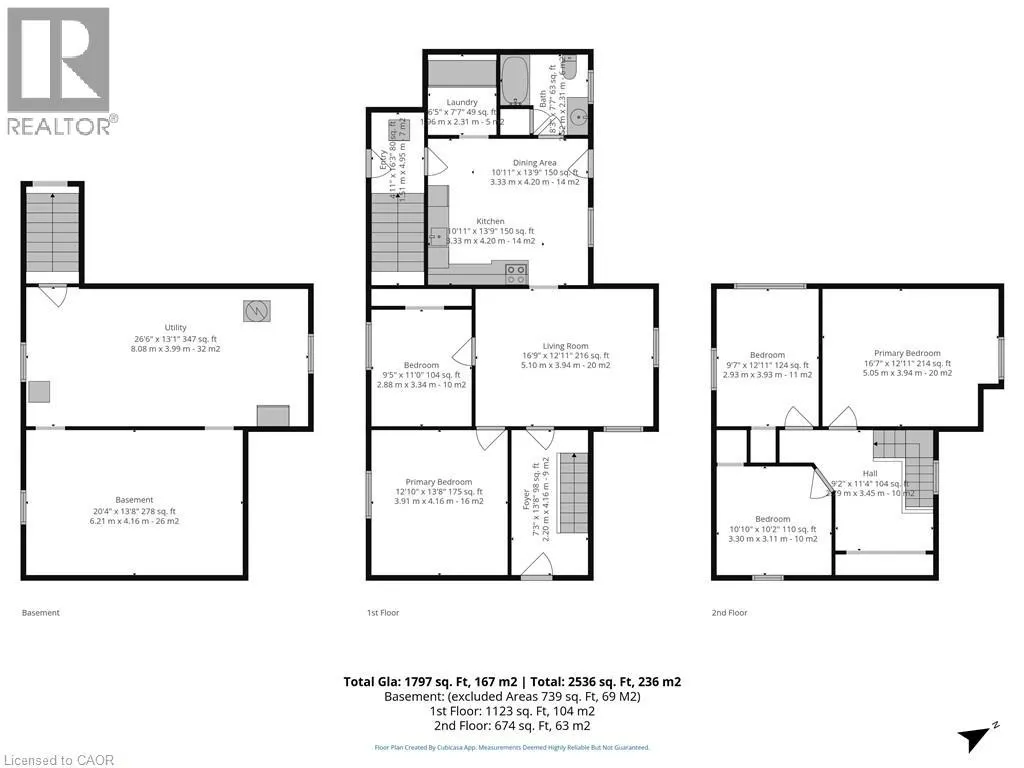
- Sqr Footage1797
- Lot Size94.64 Acres
Data Source:
Canadian Real Estate Association (CREA)
Property Description
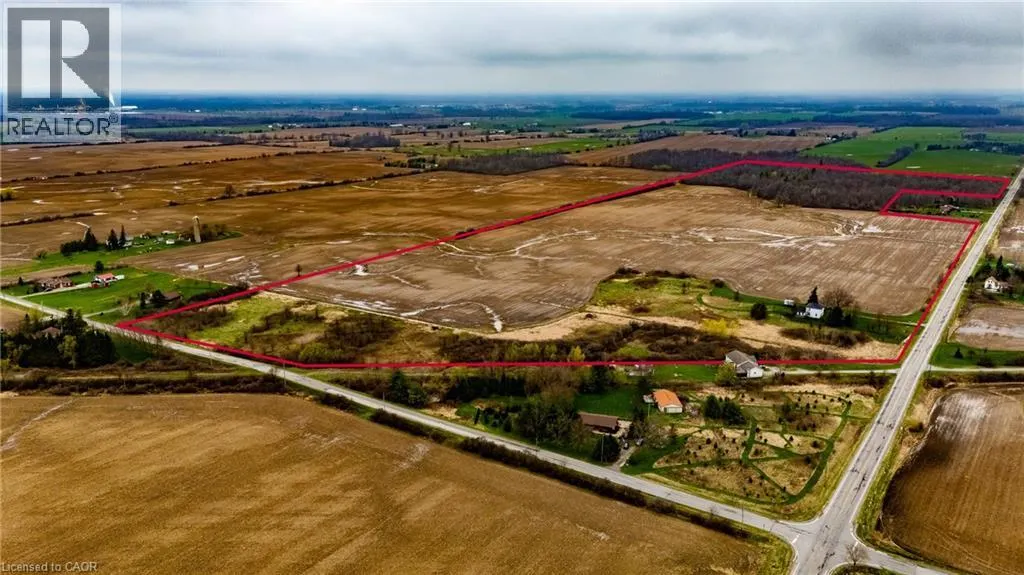
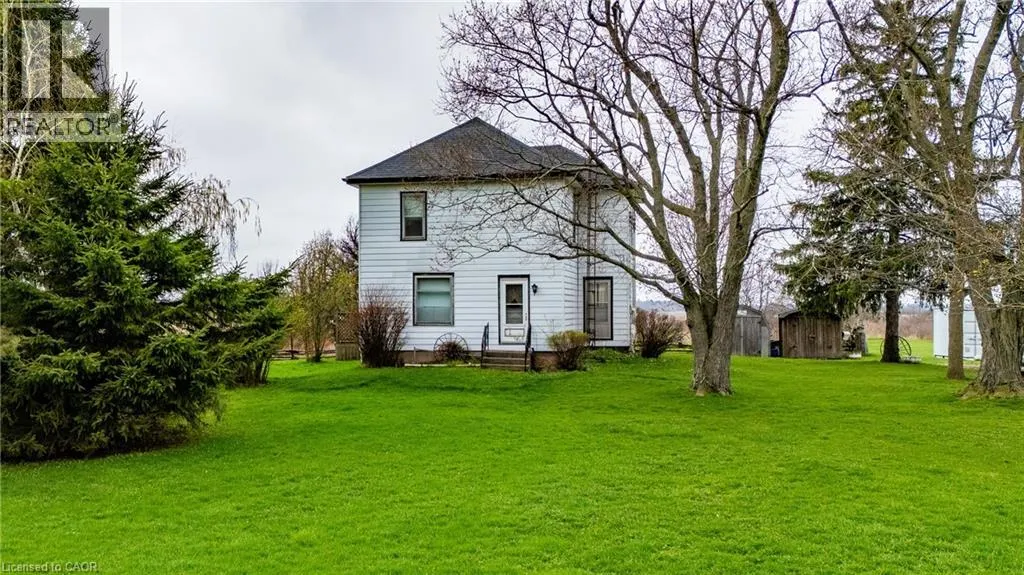
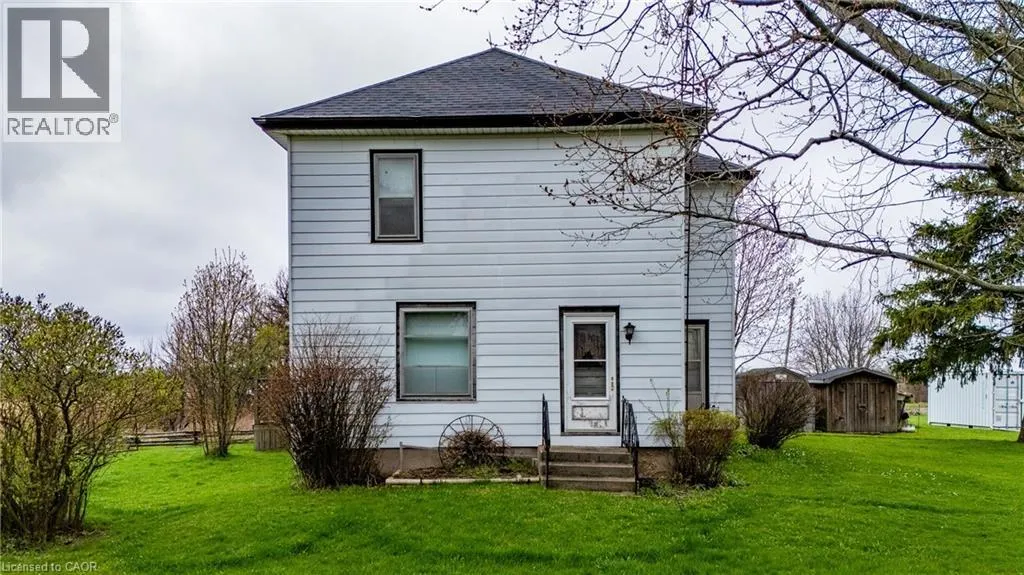
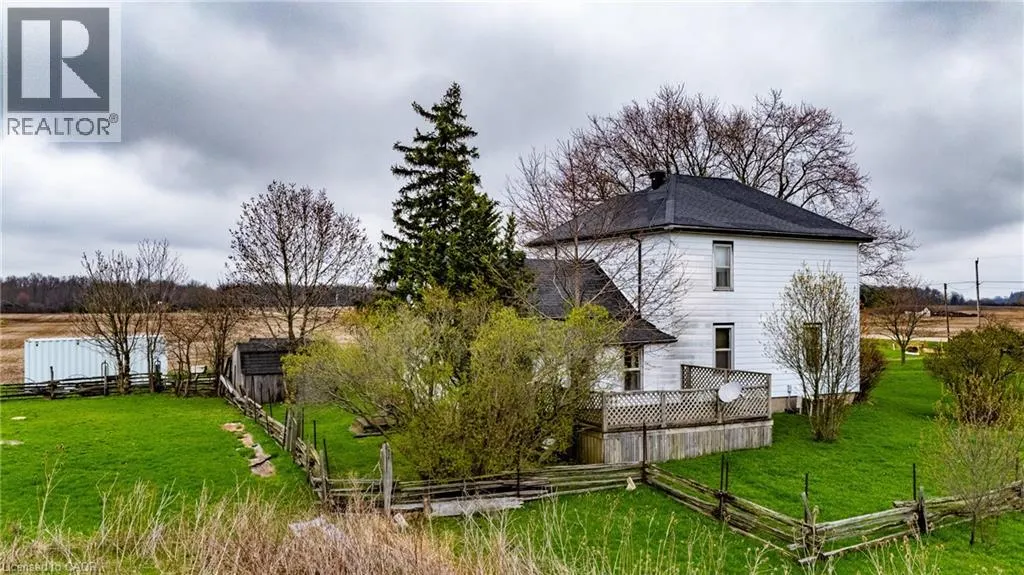
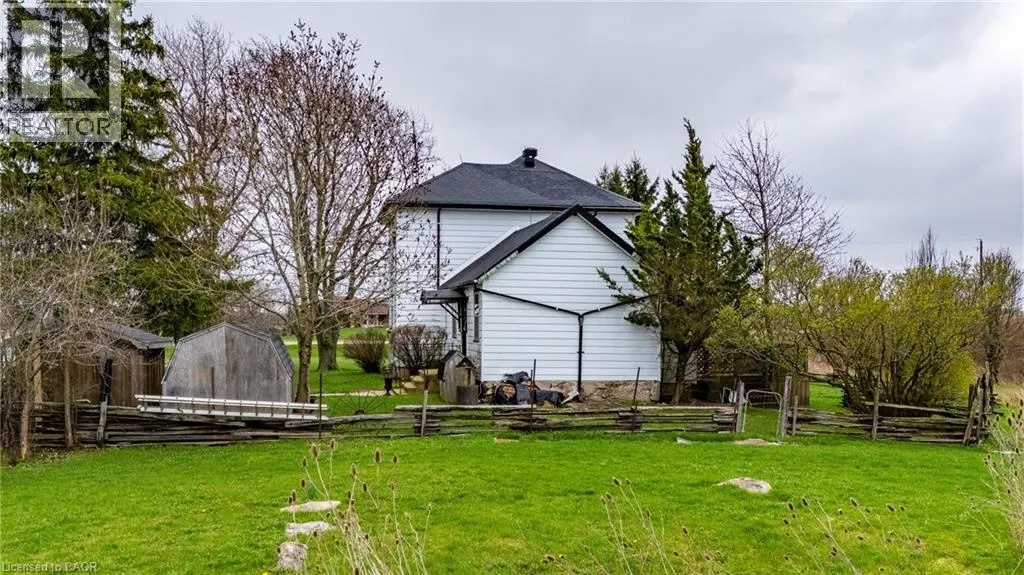
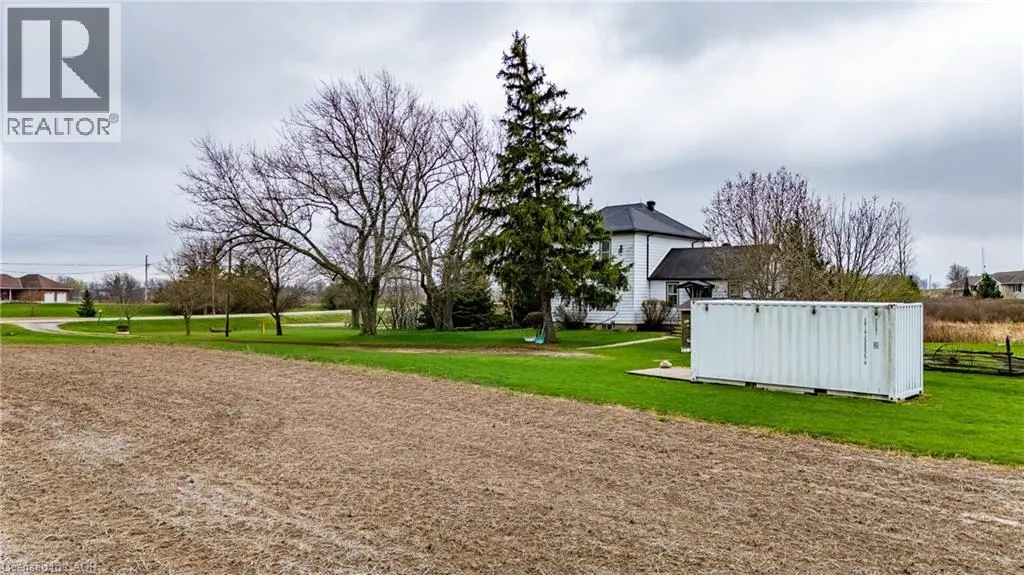
Located just minutes from Hagersville and Caledonia, this 94.6-acre property offers an exceptional opportunity for those looking to invest in a significant rural land holding or expand their current farming operation. The heart of the property features over 60 workable acres with opportunity to expand and 20+ acres of woodlot. It is currently tenanted for the 2026 growing season, providing immediate continuity for the land's agricultural productivity. The property includes a five-bedroom, one-bathroom detached residence. This parcel is perfectly suited for agricultural operators, or investors seeking a farm property with existing residential infrastructure. Whether you are looking to expand your agricultural footprint or establish a new rural homestead, this property offers the location and versatility to make your vision a reality. Do not miss the chance to secure significant acreage in a well-established farming community. Book your tour today. (id:7434)
General Features
| Features | Crushed stone driveway, Country residential |
|---|---|
| Property Type | Single Family |
| Zoning Description | H A6 |
| Building Appliances | Refrigerator, Stove |
| Building Architectural Style | Other |
| Building Cooling Type | None |
| Parking Space Total | 5 |
| Foundation Type | Stone |
| Building Type | House |
| Ownership Type | Freehold |
| Building.StoriesTotal | 2 |
Interior Features
| Building Fireplace Present | False |
|---|---|
| Building Heating Type | Forced air |
| Building Heating Fuel | Natural gas |
| Basement Development | Unfinished |
| Basement Type | Partial (Unfinished) |
| Construction Style Attachment | Detached |
| Living Area Range | 1797 |
| Bedrooms | 5 |
Exterior Features
| Structure | Shed |
|---|---|
| Sewer | Septic System |
| Exterior Finish | Aluminum siding |
Room Details
| Room | Dimensions | Level | Flooring | Details |
|---|---|---|---|---|
| 4pc Bathroom | 8'3'' x 7'7'' | Main level | ||
| Bedroom | 9'5'' x 11'0'' | Main level | ||
| Dining room | 10'11'' x 13'9'' | Main level | ||
| Foyer | 7'3'' x 13'8'' | Main level | ||
| Kitchen | 10'11'' x 13'9'' | Main level | ||
| Laundry room | 6'5'' x 7'7'' | Main level | ||
| Living room | 16'9'' x 12'11'' | Main level | ||
| Other | 20'4'' x 13'8'' | Basement | ||
| Primary Bedroom | 12'10'' x 13'8'' | Main level | ||
| Utility room | 26'6'' x 13'1'' | Basement |
Amenities
- Views
- New Construction
- Adult 55+
- Lease To Own
- No Strata Fees
- Furnished
- Primary On Main
- Air Conditioning
- Seller Finance
- Green
- Fixer Upper
- Horse
- Golf
- Fireplace
- Deck
- Garage
- Basement
- Pool

Property vs Single Family Average in N0A 1H0
Price
In The Neighbourhood
Golf Course
Cayuga
$ 1,699,900
- Type
- Single Family
- Size
- 2,028 SqFt
- Rooms
- 3 Beds + 1.5 Baths
RE/MAX Escarpment Realty Inc.
Primary On Main
Caledonia
$ 765,000
- Type
- Single Family
- Size
- 2,380 SqFt
- Rooms
- 6 Beds + 2 Baths
RE/MAX Escarpment Realty Inc.
Primary On Main
Caledonia
$ 929,900
- Type
- Single Family
- Size
- 2,846 SqFt
- Rooms
- 3 Beds + 2.5 Baths
RE/MAX Escarpment Realty Inc.
