
Address
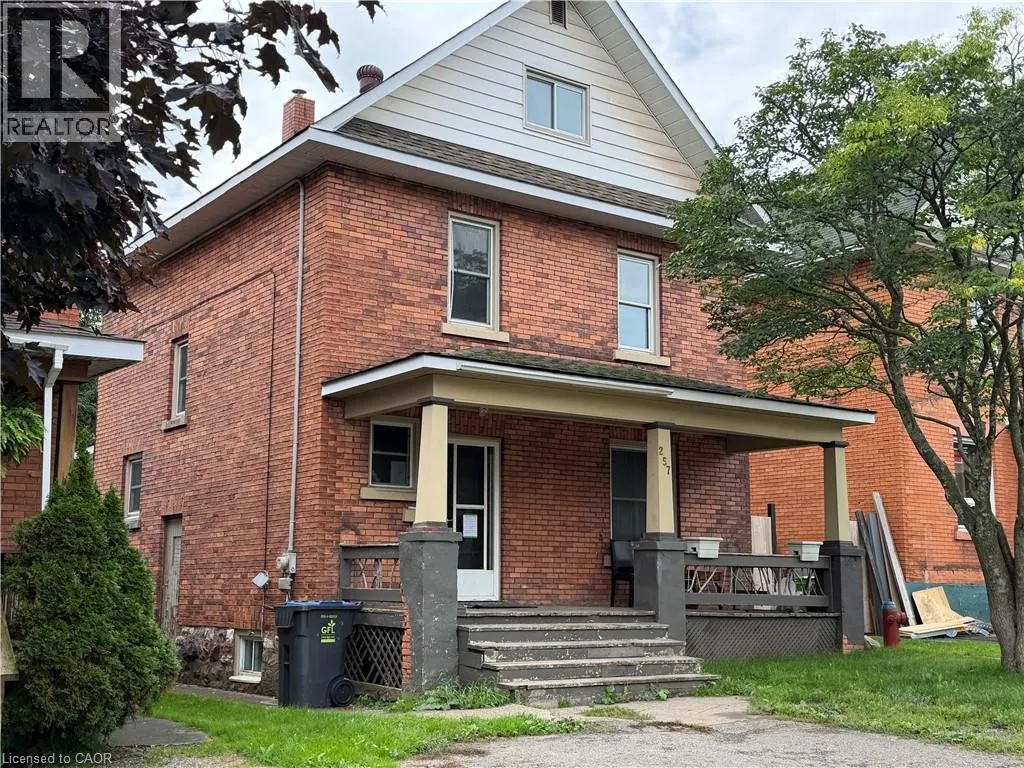
257 Alexandra Street, Sault Ste. Marie, ON
Price
$ 179,900
Property Attributes
- ID#40864144
- TypeSingle Family
- Listing Status Active
- MunicipalitySault Ste. Marie
- CitySault Ste. Marie
- AreaSault Ste. Marie
- NeighbourhoodSault Ste. Marie
- Postal CodeP6A 1J7
- StyleOther
- Price$ 179,900
- Bedrooms4
- Bathrooms1
- Half Bathrooms2
- Sqr Footage1764
Data Source:
Canadian Real Estate Association (CREA)
Property Description
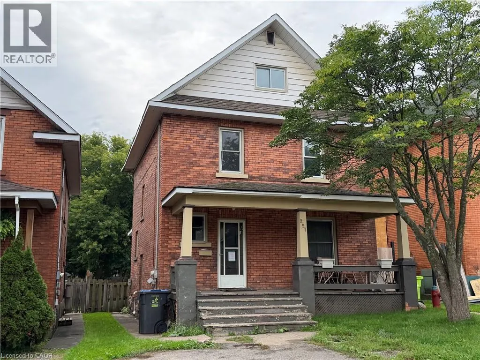
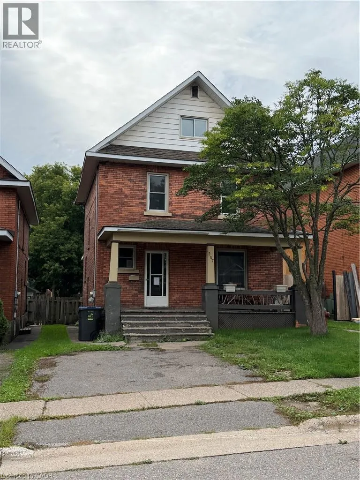
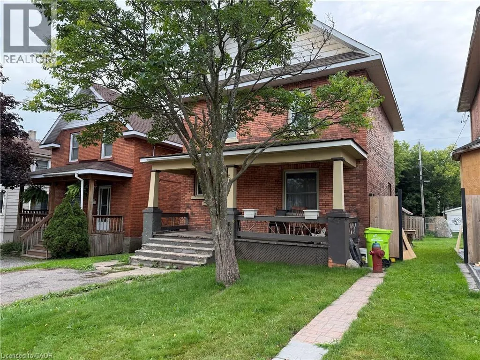
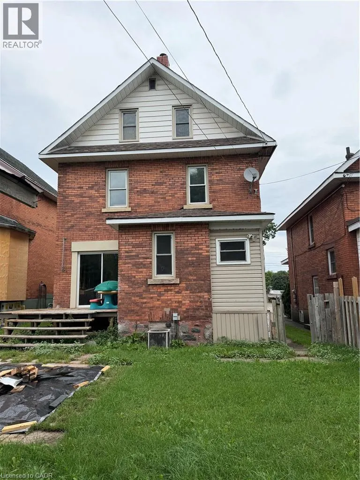
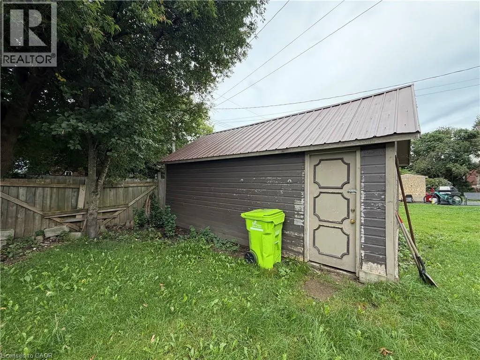
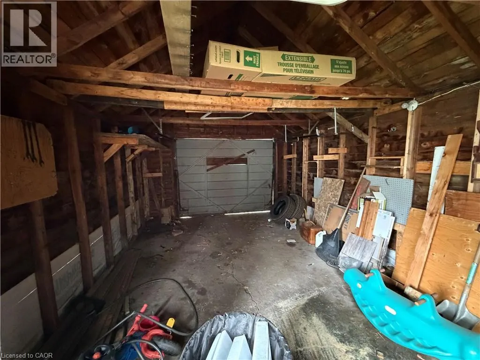
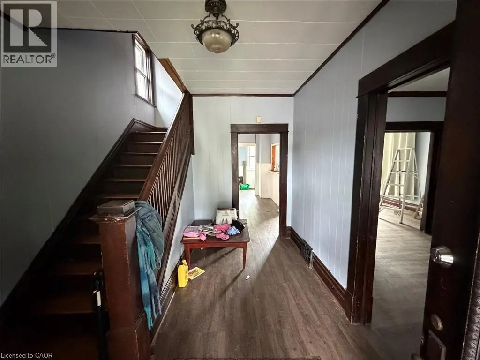
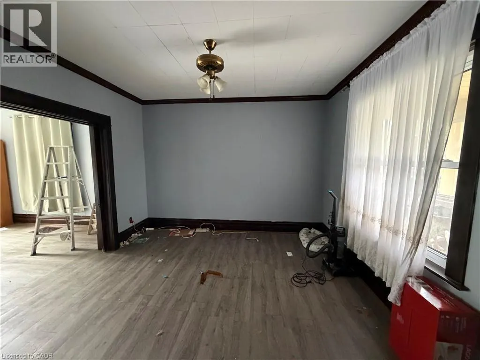
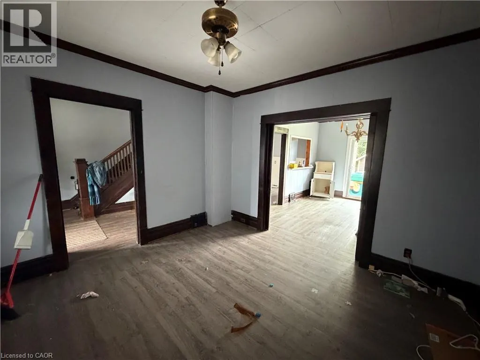
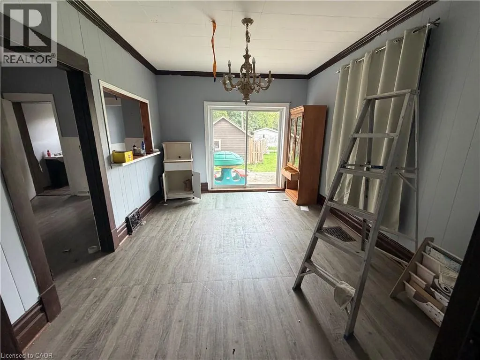
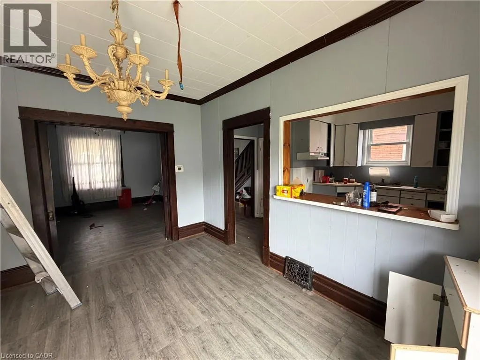
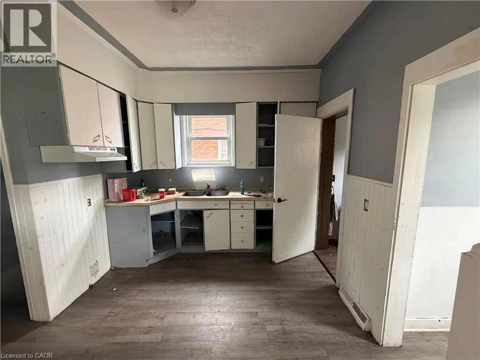
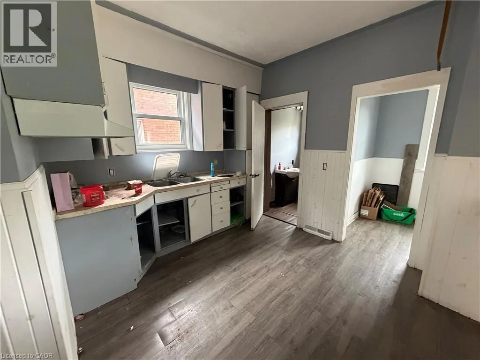
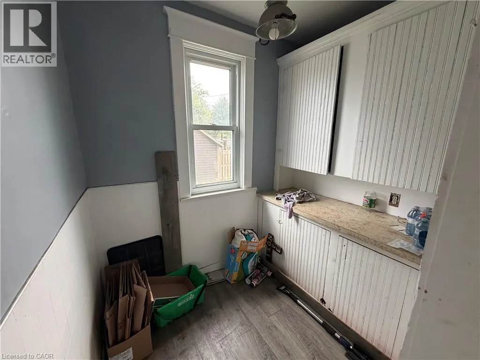
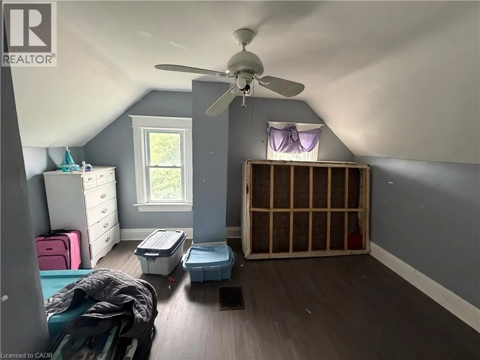
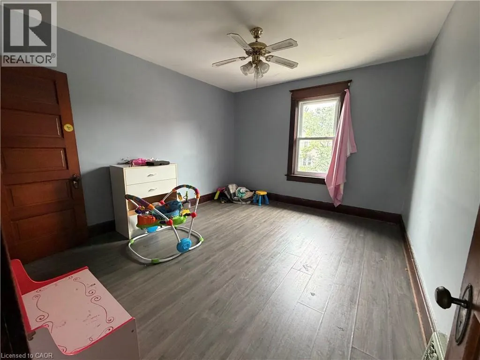
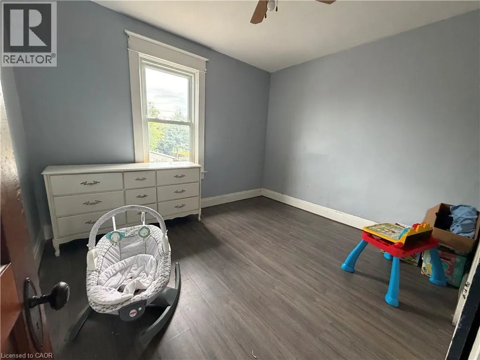
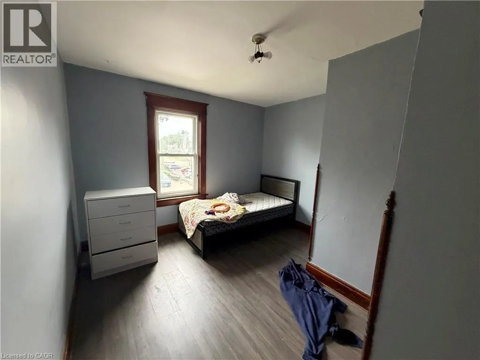
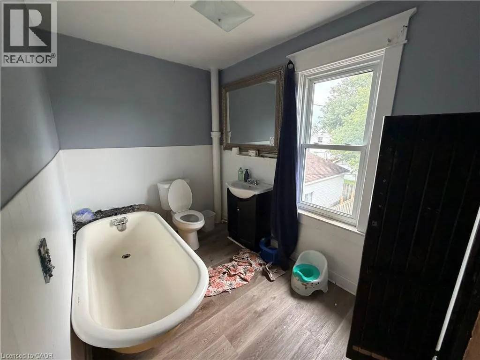
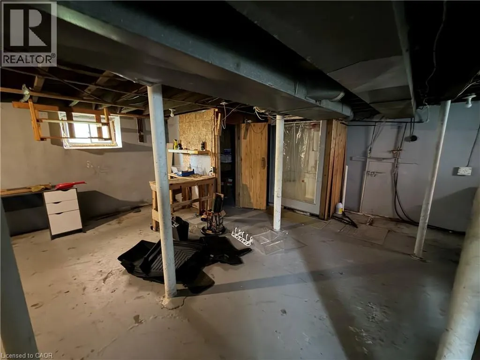
Character, charm and opportunity await at 257 Alexandra St! This 5-bedroom home offers plenty of room for a growing family, first-time buyer, or investor, with well-proportioned rooms and the timeless character that gives older homes their unique appeal. While the property would benefit from some clean-up and TLC, it presents an excellent opportunity for a buyer looking to add their own touches and unlock its potential. Outside, the detached 13’ x 21’ garage provides convenient storage and workspace. If you’re looking for a property with character, versatility, and plenty of potential, 257 Alexandra St is ready for its next chapter! (id:7434)
General Features
| Features | Southern exposure |
|---|---|
| Property Type | Single Family |
| Zoning Description | R3 |
| Building Architectural Style | Other |
| Building Cooling Type | None |
| Parking Space Total | 2 |
| Foundation Type | Stone |
| Building Type | House |
| Ownership Type | Freehold |
| Building.StoriesTotal | 2.5 |
Interior Features
| Building Fireplace Present | False |
|---|---|
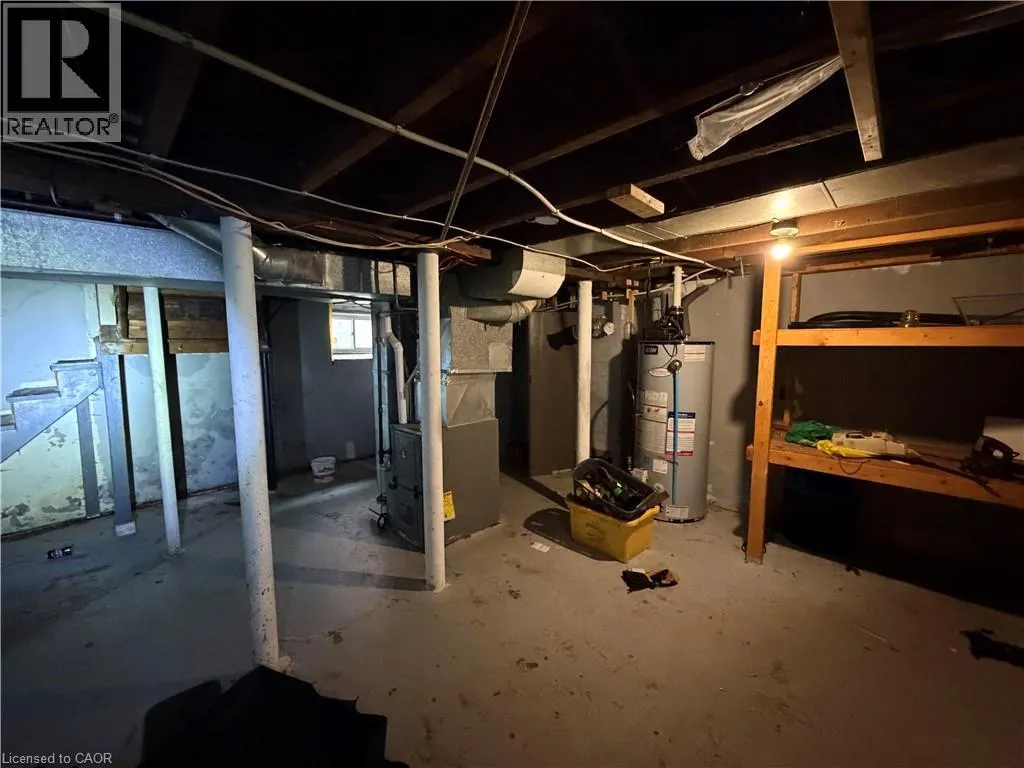
| Building Heating Type | Forced air |
| Building Heating Fuel | Natural gas |
| Basement Development | Unfinished |
| Basement Type | Full (Unfinished) |
| Construction Style Attachment | Detached |
| Living Area Range | 1764 |
| Bedrooms | 4 |
Exterior Features
| Sewer | Municipal sewage system |
|---|---|
| Exterior Finish | Aluminum siding, Brick |
Room Details
| Room | Dimensions | Level | Flooring | Details |
|---|---|---|---|---|
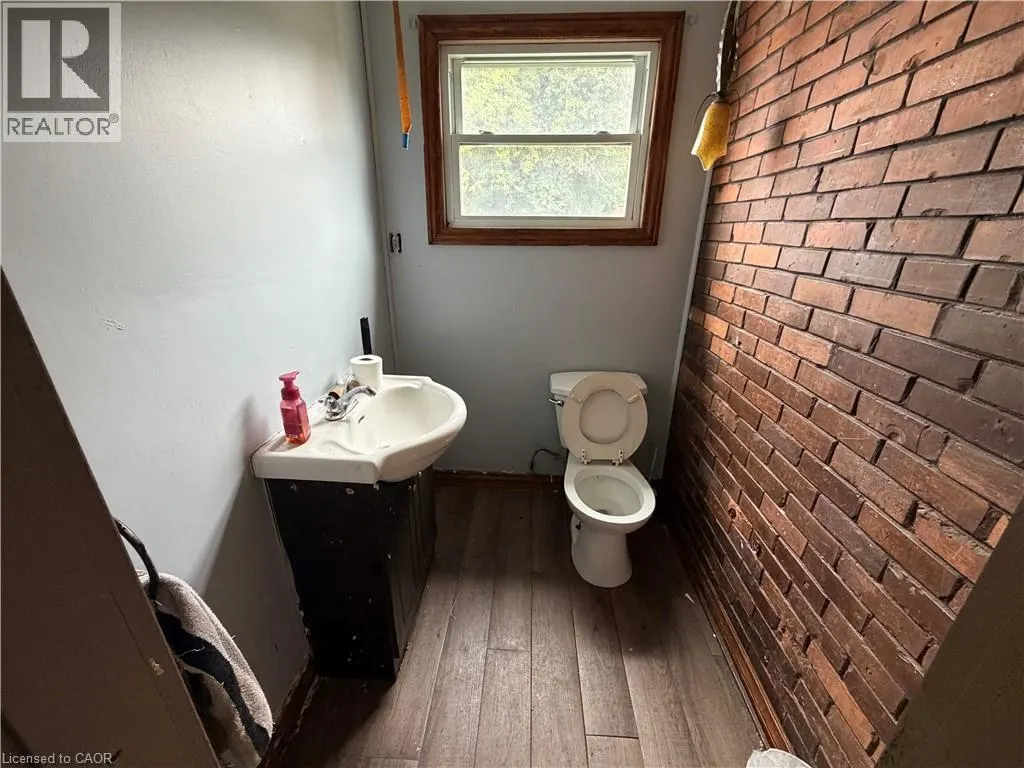
| 2pc Bathroom | Measurements not available | Main level | ||
| 3pc Bathroom | Measurements not available | Second level | ||
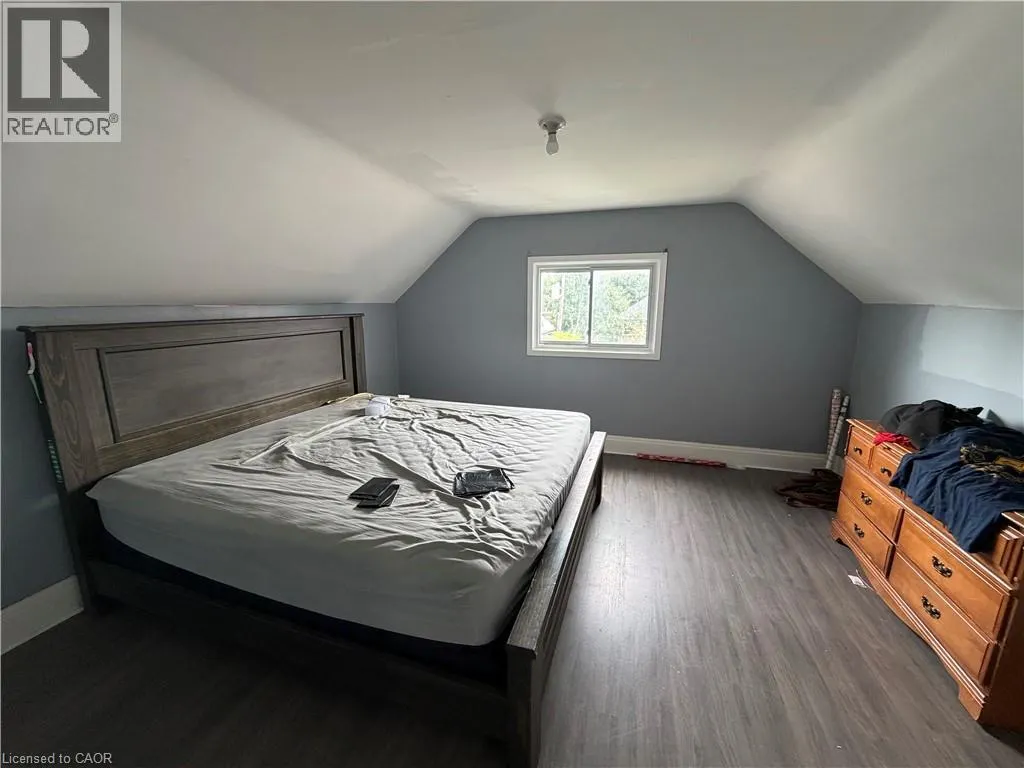
| Bedroom | 12'6'' x 10'10'' | Second level | ||
| Dining room | 13'0'' x 10'0'' | Main level | ||
| Foyer | 12'5'' x 6'1'' | Main level | ||
| Kitchen | 10'8'' x 9'9'' | Main level | ||
| Laundry room | Measurements not available | Basement | ||
| Living room | 12'0'' x 12'0'' | Main level | ||
| Primary Bedroom | 13'10'' x 12'6'' | Second level | ||
| Utility room | 24'0'' x 20'0'' | Basement |
Amenities
- Views
- New Construction
- Adult 55+
- Lease To Own
- No Strata Fees
- Furnished
- Primary On Main
- Air Conditioning
- Seller Finance
- Green
- Fixer Upper
- Horse
- Golf
- Fireplace
- Deck
- Garage
- Basement
- Pool

Property vs Single Family Average in P6A 1J7
Price
In The Neighbourhood
Just Listed
Sault Ste. Marie
$ 482,900
- Type
- Single Family
- Size
- 1,397 SqFt
- Rooms
- 3 Beds + 3 Baths
Royal LePage® Northern Advantage
Just Listed
Sault Ste. Marie
$ 139,900
- Type
- Single Family
- Size
- 1,100 SqFt
- Rooms
- 3 Beds + 1 Baths
Royal LePage® Northern Advantage
Open House
Sault Ste. Marie
$ 359,900
- Type
- Single Family
- Size
- 1,160 SqFt
- Rooms
- 3 Beds + 2 Baths
Royal LePage® Northern Advantage
Just Listed
Sault Ste. Marie
$ 469,900
- Type
- Single Family
- Size
- 1,091 SqFt
- Rooms
- 3 Beds + 2 Baths
Century 21 Choice Realty Inc.
Just Listed
Sault Ste. Marie
$ 299,900
- Type
- Single Family
- Size
- 1,359 SqFt
- Rooms
- 3 Beds + 2 Baths
Exit Realty True North
Just Listed
Sault Ste. Marie
$ 364,900
- Type
- Single Family
- Size
- 1,100 SqFt
- Rooms
- 4 Beds + 1 Baths
Exit Realty True North
Just Listed
Sault Ste. Marie
$ 424,900
- Type
- Single Family
- Size
- 1,075 SqFt
- Rooms
- 3 Beds + 2 Baths
EXP Realty Brokerage
Just Listed
Sault Ste. Marie
$ 714,900
- Type
- Single Family
- Rooms
- 4 Beds + 2.5 Baths
REVEL Realty Inc.
Open House
Sault Ste. Marie
$ 339,000
- Type
- Single Family
- Size
- 1,150 SqFt
- Rooms
- 3 Beds + 1.5 Baths
Century 21 Choice Realty Inc.
Just Listed
Sault Ste. Marie
$ 179,900
- Type
- Single Family
- Size
- 700 SqFt
- Rooms
- 2 Beds + 1 Baths
Royal LePage® Northern Advantage
Just Listed
Sault Ste. Marie
$ 329,900
- Type
- Single Family
- Size
- 800 SqFt
- Rooms
- 2 Beds + 1 Baths
Exit Realty True North
Just Listed
Sault Ste. Marie
$ 1,250,000
- Type
- Single Family
- Size
- 2,751 SqFt
- Rooms
- 3 Beds + 4 Baths
Century 21 Choice Realty Inc.
Just Listed
Sault Ste. Marie
$ 1,399,000
- Type
- Single Family
- Size
- 2,772 SqFt
- Rooms
- 4 Beds + 4 Baths
Century 21 Choice Realty Inc.
Just Listed
Sault Ste. Marie
$ 239,900
- Type
- Single Family
- Rooms
- 3 Beds + 1 Baths
Royal LePage® Northern Advantage
