









Address
35 Lido Drive, Stoney Creek, ON
Price
$ 1,599,900
Property Attributes
- ID#40865440
- TypeSingle Family
- Listing Status Active
- MunicipalityStoney Creek
- CityStoney Creek
- AreaStoney Creek
- Neighbourhood510 - Community Beach/Fifty Point
- Postal CodeL8E 5E8
- StyleOther
- Year Built1991
- Price$ 1,599,900
- Bedrooms4
- Bathrooms3
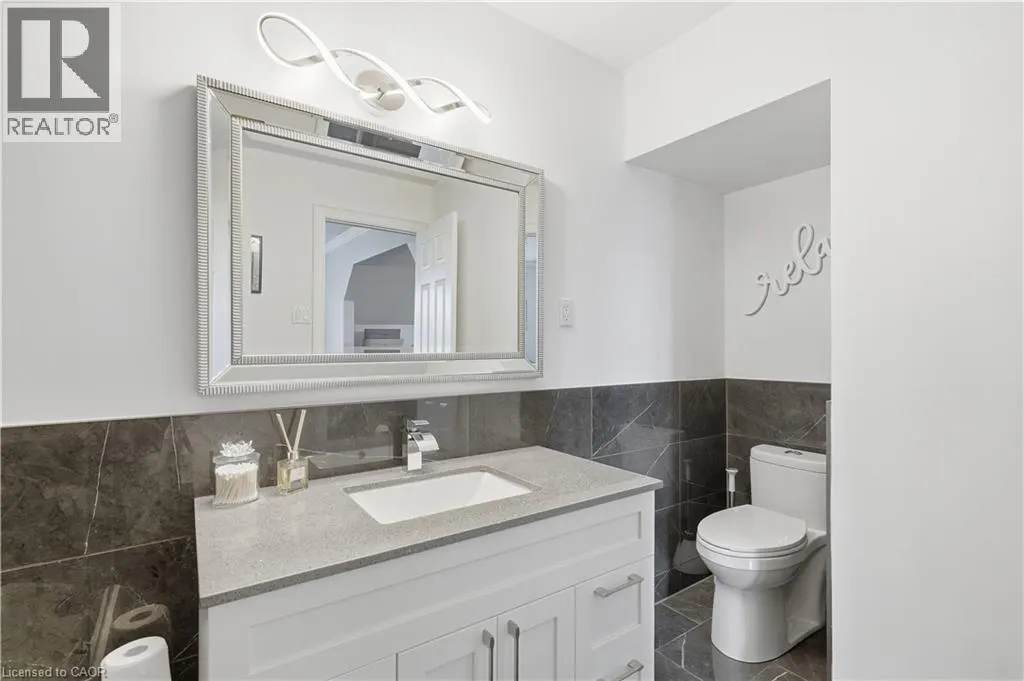
- Half Bathrooms1
- Sqr Footage3808
Data Source:
Canadian Real Estate Association (CREA)
Property Description
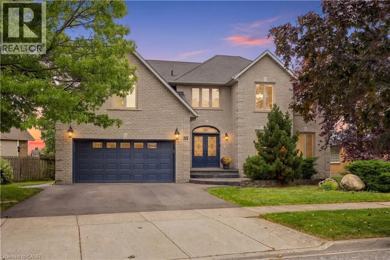
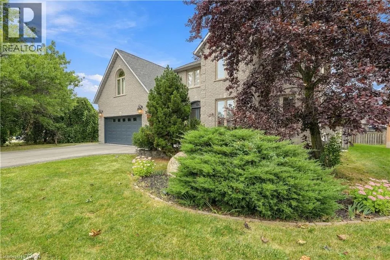
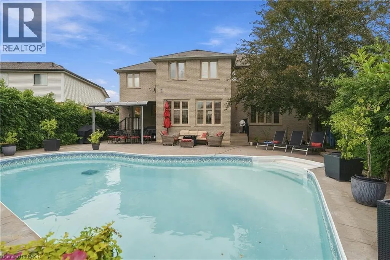
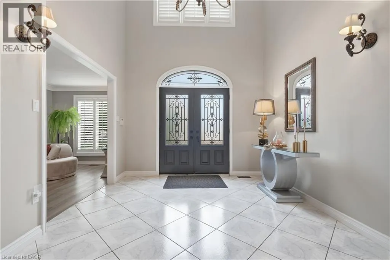
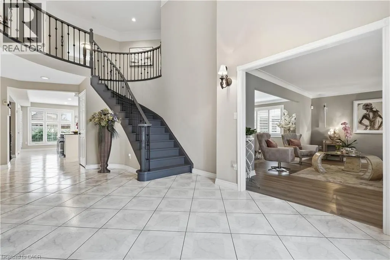
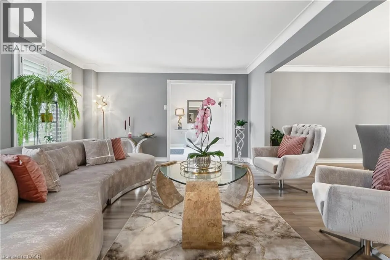
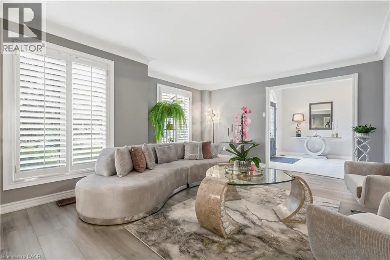
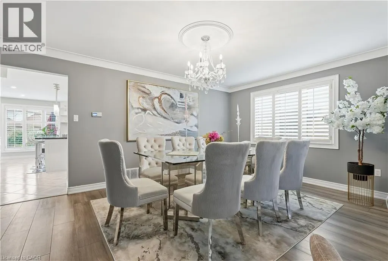
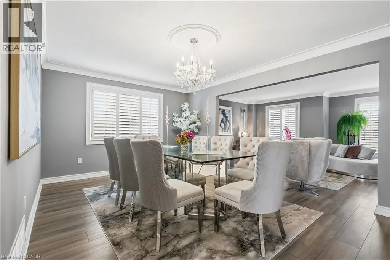
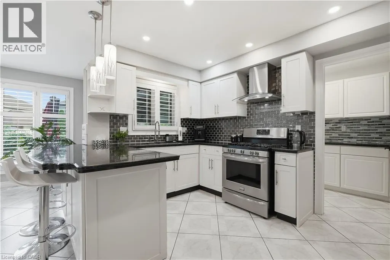
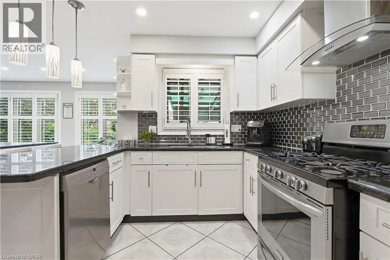
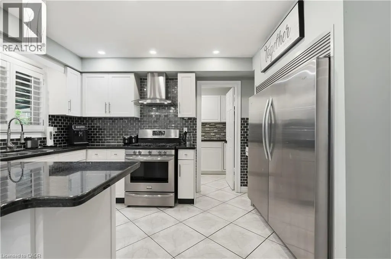
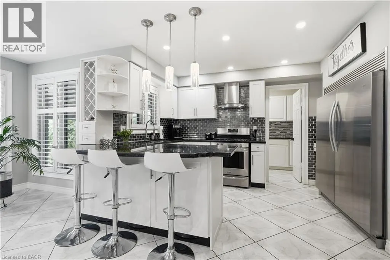
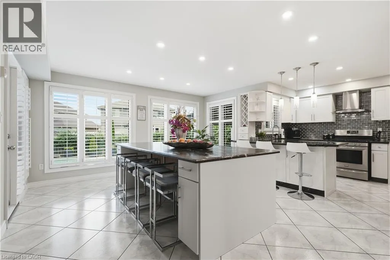
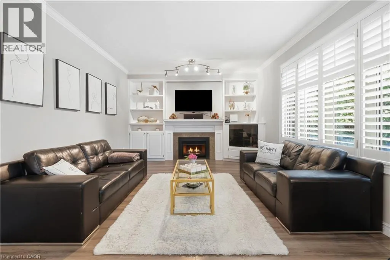
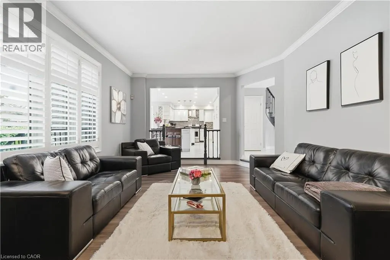
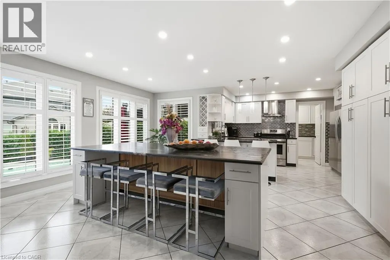
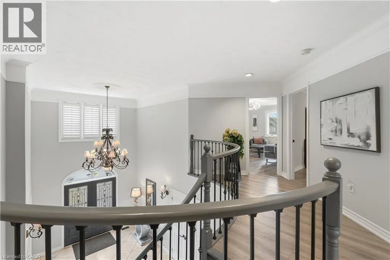
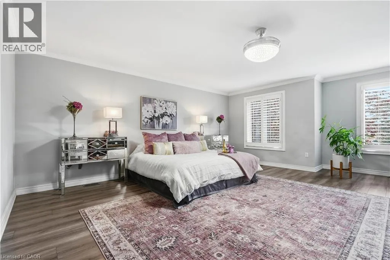
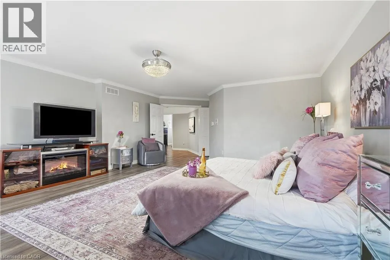
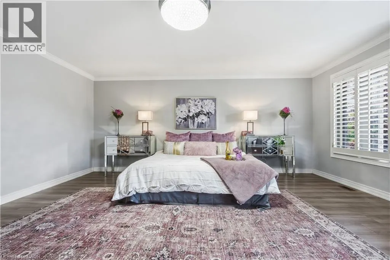
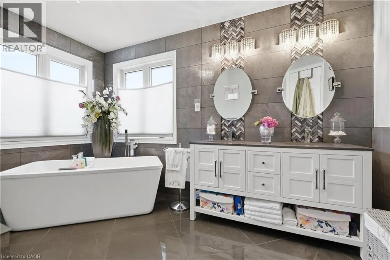
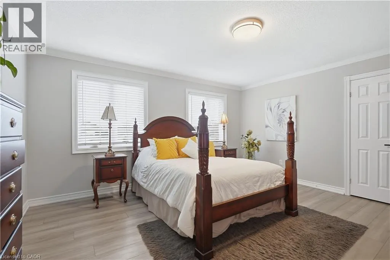
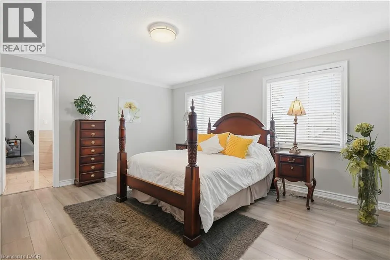
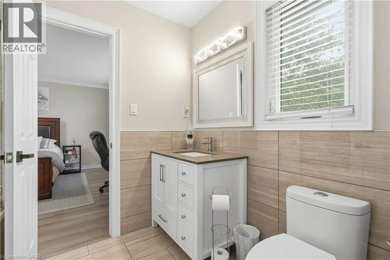
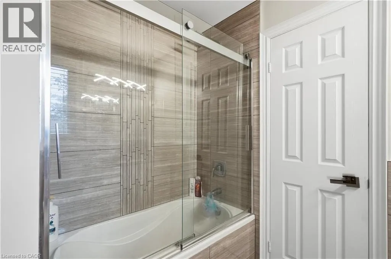
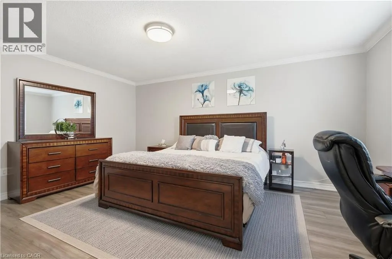
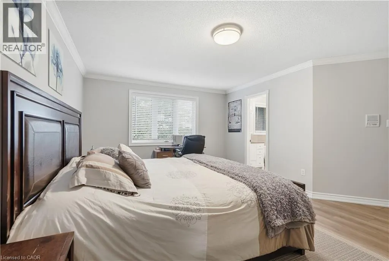
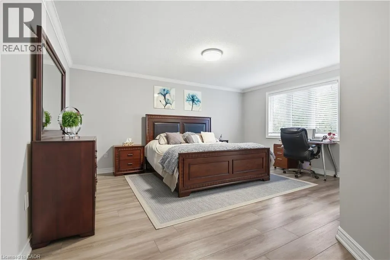
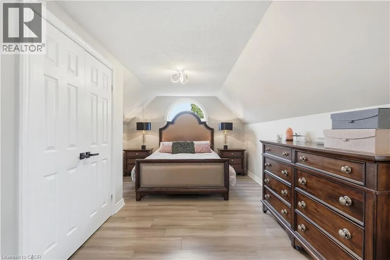
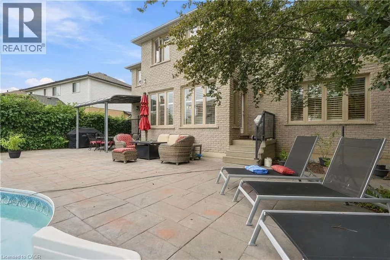
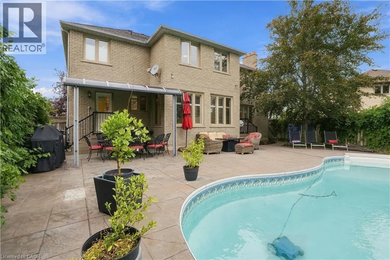
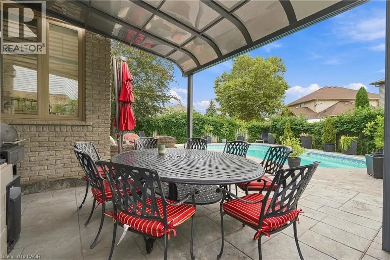
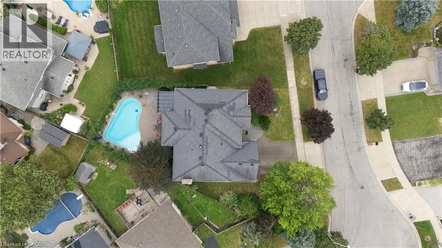
A rare offering in sought-after Winona Park, this impressive residence delivers over 3,800 sq. ft. of refined living space, exceptional scale and a thoughtfully designed layout created for elevated family living and effortless entertaining. Generous principal rooms, an abundance of natural light and sophisticated finishes create an inviting sense of space throughout the home. Four beautifully proportioned bedrooms offer an exceptional level of privacy and versatility, including two luxurious primary suites, each complete with its own private ensuite. The remaining two bedrooms are connected by a beautifully appointed Jack & Jill bathroom, creating an ideal configuration for growing families, extended family or multigenerational living. At the heart of the home, the chef-inspired kitchen is designed to impress, anchored by an extraordinary 112 x 51 granite island that provides an incredible gathering place for family and guests. Premium stainless steel appliances, generous prep space and an open connection to the surrounding living areas make this a natural setting for both everyday living and large-scale entertaining. Step outside and discover a private resort-style backyard designed to make the most of the warmer months. A sparkling heated inground saltwater pool is surrounded by expansive decking and generous patio space, while the covered dining area provides the perfect setting for outdoor dinners, entertaining or relaxed evenings poolside. With multiple areas to lounge, dine and gather, the backyard feels like a true extension of the home's living space. Adding even greater versatility is approximately 1,700 sq. ft. of unfinished lower-level space, offering remarkable potential to create an in-law suite, home theatre, fitness studio or recreation room. This is a distinctive Winona residence designed to bring people together while preserving the privacy, comfort and space of a truly exceptional family home. (id:7434)
General Features
| Features | Conservation/green belt, Industrial mall/subdivision, Automatic Garage Door Opener, In-Law Suite |
|---|---|
| Property Type | Single Family |
| Zoning Description | R2 |
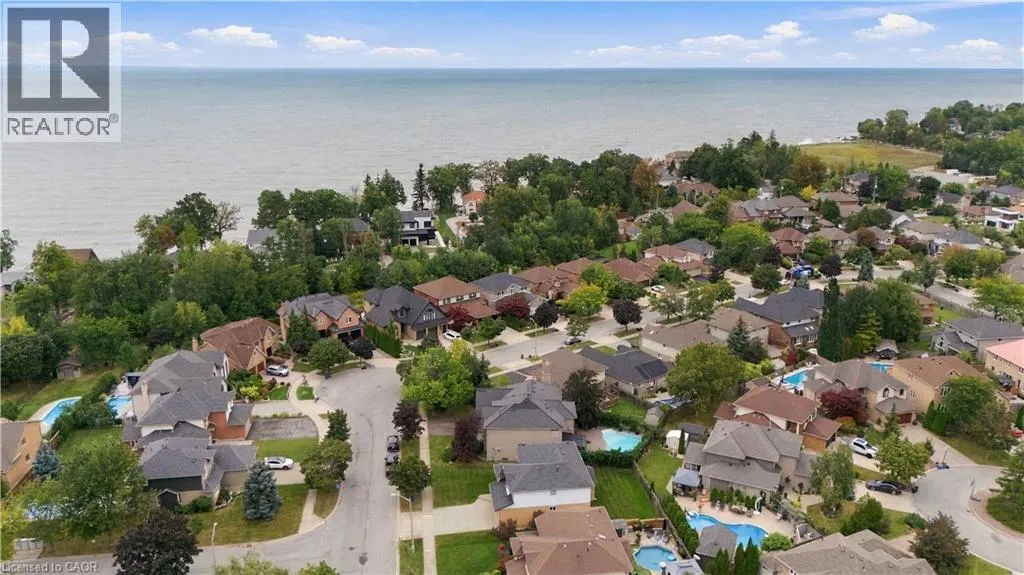
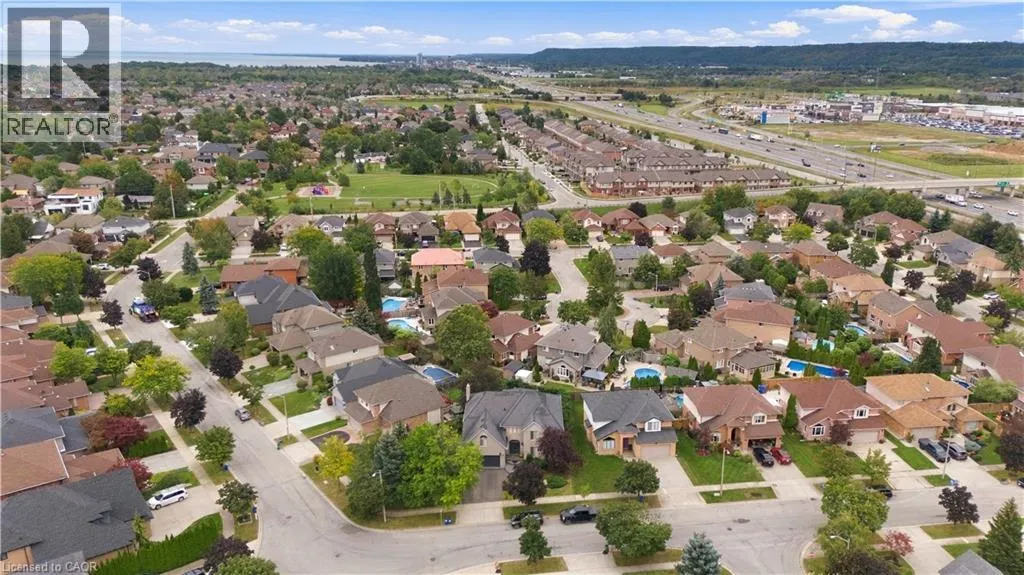
| Amenities | Park, Place of Worship, Public Transit, Schools, Shopping |
| Building Appliances | Central Vacuum - Roughed In, Dishwasher, Dryer, Microwave, Refrigerator, Stove, Washer, Window Coverings, Garage door opener |
| Building Architectural Style | Other |
| Building Cooling Type | Central air conditioning |
| Location Description | FRUITLAND N/N. SERVICE RD E/BELLAVISTA |
| Parking Space Total | 4 |
| Foundation Type | Poured Concrete |
| Building Type | House |
| Ownership Type | Freehold |
| Building.StoriesTotal | 2 |
Interior Features
| Building Fireplace Present | True |
|---|---|
| Building Fireplace Total | 1 |
| Building Heating Type | Forced air |
| Building Heating Fuel | Natural gas |
| Basement Development | Unfinished |
| Basement Type | Full (Unfinished) |
| Construction Style Attachment | Detached |
| Living Area Range | 3808 |
| Bedrooms | 4 |
Exterior Features
| Land Amenities | Park, Place of Worship, Public Transit, Schools, Shopping |
|---|---|
| Sewer | Municipal sewage system |
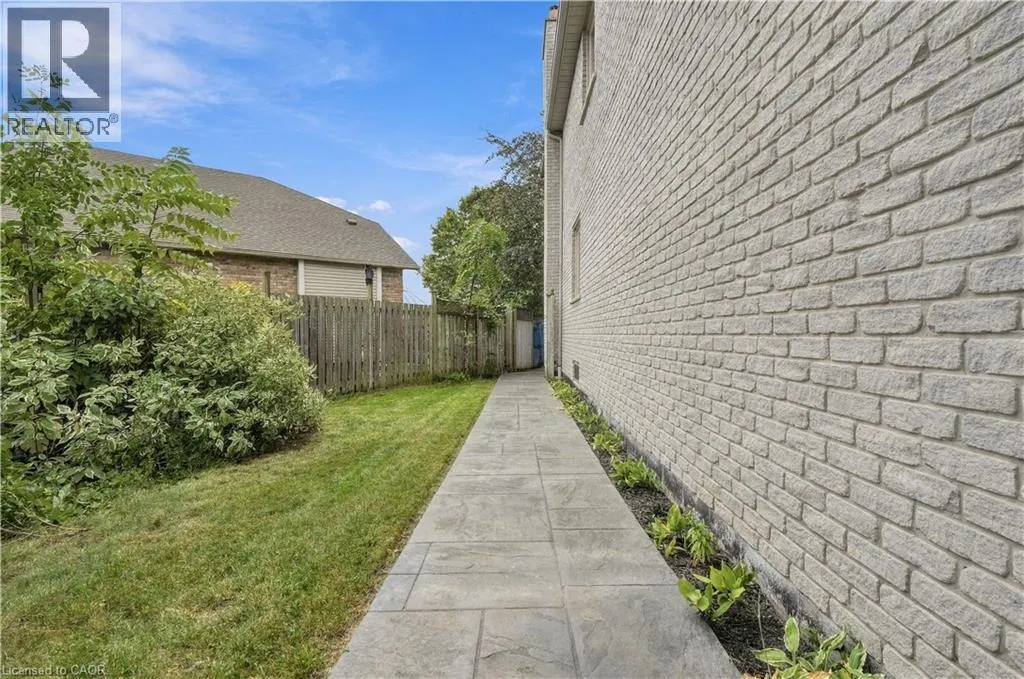
| Exterior Finish | Brick |
Room Details
| Room | Dimensions | Level | Flooring | Details |
|---|---|---|---|---|
| 2pc Bathroom | Measurements not available | Main level | ||
| 3pc Bathroom | Measurements not available | Second level | ||
| 5pc Bathroom | Measurements not available | Second level | ||
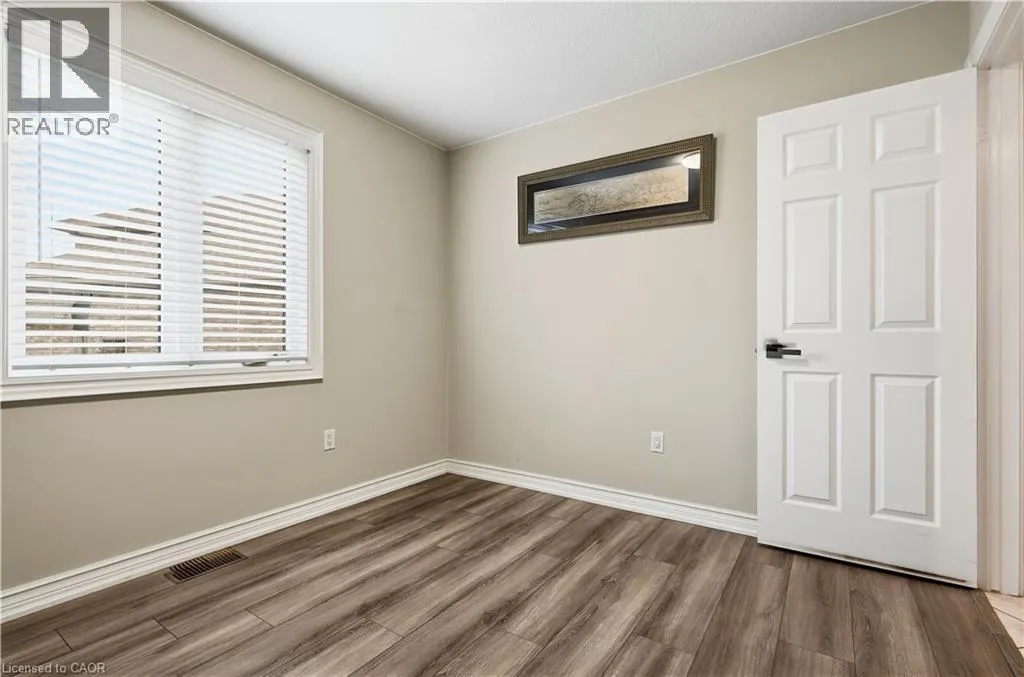
| Bedroom | 15'5'' x 14'0'' | Second level | ||
| Dining room | 16'1'' x 11'9'' | Main level | ||
| Eat in kitchen | 15'9'' x 19'6'' | Main level | ||
| Family room | 12'5'' x 12'5'' | Main level | ||
| Laundry room | 11'1'' x 5'2'' | Main level | ||
| Living room | 17'8'' x 13'8'' | Main level | ||
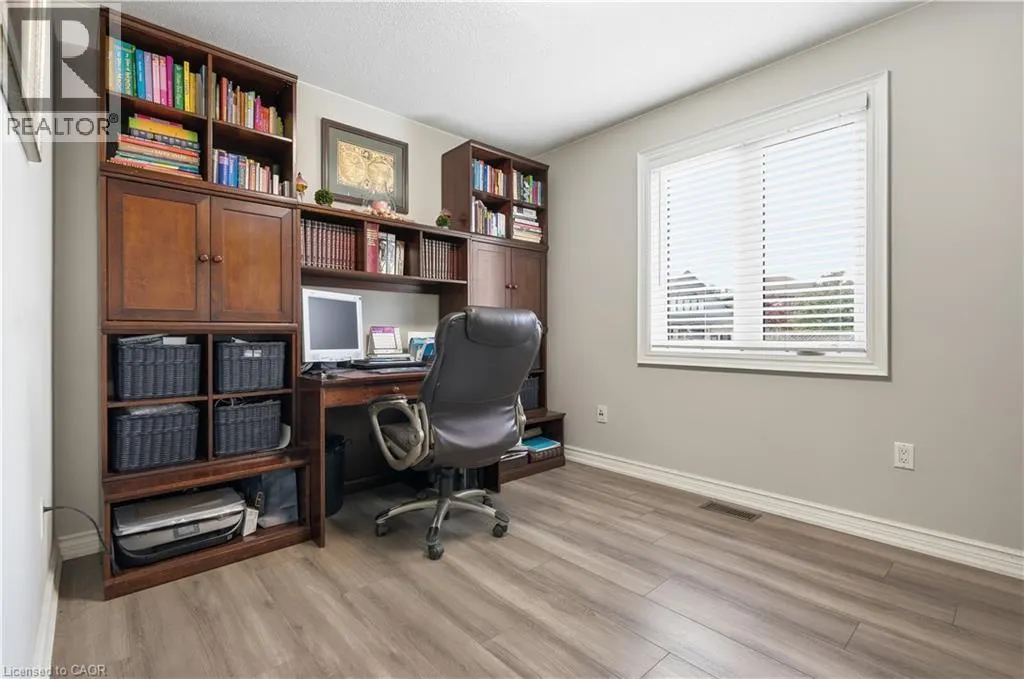
| Office | 9'5'' x 11'3'' | Main level | ||
| Primary Bedroom | 15'5'' x 14'0'' | Second level |
Amenities
- Views
- New Construction
- Adult 55+
- Lease To Own
- No Strata Fees
- Furnished
- Primary On Main
- Air Conditioning
- Seller Finance
- Green
- Fixer Upper
- Horse
- Golf
- Fireplace
- Deck
- Garage
- Basement
- Pool

Property vs Single Family Average in L8E 5E8
Price
Year Built
In The Neighbourhood
Stoney Creek
$ 999,900
- Type
- Single Family
- Size
- 2,940 SqFt
- Rooms
- 3 Beds + 2.5 Baths
Royal LePage State Realty Inc.
Water Views
Stoney Creek
$ 1,299,000
- Type
- Single Family
- Size
- 4,024 SqFt
- Rooms
- 5 Beds + 3.5 Baths
RE/MAX Escarpment Realty Inc.
Stoney Creek
$ 1,085,000
- Type
- Single Family
- Size
- 2,372 SqFt
- Rooms
- 3 Beds + 2.5 Baths
Waterside Real Estate Group
Hamilton
$ 1,549,900
- Type
- Single Family
- Size
- 4,370 SqFt
- Rooms
- 5 Beds + 3.5 Baths
RE/MAX Escarpment Realty Inc.
Stoney Creek
$ 2,000,000
- Type
- Single Family
- Size
- 3,459 SqFt
- Rooms
- 4 Beds + 4.5 Baths
REALTY EXECUTIVES PLUS LTD
Stoney Creek
$ 819,000
- Type
- Single Family
- Size
- 1,723 SqFt
- Rooms
- 4 Beds + 2.5 Baths
Royal LePage State Realty Inc.
Hamilton
$ 859,900
- Type
- Single Family
- Size
- 1,670 SqFt
- Rooms
- 3 Beds + 3 Baths
Keller Williams Complete Realty
Primary On Main
Stoney Creek
$ 1,299,900
- Type
- Single Family
- Size
- 2,070 SqFt
- Rooms
- 3 Beds + 2.5 Baths
RE/MAX Escarpment Golfi Realty Inc.
Hamilton
$ 1,499,999
- Type
- Single Family
- Size
- 2,536 SqFt
- Rooms
- 4 Beds + 2.5 Baths
Royal LePage State Realty Inc.
Open House
Stoney Creek
$ 974,900
- Type
- Single Family
- Size
- 2,338 SqFt
- Rooms
- 4 Beds + 2.5 Baths
RE/MAX Escarpment Realty Inc.
Waterfront
Stoney Creek
$ 5,500,000
- Type
- Single Family
- Size
- 4,004 SqFt
- Rooms
- 4 Beds + 5.5 Baths
RE/MAX Escarpment Realty Inc.
Stoney Creek
$ 999,999
- Type
- Single Family
- Size
- 2,195 SqFt
- Rooms
- 4 Beds + 2.5 Baths
New Era Real Estate
