
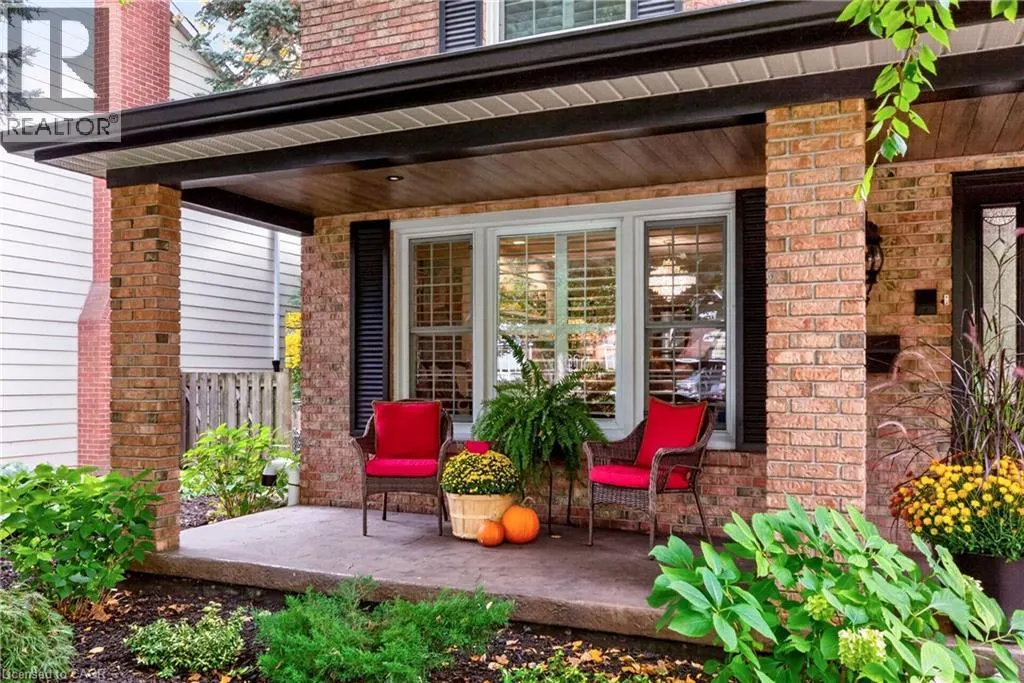
Address
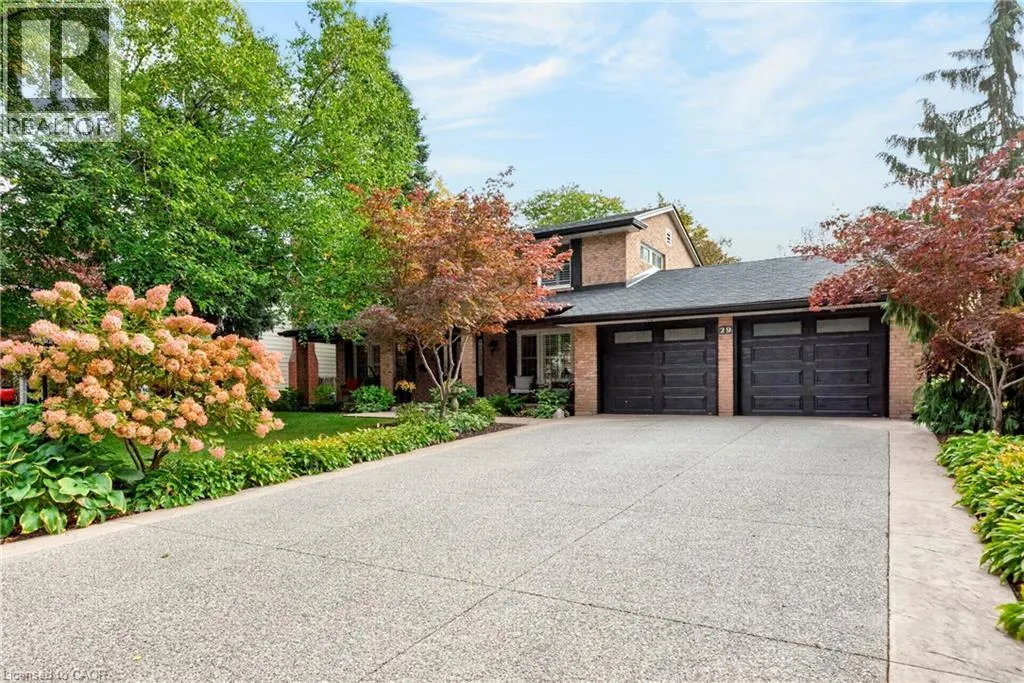
29 Woodside Drive, Hamilton, ON
Price
$ 1,449,000
Property Attributes
- ID#40872180
- TypeSingle Family
- Listing Status Active
- MunicipalityHamilton
- CityHamilton
- AreaHamilton
- Neighbourhood251 - Sherwood
- Postal CodeL8T 1C4
- StyleOther
- Year Built1969
- Price$ 1,449,000
- Bedrooms5
- Bathrooms3
- Half Bathrooms1
- Sqr Footage5145
Data Source:
Canadian Real Estate Association (CREA)
Property Description
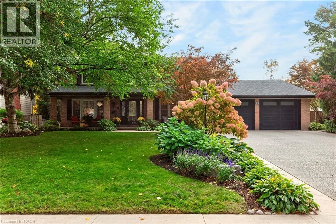
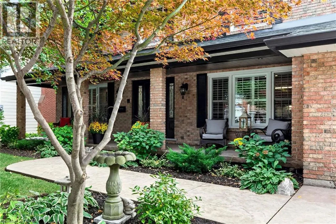
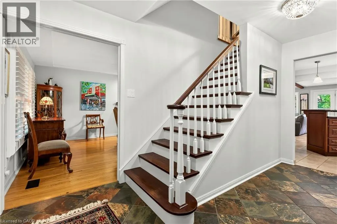
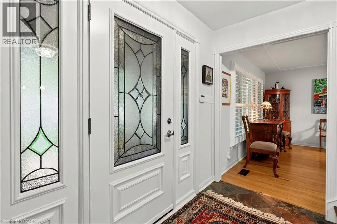
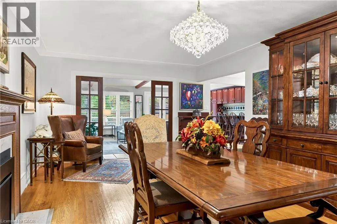
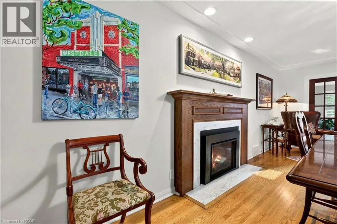
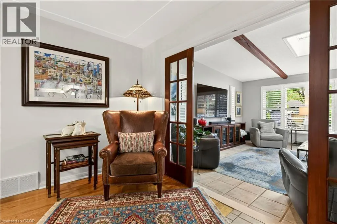
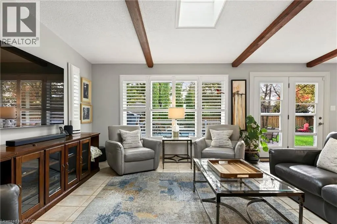
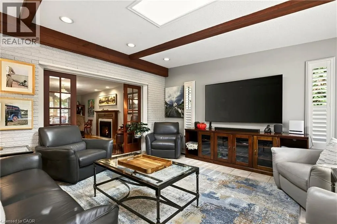
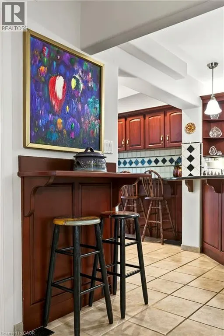
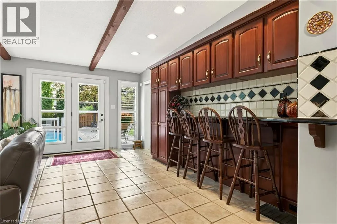
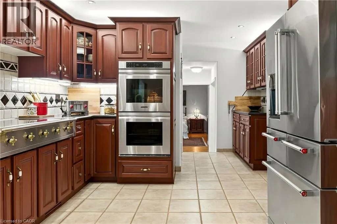
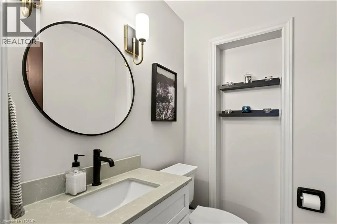
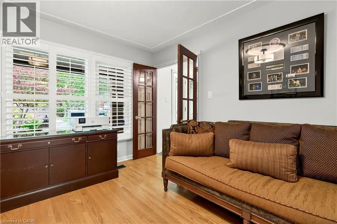
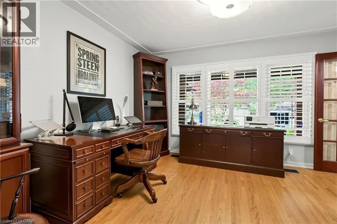
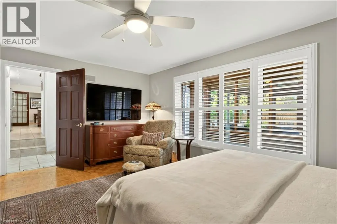
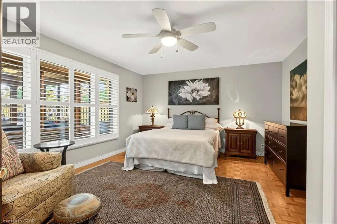
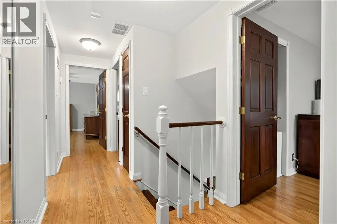
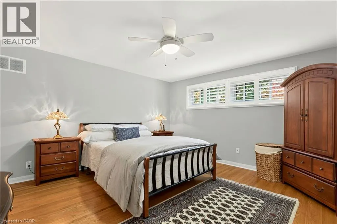
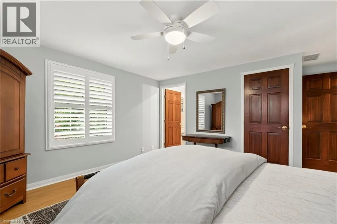
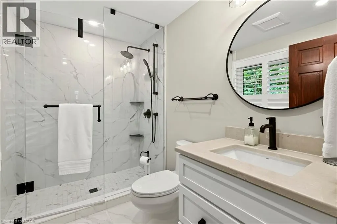
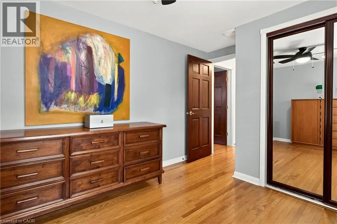
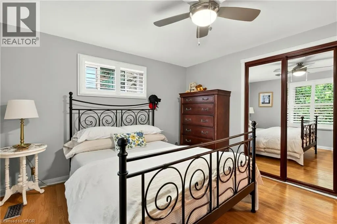
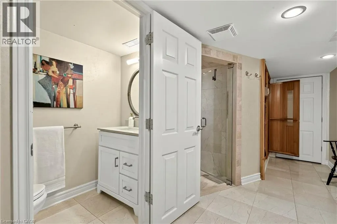
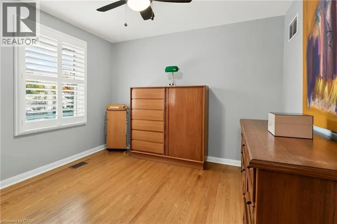
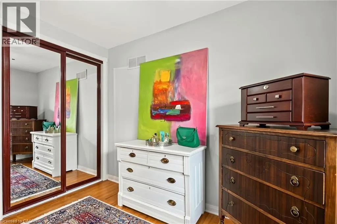
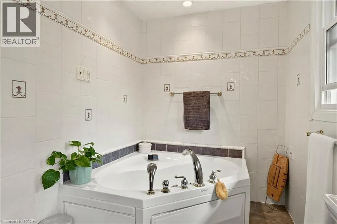
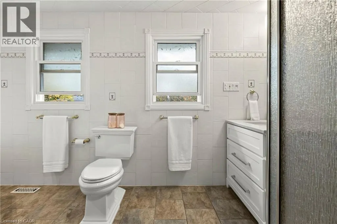
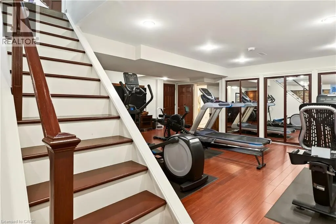
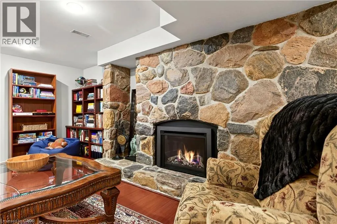
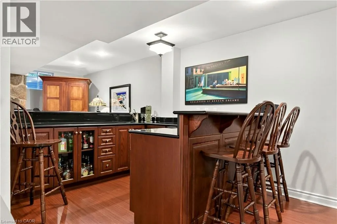
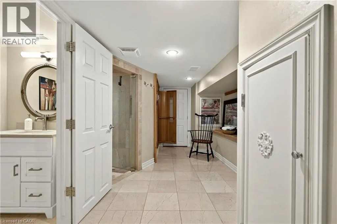
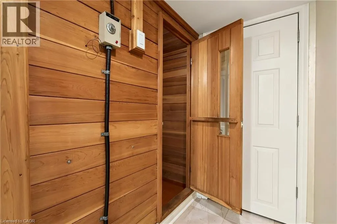
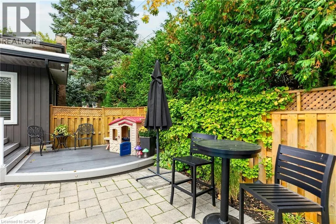
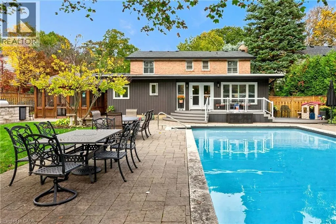
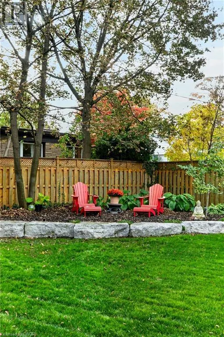
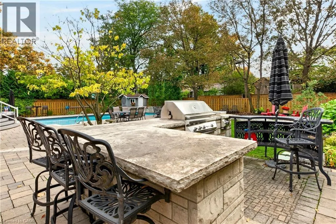
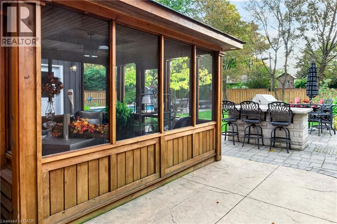
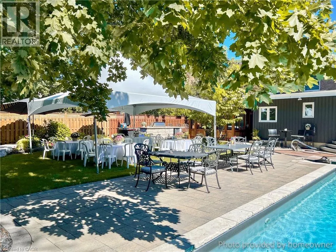
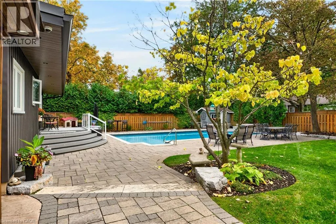
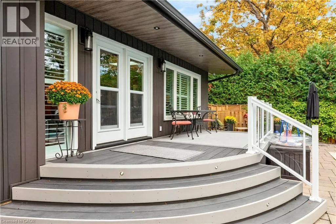
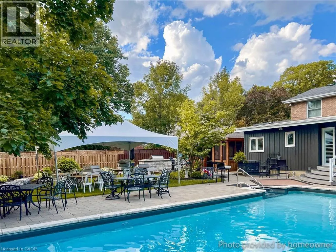
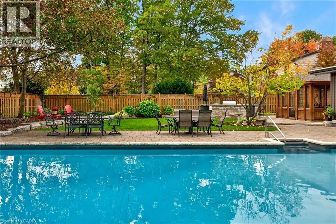
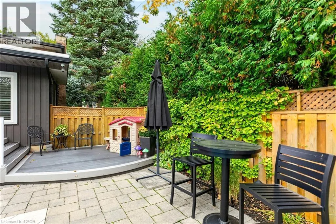
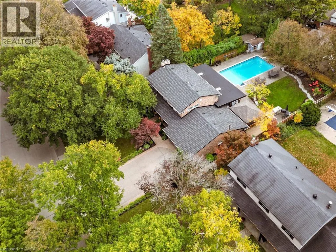
Rarely offered and designed to impress! This exceptional East Mountain residence blends timeless centre hall elegance with fresh, neutral décor and resort-style living on a spectacular scale. The main level features a formal dining room, separate home office and stunning Great Room with multiple walkouts overlooking the backyard oasis. A main-floor bedroom with private inside entry is ideal for guests or extended family. Upstairs, four generous bedrooms include a primary suite with a new 3-piece ensuite (June 2026) and a refreshed 4-piece bath. The powder room and basement 3-piece bath have also been partially updated. The finished basement extends the living space with a family room and fireplace, wet bar, recreation room/home gym and sauna. Two basement entrances, including a private staircase from the main-floor laundry, offer added flexibility for multi-generational living. The fully fenced backyard is a private resort, featuring a heated inground pool, updated deck off the Great Room, multiple patios, gazebo and outdoor kitchen with stone counters, built-in gas BBQ, 2-burner cooktop and two fridges. An inground sprinkler system keeps the grounds lush and beautifully maintained. With its generous proportions, versatile living spaces and exceptional outdoor amenities, this is more than a home....it’s your own private retreat, ready to be enjoyed in every season. (id:7434)
General Features
| Features | Conservation/green belt, Wet bar, Skylight, Gazebo, Automatic Garage Door Opener, Private Yard |
|---|---|
| Community Features | Quiet Area, Community Centre |
| Property Type | Single Family |
| Zoning Description | B-1 |
| Amenities | Hospital, Park, Place of Worship, Playground, Public Transit, Schools, Shopping |
| Building Appliances | Central Vacuum, Dishwasher, Dryer, Freezer, Garburator, Oven - Built-In, Refrigerator, Sauna, Water meter, Wet Bar, Washer, Window Coverings, Wine Fridge, Garage door opener |
| Building Architectural Style | Other |
| Building Cooling Type | Central air conditioning |
| Location Description | Mountain Brow Blvd to Oakcrest Dr to Woodside |
| Parking Space Total | 6 |
| Fixture | Ceiling fans |
| Foundation Type | Poured Concrete |
| Building Type | House |
| Ownership Type | Freehold |
| Building.StoriesTotal | 2 |
Interior Features
| Building Fireplace Present | True |
|---|---|
| Building Fireplace Total | 2 |
| Building Fireplace Type | Other - See remarks |
| Building Heating Type | Forced air |
| Building Heating Fuel | Natural gas |
| Basement Development | Finished |
| Basement Type | Full (Finished) |
| Construction Style Attachment | Detached |
| Living Area Range | 5145 |
| Bedrooms | 5 |
Exterior Features
| Pool Type | Inground pool |
|---|---|
| Structure | Shed, Porch |
| Land Amenities | Hospital, Park, Place of Worship, Playground, Public Transit, Schools, Shopping |
| Landscape Features | Lawn sprinkler, Landscaped |
| Sewer | Municipal sewage system |
| Exterior Finish | Brick, Vinyl siding |
| Fence Type | Fence |
Room Details
| Room | Dimensions | Level | Flooring | Details |
|---|---|---|---|---|
| 2pc Bathroom | 4'2'' x 5'8'' | Main level | ||
| 3pc Bathroom | 9'6'' x 3'1'' | Basement | ||
| 3pc Ensuite bath | 9'6'' x 6'5'' | Second level | ||
| 4pc Bathroom | 12'7'' x 6'4'' | Second level | ||
| Bedroom | 17'1'' x 13'6'' | Main level | ||
| Cold room | 36'8'' x 8'10'' | Basement | ||
| Dining room | 13'0'' x 23'7'' | Main level | ||
| Eat in kitchen | 23'1'' x 11'6'' | Main level | ||
| Family room | 18'5'' x 13'6'' | Basement | ||
| Foyer | 9'9'' x 13'11'' | Main level | ||
| Great room | 22'5'' x 16'1'' | Main level | ||
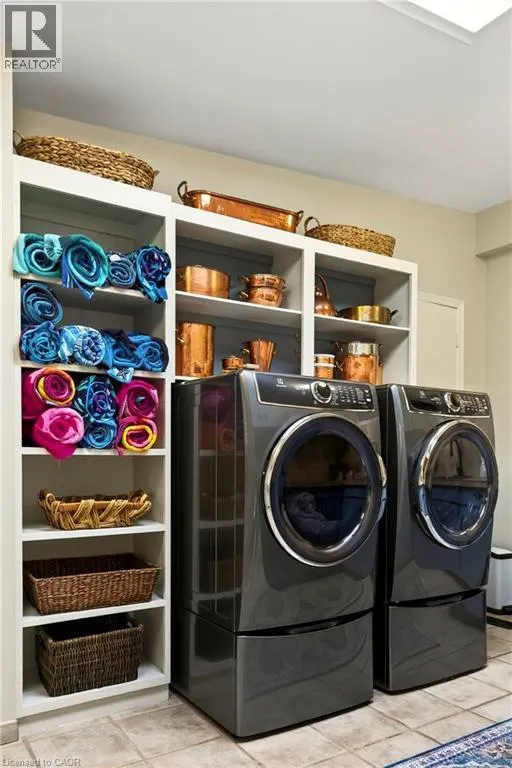
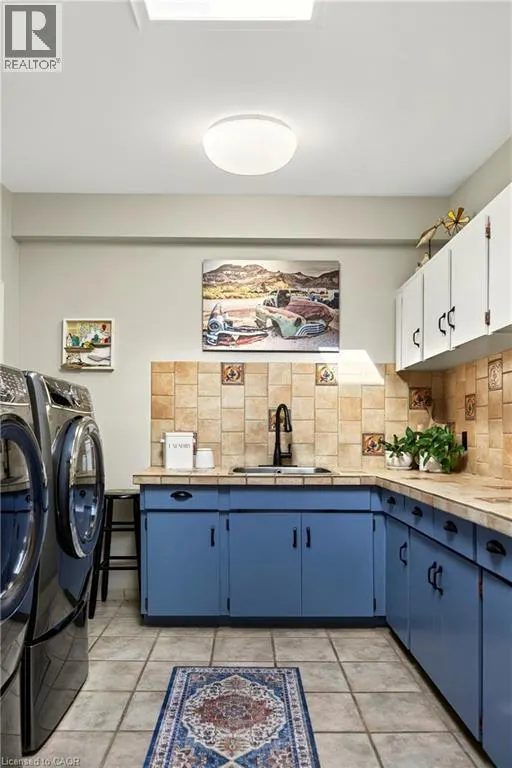
| Laundry room | 9'2'' x 15'10'' | Main level | ||
| Office | 13'0'' x 12'1'' | Main level | ||
| Primary Bedroom | 17'4'' x 13'4'' | Second level | ||
| Recreation room | 18'5'' x 13'6'' | Basement | ||
| Sauna | 5'7'' x 6'0'' | Basement | ||
| Storage | 35'8'' x 14'9'' | Basement | ||
| Utility room | 35'0'' x 8'3'' | Basement |
Amenities
- Views
- New Construction
- Adult 55+
- Lease To Own
- No Strata Fees
- Furnished
- Primary On Main
- Air Conditioning
- Seller Finance
- Green
- Fixer Upper
- Horse
- Golf
- Fireplace
- Deck
- Garage
- Basement
- Pool

Property vs Single Family Average in L8T 1C4
Price
Year Built
In The Neighbourhood
Primary On Main
Hamilton
$ 999,000
- Type
- Single Family
- Size
- 2,736 SqFt
- Rooms
- 3 Beds + 2.5 Baths
RE/MAX Escarpment Realty Inc.
Primary On Main
Hamilton
$ 2,200,000
- Type
- Single Family
- Size
- 3,844 SqFt
- Rooms
- 3 Beds + 2.5 Baths
RE/MAX Escarpment Realty Inc.
Views
Hamilton
$ 2,188,888
- Type
- Single Family
- Size
- 3,360 SqFt
- Rooms
- 3 Beds + 2.5 Baths
RE/MAX Escarpment Realty Inc.
