
Address
530 Waterford Rise, Chestermere, AB
Price
$ 899,900
Property Attributes
- ID#A2346186
- TypeSingle Family
- Listing Status Active
- MunicipalityChestermere
- CityChestermere
- AreaWaterford
- NeighbourhoodWaterford
- Postal CodeT1X 3B5
- Style
- Year Built2026
- Price$ 899,900
- Bedrooms4
- Bathrooms4
- Half Bathrooms0
- Sqr Footage2758
Data Source:
Canadian Real Estate Association (CREA)
Property Description
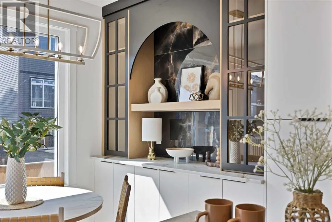
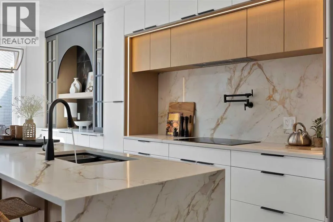
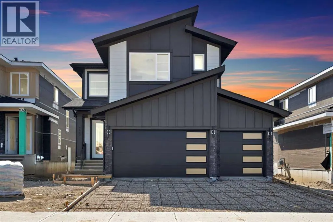
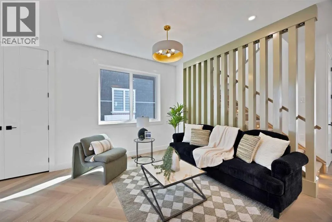
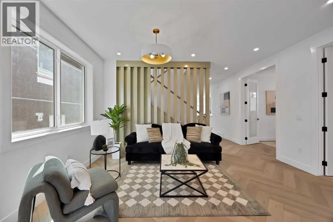
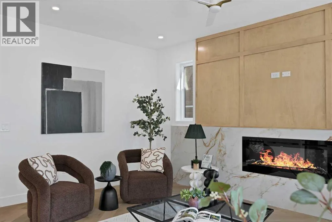
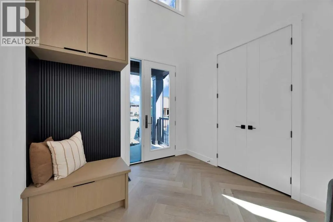
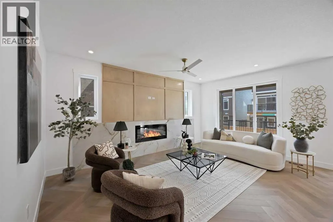
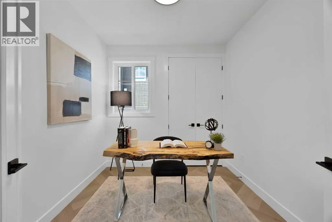
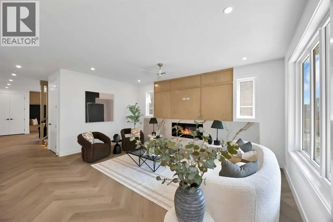
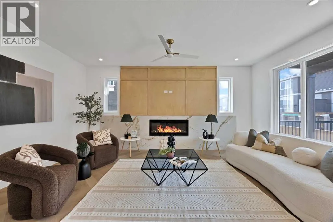
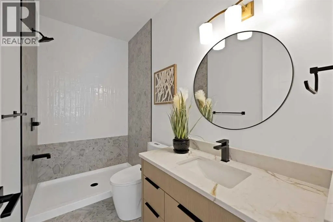
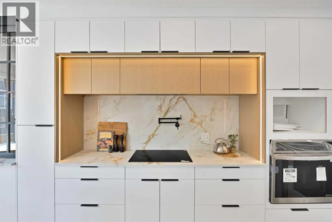
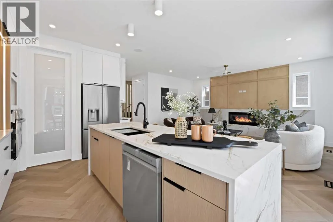
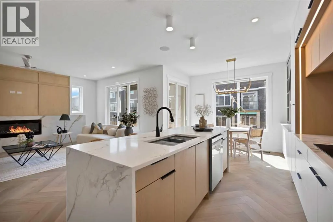
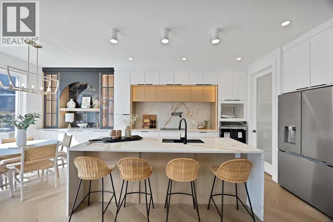
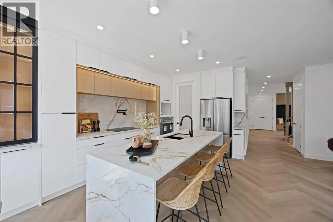
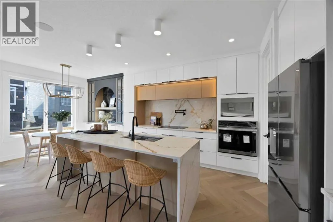
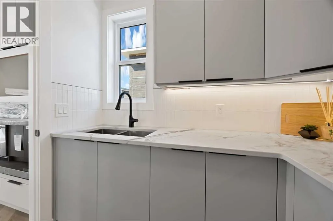
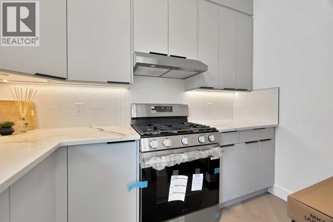
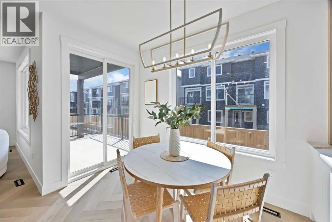
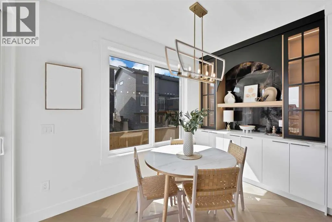
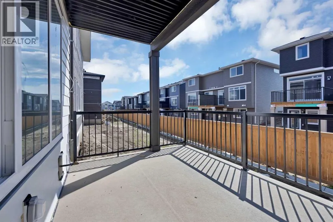
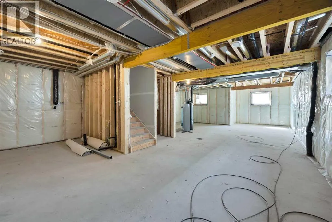
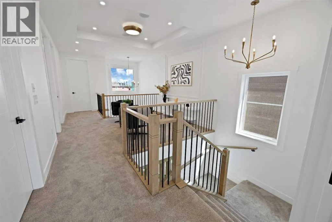
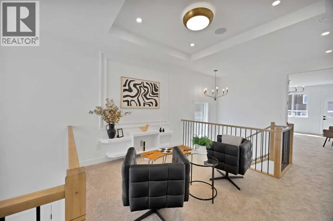
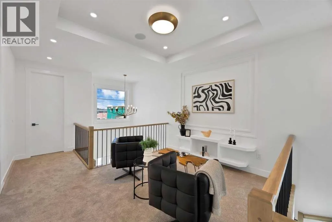
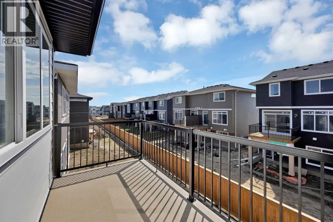
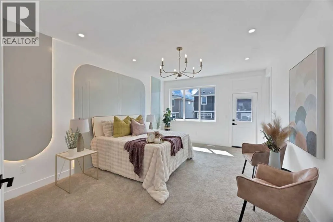
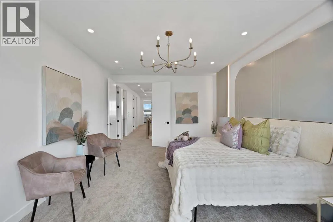
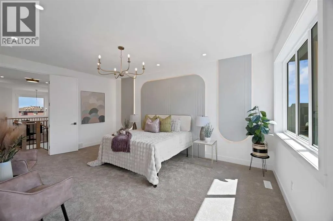
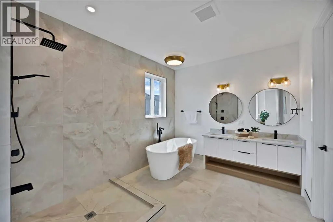
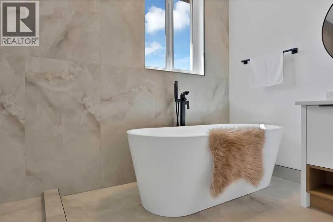
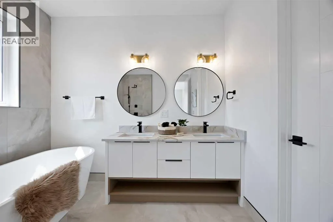
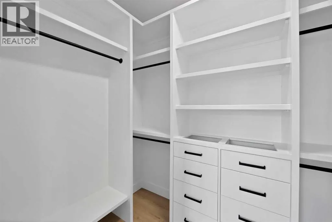
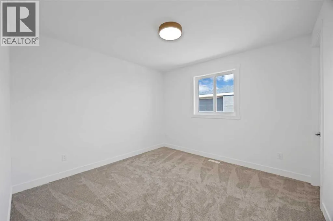
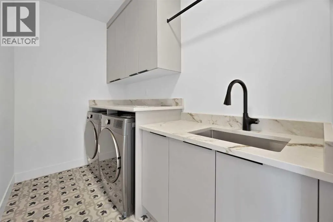
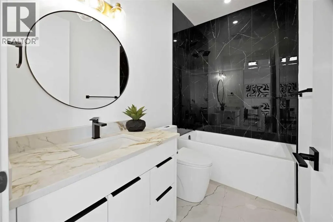
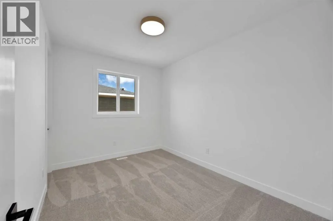
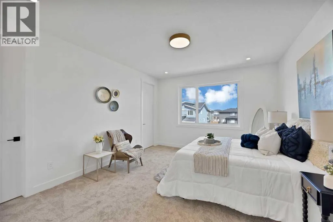
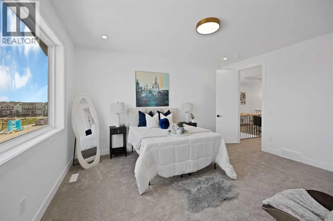
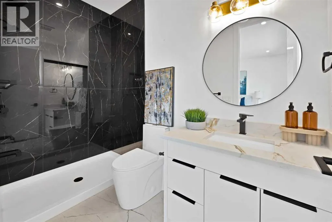
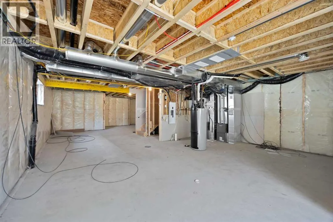
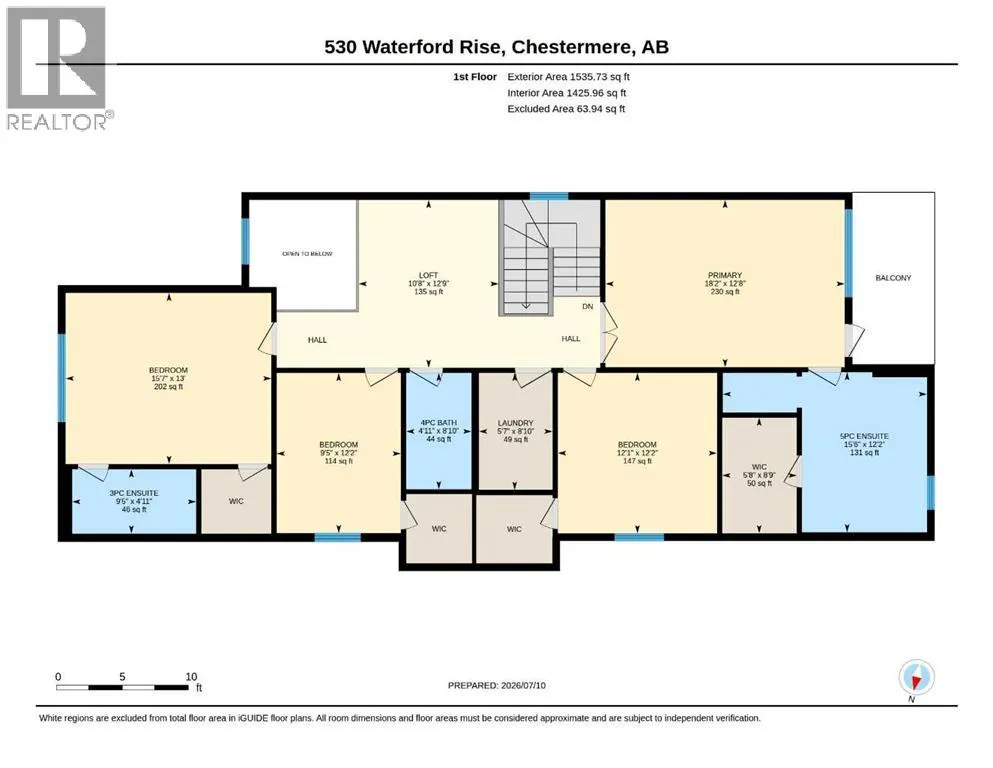
Experience the perfect blend of luxury, elegance, and exceptional craftsmanship in this stunning 2,758 sq. ft. custom-built residence, ideally located in the prestigious community of Waterford, Chestermere. Thoughtfully designed with premium finishes and timeless architecture, this remarkable home offers a grand open-to-below foyer, rich hardwood flooring, soaring ceilings, designer feature walls, and a triple attached garage. Every detail has been carefully curated to deliver an elevated living experience that seamlessly combines sophistication, comfort, and functionality. The inviting living room is centered around a beautiful fireplace and flows effortlessly into the elegant dining area featuring a custom built-in hutch. The chef-inspired kitchen is a true showpiece, complete with premium built-in appliances, custom cabinetry, an oversized island, and a fully equipped spice/prep kitchen, making it ideal for both everyday living and entertaining. The main level also offers a spacious bedroom and a beautifully finished full bathroom, providing the perfect setup for guests or multi-generational living.Upstairs, the luxurious primary retreat offers double-door entry, a striking feature wall, private balcony, a spacious walk-in closet, and a spa-inspired 5-piece ensuite featuring a freestanding soaker tub, oversized glass shower, and premium fixtures. A second primary suite includes its own walk-in closet and private 3-piece ensuite, while two additional bedrooms each feature walk-in closets and share a beautifully appointed full bathroom. A bright loft overlooking the grand foyer and a convenient upper-level laundry room with a sink complete this level. The unfinished basement features 9-foot ceilings and a separate side entrance, offering incredible potential for future development. With luxury finishes, exceptional craftsmanship, and countless upgrades throughout, this spectacular custom home presents a rare opportunity to own one of Waterford's finest residences. Book your private showing today and discover the luxury, elegance, and craftsmanship that make this exceptional home truly unforgettable. (id:7434)
General Features
| Features | PVC window, French door, No Animal Home, No Smoking Home |
|---|---|
| Property Type | Single Family |
| Zoning Description | R-1 |
| CommunityName | Waterford |
| Amenities | Park, Playground, Schools, Shopping |
| Building Appliances | Washer, Refrigerator, Cooktop - Electric, Gas stove(s), Dishwasher, Range, Dryer, Oven - Built-In, Hood Fan, Garage door opener |
| Building Basement Features | Separate entrance, Walk-up |
| Building Cooling Type | None |
| Parking Space Total | 6 |
| Foundation Type | Poured Concrete |
| Building Type | House |
| Ownership Type | Freehold |
| Building.StoriesTotal | 2 |
Interior Features
| Building Fireplace Present | True |
|---|---|
| Building Fireplace Total | 1 |
| Building Heating Type | Central heating |
| Basement Development | Unfinished |
| Basement Type | Full (Unfinished) |
| Construction Material | Wood frame |
| Construction Style Attachment | Detached |
| Flooring Type | Carpeted, Ceramic Tile, Vinyl Plank |
| Living Area Range | 2758 |
| Bedrooms | 4 |
Exterior Features
| Structure | Deck |
|---|---|
| Land Amenities | Park, Playground, Schools, Shopping |
| Exterior Finish | Stone |
| Fence Type | Not fenced |
Room Details
| Room | Dimensions | Level | Flooring | Details |
|---|---|---|---|---|
| 3pc Bathroom | 4.92 Ft x 9.42 Ft | Upper Level | ||
| 4pc Bathroom | 8.83 Ft x 4.92 Ft | Upper Level | ||
| 5pc Bathroom | 12.17 Ft x 15.50 Ft | Upper Level | ||
| Bedroom | 12.17 Ft x 12.08 Ft | Upper Level | ||
| Bonus Room | 12.75 Ft x 10.67 Ft | Upper Level | ||
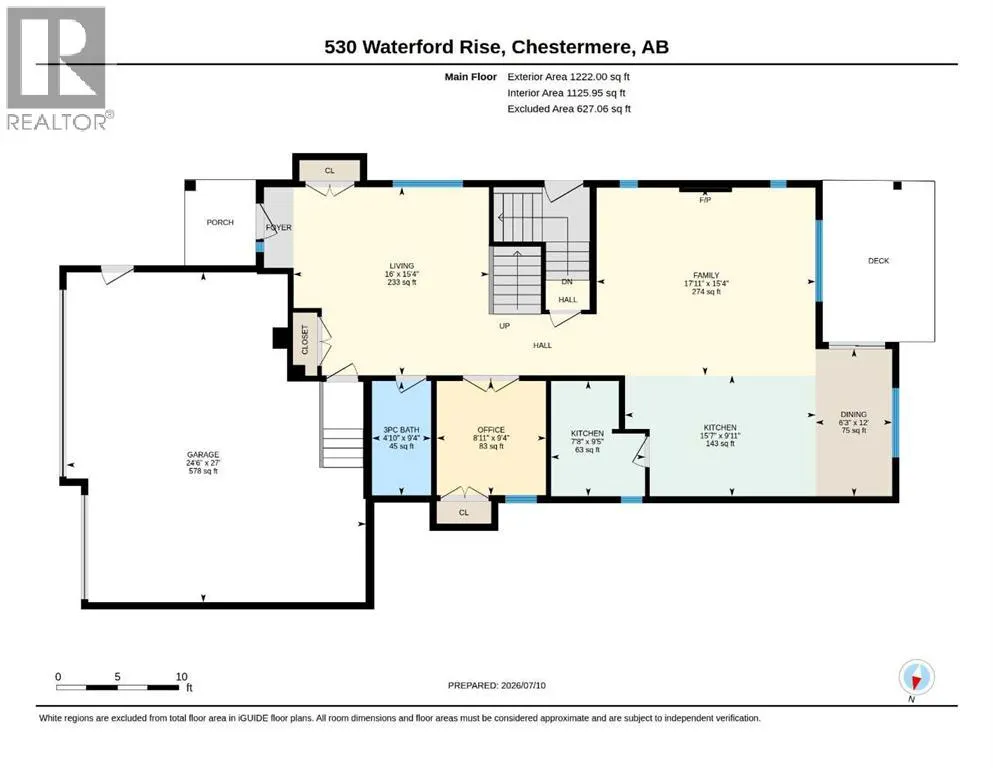
| Dining room | 12.00 Ft x 6.25 Ft | Main level | ||
| Family room | 15.33 Ft x 17.92 Ft | Main level | ||
| Kitchen | 9.92 Ft x 15.58 Ft | Main level | ||
| Laundry room | 8.83 Ft x 5.58 Ft | Upper Level | ||
| Living room | 15.33 Ft x 16.00 Ft | Main level | ||
| Office | 9.33 Ft x 8.92 Ft | Main level | ||
| Other | 9.42 Ft x 7.67 Ft | Main level | ||
| Primary Bedroom | 13.00 Ft x 15.58 Ft | Upper Level |
Amenities
- Views
- New Construction
- Adult 55+
- Lease To Own
- No Strata Fees
- Furnished
- Primary On Main
- Air Conditioning
- Seller Finance
- Green
- Fixer Upper
- Horse
- Golf
- Fireplace
- Deck
- Garage
- Basement
- Pool

Property vs Single Family Average in T1X 3B5
Price
Year Built
In The Neighbourhood
Just Listed
Chestermere
$ 1,049,900
- Type
- Single Family
- Size
- 3,221 SqFt
- Rooms
- 6 Beds + 5 Baths
Real Broker
Chestermere
$ 589,900
- Type
- Single Family
- Size
- 1,599 SqFt
- Rooms
- 3 Beds + 2.5 Baths
First Place Realty
Chestermere
$ 539,900
- Type
- Single Family
- Size
- 1,333 SqFt
- Rooms
- 3 Beds + 2.5 Baths
First Place Realty
Primary On Main
Waterford
$ 759,900
- Type
- Single Family
- Size
- 1,497 SqFt
- Rooms
- 3 Beds + 2 Baths
Royal LePage Action Realty
Primary On Main
Waterford
$ 759,900
- Type
- Single Family
- Size
- 1,497 SqFt
- Rooms
- 3 Beds + 2 Baths
Royal LePage Action Realty
Waterfront
Waterford
$ 899,900
- Type
- Single Family
- Size
- 1,648 SqFt
- Rooms
- 3 Beds + 2.5 Baths
Re/Max Twin City Realty Inc.
Golf Course
Waterford
$ 937,450
- Type
- Single Family
- Size
- 2,466 SqFt
- Rooms
- 4 Beds + 2.5 Baths
RE/MAX Erie Shores Realty Inc. Brokerage
Open House
Chestermere
$ 949,000
- Type
- Single Family
- Size
- 2,902 SqFt
- Rooms
- 7 Beds + 5 Baths
LPT Realty
Golf Course
Chestermere
$ 899,900
- Type
- Single Family
- Size
- 2,726 SqFt
- Rooms
- 7 Beds + 5 Baths
Real Broker
Primary On Main
Waterford
$ 2,999,000
- Type
- Single Family
- Size
- 4,243 SqFt
- Rooms
- 4 Beds + 5 Baths
SHAW REALTY GROUP INC.
