
Address
1568 Route 885, Havelock, NB
Price
$ 474,900
Property Attributes
- ID#NB135234
- TypeSingle Family
- Listing Status Active
- MunicipalityHavelock
- CityHavelock
- AreaHavelock
- Postal CodeE4Z 5L7
- Style3 Level
- Price$ 474,900
- Bedrooms4
- Bathrooms2
- Half Bathrooms0
- Sqr Footage2500
- Lot Size6.12 Acres
Data Source:
Canadian Real Estate Association (CREA)
Property Description
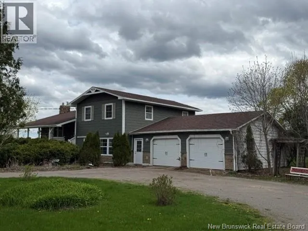
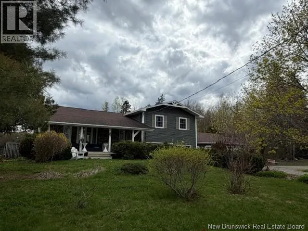
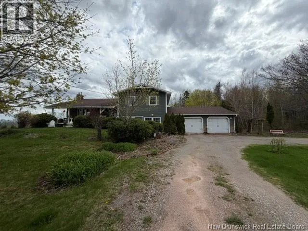
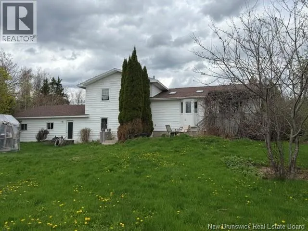
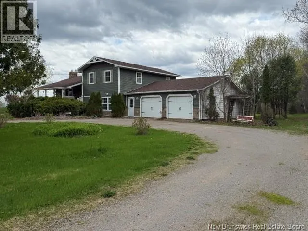
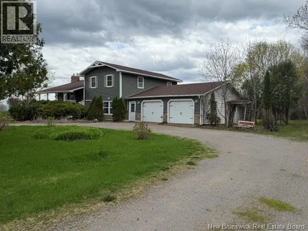
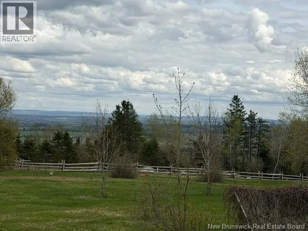
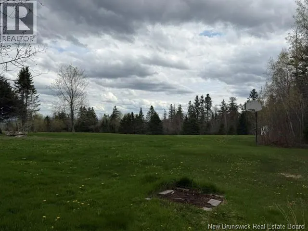
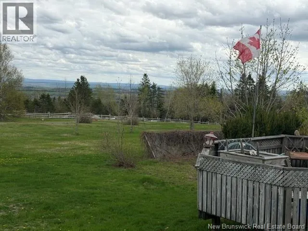
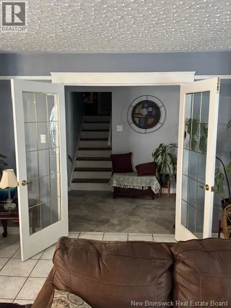
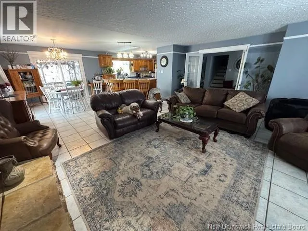
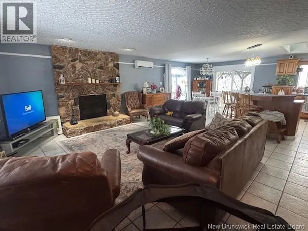
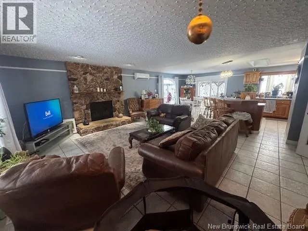
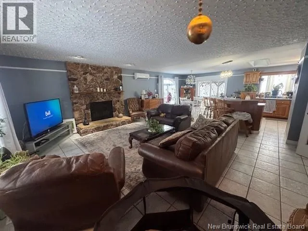
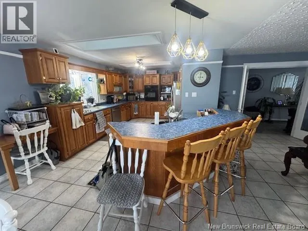
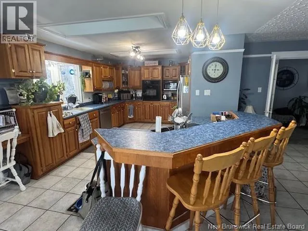
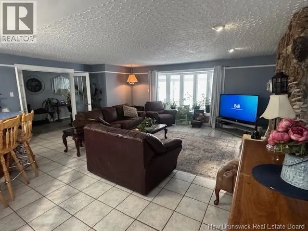
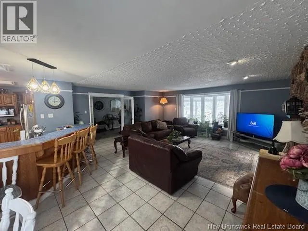
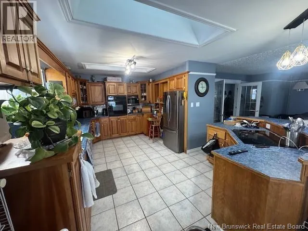
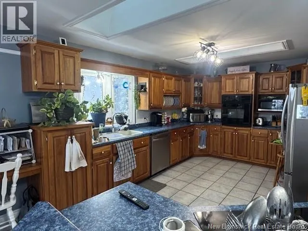
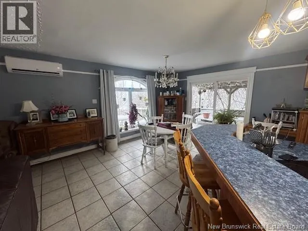
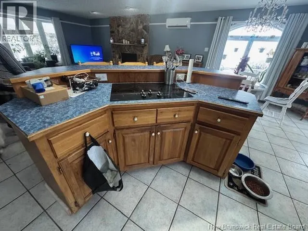
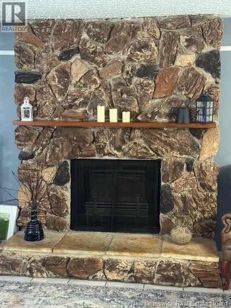
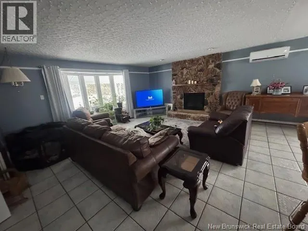
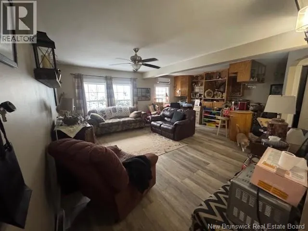
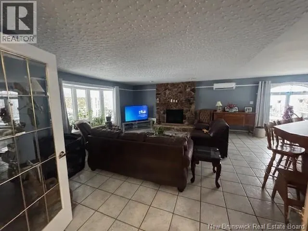
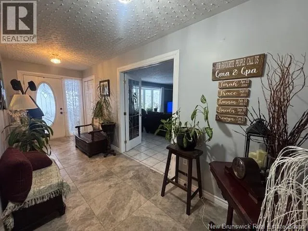
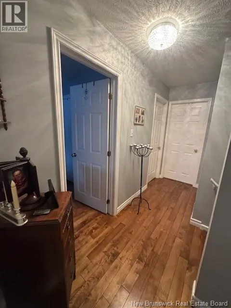
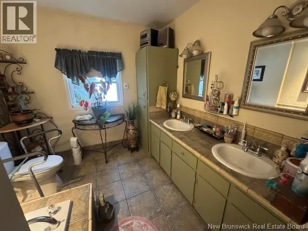
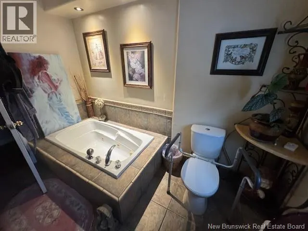
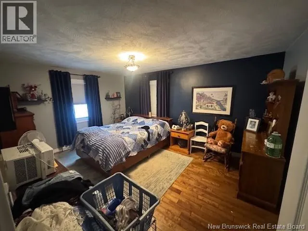
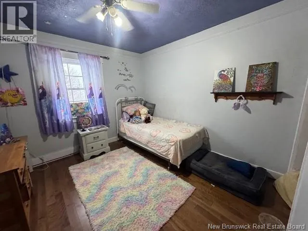
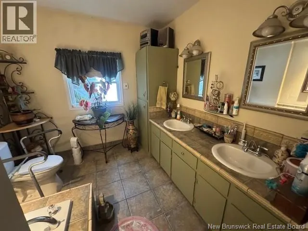
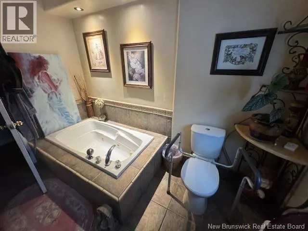
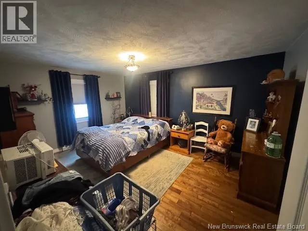
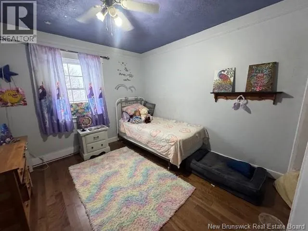
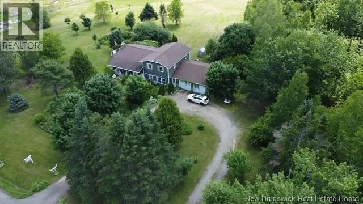
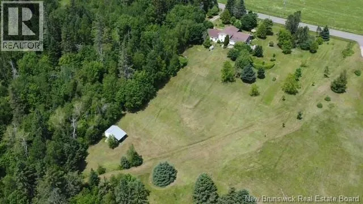
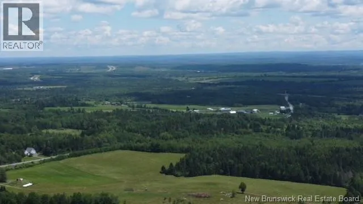
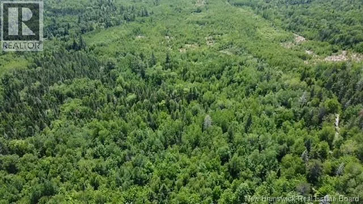
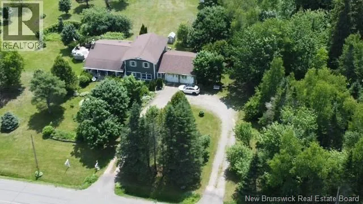
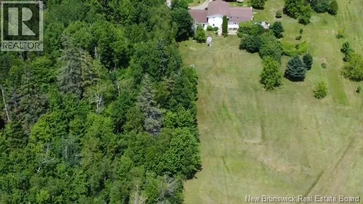
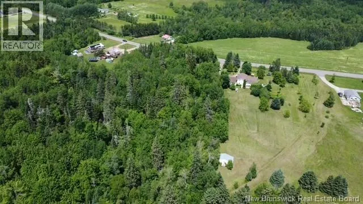
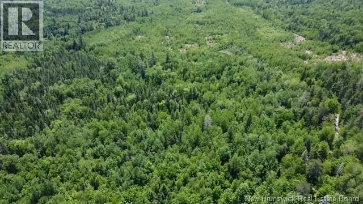
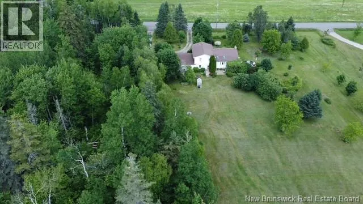
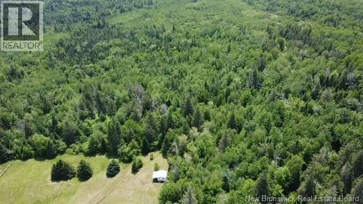
This beautiful family home has lots of great things for most family's. Large open concept eat in kitchen with an incredible view of the valley and some my say that you can see all the way to the city. The living room offers a spacious room complete with a propane fire place. The kitchen has a ton of storage with access to the private back deck. Go down 1 level to a nice family room that also has a built in bar & others access to the front door & the large 2 car attached garage. Down to the unfinished basement you'll find a woodstove. From the living room level you go up to the top floor to find 3 more bedrooms & a second full bath. There are 4 bedrooms & 2 full washrooms all together. A nice front deck that's completely covered from the rain with another deck overlooking the backyard. There's enough space on different levels to give privacy to all your family members. A rare enough find with a circle driveway offering lots of parking & about 6 acres of land that's wooded & a large lawn area with incredible views. 3 mini splits offering heart & air conditioning. (id:7434)
General Features
| Features | Balcony/Deck/Patio |
|---|---|
| Property Type | Single Family |
| Building Architectural Style | 3 Level |
| Building Cooling Type | Heat Pump |
| Location Description | From Petitcodiac take King street towards Havelock following RTE 885 |
| Foundation Type | Concrete |
| Building Type | House |
| Ownership Type | Freehold |
Interior Features
| Building Fireplace Present | False |
|---|---|
| Building Heating Type | Baseboard heaters, Heat Pump |
| Building Heating Fuel | Wood |
| Basement Development | Unfinished |
| Basement Type | Full (Unfinished) |
| Construction Style Attachment | Detached |
| Flooring Type | Laminate, Tile, Hardwood |
| Living Area Range | 2500 |
| Bedrooms | 4 |
Exterior Features
| Sewer | Septic System |
|---|---|
| Exterior Finish | Vinyl |
Room Details
| Room | Dimensions | Level | Flooring | Details |
|---|---|---|---|---|
| 4pc Bathroom | 8'6'' x 10'2'' | Second level | ||
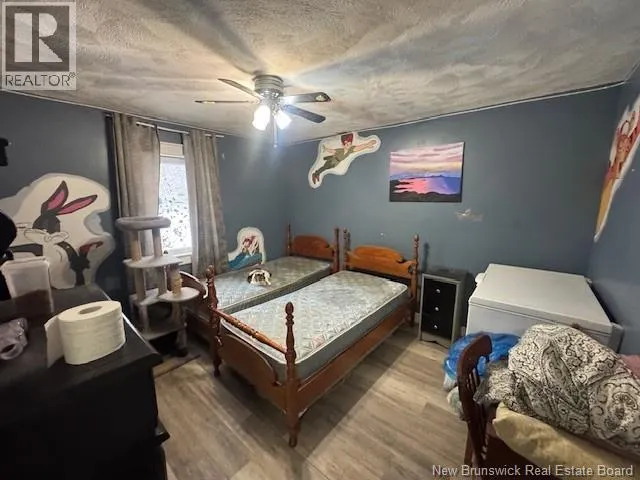
| Bedroom | 10'11'' x 12'2'' | Basement | ||
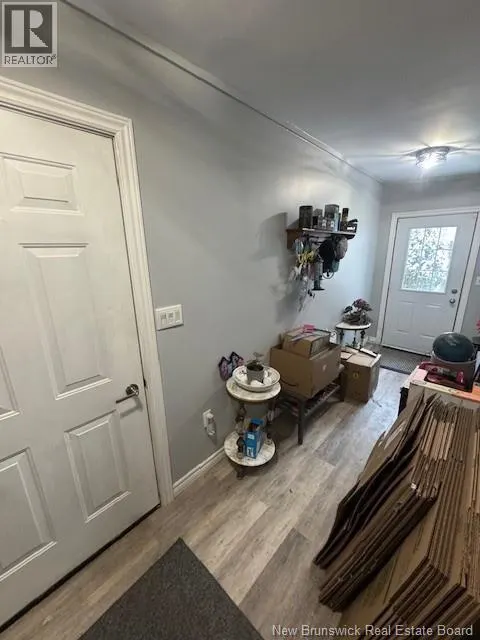
| Foyer | 6'6'' x 18'1'' | Main level | ||
| Kitchen | 27'5'' x 9'10'' | Main level | ||

| Laundry room | 8'5'' x 6'3'' | Basement | ||
| Living room | 16'9'' x 19'6'' | Main level |
Amenities
- Views
- New Construction
- Adult 55+
- Lease To Own
- No Strata Fees
- Furnished
- Primary On Main
- Air Conditioning
- Seller Finance
- Green
- Fixer Upper
- Horse
- Golf
- Fireplace
- Deck
- Garage
- Basement
- Pool

Property vs Single Family Average in E4Z 5L7
Price
