
Open House Sun, Sep 20th 02:00 PM - 04:00 PM - Primary on Main
Address
6 Ramsey Street, Lincoln, NB
Price
$ 149,900
Open House Sun, Sep 20th 02:00 PM - 04:00 PM
Property Attributes
- ID#NB146794
- TypeSingle Family
- Listing Status Active
- MunicipalityLincoln
- CityLincoln
- AreaLincoln
- Postal CodeE3B 6W8
- Style
- Year Built1993
- Price$ 149,900
- Bedrooms3
- Bathrooms1
- Half Bathrooms1
- Sqr Footage1059
Data Source:
Canadian Real Estate Association (CREA)
Property Description
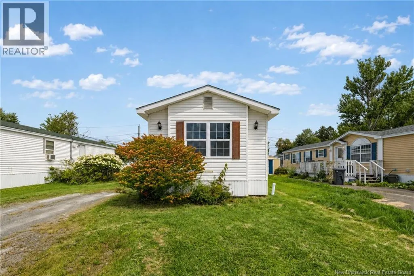
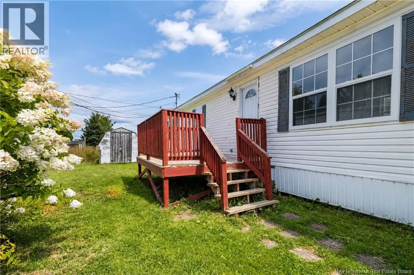
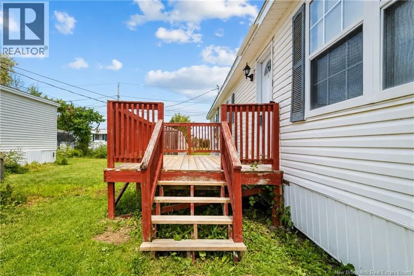
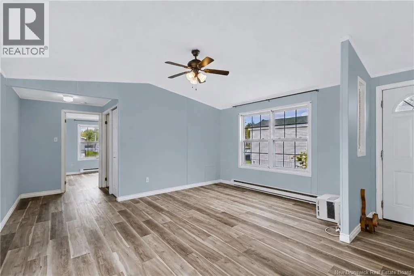
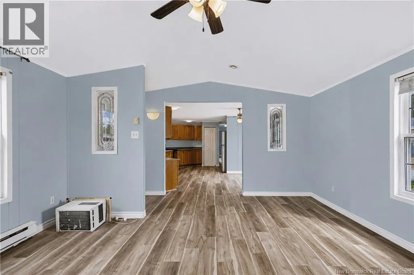
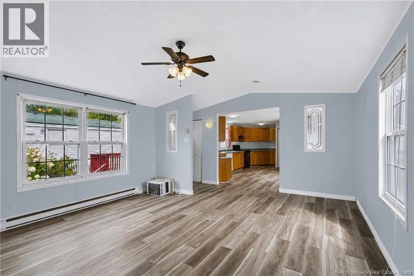
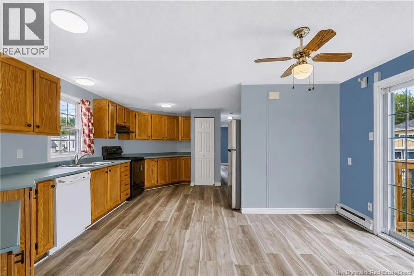
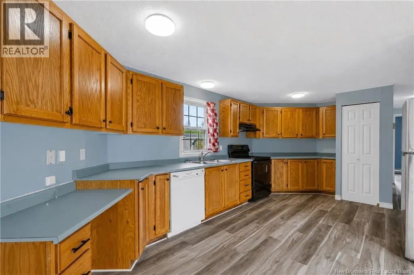
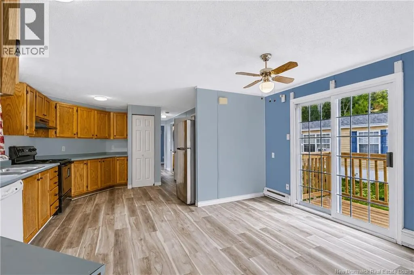
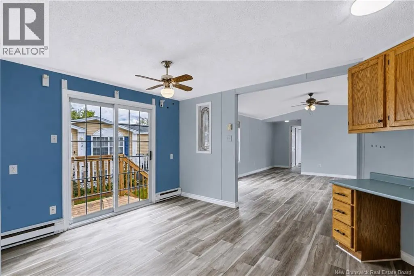
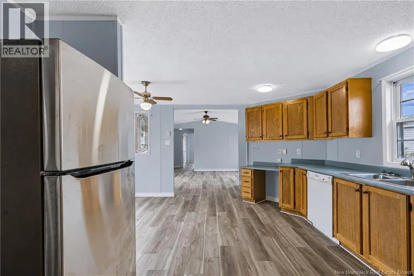
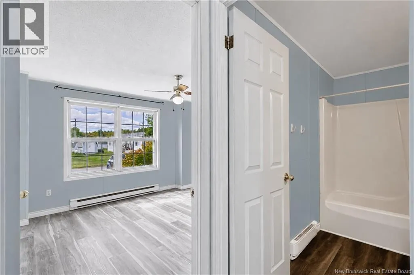
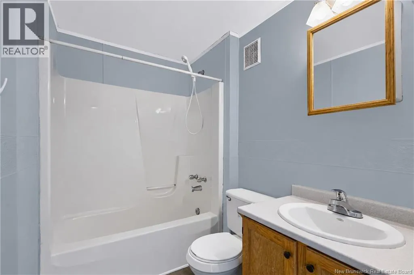
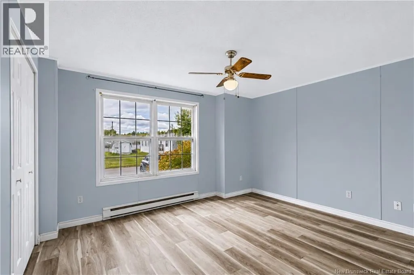
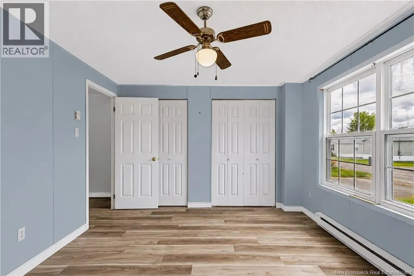
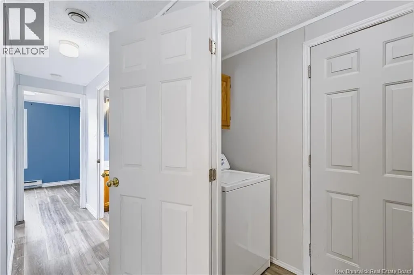
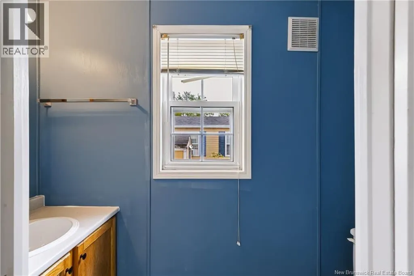
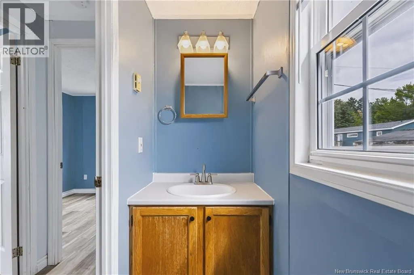
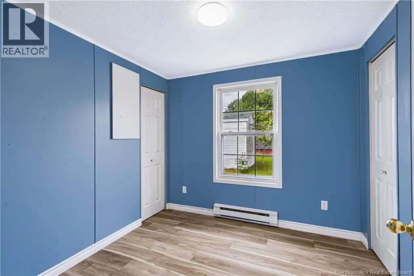
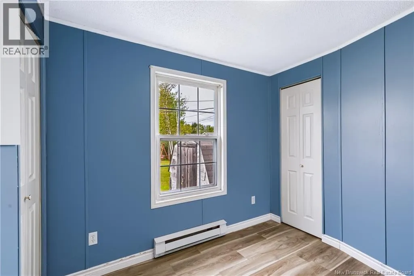
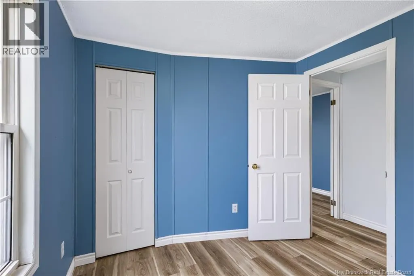
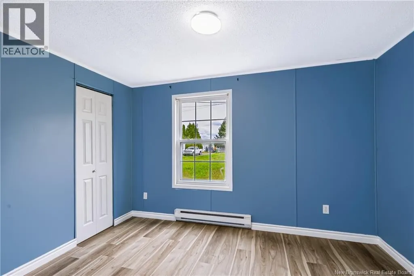
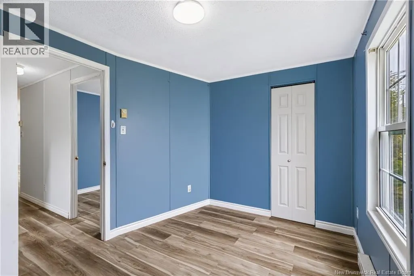
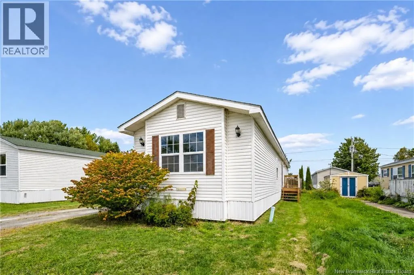
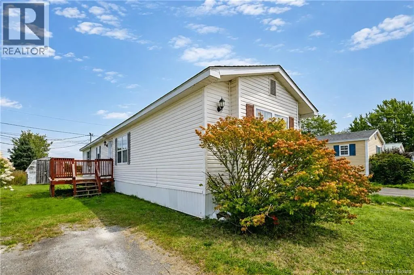
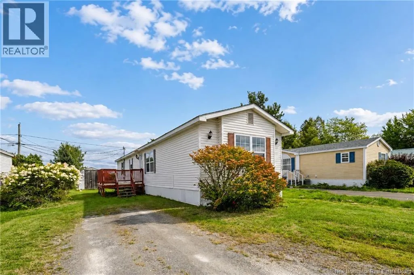
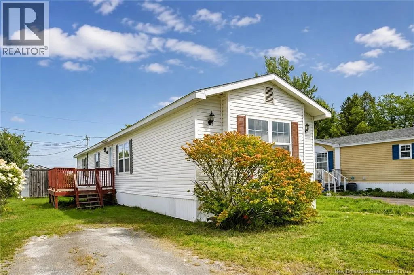
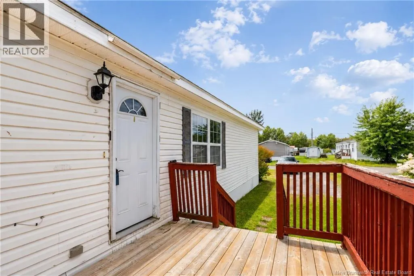
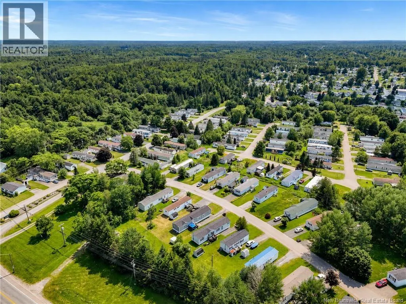
Larger than most (71x16), this 3 bedroom, 2 bathroom mini home in Tamarack Park in Lincoln, NB is ready for its new owner. Located on a quiet street near the back of the park, enter into the enormous kitchen and living area. On one end of the home is a full bathroom plus the primary bedroom with large closets. Down the other end are the other two bedrooms plus another bathroom as well as a separate laundry room. Lots of upgrades have been done in recent years, including new flooring, fresh paint throughout, some electrical and plumbing updates, new back steps, and the home has been levelled. A large deck and storage shed are also included. Vendor is related to listing agent, who is a Licensed REALTOR® with the Province of New Brunswick. (id:7434)
General Features
| Features | Level lot, Balcony/Deck/Patio |
|---|---|
| Property Type | Single Family |
| Amenities | Airport |
| Location Description | From Lincoln Rd, turn into Tamarack Park. Continue along Tamarack Drive almost to the very end and turn left on Ramsey, to civic #6. |
| Foundation Type | Block |
| Building Type | House |
| Ownership Type | Leasehold |
Interior Features
| Building Fireplace Present | False |
|---|---|
| Building Heating Type | Baseboard heaters |
| Building Heating Fuel | Electric |
| Basement Type | None |
| Construction Style Attachment | Detached |
| Flooring Type | Vinyl |
| Living Area Range | 1059 |
| Bedrooms | 3 |
Exterior Features
| Structure | Shed |
|---|---|
| Land Amenities | Airport |
| Exterior Finish | Vinyl |
Room Details
| Room | Dimensions | Level | Flooring | Details |
|---|---|---|---|---|
| Bath (# pieces 1-6) | 7'7'' x 3'1'' | Main level | ||
| Bedroom | 8'5'' x 11'11'' | Main level | ||
| Kitchen | 19'10'' x 15'4'' | Main level | ||
| Laundry room | 9'6'' x 3'1'' | Main level | ||
| Living room | 21'4'' x 15'4'' | Main level | ||
| Primary Bedroom | 10'11'' x 12'10'' | Main level |
Amenities
- Views
- New Construction
- Adult 55+
- Lease To Own
- No Strata Fees
- Furnished
- Primary On Main
- Air Conditioning
- Seller Finance
- Green
- Fixer Upper
- Horse
- Golf
- Fireplace
- Deck
- Garage
- Basement
- Pool

Property vs Single Family Average in E3B 6W8
Price
Year Built
