
Primary on Main
Address
1046 Henry Street, Tay (Waverley), ON
Price
$ 569,000
Property Attributes
- ID#S13688394
- TypeSingle Family
- Listing Status Active
- MunicipalityTay (Waverley)
- CityTay (Waverley)
- AreaWaverley
- NeighbourhoodWaverley
- Postal CodeL0L 1P0
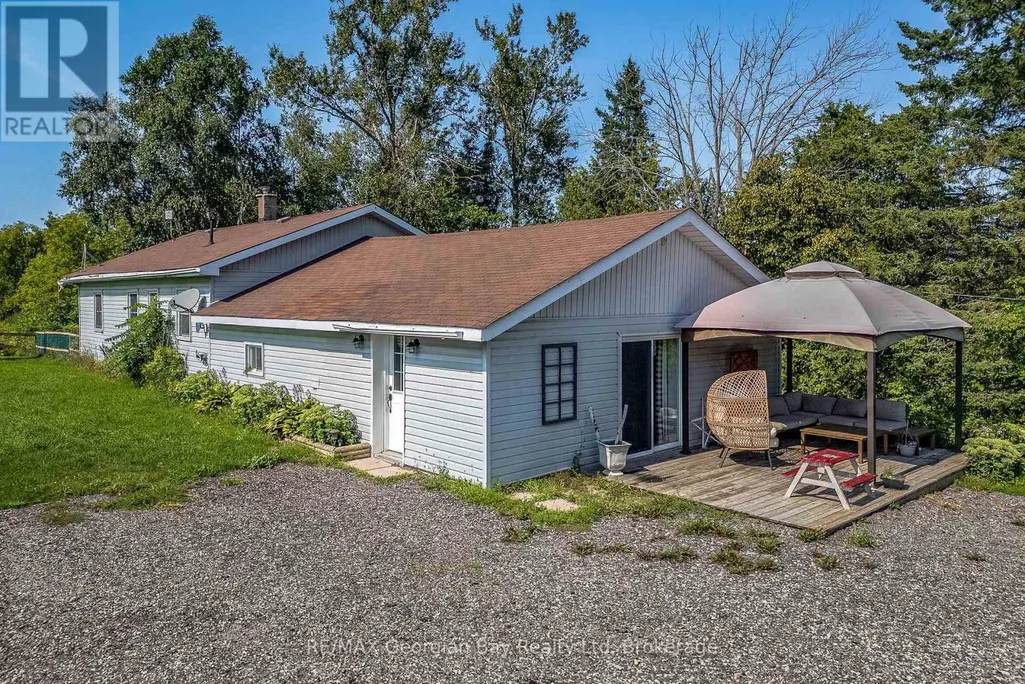
- StyleRaised bungalow
- Price$ 569,000
- Bedrooms3
- Bathrooms2
- Half Bathrooms0
Data Source:
Canadian Real Estate Association (CREA)
Property Description
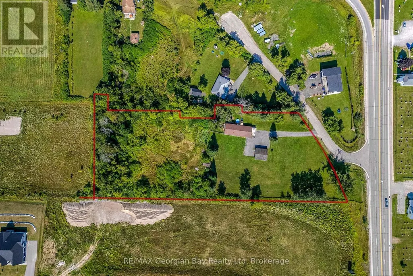
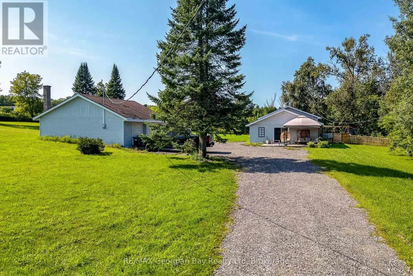
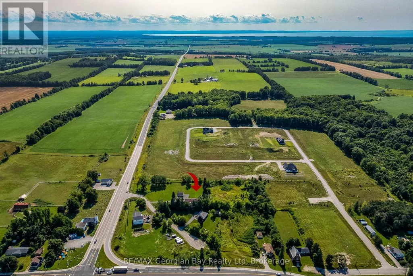
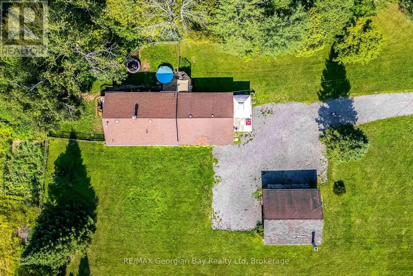
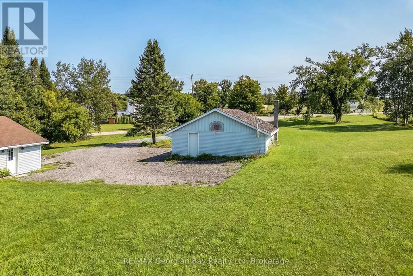
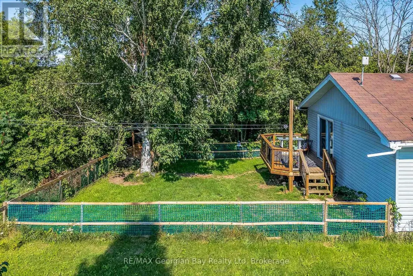
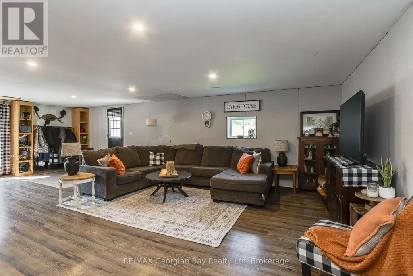
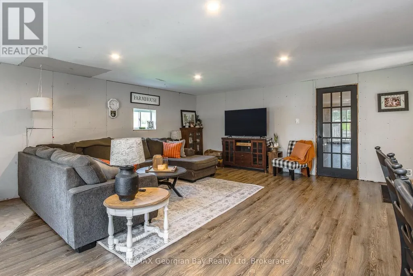
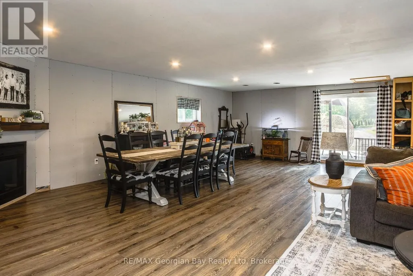
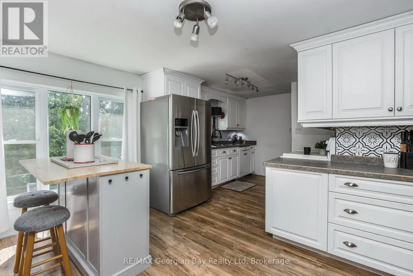
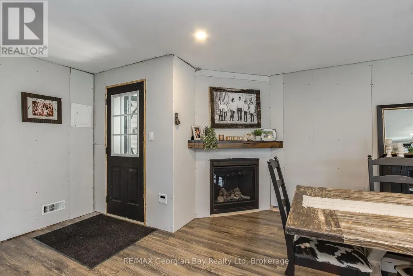

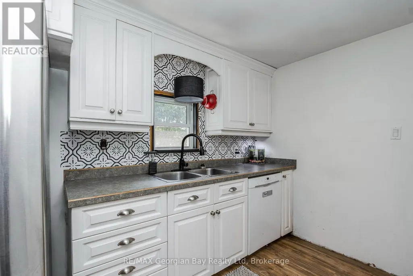
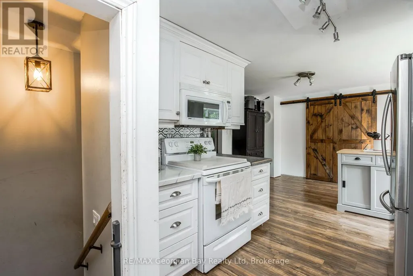
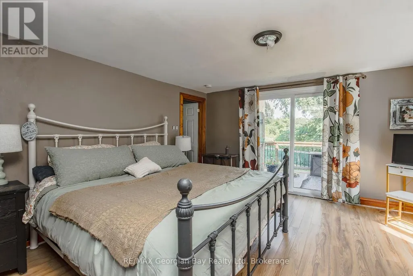
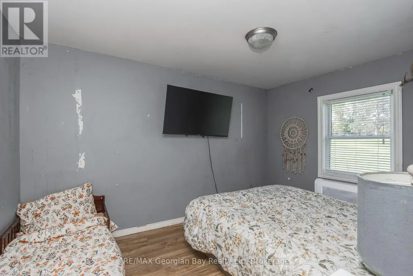
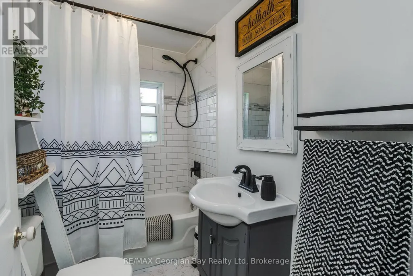
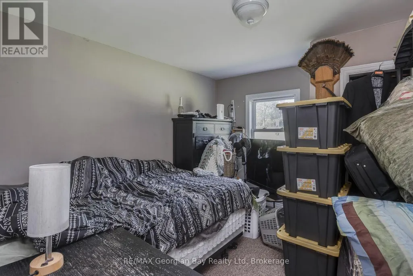
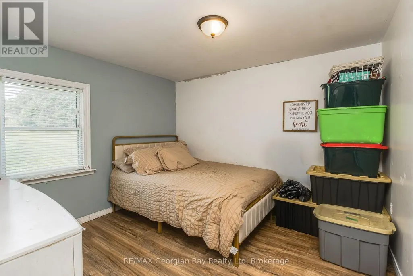
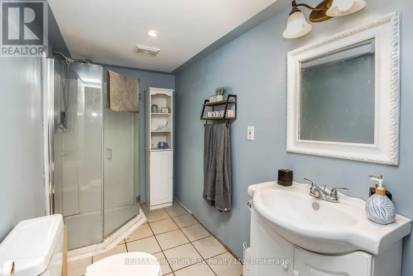
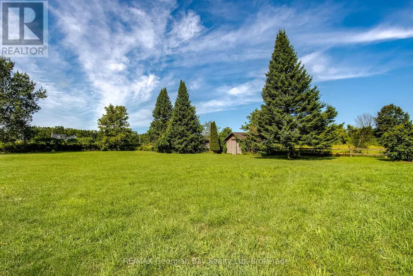
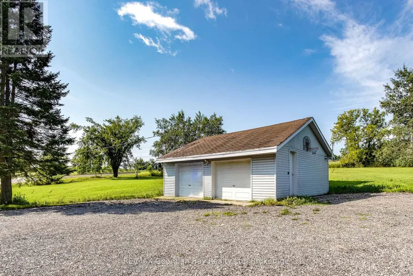
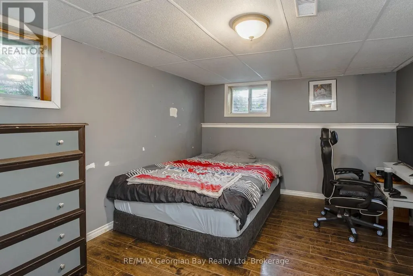
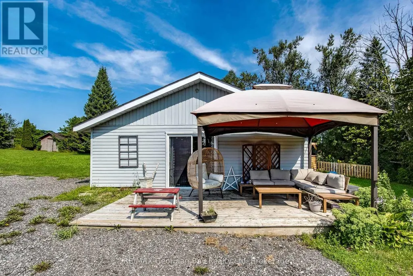
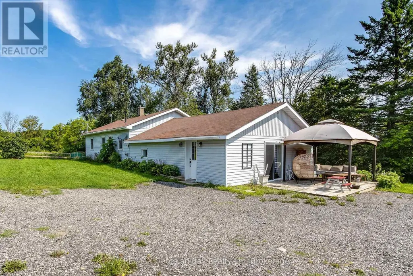
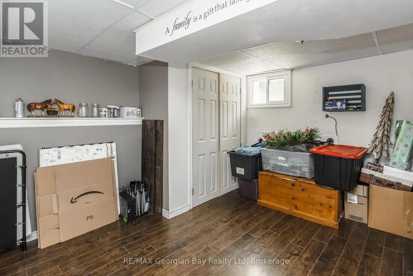
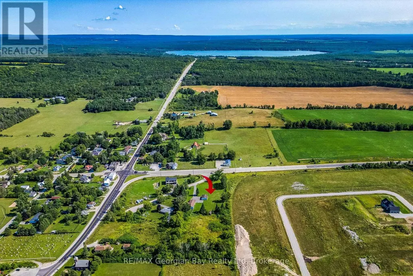
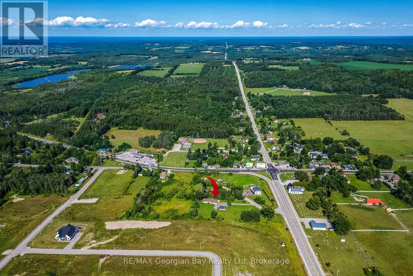
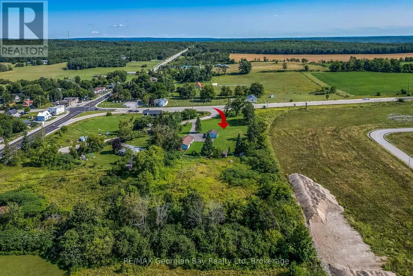
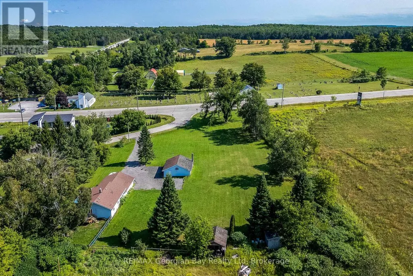
Country Feel, Close to Everything - 2.78 Acres. If you've been looking for space, privacy and the opportunity to make a home your own, this 2.78-acre property offers an ideal combination of country living and commuter convenience - all at an attractive price point under $600,000. Set back with no rear neighbours, this property provides the feeling of being out in the country while remaining just minutes from the amenities of Elmvale. The location is particularly appealing for commuters, with easy access to Highways 27 & 93 and Highway 400.The home offers 3 bedrooms and 2 bathrooms, along with a spacious family room featuring a corner gas fireplace - a wonderful gathering space for family and friends. The generous family room and convenient layout could also lend itself well to creating a comfortable in-law or extended-family living area, offering flexibility for a family member who wants some independence while remaining close by. The property also features a large detached double garage, providing plenty of room for vehicles, toys, workshop space or storage with some acreage! The house will require some work and updating, which is reflected in the list price and presents an excellent opportunity for buyers looking to build equity and personalize a property to their own taste. Enjoy the best of both worlds: room to breathe, privacy and acreage without giving up convenience. You're approximately 10 minutes to Wasaga Beach, 10 minutes to Midland and 20 minutes to Barrie, making this an excellent location for those who want a quieter lifestyle while staying connected to surrounding communities. (id:7434)
General Features
| Features | Irregular lot size |
|---|---|
| Property Type | Single Family |
| Zoning Description | R1 |
| CommunityName | Waverley |
| Building Age | 51 to 99 years |
| Building Amenities | Fireplace(s) |
| Building Architectural Style | Raised bungalow |
| Building Cooling Type | Central air conditioning |
| Location Description | Cross Streets: HWY 93 AND HWY 27. ** Directions: HWY 27 AND IMMEDIATE RIGHT ONTO HENRY STREET. |
| Parking Space Total | 12 |
| Foundation Type | Block |
| Building Type | House |
| Ownership Type | Freehold |
| Building.StoriesTotal | 1 |
Interior Features
| Building Fireplace Present | True |
|---|---|
| Building Fireplace Total | 1 |
| Building Heating Type | Forced air |
| Building Heating Fuel | Natural gas |
| Basement Development | Finished |
| Basement Type | N/A (Finished) |
| Construction Style Attachment | Detached |
| Living Area Range | 1500 |
| Bedrooms | 3 |
Exterior Features
| Sewer | Septic System |
|---|---|
| Exterior Finish | Vinyl siding |
Room Details
| Room | Dimensions | Level | Flooring | Details |
|---|---|---|---|---|
| Bathroom | 2.38 m x 1.52 m | Main level | 1.52 m | |
| Bedroom 2 | 2.78 m x 3.66 m | Main level | 3.66 m | |
| Bedroom 3 | 3.66 m x 2.68 m | Main level | 2.68 m | |
| Great room | 8.9 m x 7.04 m | Main level | 7.04 m | |
| Kitchen | 6.1 m x 3.35 m | Main level | 3.35 m | |
| Living room | 4.27 m x 4.45 m | Main level | 4.45 m | |
| Office | 3.81 m x 2.74 m | Basement | 2.74 m | |
| Primary Bedroom | 3.17 m x 3.17 m | Main level | 3.17 m |
Amenities
- Views
- New Construction
- Adult 55+
- Lease To Own
- No Strata Fees
- Furnished
- Primary On Main
- Air Conditioning
- Seller Finance
- Green
- Fixer Upper
- Horse
- Golf
- Fireplace
- Deck
- Garage
- Basement
- Pool

Property vs Single Family Average in L0L 1P0
Price
In The Neighbourhood
Just Listed
Waverley
$ 949,900
- Type
- Single Family
- Size
- 2,125 SqFt
- Rooms
- 3 Beds + 2 Baths
Keller Williams Select Realty
Primary On Main
Tay (Waverley)
$ 824,500
- Type
- Single Family
- Rooms
- 4 Beds + 2 Baths
RE/MAX HALLMARK PEGGY HILL GROUP REALTY
Primary On Main
Waverley
$ 1,100,000
- Type
- Single Family
- Size
- 2,896 SqFt
- Rooms
- 5 Beds + 2.5 Baths
Exit Real Estate Professionals
Waterfront
Waverley
$ 789,000
- Type
- Single Family
- Size
- 2,247 SqFt
- Rooms
- 3 Beds + 1.5 Baths
RE/MAX Nova
Primary On Main
Tay (Waverley)
$ 1,479,900
- Type
- Single Family
- Rooms
- 3 Beds + 2.5 Baths
KELLER WILLIAMS EXPERIENCE REALTY
Primary On Main
Tay (Waverley)
$ 1,369,900
- Type
- Single Family
- Rooms
- 3 Beds + 2.5 Baths
KELLER WILLIAMS EXPERIENCE REALTY
Primary On Main
Tay (Waverley)
$ 4,250
- Type
- Single Family
- Rooms
- 5 Beds + 4.5 Baths
KELLER WILLIAMS EXPERIENCE REALTY
Primary On Main
Tay (Waverley)
$ 1,300,000
- Type
- Single Family
- Rooms
- 3 Beds + 2.5 Baths
KELLER WILLIAMS EXPERIENCE REALTY
