
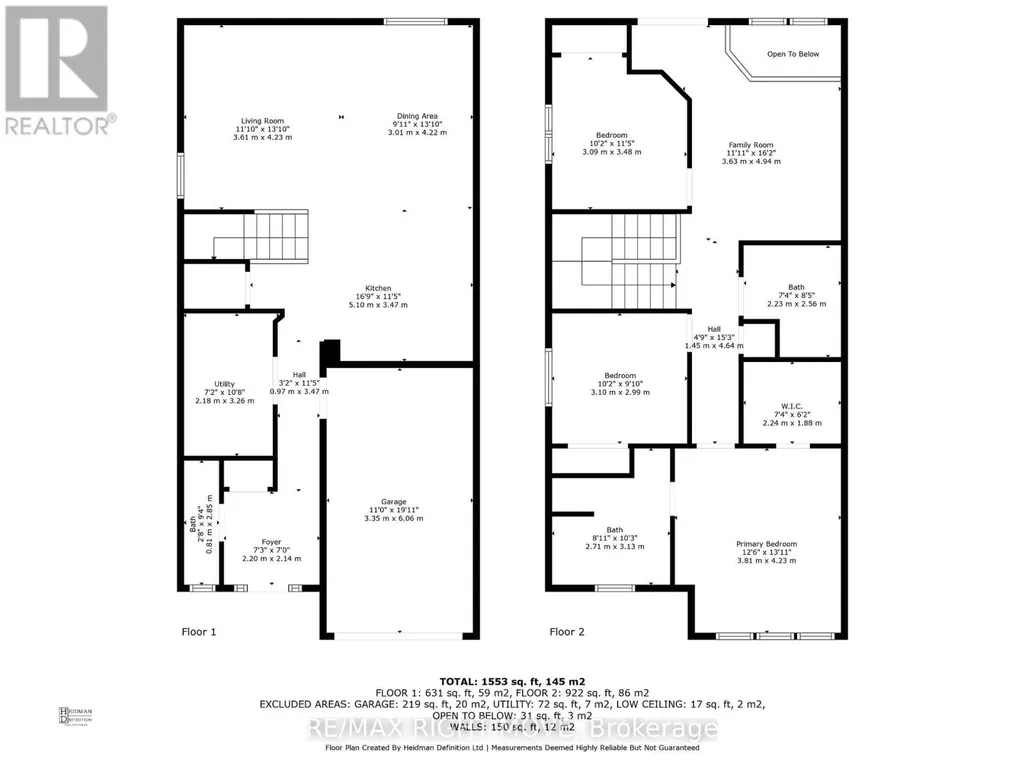
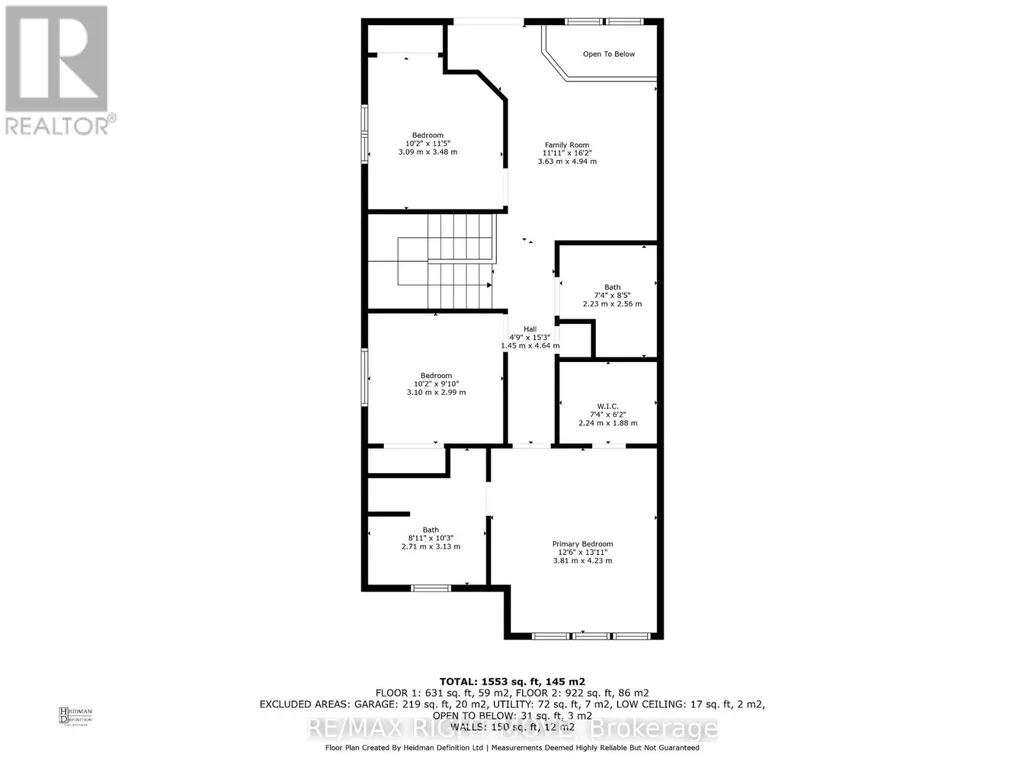
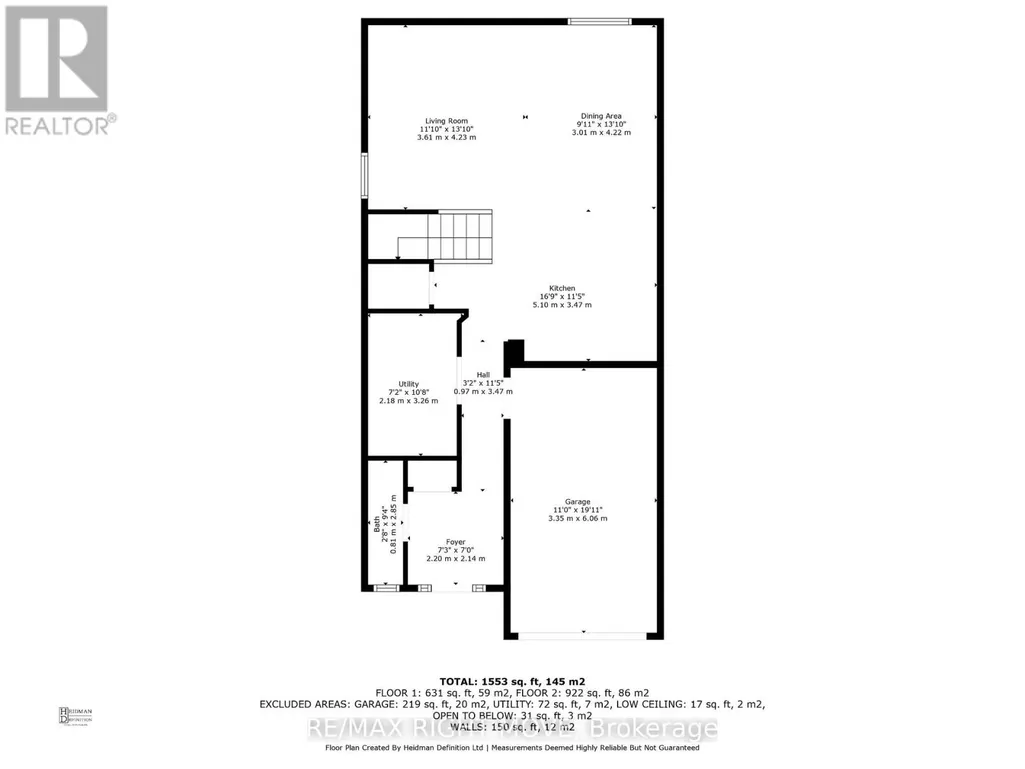
Address
90 Pearl Drive, Orillia, ON
Price
$ 589,900
Property Attributes
- ID#S13753364
- TypeSingle Family
- Listing Status Active
- MunicipalityOrillia
- CityOrillia
- AreaOrillia
- NeighbourhoodOrillia
- Postal CodeL3V 0A6
- Style
- Price$ 589,900
- Bedrooms3
- Bathrooms2
- Half Bathrooms1
Data Source:
Canadian Real Estate Association (CREA)
Property Description
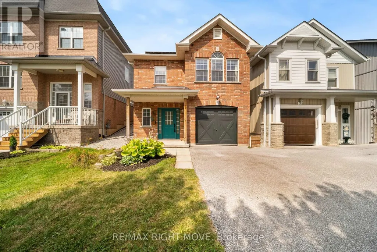
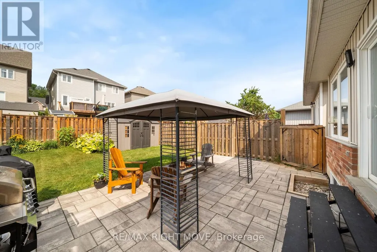
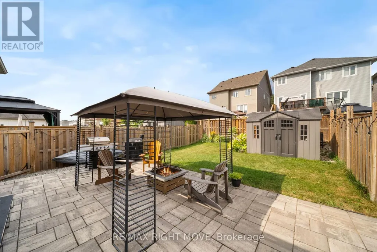
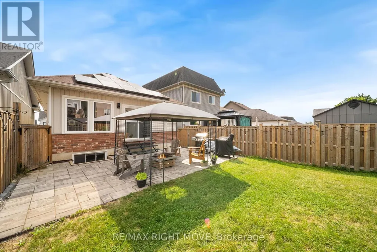
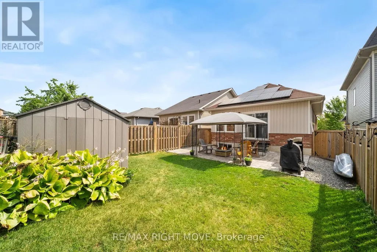
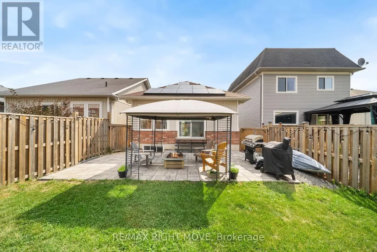
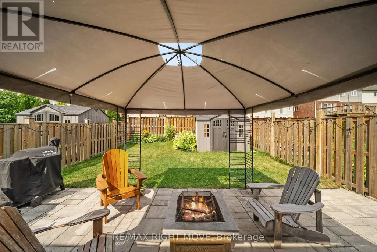
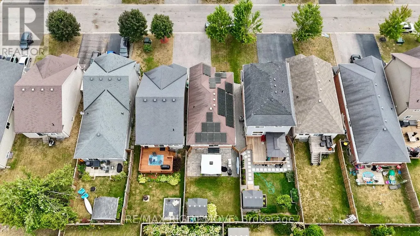
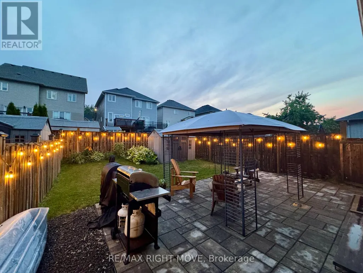
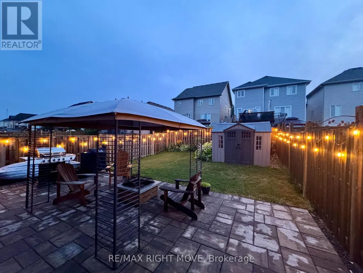
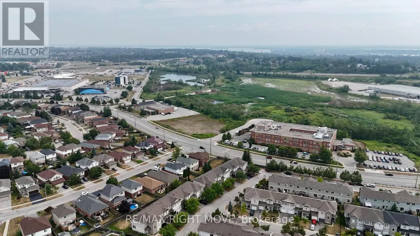
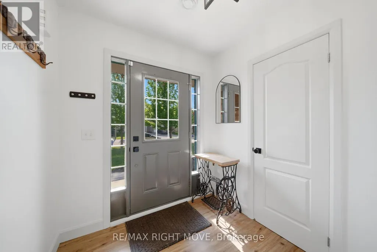
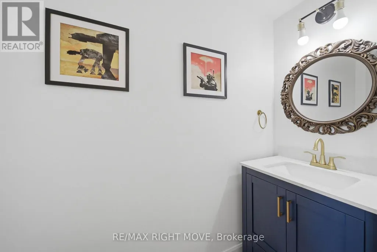
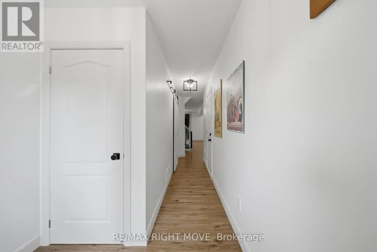
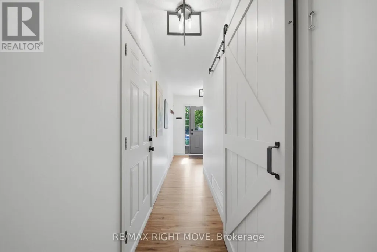
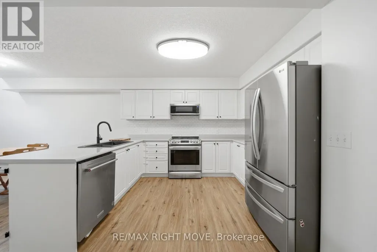
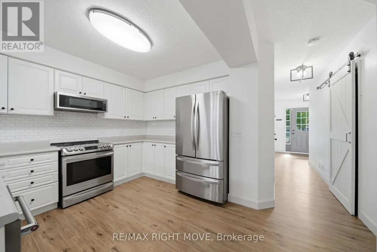
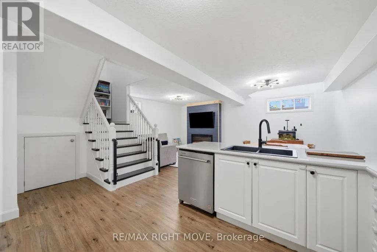
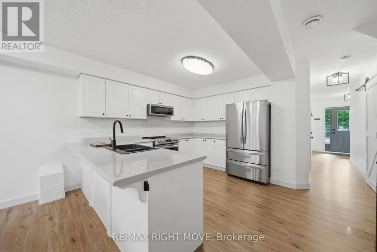
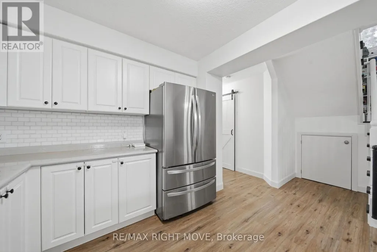
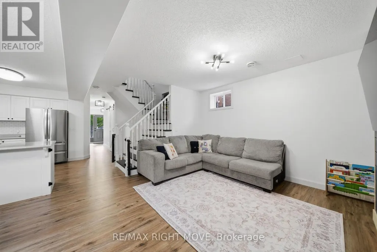
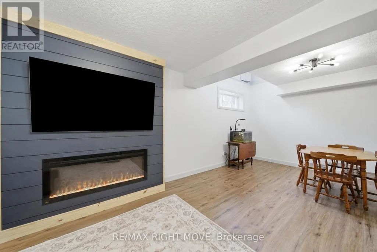
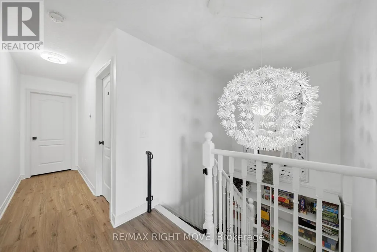
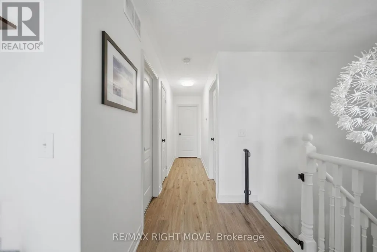
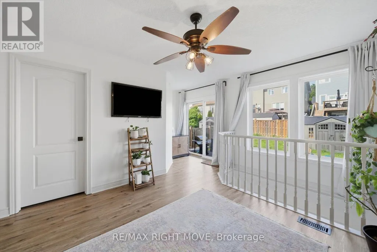
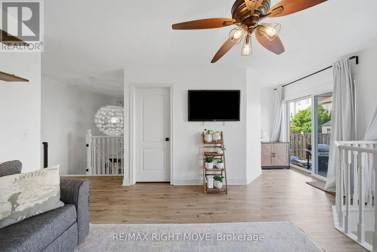
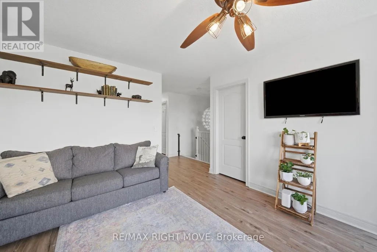
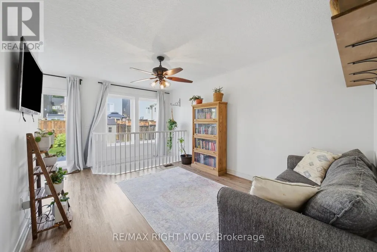
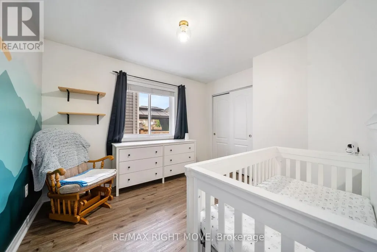
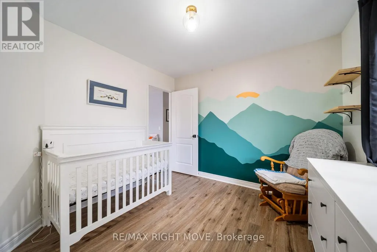
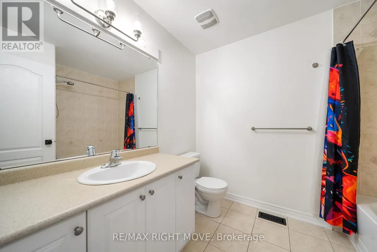
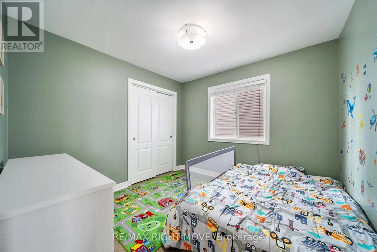
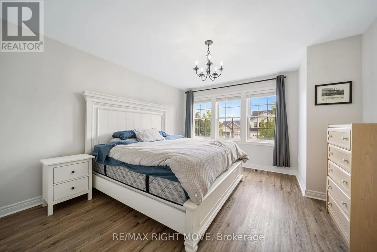
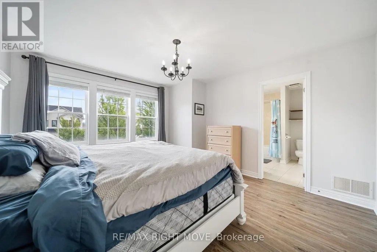
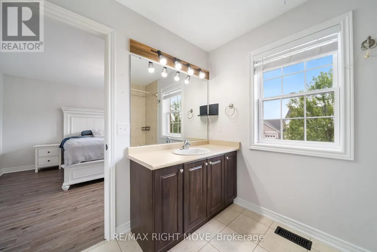
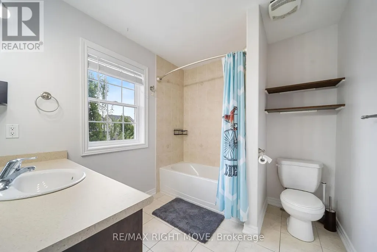
Welcome to your next chapter-a stylish, sun-filled 2-storey home offering 1,692 sq ft of thoughtfully designed living space with 3 bedrooms and 2.5 bathrooms. Featuring $15,000 in recent renovations, this move-in-ready property showcases new flooring throughout the main level, fresh paint on both the main and upper floors, an updated two-piece bathroom, and an electric fireplace with a custom-built feature wall.Step inside to a spacious foyer with a convenient powder room, leading into a bright, open-concept kitchen, living, and dining area complete with an updated backsplash, bar seating, and an abundance of natural light. Upstairs, enjoy a versatile bonus family room with walk-out access to your fully fenced backyard oasis, featuring an interlock patio, gazebo, and shed-perfect for entertaining or relaxing. The upper level also offers a full 4-piece bathroom, two generously sized bedrooms, and a private primary suite with a walk-in closet and spacious ensuite.Additional highlights include an attached garage with inside entry and a prime location just minutes from Costco, Lakehead University, movie theatres, dog parks, trails, Walter Henry Park, and more. Built in 2010, this home combines a modern layout with unbeatable convenience-truly checking all the boxes. (id:7434)
General Features
| Features | Level |
|---|---|
| Property Type | Single Family |
| Zoning Description | res |
| CommunityName | Orillia |
| Building Appliances | Water softener, Dishwasher, Dryer, Hood Fan, Microwave, Stove, Washer, Window Coverings, Refrigerator |
| Building Cooling Type | Central air conditioning |
| Location Description | Cross Streets: university and Vanessa. ** Directions: venessa to pearl drive. |
| Parking Space Total | 3 |
| Foundation Type | Concrete |
| Building Type | House |
| Ownership Type | Freehold |
| Building.StoriesTotal | 2 |
Interior Features
| Building Fireplace Present | False |
|---|---|
| Building Heating Type | Forced air |
| Building Heating Fuel | Natural gas |
| Basement Type | None |
| Construction Style Attachment | Detached |
| Living Area Range | 1500 |
| Bedrooms | 3 |
Exterior Features
| Structure | Patio(s) |
|---|---|
| Sewer | Sanitary sewer |
| Exterior Finish | Brick, Vinyl siding |
Room Details
| Room | Dimensions | Level | Flooring | Details |
|---|---|---|---|---|
| Bathroom | 2.3876 m x 0.8636 m | Main level | 0.8636 m | |
| Bedroom | 3.429 m x 3.048 m | Second level | 3.048 m | |
| Bedroom 2 | 3.048 m x 3.048 m | Second level | 3.048 m | |
| Dining room | 2.5146 m x 3.8354 m | Main level | 3.8354 m | |
| Family room | 3.7084 m x 4.826 m | Second level | 4.826 m | |
| Foyer | 1.9812 m x 2.0828 m | Main level | 2.0828 m | |
| Kitchen | 3.048 m x 3.048 m | Main level | 3.048 m | |
| Living room | 3.9116 m x 3.9878 m | Main level | 3.9878 m | |
| Primary Bedroom | 4.1656 m x 3.8608 m | Second level | 3.8608 m |
Amenities
- Views
- New Construction
- Adult 55+
- Lease To Own
- No Strata Fees
- Furnished
- Primary On Main
- Air Conditioning
- Seller Finance
- Green
- Fixer Upper
- Horse
- Golf
- Fireplace
- Deck
- Garage
- Basement
- Pool

Property vs Single Family Average in L3V 0A6
Price
In The Neighbourhood
Just Listed
Orillia
$ 624,900
- Type
- Single Family
- Rooms
- 6 Beds + 4 Baths
CENTURY 21 B.J. ROTH REALTY LTD.
Just Listed
Orillia
$ 549,000
- Type
- Single Family
- Rooms
- 2 Beds + 1 Baths
Century 21 B.J. Roth Realty Ltd.
Just Listed
Orillia
$ 524,900
- Type
- Single Family
- Rooms
- 3 Beds + 1 Baths
FARIS TEAM REAL ESTATE BROKERAGE
Just Listed
Orillia
$ 534,900
- Type
- Single Family
- Rooms
- 2 Beds + 2 Baths
Century 21 B.J. Roth Realty Ltd.
Just Listed
Orillia
$ 709,999
- Type
- Single Family
- Rooms
- 5 Beds + 2 Baths
SIMCOE HILLS REAL ESTATE INC.
Just Listed
Orillia
$ 899,900
- Type
- Single Family
- Rooms
- 4 Beds + 2.5 Baths
CENTURY 21 B.J. ROTH REALTY LTD.
Open House
Orillia
$ 659,900
- Type
- Single Family
- Rooms
- 3 Beds + 2.5 Baths
RE/MAX HALLMARK CHAY REALTY
Water Views
Orillia
$ 699,000
- Type
- Single Family
- Rooms
- 3 Beds + 2 Baths
SUTTON GROUP-ADMIRAL REALTY INC.
Primary On Main
Orillia
$ 524,900
- Type
- Single Family
- Rooms
- 3 Beds + 1.5 Baths
CENTURY 21 B.J. ROTH REALTY LTD.
Primary On Main
Orillia
$ 725,000
- Type
- Single Family
- Rooms
- 5 Beds + 3 Baths
FOREST HILL REAL ESTATE INC.
Water Views
Orillia
$ 399,900
- Type
- Single Family
- Rooms
- 1 Beds + 1 Baths
RE/MAX HALLMARK PEGGY HILL GROUP REALTY
