
Address
320 J Avenue N, Saskatoon, SK
Price
$ 169,900
Property Attributes
- ID#SK047805
- TypeSingle Family
- Listing Status Active
- MunicipalitySaskatoon
- CitySaskatoon
- AreaSaskatoon
- NeighbourhoodWestmount
- Postal CodeS7L 2K2
- Style2 Level
- Year Built1912
- Price$ 169,900
- Bedrooms4
- Bathrooms1
- Half Bathrooms0
- Sqr Footage852
Data Source:
Canadian Real Estate Association (CREA)
Property Description
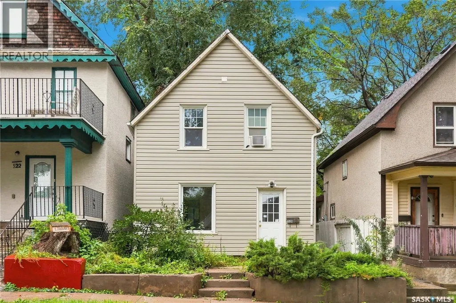
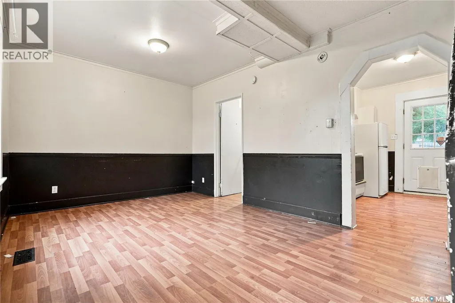
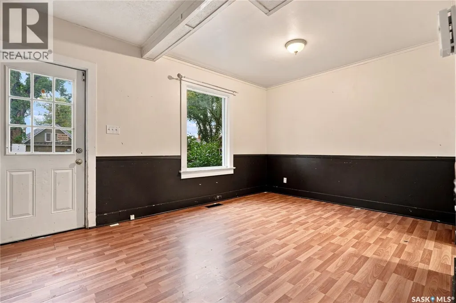
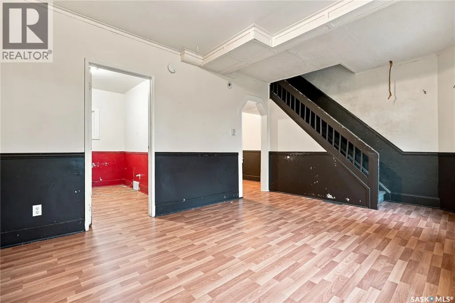
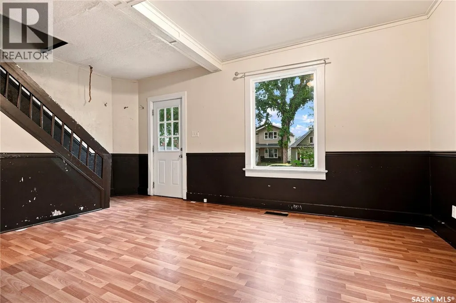
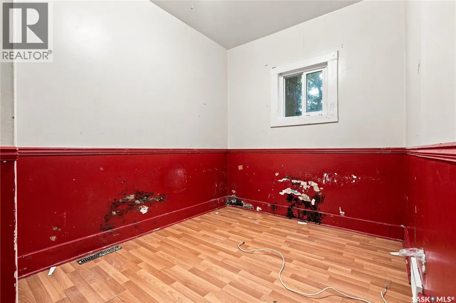
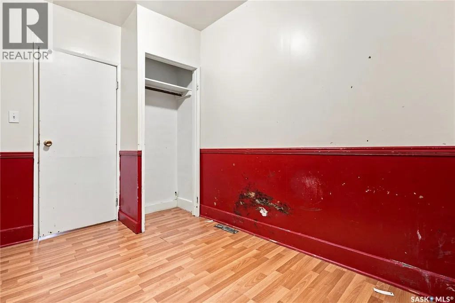
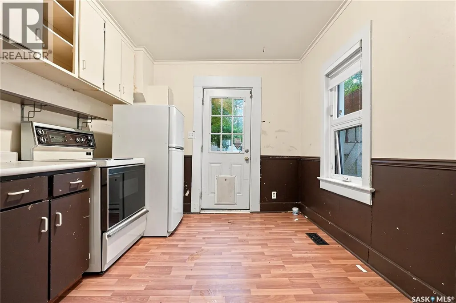
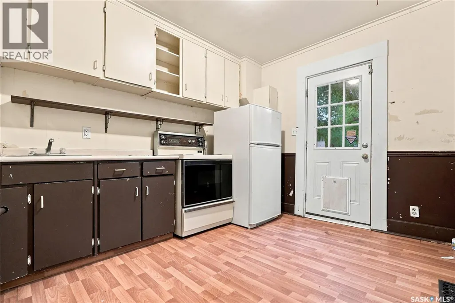
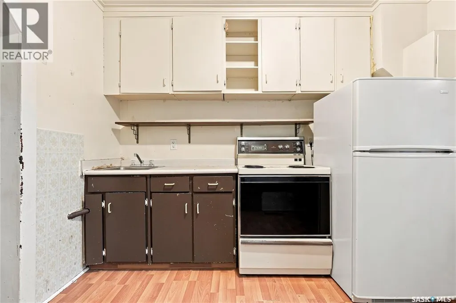
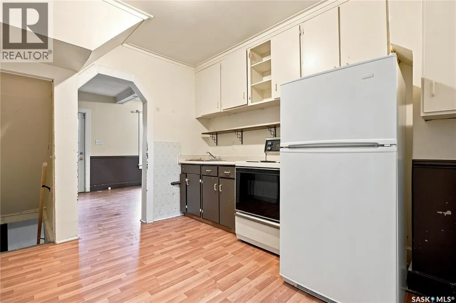
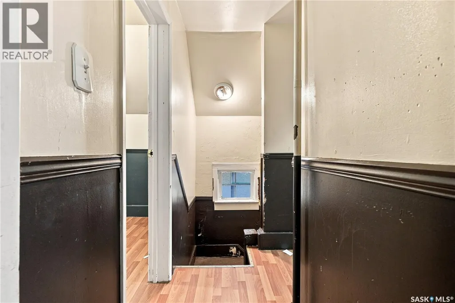
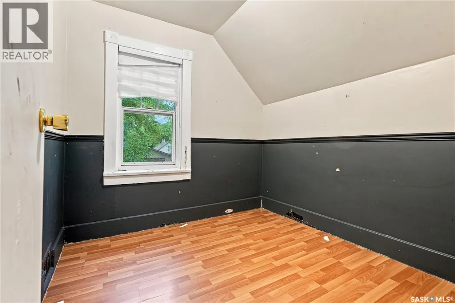
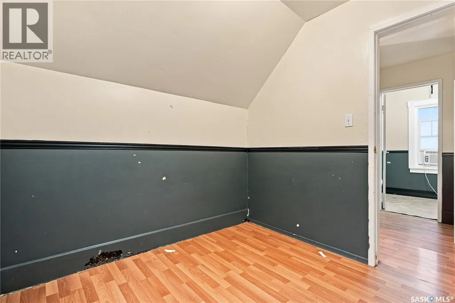
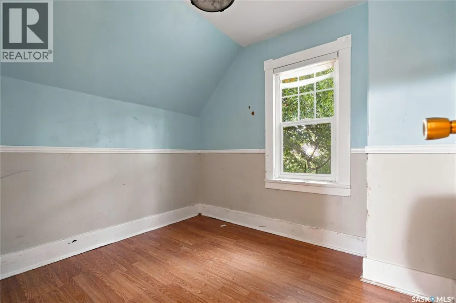
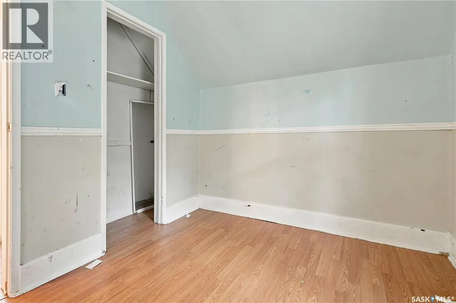
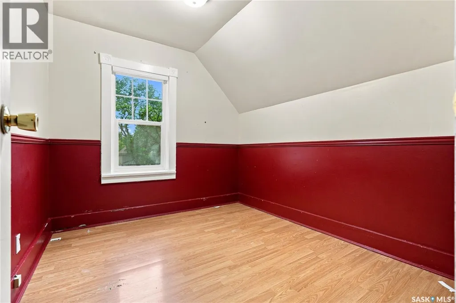
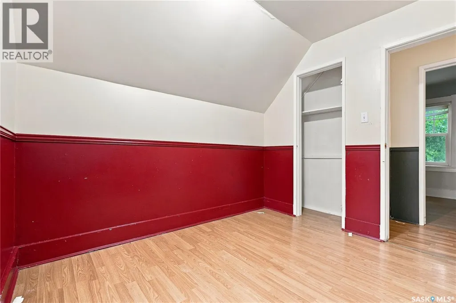
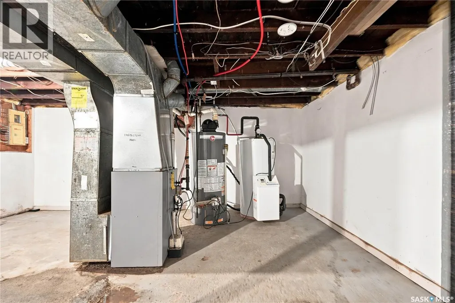
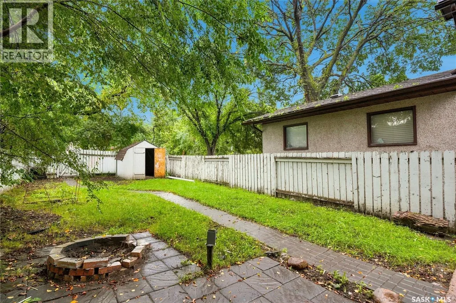
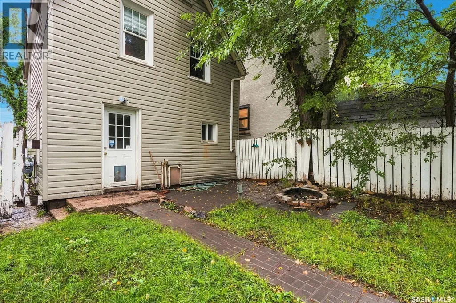
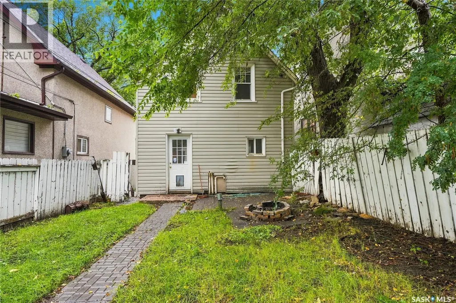
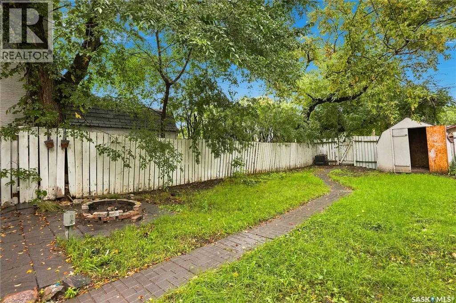
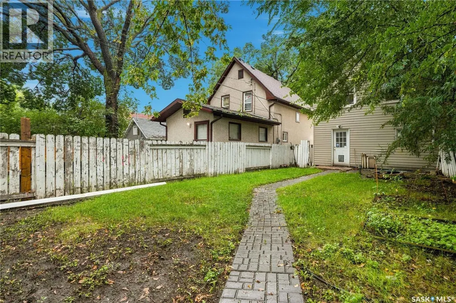
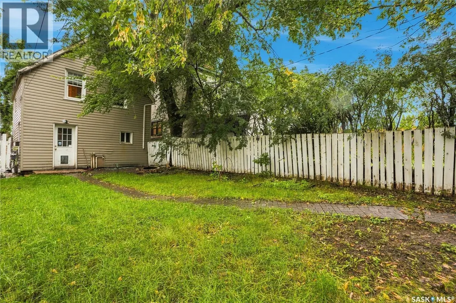
Welcome to 320 Avenue J North. Tucked away on a quiet street in Westmount, this 4-bedroom home offers a great combination of classic character, practical living space, and energy efficiency upgrades. The main floor features a versatile bedroom that could easily serve as a home office or den, the living room is bright and spacious with a large west facing window, and the galley kitchen provides a functional layout with direct access to the backyard. A number of thoughtful improvements have been completed to enhance the home's efficiency, including updated main-floor windows, newer exterior siding with rigid insulation, an energy-efficient furnace and water heater, plus a solar hot water system. Outside, the backyard provides plenty of space to enjoy the warmer months, complete with a patio, BBQ pit, and a good-sized storage shed. Located close to Westmount School, high schools, parks, and neighbourhood amenities, this is a great opportunity for anyone looking for a character home in an established Saskatoon neighbourhood. Come take a look and see what 320 Avenue J North has to offer! (id:7434)
General Features
| Property Type | Single Family |
|---|---|
| Neighbourhood | Westmount |
| Building Appliances | Washer, Refrigerator, Dryer, Storage Shed, Stove |
| Building Architectural Style | 2 Level |
| Building Type | House |
| Ownership Type | Freehold |
| Building.StoriesTotal | 2 |
Interior Features
| Building Fireplace Present | False |
|---|---|
| Building Heating Type | Forced air |
| Building Heating Fuel | Natural gas |
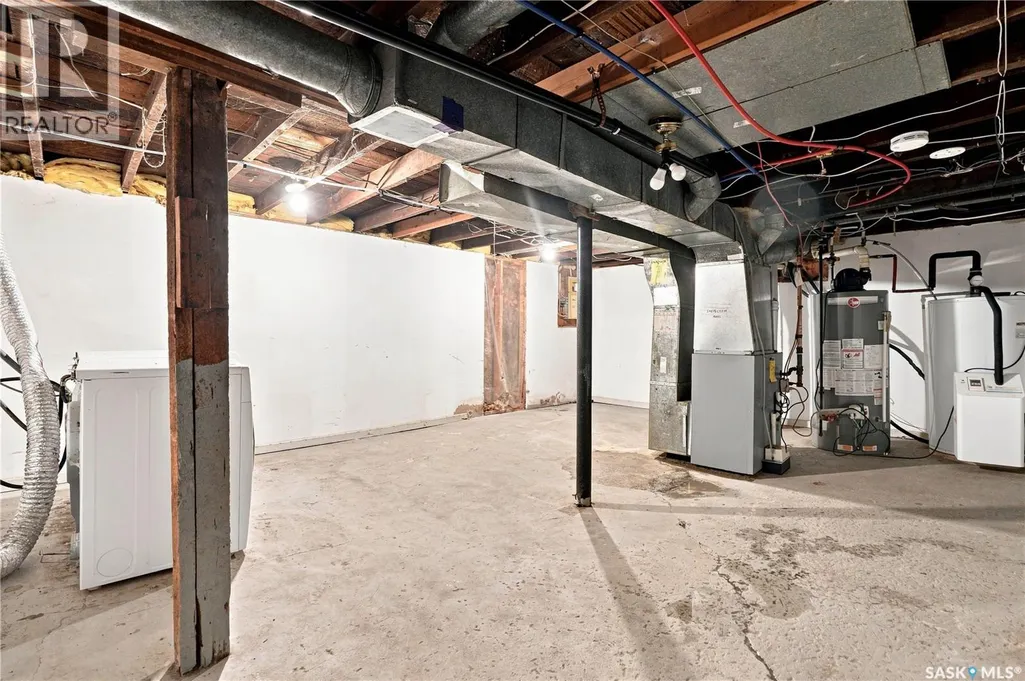
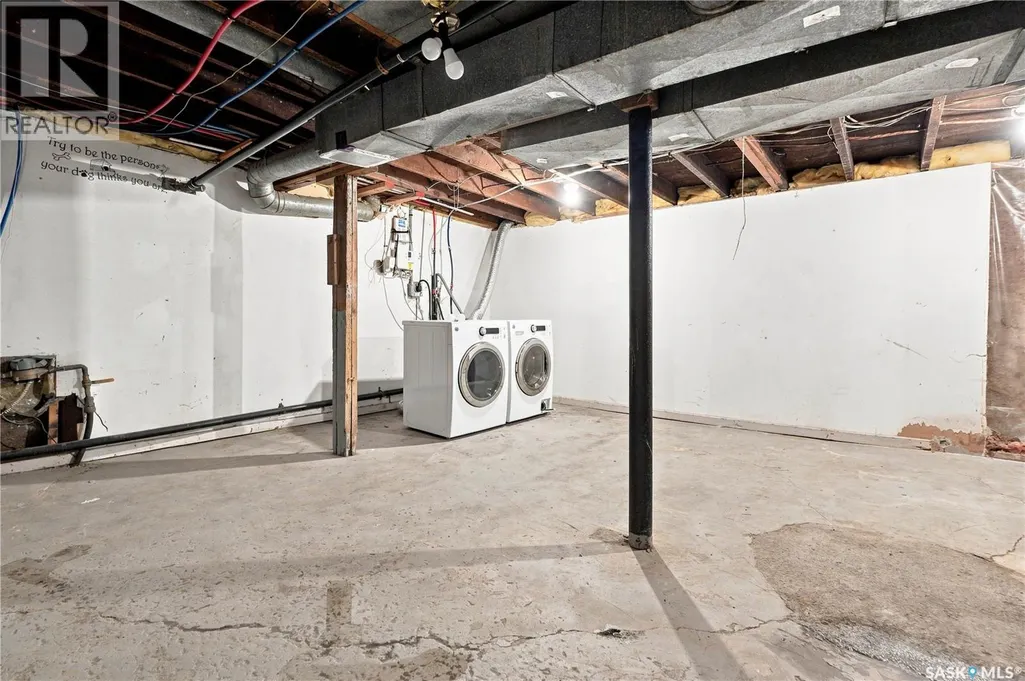
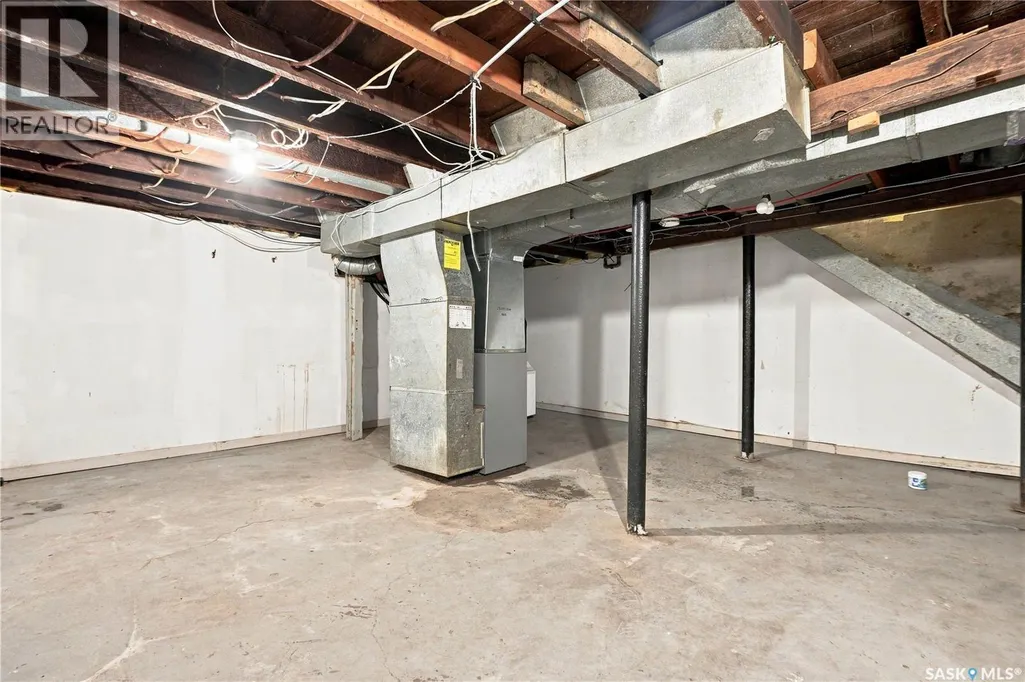
| Basement Development | Unfinished |
| Basement Type | Full (Unfinished) |
| Construction Style Attachment | Detached |
| Living Area Range | 852 |
| Bedrooms | 4 |
Exterior Features
| Fence Type | Fence |
|---|
Room Details
| Room | Dimensions | Level | Flooring | Details |
|---|---|---|---|---|
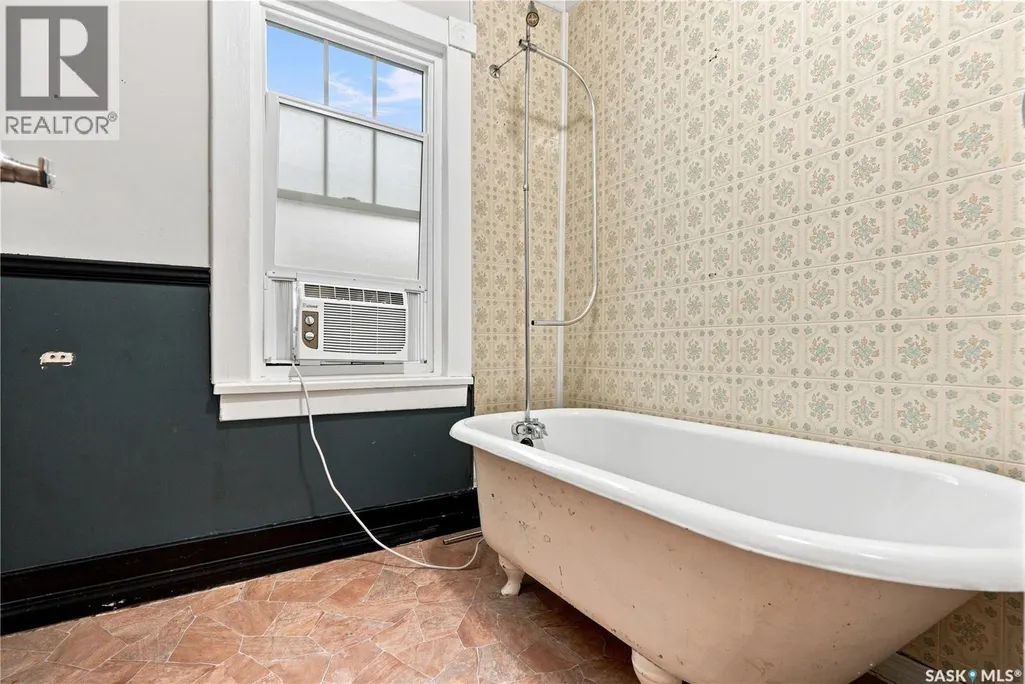
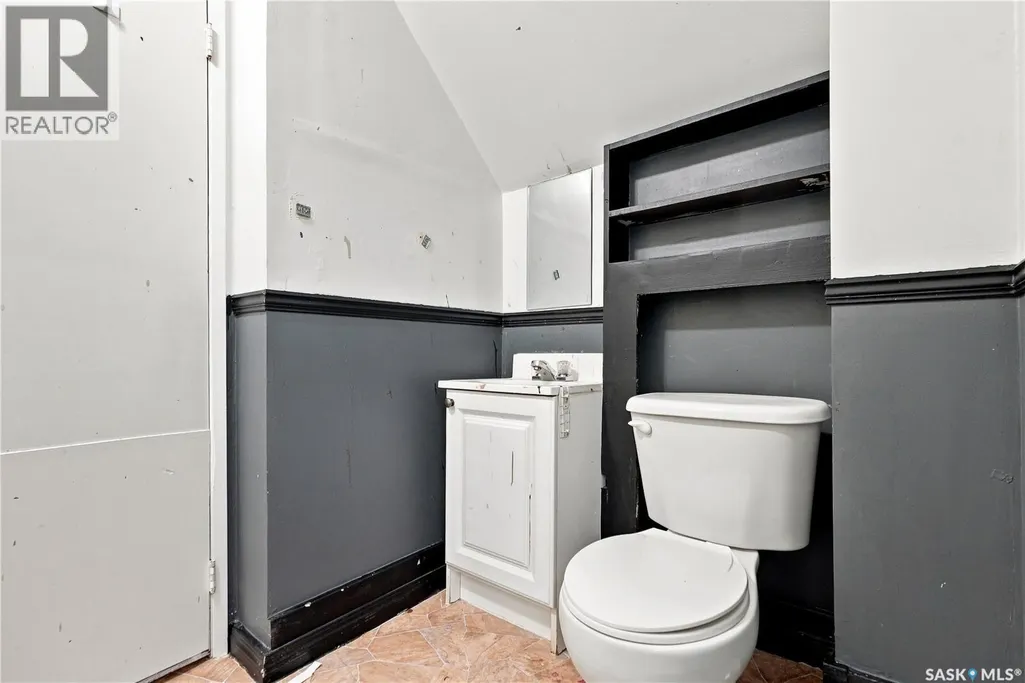
| 4pc Bathroom | Measurements not available | Second level | ||
| Bedroom | 7 ft x 10 ft | Main level | 10 ft | |
| Kitchen | 7 ft ,8 in x 10 ft | Main level | 10 ft | |
| Laundry room | Measurements not available | Basement | ||
| Living room | 10 ft ,5 in x 14 ft ,5 in | Main level | 14 ft ,5 in |
Amenities
- Views
- New Construction
- Adult 55+
- Lease To Own
- No Strata Fees
- Furnished
- Primary On Main
- Air Conditioning
- Seller Finance
- Green
- Fixer Upper
- Horse
- Golf
- Fireplace
- Deck
- Garage
- Basement
- Pool

Property vs Single Family Average in S7L 2K2
Price
Year Built
In The Neighbourhood
Just Listed
Edmonton
$ 785,000
- Type
- Single Family
- Size
- 1,767 SqFt
- Rooms
- 4 Beds + 3.5 Baths
MaxWell Polaris
Just Listed
Westmount
$ 397,000
- Type
- Single Family
- Size
- 2,040 SqFt
- Rooms
- 4 Beds + 2.5 Baths
3% Realty Nova Scotia
Primary On Main
Camrose
$ 289,000
- Type
- Single Family
- Size
- 1,236 SqFt
- Rooms
- 5 Beds + 2.5 Baths
Central Agencies Realty Inc.
Golf Course
Edmonton
$ 560,000
- Type
- Single Family
- Size
- 1,366 SqFt
- Rooms
- 5 Beds + 1.5 Baths
Sable Realty
Westmount
$ 299,000
- Type
- Single Family
- Size
- 1,120 SqFt
- Rooms
- 2 Beds + 2 Baths
Coldwell Banker Boardwalk Realty
Edmonton
$ 1,399,900
- Type
- Single Family
- Size
- 2,868 SqFt
- Rooms
- 5 Beds + 4 Baths
Homes & Gardens Real Estate Limited
Open House
Saskatoon
$ 429,900
- Type
- Single Family
- Size
- 1,101 SqFt
- Rooms
- 3 Beds + 2 Baths
RE/MAX Saskatoon
Edmonton
$ 1,400,000
- Type
- Single Family
- Size
- 1,903 SqFt
- Rooms
- 3 Beds + 2.5 Baths
MaxWell Progressive
Westmount
$ 259,000
- Type
- Single Family
- Size
- 1,973 SqFt
- Rooms
- 4 Beds + 2 Baths
EXP Realty of Canada Inc.
