
Primary on Main
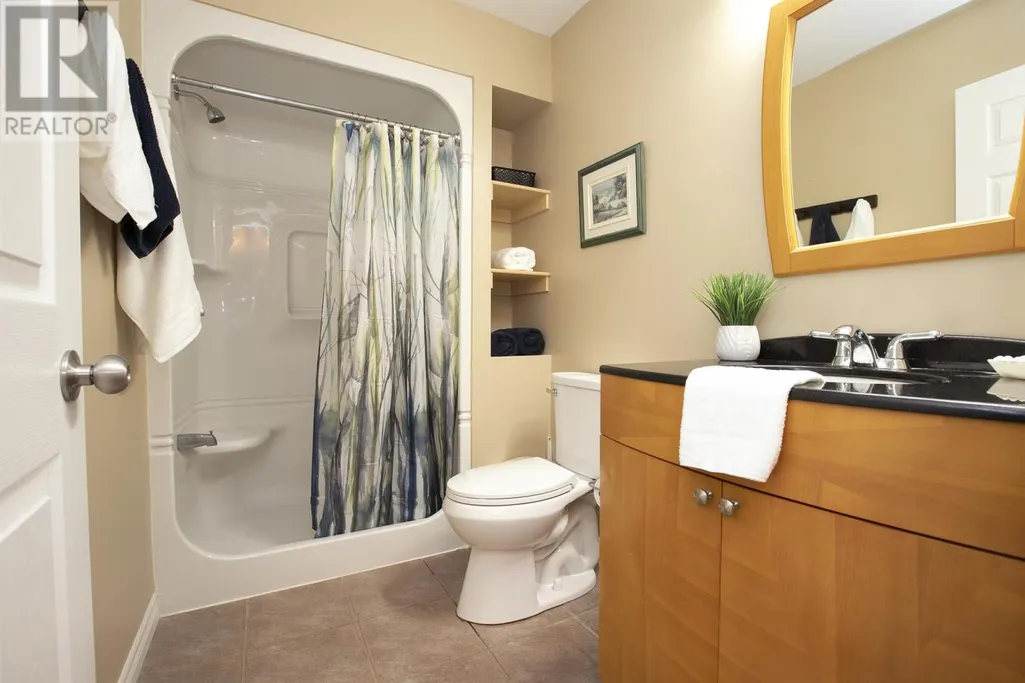
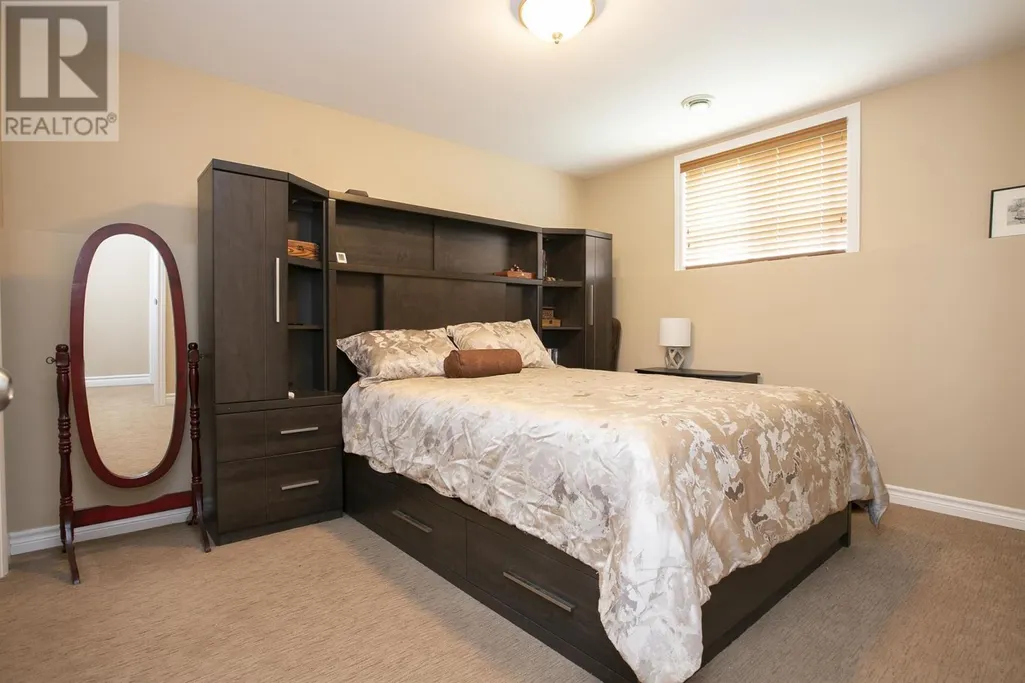
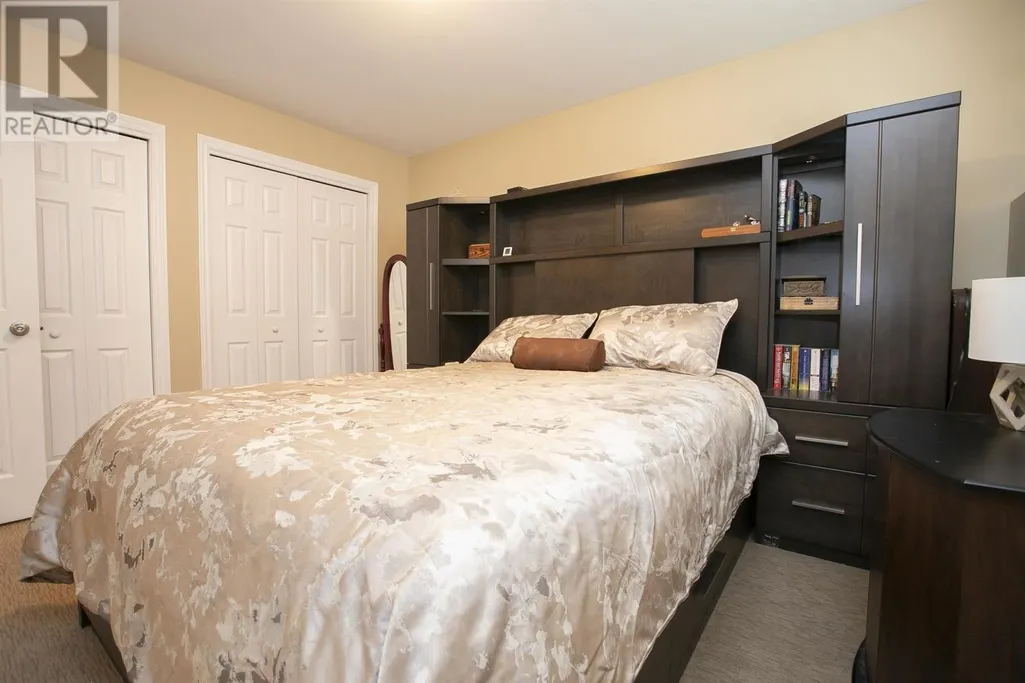
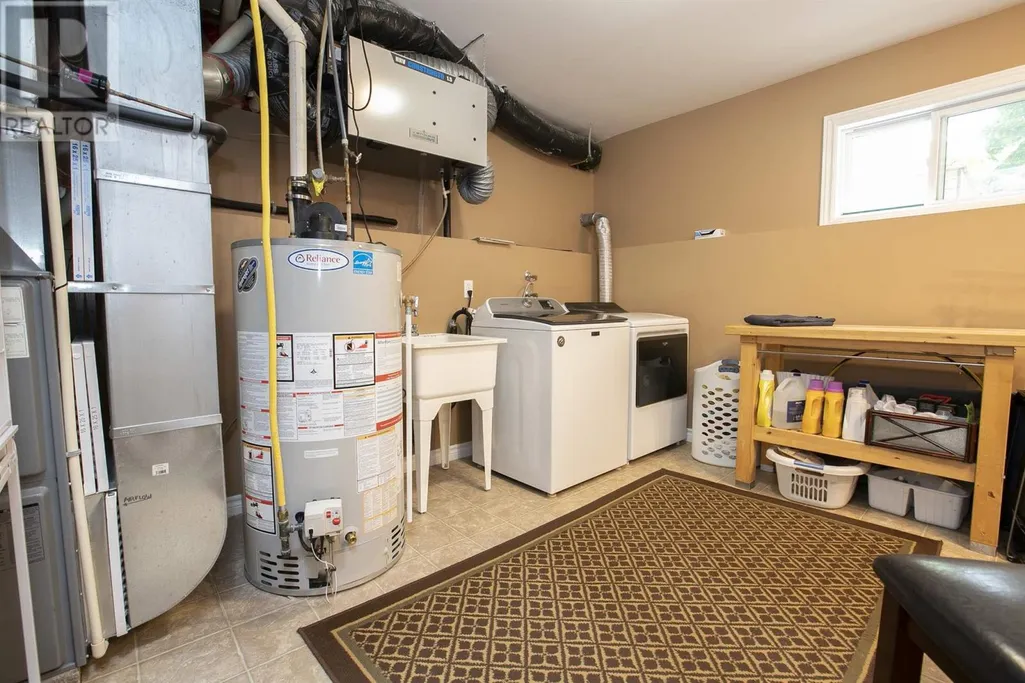
Address
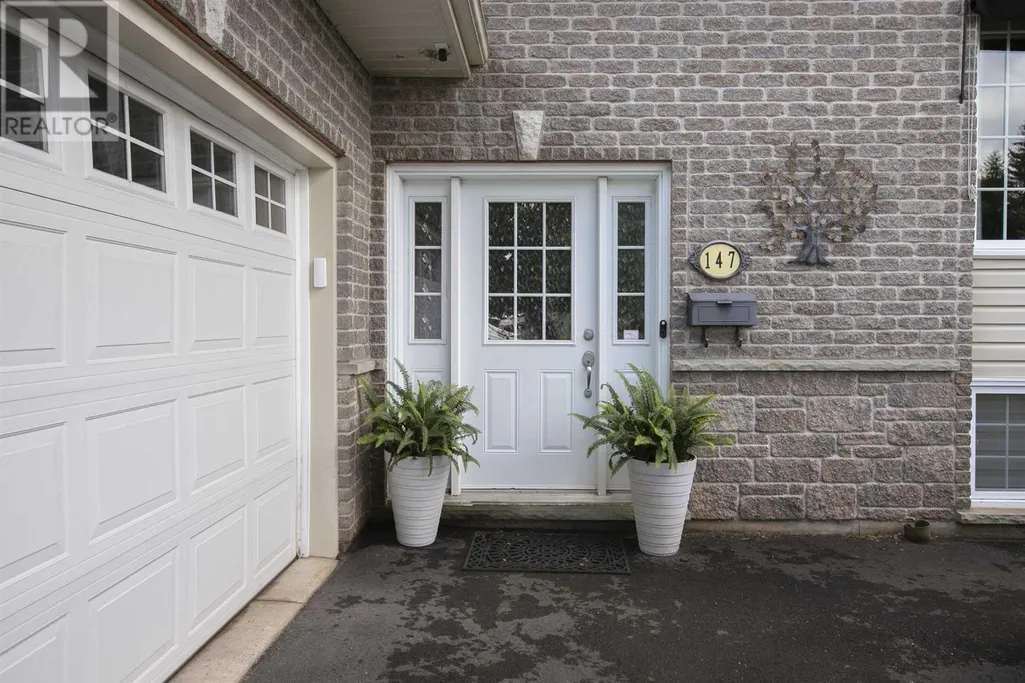
147 Queensgate Blvd, Sault Ste. Marie, ON
Price
$ 569,900
Property Attributes
- ID#SM262488
- TypeSingle Family
- Listing Status Active
- MunicipalitySault Ste. Marie
- CitySault Ste. Marie
- AreaSault Ste. Marie
- NeighbourhoodSault Ste. Marie
- Postal CodeP6A 6Y4
- StyleBungalow
- Year Built2007
- Price$ 569,900
- Bedrooms2+1
- Bathrooms3
- Half Bathrooms0
- Sqr Footage1260
Data Source:
Canadian Real Estate Association (CREA)
Property Description
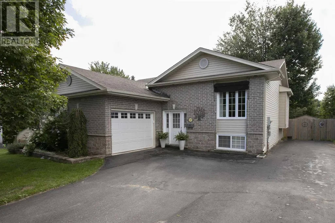
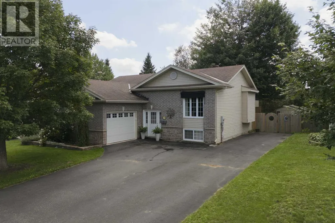
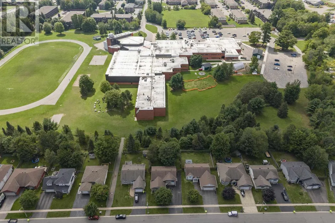
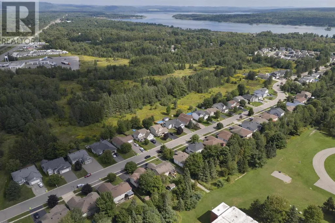
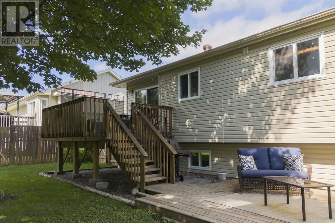
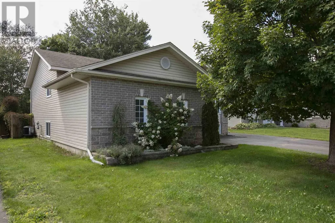
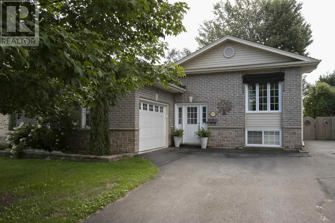
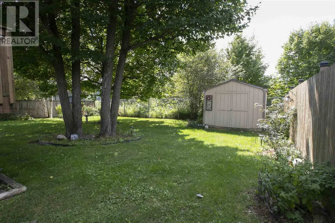
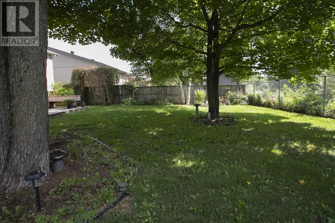
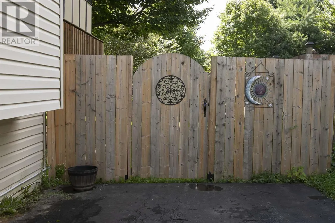
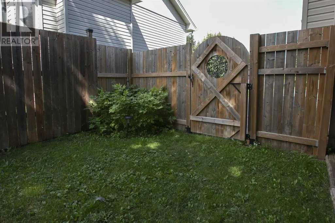
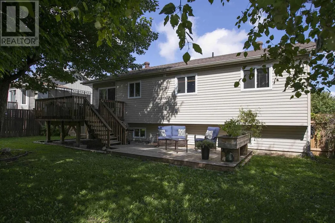
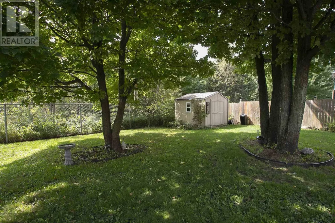
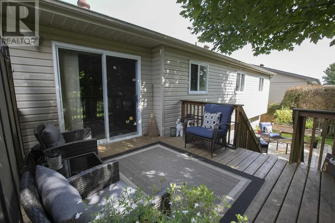
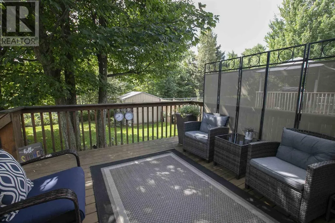
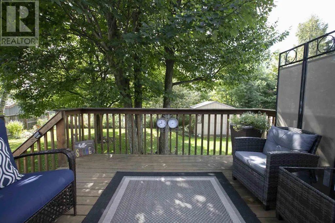
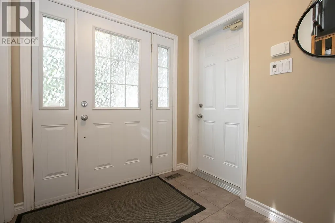
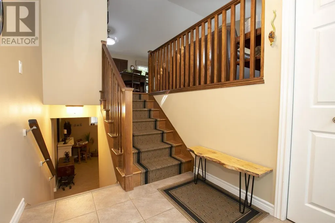
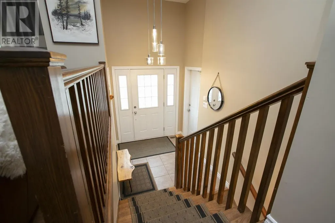
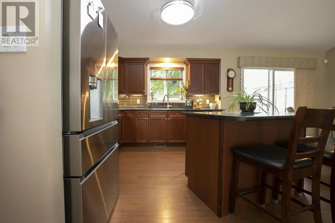
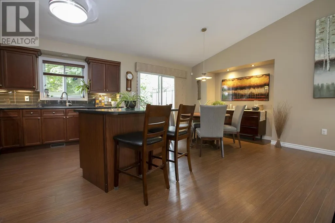
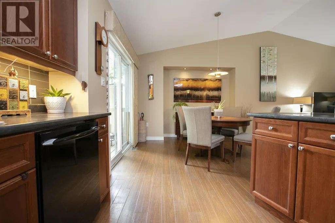
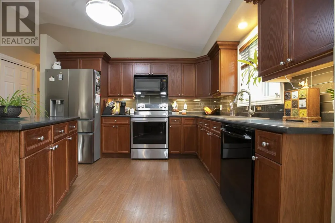
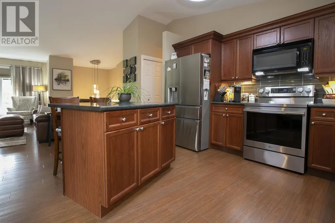
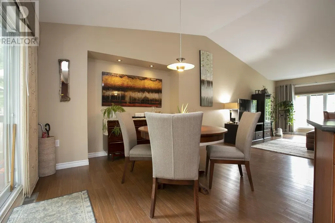
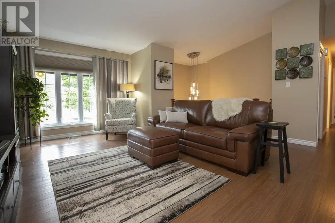
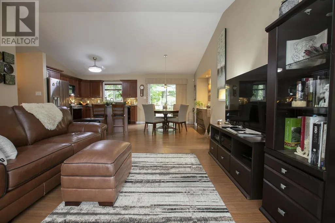
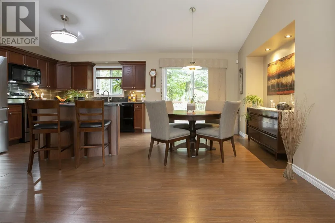
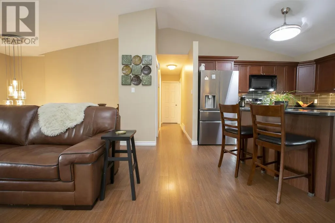
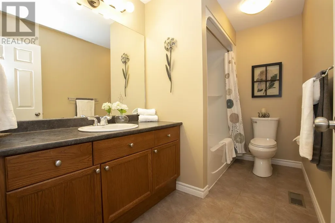
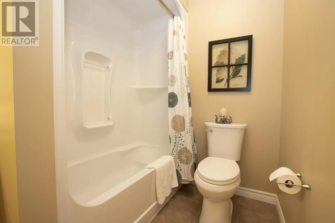
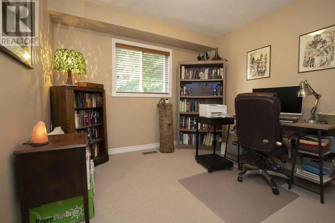
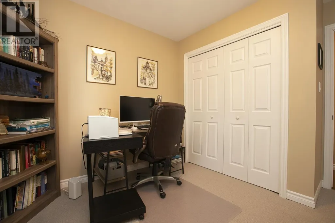
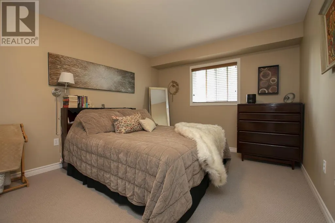
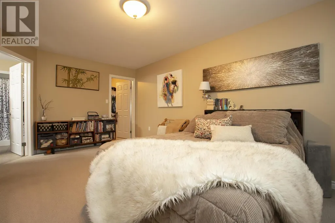
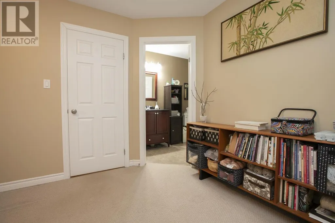
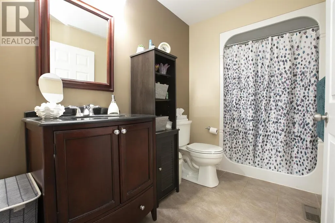
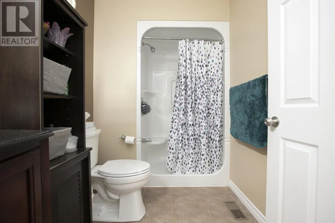
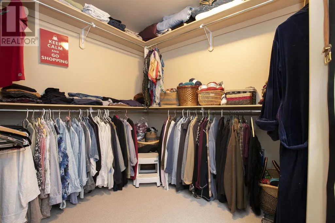
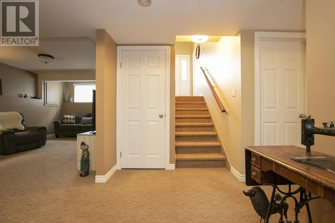
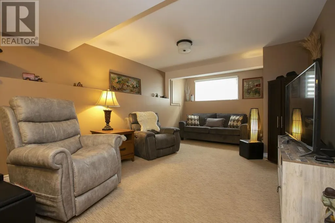
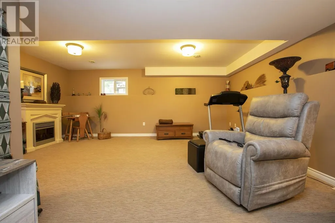
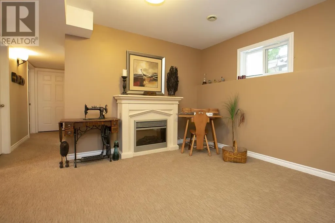
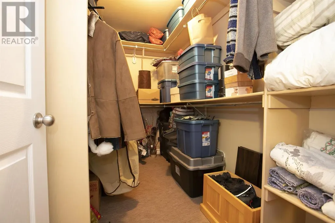
Welcome to 147 Queensgate Blvd! Offering a perfect blend of space, style, and privacy in this exceptional hi-rise bungalow offering over 2,500 sq. ft. of finished living space. This beautifully designed home features 3 spacious bedrooms and 3 full bathrooms, along with a bright, open-concept layout enhanced by soaring cathedral ceilings. The gorgeous kitchen is the heart of the home, complete with a island and new appliances. The spacious primary suite offers a generous walk-in closet and ensuite. Downstairs, the expansive lower-level recreation room provides plenty of space for entertaining and relaxing. Patio door off the dining room opens onto a two-tier deck within a private fully fenced yard. Backing onto green space and a school park, this property offers a rare sense of tranquility. A double paved driveway leads to the attached 1.5-car garage, with additional paved parking conveniently located at the side of the home. Located in an exclusive and highly sought-after neighbourhood. Call to view today! (id:7434)
General Features
| Features | Paved driveway |
|---|---|
| Community Features | Bus Route |
| Property Type | Single Family |
| CommunityName | Sault Ste. Marie |
| Amenities | Park |
| Building Appliances | Microwave Built-in, Dishwasher, Alarm System, Water purifier, Stove, Dryer, Microwave, Window Coverings, Refrigerator, Washer |
| Building Architectural Style | Bungalow |
| Building Cooling Type | Air exchanger, Central air conditioning |
| Location Description | Off Queen ST E |
| Foundation Type | Poured Concrete |
| Building.StoriesTotal | 1 |
Interior Features
| Building Fireplace Present | False |
|---|---|
| Building Heating Type | Forced air |
| Building Heating Fuel | Natural gas |
| Basement Development | Finished |
| Basement Type | Full (Finished) |
| Construction Style Attachment | Detached |
| Living Area Range | 1260 |
| Bedrooms | 2+1 |
Exterior Features
| Structure | Deck, Shed |
|---|---|
| Land Amenities | Park |
| Sewer | Sanitary sewer |
| Exterior Finish | Brick, Stone, Vinyl |
| Fence Type | Fenced yard |
Room Details
| Room | Dimensions | Level | Flooring | Details |
|---|---|---|---|---|
| Bathroom | . | Main level | ||
| Bedroom | 10.0 x 9.5 | Main level | ||
| Dining room | 13.1 X 10.9 | Main level | ||
| Ensuite | . | Main level | ||
| Kitchen | 10.0 X 10.0 | Main level | ||
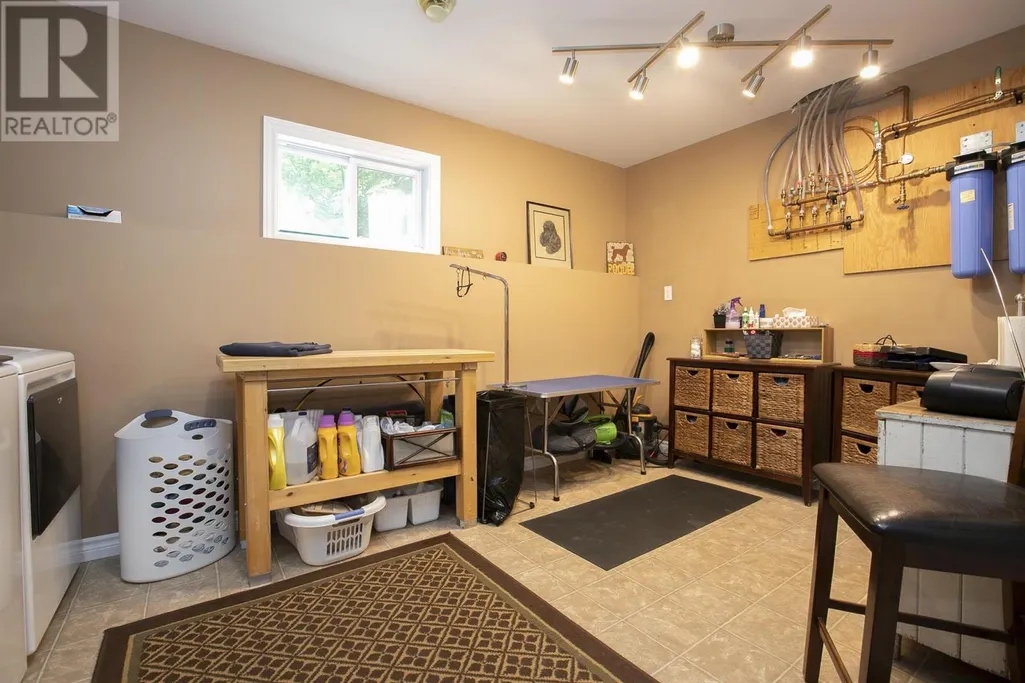
| Laundry room | 14.11 X 9.7 | Basement | ||
| Living room | 18.6 X 12.6 | Main level | ||
| Primary Bedroom | 17.12 x 10.11 | Main level | ||
| Recreation room | 28.6 X 19.0 | Basement |
Amenities
- Views
- New Construction
- Adult 55+
- Lease To Own
- No Strata Fees
- Furnished
- Primary On Main
- Air Conditioning
- Seller Finance
- Green
- Fixer Upper
- Horse
- Golf
- Fireplace
- Deck
- Garage
- Basement
- Pool

Property vs Single Family Average in P6A 6Y4
Price
Year Built
In The Neighbourhood
Just Listed
Sault Ste. Marie
$ 129,900
- Type
- Single Family
- Size
- 1,610 SqFt
- Rooms
- 3 Beds + 2 Baths
Royal LePage® Northern Advantage
Just Listed
Sault Ste. Marie
$ 424,500
- Type
- Single Family
- Size
- 1,328 SqFt
- Rooms
- 4 Beds + 2 Baths
EXP Realty Brokerage
Just Listed
Sault Ste. Marie
$ 254,900
- Type
- Single Family
- Size
- 993 SqFt
- Rooms
- 3 Beds + 1.5 Baths
Century 21 Choice Realty Inc.
Just Listed
Sault Ste. Marie
$ 549,900
- Type
- Single Family
- Size
- 2,100 SqFt
- Rooms
- 2 Beds + 2 Baths
Century 21 Choice Realty Inc.
Just Listed
Sault Ste. Marie
$ 124,900
- Type
- Single Family
- Size
- 1,688 SqFt
- Rooms
- 4 Beds + 1 Baths
Century 21 Choice Realty Inc.
Just Listed
Sault Ste. Marie
$ 174,900
- Type
- Single Family
- Size
- 1,650 SqFt
- Rooms
- 2 Beds + 1 Baths
Royal LePage Burloak Real Estate Services
Just Listed
Sault Ste. Marie
$ 249,900
- Type
- Single Family
- Size
- 1,246 SqFt
- Rooms
- 3 Beds + 2 Baths
Century 21 Choice Realty Inc.
Just Listed
Sault Ste. Marie
$ 579,900
- Type
- Single Family
- Size
- 1,025 SqFt
- Rooms
- 2 Beds + 1 Baths
Castle Realty 2022 Ltd.
Just Listed
Sault Ste. Marie
$ 379,900
- Type
- Single Family
- Rooms
- 3 Beds + 2 Baths
Exit Realty True North
Just Listed
Sault Ste. Marie
$ 359,900
- Type
- Single Family
- Rooms
- 3 Beds + 1.5 Baths
Century 21 Choice Realty Inc.
Just Listed
Sault Ste. Marie
$ 599,900
- Type
- Single Family
- Size
- 1,152 SqFt
- Rooms
- 3 Beds + 2 Baths
Royal LePage® Northern Advantage
Just Listed
Sault Ste. Marie
$ 229,900
- Type
- Single Family
- Size
- 890 SqFt
- Rooms
- 2 Beds + 1 Baths
Exit Realty True North
