
Address
75 Fifth Avenue, Englehart, ON
Price
$ 284,900
Property Attributes
- ID#T13539746
- TypeSingle Family
- Listing Status Active
- MunicipalityEnglehart
- CityEnglehart
- AreaEnglehart
- NeighbourhoodEnglehart
- Postal CodeP0J 1H0
- Style
- Price$ 284,900
- Bedrooms3
- Bathrooms1
- Half Bathrooms1
Data Source:
Canadian Real Estate Association (CREA)
Property Description
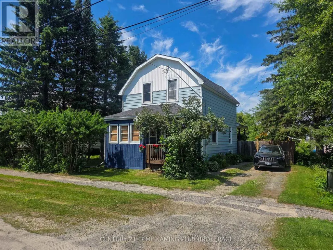
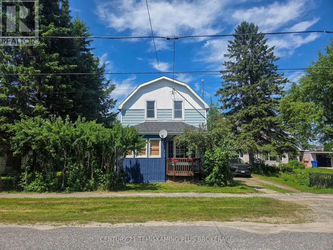
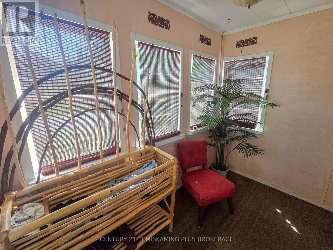
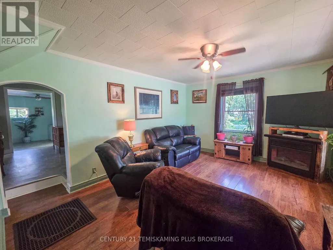
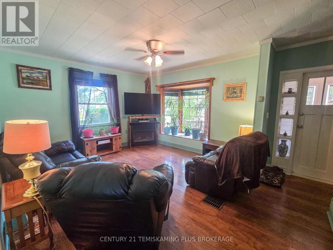
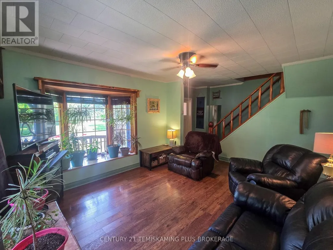
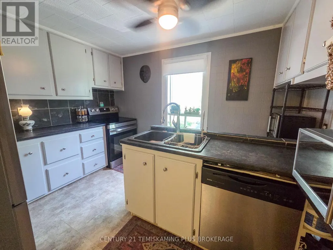
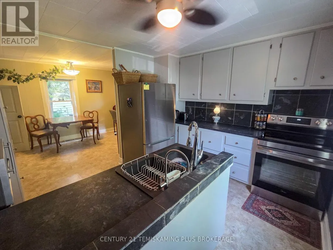
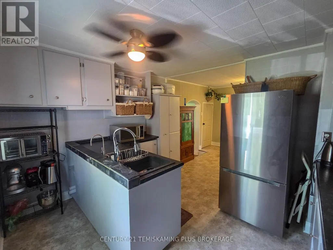
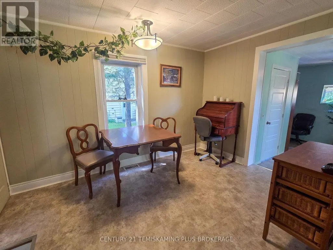
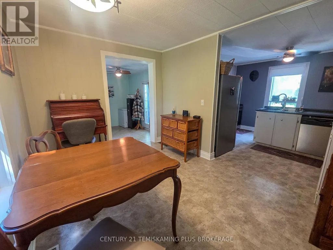
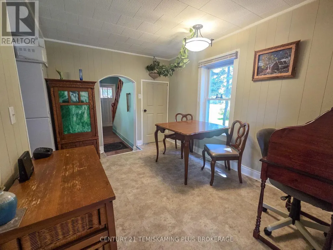
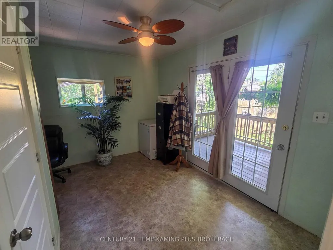
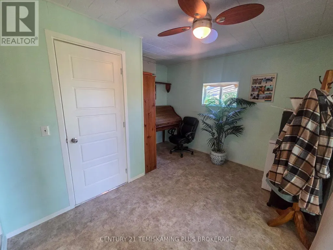
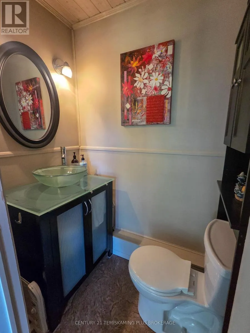
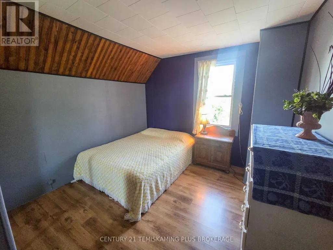
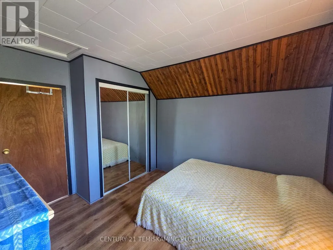
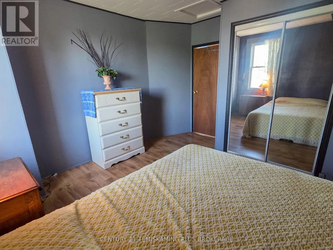
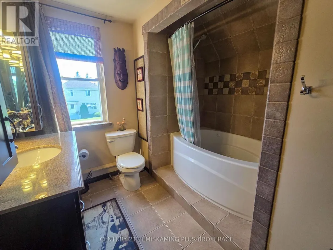
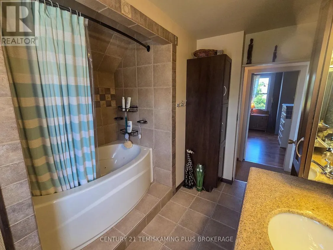
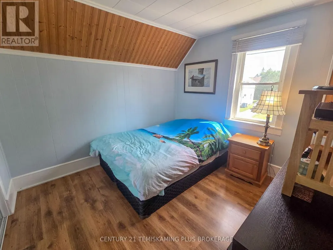
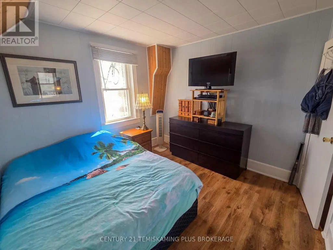
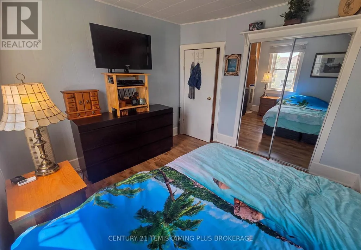
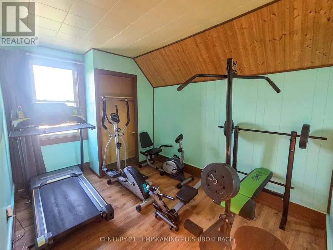
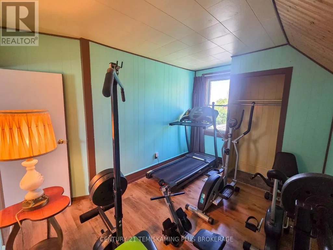
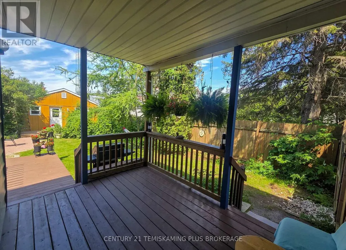
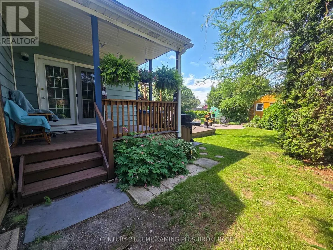
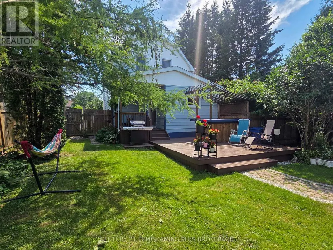
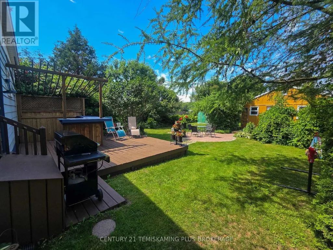
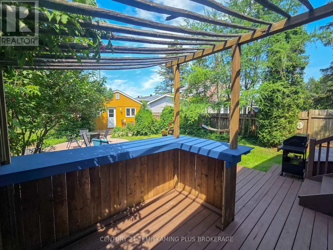
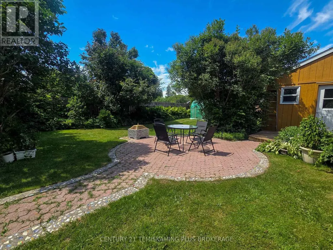
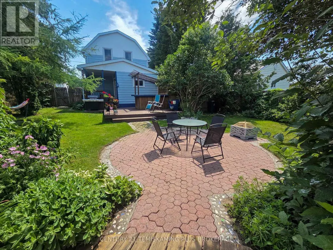
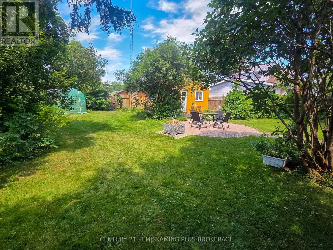
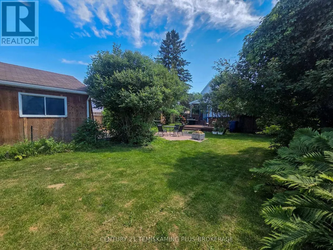
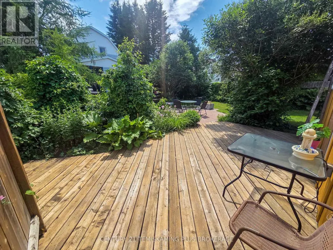
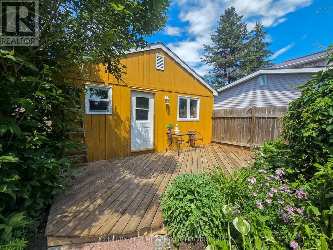
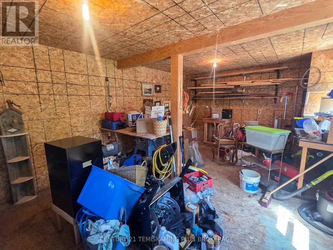
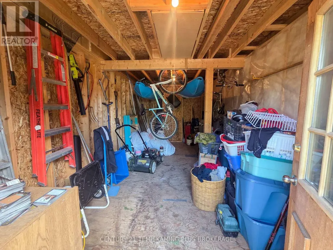
Stunning 1.5-storey home featuring 3 bedrooms, 1.5 bathrooms, a spacious workshop, and a fully fenced backyard! This beautifully maintained property showcases true pride of ownership and offers an ideal blend of comfort, functionality, and outdoor living. Step inside to a welcoming front entry that leads into the bright and spacious living room, flowing seamlessly into the dining area and kitchen-perfect for everyday living and entertaining. The main floor also offers a versatile bonus room that can easily serve as a home office, den, family room, or additional sitting area, complete with patio doors providing direct access to the backyard. A convenient 2-piece bathroom completes the main level. Upstairs, you'll find three generously sized bedrooms along with an updated 4-piece bathroom designed with modern finishes. The backyard is a true retreat, featuring a covered patio, a large deck complete with a bar area, and a fully fenced yard-ideal for relaxing or hosting family and friends. The impressive 20' x 24' workshop offers endless possibilities, with the front section fully insulated and wired, making it an excellent workspace or hobby shop, while the rear section provides ample powered storage space. With its thoughtful layout, numerous updates, and exceptional outdoor amenities, this move-in-ready home is one you won't want to miss! (id:7434)
General Features
| Property Type | Single Family |
|---|---|
| Zoning Description | R1 |
| CommunityName | Englehart |
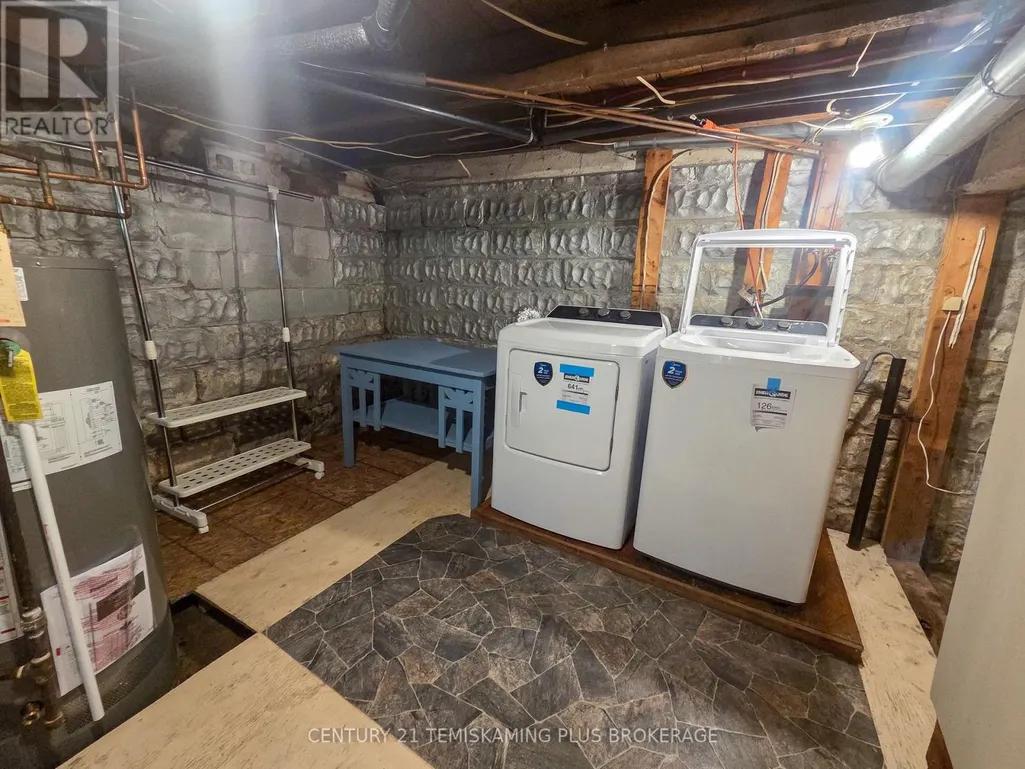
| Building Appliances | Water purifier, Dishwasher, Dryer, Stove, Washer, Refrigerator |
| Building Cooling Type | None |
| Location Description | Cross Streets: 4th St & Fifth Ave. ** Directions: Heading Northbound on Highway 11 turn right (North) onto 3rd St. turn left (West) onto Fifth Ave. house on the right hand side. |
| Parking Space Total | 2 |
| Foundation Type | Concrete |
| Building Type | House |
| Ownership Type | Freehold |
| Building.StoriesTotal | 2 |
Interior Features
| Building Fireplace Present | False |
|---|---|
| Building Heating Type | Forced air |
| Building Heating Fuel | Natural gas |
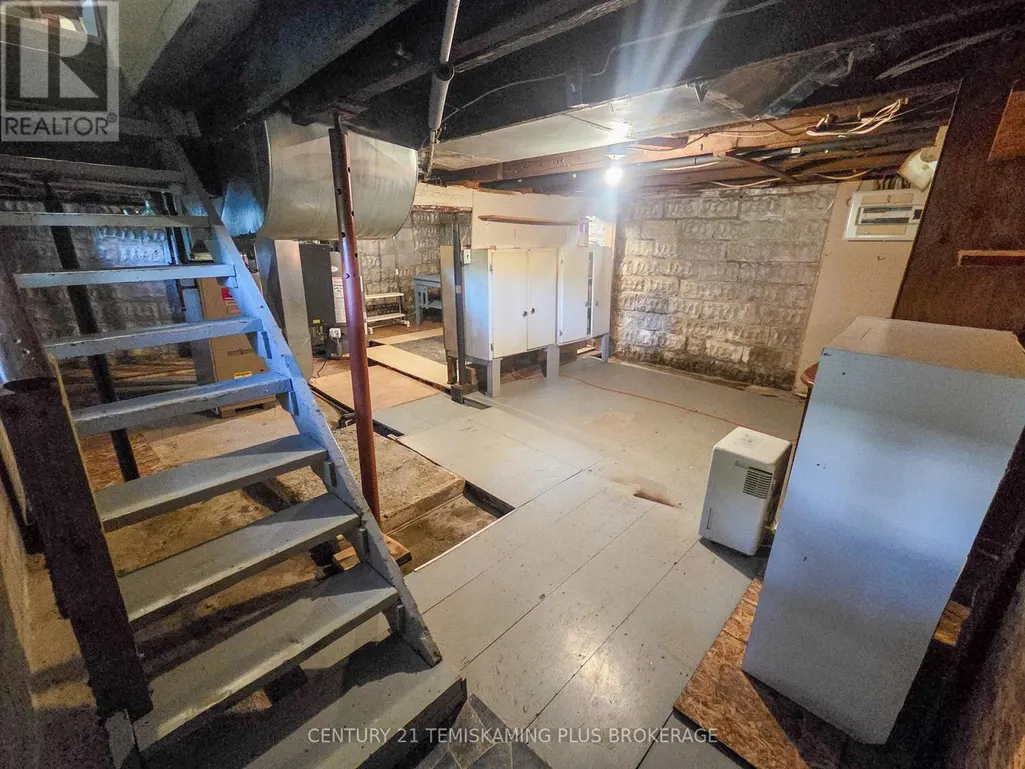
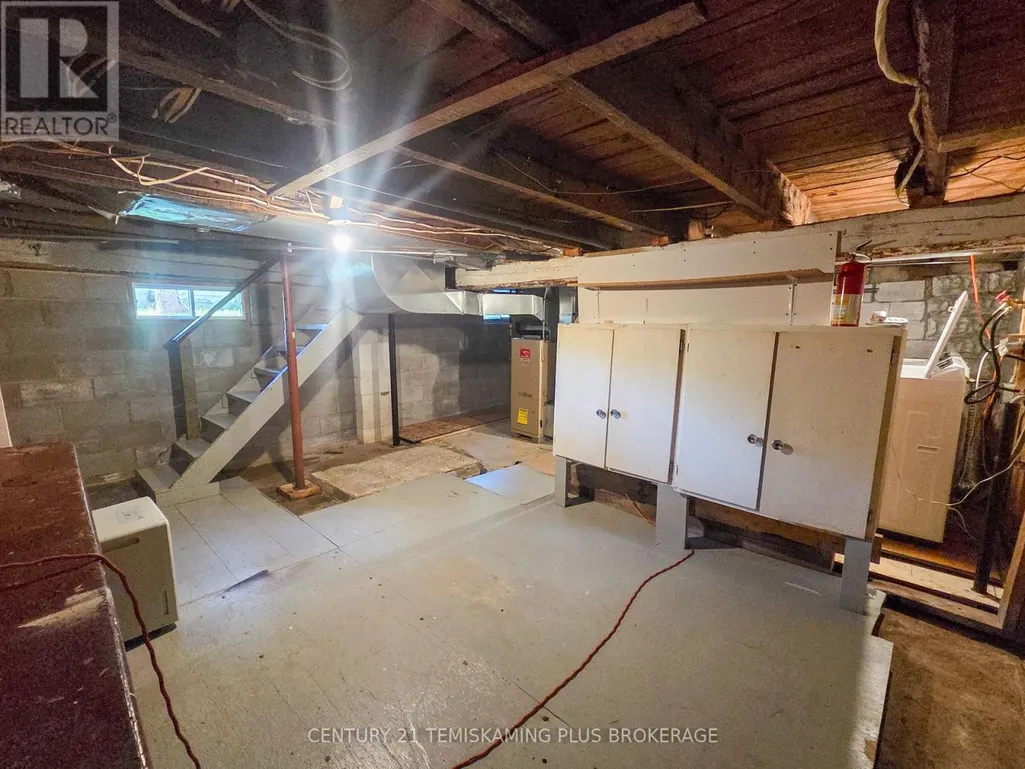
| Basement Development | Unfinished |
| Basement Type | Full (Unfinished) |
| Construction Style Attachment | Detached |
| Living Area Range | 1100 |
| Bedrooms | 3 |
Exterior Features
| Sewer | Sanitary sewer |
|---|---|
| Exterior Finish | Vinyl siding |
Room Details
| Room | Dimensions | Level | Flooring | Details |
|---|---|---|---|---|
| Bathroom | 1.083 m x 1.628 m | Main level | 1.628 m | |
| Bedroom 2 | 3.168 m x 3.639 m | Second level | 3.639 m | |
| Bedroom 3 | 2.583 m x 3.682 m | Second level | 3.682 m | |
| Dining room | 3.546 m x 2.676 m | Main level | 2.676 m | |
| Foyer | 2.833 m x 1.713 m | Main level | 1.713 m | |
| Kitchen | 3.042 m x 3.565 m | Main level | 3.565 m | |
| Living room | 4.908 m x 3.885 m | Main level | 3.885 m | |
| Office | 3.55 m x 2.328 m | Main level | 2.328 m | |
| Primary Bedroom | 3.097 m x 3.19 m | Second level | 3.19 m | |
| Utility room | 5.463 m x 6.814 m | Basement | 6.814 m |
Amenities
- Views
- New Construction
- Adult 55+
- Lease To Own
- No Strata Fees
- Furnished
- Primary On Main
- Air Conditioning
- Seller Finance
- Green
- Fixer Upper
- Horse
- Golf
- Fireplace
- Deck
- Garage
- Basement
- Pool

Property vs Single Family Average in P0J 1H0
Price
In The Neighbourhood
Primary On Main
Englehart
$ 499,900
- Type
- Single Family
- Rooms
- 4 Beds + 2.5 Baths
CENTURY 21 TEMISKAMING PLUS BROKERAGE
Primary On Main
Englehart
$ 279,900
- Type
- Single Family
- Rooms
- 3 Beds + 1 Baths
CENTURY 21 TEMISKAMING PLUS BROKERAGE
