
Address
Moonbeam - 79 Ste Marie Road, Kapuskasing, ON
Price
$ 699,000
Property Attributes
- ID#T13542176
- TypeSingle Family
- Listing Status Active
- MunicipalityKapuskasing
- CityKapuskasing
- AreaKapuskasing
- NeighbourhoodKapuskasing
- Postal CodeP0L 1V0
- Style
- Price$ 699,000
- Bedrooms5
- Bathrooms2
- Half Bathrooms0
Data Source:
Canadian Real Estate Association (CREA)
Property Description
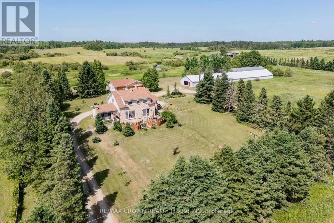
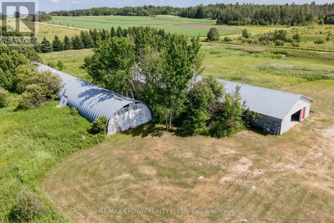
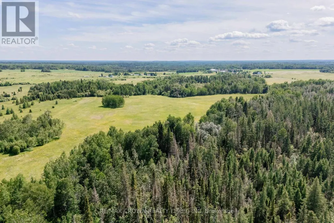
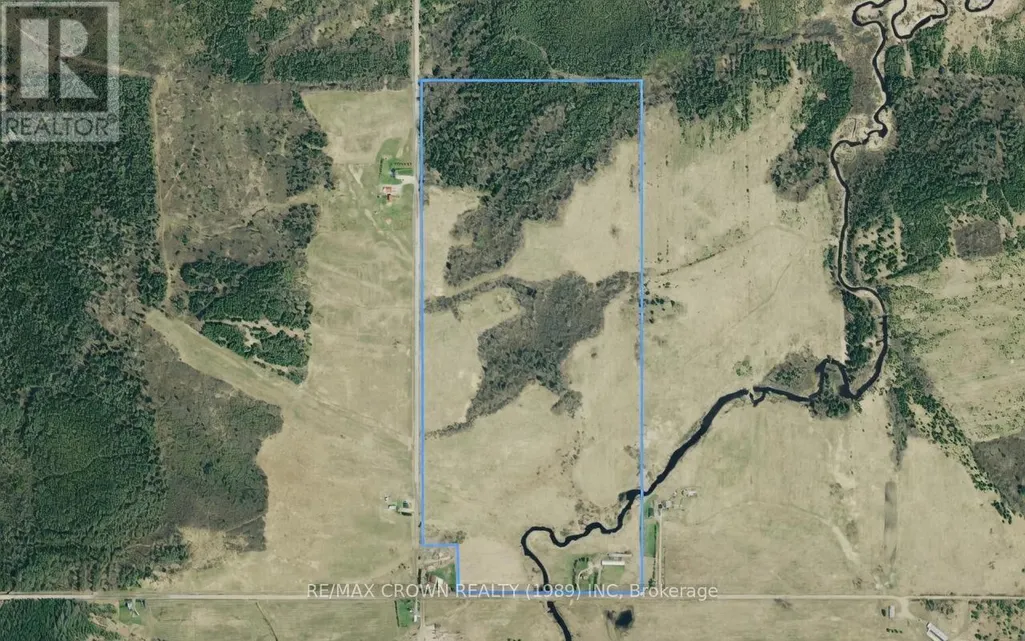
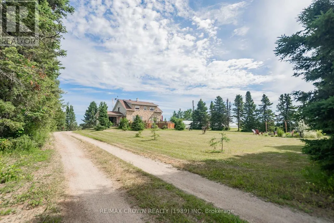
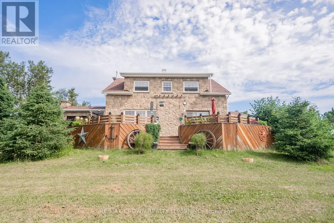
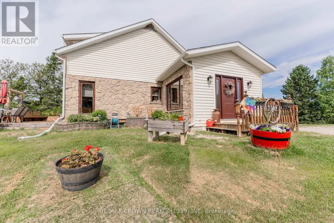
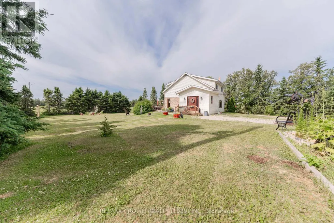
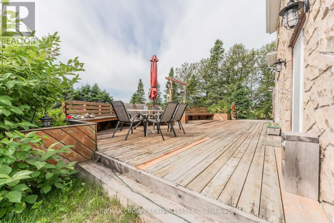
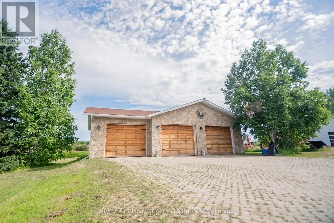
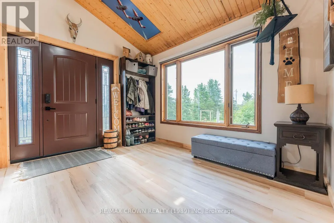
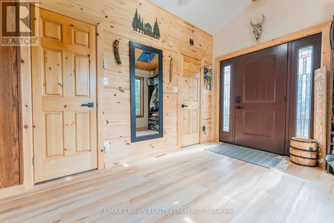
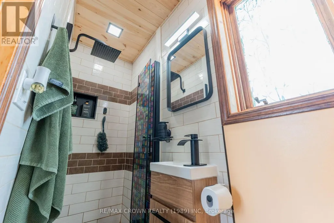
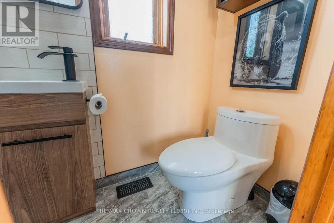
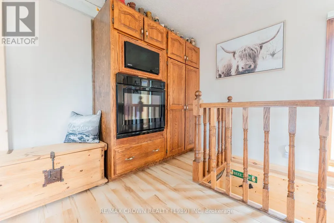
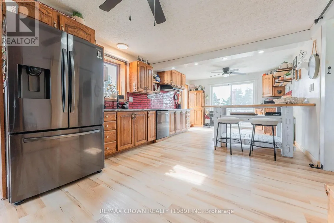
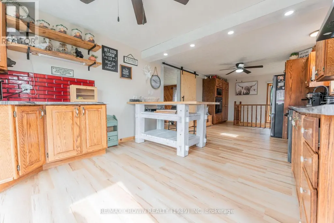
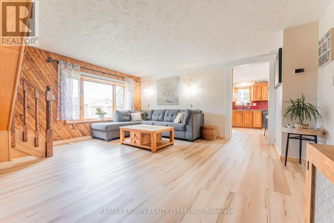
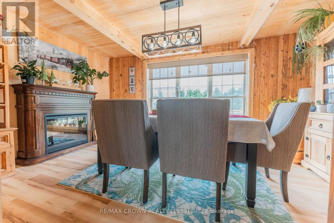
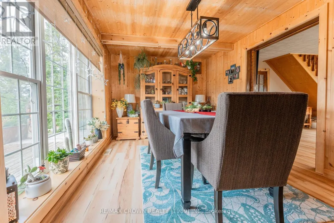
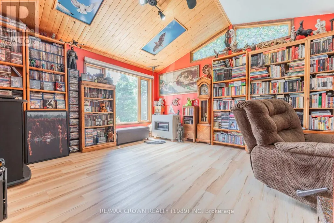
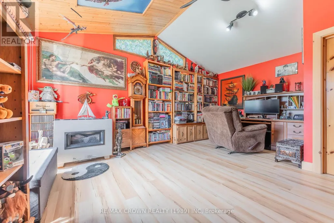
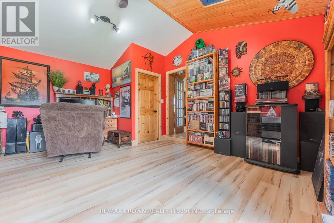
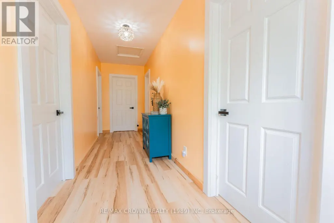
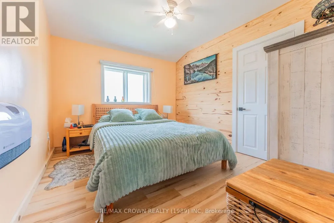
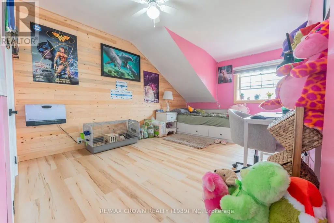
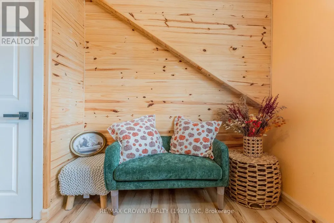
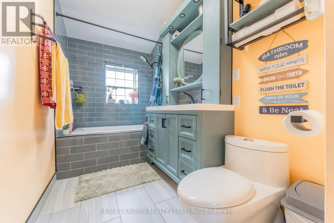
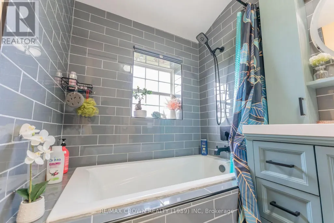
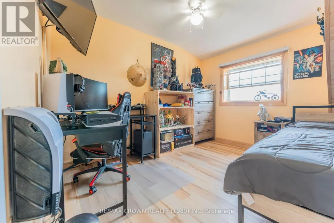
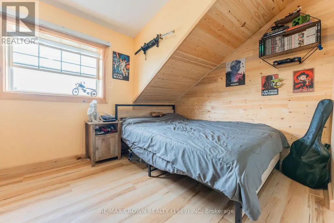
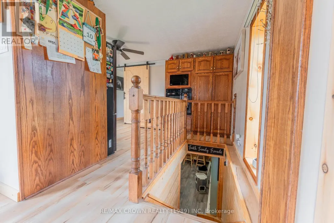
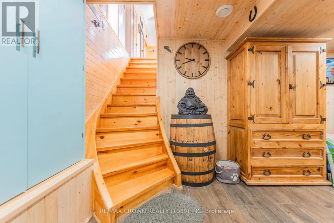
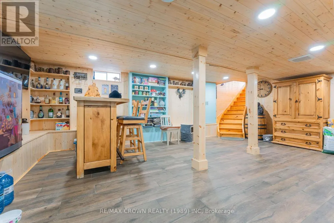
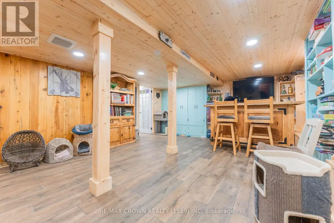
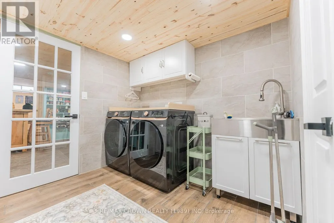
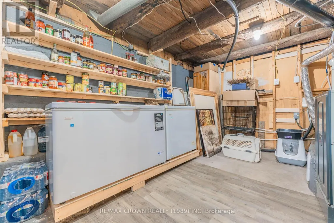
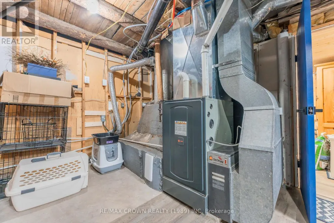

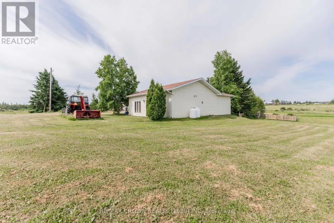
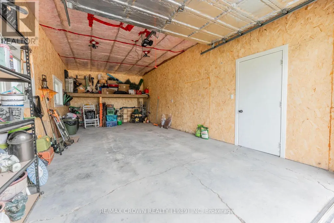
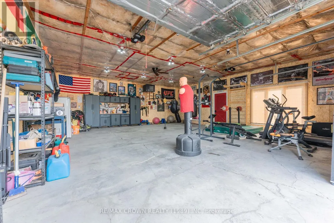
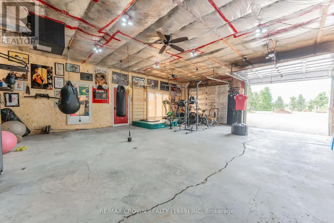
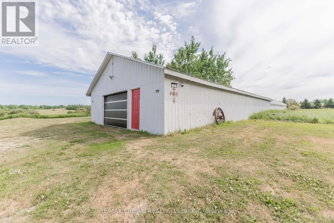
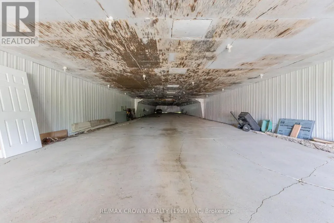
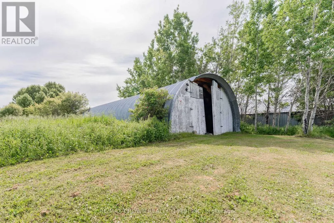
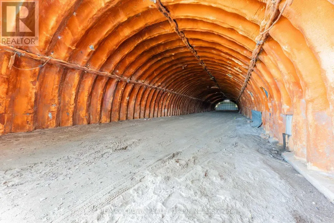
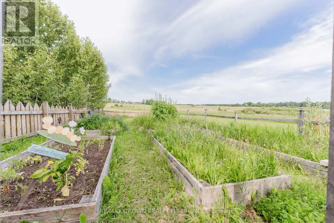
Welcome to this spacious 2,102 sq. ft. two-storey home set on an impressive 146-acre property in Moonbeam, just 20 minutes from Kapuskasing on a year-round municipal road. Offering 4 bedrooms, 2 bathrooms, and exceptional privacy, this property is ideal for those seeking space, nature, and endless outdoor opportunities. The bright foyer features a closet and 3-piece bathroom. The main floor offers a functional kitchen with patio doors to the front deck, a dining room overlooking the front yard, a cozy living room, and a versatile bonus room with cathedral ceiling, large windows, spacious closet, and propane space heater-perfect as a fifth bedroom, office, or hobby room. Upstairs are four bedrooms and a 4-piece bathroom with a deep tub. Bedrooms have electric space heaters, while a heat pump with central air provides added comfort. The finished basement includes a rec room with warm wood accents and dry bar, a finished laundry room with stainless-steel sink, and a utility room with built-in shelving. Outside, enjoy mature landscaping, a creek, fire pit, and a beautifully landscaped 37' x 13.5' front deck with built-in benches. The three-door detached garage includes a 13' x 30' section and a heated 28' x 32' workshop with 9.8-ft ceilings. Two large storage buildings currently generate seasonal boat storage income and offer excellent future business potential. Serviced by a drilled well, septic system, water treatment system, 200-amp breaker panel, central air (2020), and forced-air propane furnace (2021), this exceptional country property offers peaceful rural living with convenient access to town amenities. (id:7434)
General Features
| Features | Irregular lot size, Lighting, Sump Pump |
|---|---|
| Property Type | Single Family |
| Zoning Description | A |
| CommunityName | Kapuskasing |
| Amenities | Hospital |
| Building Age | 100+ years |
| Building Amenities | Fireplace(s), Separate Heating Controls |
| Building Appliances | Range, Water Heater, Water purifier, Water Treatment, Water softener, Dishwasher, Microwave, Oven, Stove, Refrigerator |
| Building Cooling Type | Wall unit, Ventilation system |
| Location Description | Cross Streets: D'amour Rd & Ste Marie Rd. ** Directions: From Highway 11 turn on D'Amours Rd and turn on Ste Marie Rd. |
| Parking Space Total | 23 |
| Foundation Type | Poured Concrete |
| Building Type | House |
| Ownership Type | Freehold |
| Building.StoriesTotal | 2 |
Interior Features
| Building Fireplace Present | True |
|---|---|
| Building Fireplace Total | 2 |
| Building Heating Fuel | Natural gas |
| Basement Type | Full |
| Construction Style Attachment | Detached |
| Construction Style | Seasonal |
| Living Area Range | 2000 |
| Bedrooms | 5 |
Exterior Features
| Structure | Deck, Porch, Barn |
|---|---|
| Land Amenities | Hospital |
| Landscape Features | Lawn sprinkler |
| Sewer | Septic System |
| Exterior Finish | Vinyl siding, Stone |
| Fence Type | Fenced yard |
Room Details
| Room | Dimensions | Level | Flooring | Details |
|---|---|---|---|---|
| Bedroom | 6.71 m x 4.57 m | Main level | 4.57 m | |
| Bedroom 2 | 3.66 m x 3.05 m | Second level | 3.05 m | |
| Bedroom 3 | 3.66 m x 3.05 m | Second level | 3.05 m | |
| Bedroom 4 | 4.27 m x 3.05 m | Second level | 3.05 m | |
| Bedroom 5 | 4.88 m x 3.05 m | Second level | 3.05 m | |
| Dining room | 4.27 m x 3.66 m | Main level | 3.66 m | |
| Foyer | 2.99 m x 3.56 m | Main level | 3.56 m | |
| Games room | 6.71 m x 4.88 m | Lower level | 4.88 m | |
| Kitchen | 6.1 m x 3.66 m | Main level | 3.66 m | |
| Laundry room | 4.57 m x 3.66 m | Lower level | 3.66 m | |
| Living room | 4.57 m x 3.66 m | Main level | 3.66 m | |
| Utility room | 4.57 m x 3.66 m | Lower level | 3.66 m |
Amenities
- Views
- New Construction
- Adult 55+
- Lease To Own
- No Strata Fees
- Furnished
- Primary On Main
- Air Conditioning
- Seller Finance
- Green
- Fixer Upper
- Horse
- Golf
- Fireplace
- Deck
- Garage
- Basement
- Pool

Property vs Single Family Average in P0L 1V0
Price
In The Neighbourhood
Waterfront
Kapuskasing
$ 499,000
- Type
- Single Family
- Rooms
- 3 Beds + 2.5 Baths
RE/MAX CROWN REALTY (1989) INC
Waterfront
Kapuskasing
$ 689,000
- Type
- Single Family
- Rooms
- 2 Beds + 2 Baths
RE/MAX CROWN REALTY (1989) INC
Primary On Main
Kapuskasing
$ 199,000
- Type
- Single Family
- Rooms
- 3 Beds + 1 Baths
RE/MAX CROWN REALTY (1989) INC
Waterfront
Kapuskasing
$ 699,000
- Type
- Single Family
- Rooms
- 5 Beds + 2.5 Baths
RE/MAX CROWN REALTY (1989) INC
Water Views
Kapuskasing
$ 289,000
- Type
- Single Family
- Rooms
- 5 Beds + 2.5 Baths
RE/MAX CROWN REALTY (1989) INC
Primary On Main
Kapuskasing
$ 297,500
- Type
- Single Family
- Rooms
- 5 Beds + 2 Baths
RE/MAX CROWN REALTY (1989) INC
Primary On Main
Kapuskasing
$ 179,000
- Type
- Single Family
- Rooms
- 4 Beds + 1 Baths
RE/MAX CROWN REALTY (1989) INC
Waterfront
Kapuskasing
$ 305,000
- Type
- Single Family
- Rooms
- 2 Beds + 1 Baths
RE/MAX CROWN REALTY (1989) INC
Primary On Main
Kapuskasing
$ 289,000
- Type
- Single Family
- Rooms
- 3 Beds + 2 Baths
RE/MAX CROWN REALTY (1989) INC
Primary On Main
Kapuskasing
$ 196,000
- Type
- Single Family
- Rooms
- 3 Beds + 2 Baths
RE/MAX CROWN REALTY (1989) INC
Waterfront
Kapuskasing
$ 159,900
- Type
- Single Family
- Rooms
- 2 Beds + 2 Baths
RE/MAX CROWN REALTY (1989) INC
