
Address
2249 Glazebrook Circle, Oakville (WM Westmount), ON
Price
$ 1,680,000
Property Attributes
- ID#W13686470
- TypeSingle Family
- Listing Status Active
- MunicipalityOakville (WM Westmount)
- CityOakville (WM Westmount)
- Area1019 - WM Westmount
- Neighbourhood1019 - WM Westmount
- Postal CodeL6M 5B5
- Style
- Price$ 1,680,000
- Bedrooms4
- Bathrooms3
- Half Bathrooms1
Data Source:
Canadian Real Estate Association (CREA)
Property Description
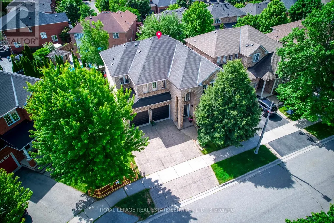
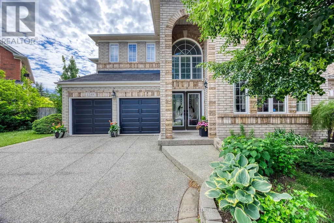
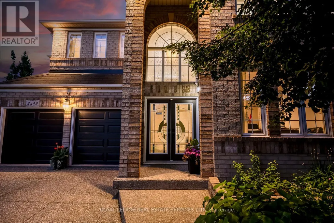
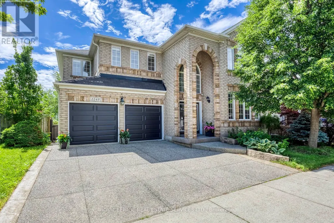
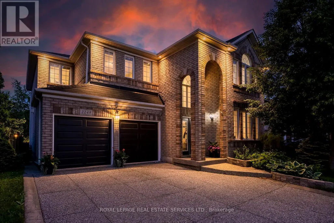
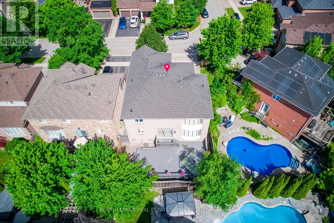
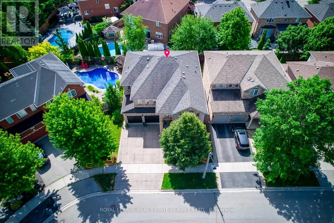
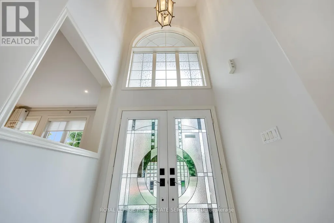
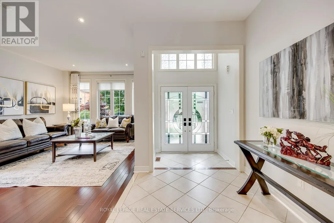
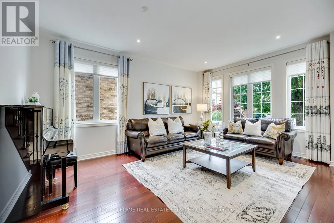
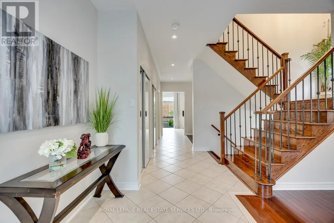
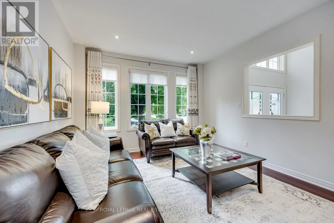
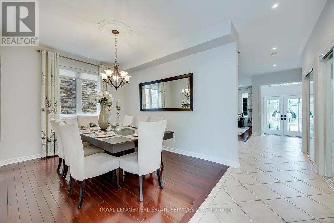
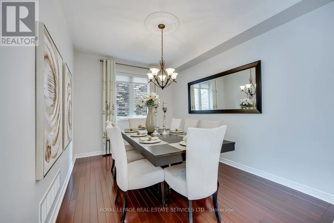
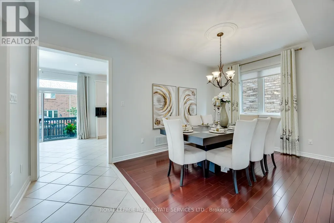
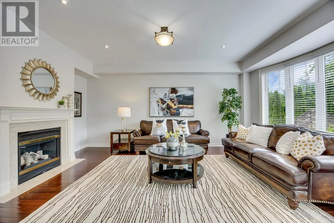
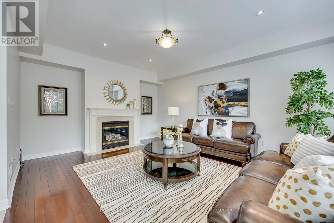
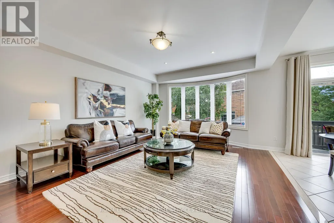
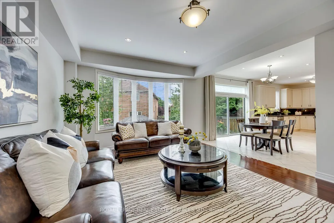
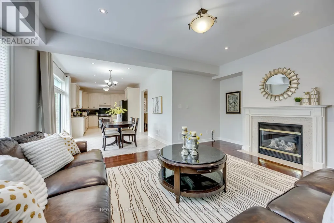
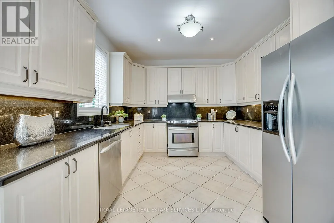
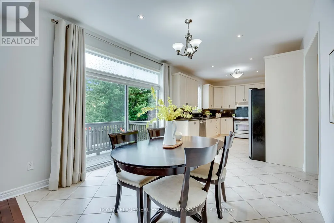
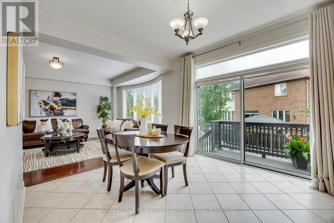
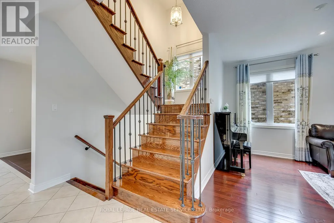
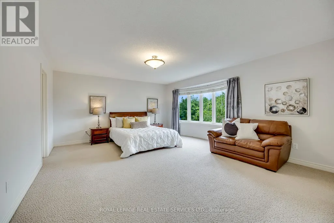
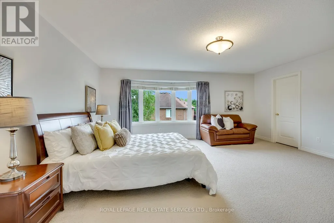
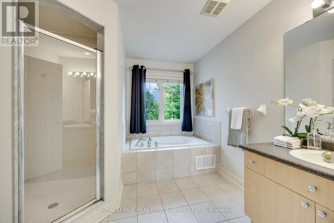
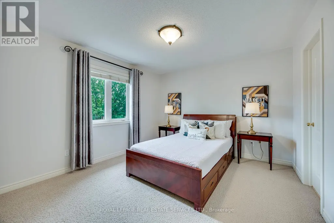
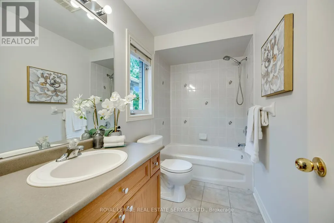
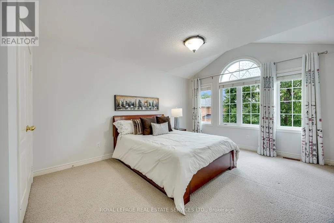
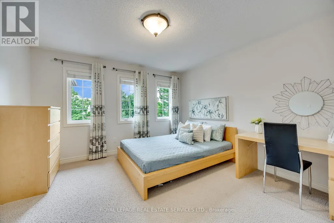
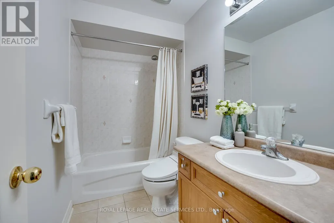
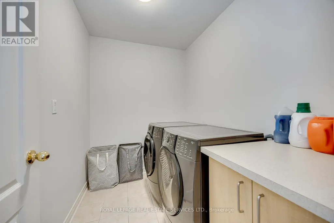
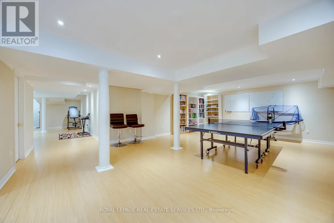
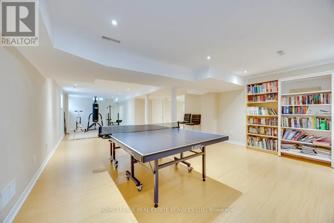
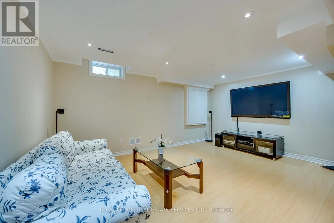
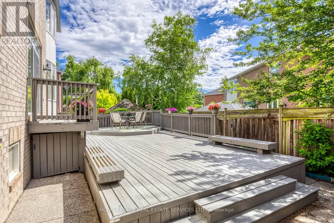
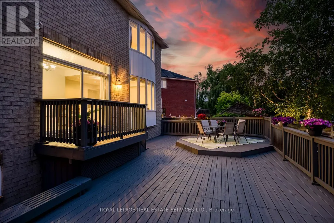

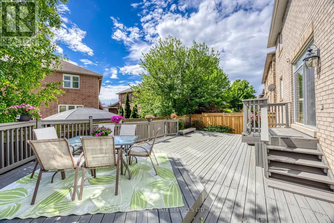
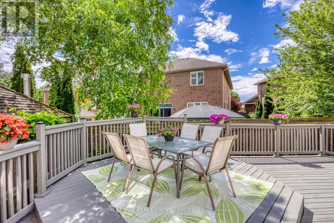
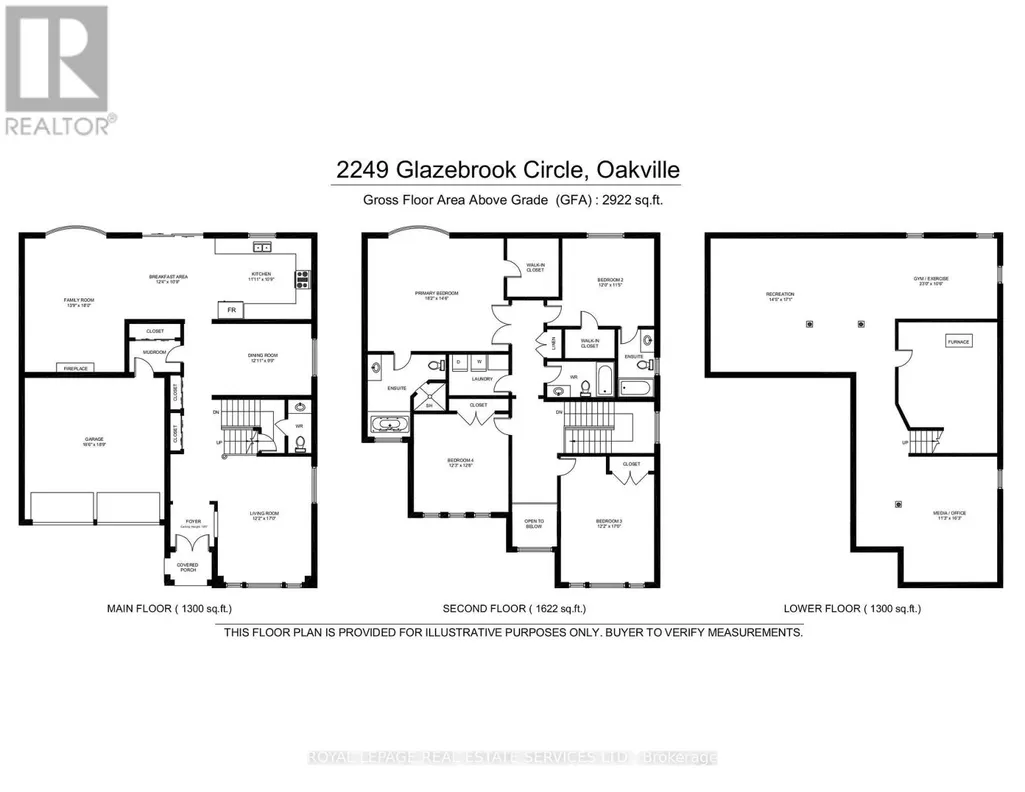
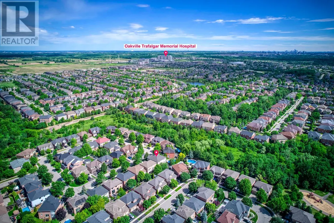
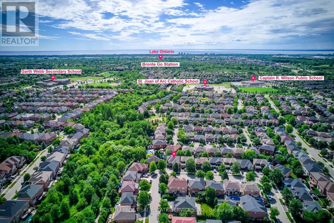
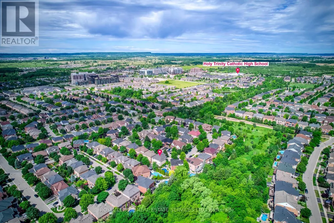
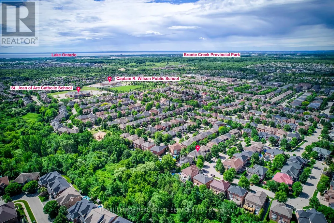
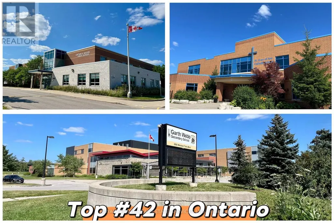
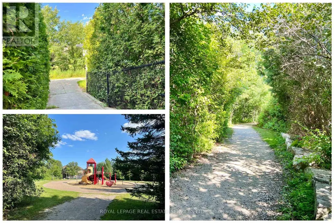
Welcome to this grand executive residence at 2922 sq ft, elegant architectural design with an impressive soaring arched porch façade, aggregate concrete driveway, and manicured landscaping that create exceptional curb appeal. Nestled on a quiet, child-safe private circle street surrounded by creeks, walking trails, and parks. Step inside to bright & spacious 2-storey foyer that opens to a thoughtfully designed main level featuring 9'-ceiling, oversized windows with abundance of natural lights and rich hardwood floor. The inviting living room and separate formal dining room provide elegant spaces for entertaining, while the expansive family room, complete with a gas fireplace and large bow windows overlooking the backyard, offers the perfect setting for everyday relaxation. The gourmet kitchen features granite backsplash & countertops, the spacious breakfast area with walkout to a sunny southeast-facing backyard. Enjoy outdoor living on the professionally built oversized 2-tier deck with bench seating, designed for entertaining and enjoyment. Upstairs, a solid oak staircase with iron pickets leads to the generously sized primary retreat, featuring a walk-in closet and ensuite. 3 additional bedrooms offer excellent space for family, including one with its own 4pc ensuite and walk in closet, other 2 bedroom are very spacious, along with 4pc main bath and convenient laundry room. The professional finished lower-level features laminate flooring, pot lights, and a versatile open-concept layout ideal for family gatherings, recreation, a home office, or casual entertaining. Ideally located within walking distance to top-rated Garth Webb secondary school and elementary schools which both have French Immersion program, scenic trails, parks, and recreation facilities. Just minutes from the new Hospital, approx. 12 minutes to the GO Station, and easy access to QEW, 403, 407. This exceptional home delivers outstanding value, functionality and lifestyle in a premium location! (id:7434)
General Features
| Features | Cul-de-sac, Conservation/green belt |
|---|---|
| Community Features | Community Centre |
| Property Type | Single Family |
| CommunityName | 1019 - WM Westmount |
| Amenities | Hospital, Park, Schools |
| Building Amenities | Fireplace(s) |
| Building Appliances | Garage door opener remote(s), Central Vacuum, Dishwasher, Dryer, Garage door opener, Stove, Washer, Window Coverings, Refrigerator |
| Building Cooling Type | Central air conditioning |
| Location Description | Westoak/Calloway/Glazebrook |
| Parking Space Total | 4 |
| Foundation Type | Poured Concrete |
| Building Type | House |
| Ownership Type | Freehold |
| Building.StoriesTotal | 2 |
Interior Features
| Building Fireplace Present | True |
|---|---|
| Building Fireplace Total | 1 |
| Building Heating Type | Forced air |
| Building Heating Fuel | Natural gas |
| Basement Development | Finished |
| Basement Type | N/A (Finished) |
| Construction Style Attachment | Detached |
| Flooring Type | Hardwood, Laminate, Carpeted |
| Living Area Range | 2500 |
| Bedrooms | 4 |
Exterior Features
| Structure | Deck, Porch |
|---|---|
| Land Amenities | Hospital, Park, Schools |
| Sewer | Sanitary sewer |
| Exterior Finish | Brick |
Room Details
| Room | Dimensions | Level | Flooring | Details |
|---|---|---|---|---|
| Bedroom 2 | 3.66 m x 3.48 m | Second level | 3.48 m | |
| Bedroom 3 | 5.18 m x 3.71 m | Second level | 3.71 m | |
| Bedroom 4 | 3.86 m x 3.73 m | Second level | 3.73 m | |
| Dining room | 3.94 m x 2.97 m | Main level | 2.97 m | |
| Eating area | 3.76 m x 3.28 m | Main level | 3.28 m | |
| Exercise room | 7.01 m x 3.2 m | Basement | 3.2 m | |
| Family room | 5.49 m x 4.19 m | Main level | 4.19 m | |
| Kitchen | 3.63 m x 3.28 m | Main level | 3.28 m | |
| Laundry room | 2.42 m x 1.78 m | Second level | 1.78 m | |
| Living room | 5.18 m x 3.71 m | Main level | 3.71 m | |
| Media | 4.95 m x 3.43 m | Basement | 3.43 m | |
| Mud room | 2 m x 2 m | Main level | 2 m | |
| Primary Bedroom | 5.54 m x 4.42 m | Second level | 4.42 m | |
| Recreational, Games room | 5.21 m x 4.39 m | Basement | 4.39 m |
Amenities
- Views
- New Construction
- Adult 55+
- Lease To Own
- No Strata Fees
- Furnished
- Primary On Main
- Air Conditioning
- Seller Finance
- Green
- Fixer Upper
- Horse
- Golf
- Fireplace
- Deck
- Garage
- Basement
- Pool

Property vs Single Family Average in L6M 5B5
Price
In The Neighbourhood
Just Listed
Oakville (WM Westmount)
$ 1,925,000
- Type
- Single Family
- Rooms
- 4 Beds + 3.5 Baths
RE/MAX ESCARPMENT REALTY INC.
Oakville (WM Westmount)
$ 1,549,000
- Type
- Single Family
- Rooms
- 4 Beds + 2.5 Baths
ROYAL LEPAGE REALTY PLUS OAKVILLE
Oakville (WM Westmount)
$ 1,549,900
- Type
- Single Family
- Rooms
- 4 Beds + 2.5 Baths
ROYAL LEPAGE SIGNATURE REALTY
Oakville (WM Westmount)
$ 4,500
- Type
- Single Family
- Rooms
- 5 Beds + 3 Baths
RE/MAX ABOUTOWNE REALTY CORP.
Oakville (WM Westmount)
$ 1,699,999
- Type
- Single Family
- Rooms
- 5 Beds + 3.5 Baths
Royal LePage Our Neighbourhood Realty
Oakville (WM Westmount)
$ 1,615,000
- Type
- Single Family
- Rooms
- 5 Beds + 3.5 Baths
RE/MAX ABOUTOWNE REALTY CORP.
Open House
Oakville (WM Westmount)
$ 1,949,000
- Type
- Single Family
- Rooms
- 8 Beds + 4.5 Baths
Century 21 Miller Real Estate Ltd., Brokerage
Oakville (WM Westmount)
$ 1,749,900
- Type
- Single Family
- Rooms
- 5 Beds + 3.5 Baths
THE CANADIAN HOME REALTY INC.
Oakville (WM Westmount)
$ 1,399,900
- Type
- Single Family
- Rooms
- 4 Beds + 3 Baths
Bosley Real Estate Ltd.
Golf Course
Oakville (WM Westmount)
$ 1,199,000
- Type
- Single Family
- Rooms
- 3 Beds + 2.5 Baths
ROYAL LEPAGE CERTIFIED REALTY
Oakville
$ 1,599,900
- Type
- Single Family
- Size
- 3,249 SqFt
- Rooms
- 5 Beds + 3.5 Baths
RE/MAX Escarpment Realty Inc.
Oakville (WM Westmount)
$ 1,599,900
- Type
- Single Family
- Rooms
- 5 Beds + 3.5 Baths
RE/MAX ESCARPMENT REALTY INC.
