
Address
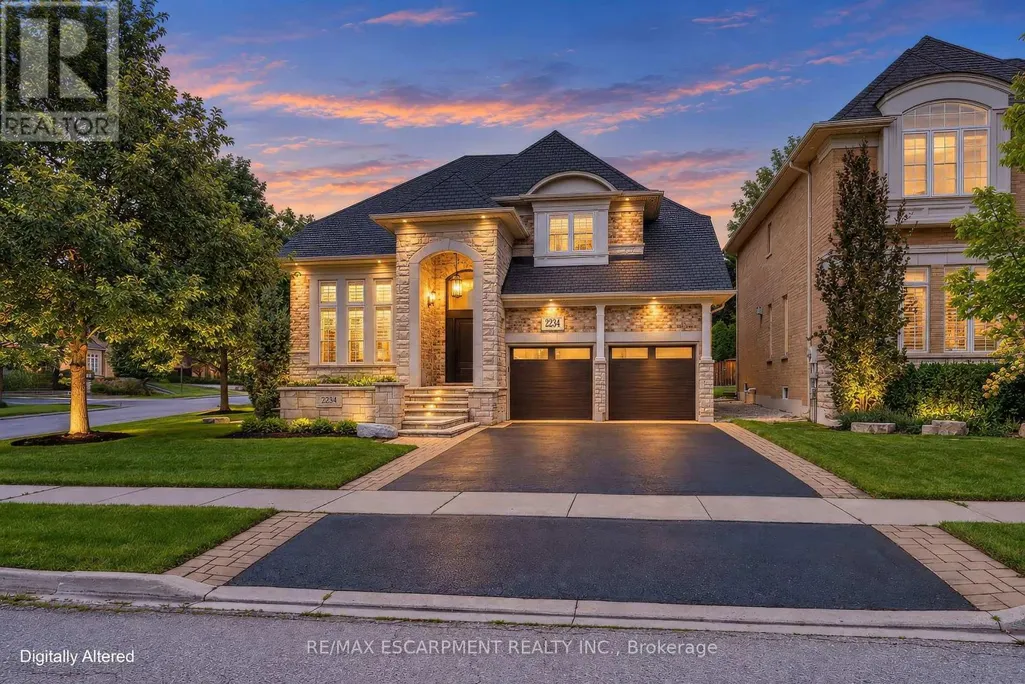
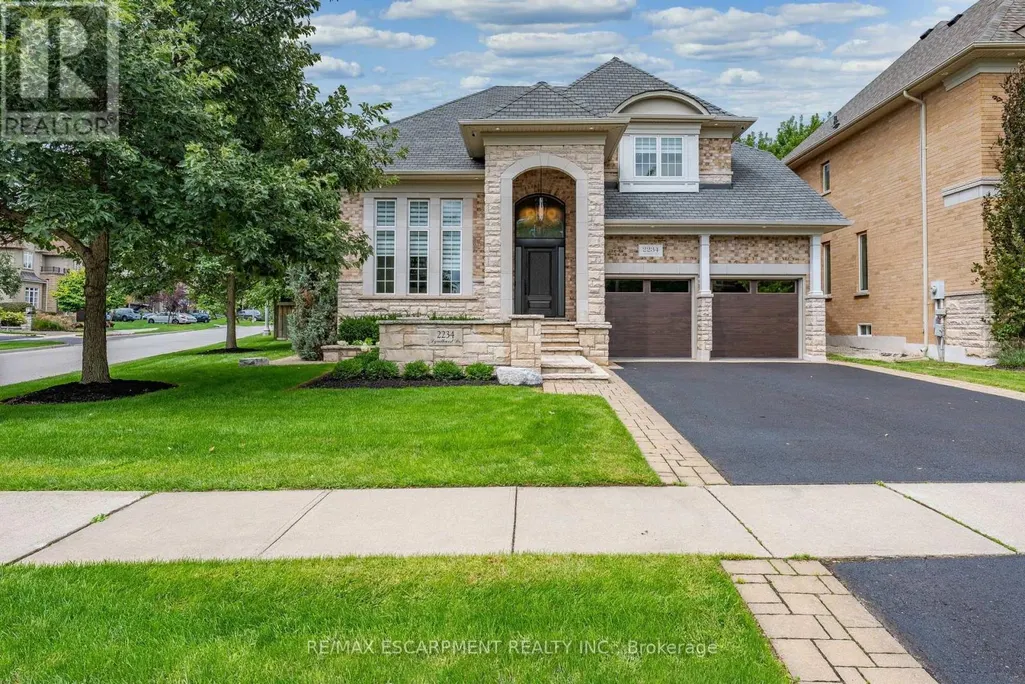
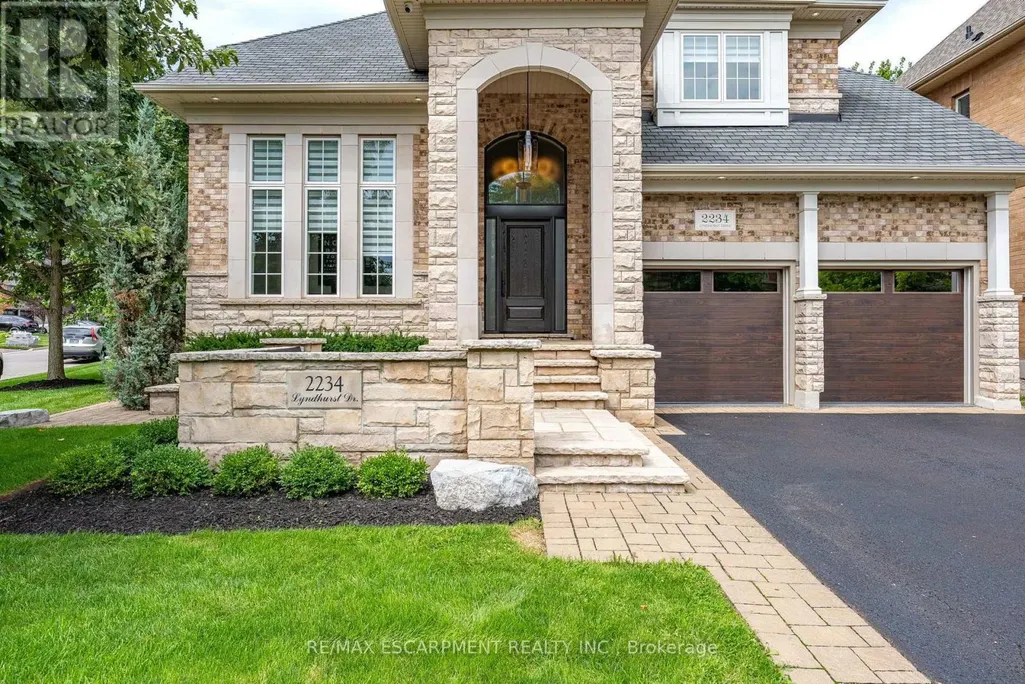
2234 Lyndhurst Drive, Oakville (JC Joshua Creek), ON
Price
$ 2,199,000
Property Attributes
- ID#W13758868
- TypeSingle Family
- Listing Status Active
- MunicipalityOakville (JC Joshua Creek)
- CityOakville (JC Joshua Creek)
- Area1009 - JC Joshua Creek
- Neighbourhood1009 - JC Joshua Creek
- Postal CodeL6H 7V4
- Style
- Price$ 2,199,000
- Bedrooms4+2
- Bathrooms4
- Half Bathrooms1
Data Source:
Canadian Real Estate Association (CREA)
Property Description
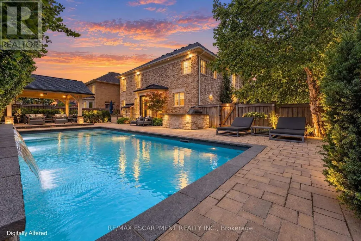
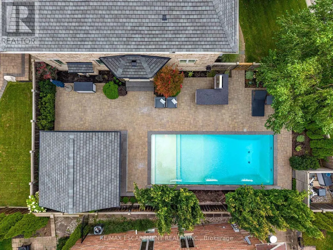
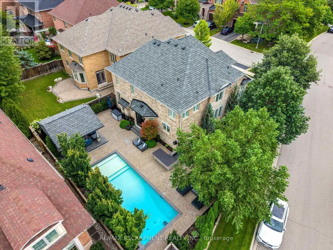
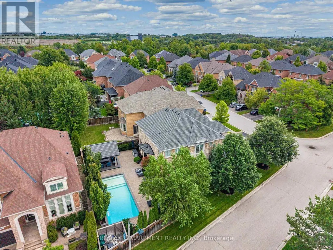
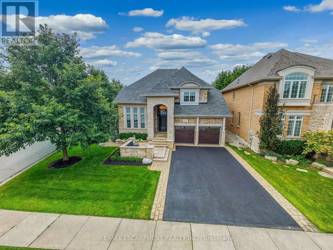
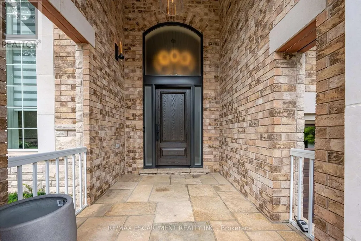
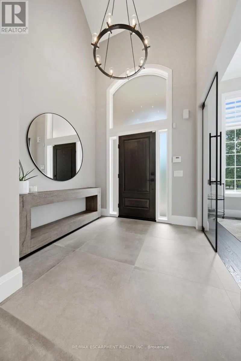
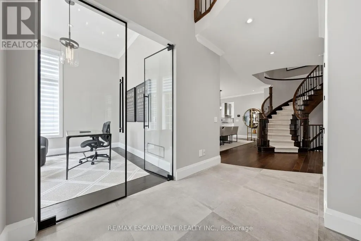
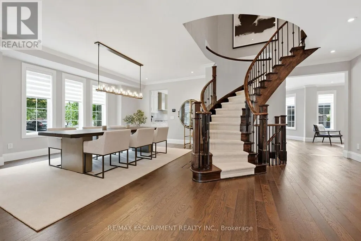
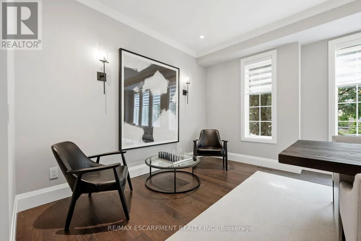
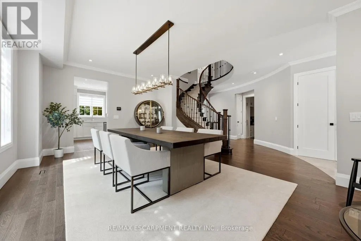
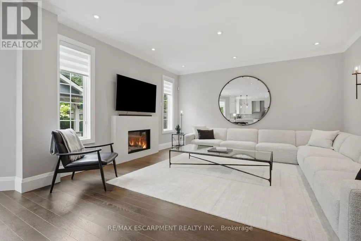
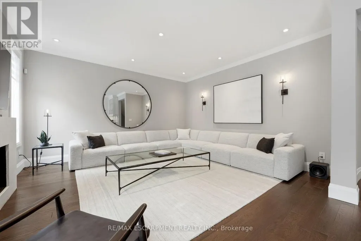
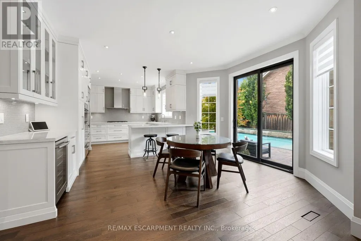
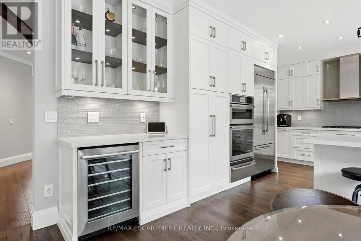
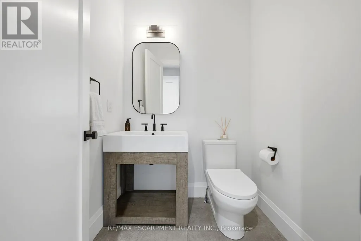
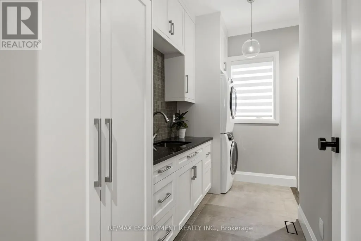
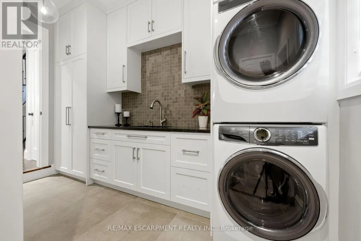
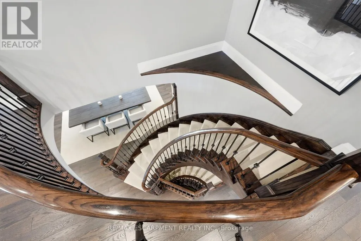
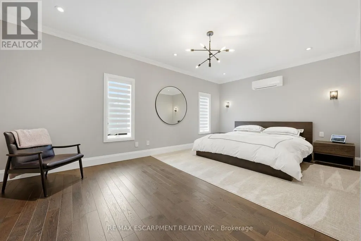
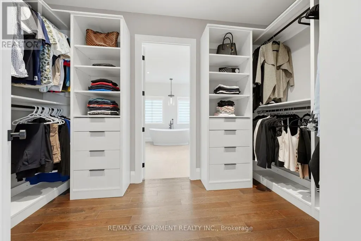
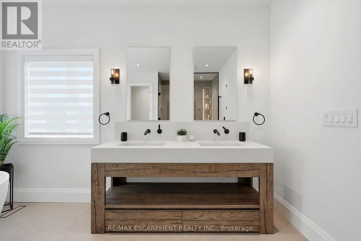
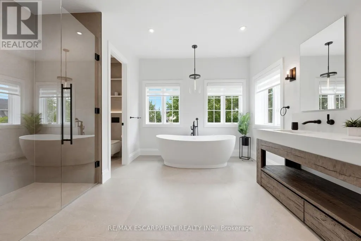
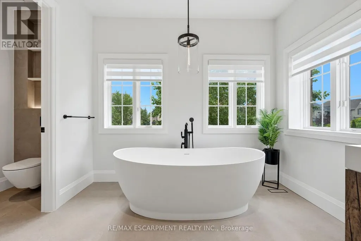
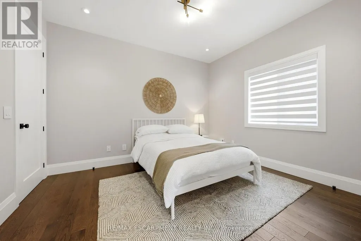
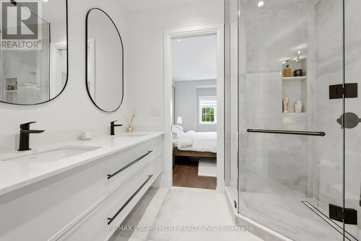
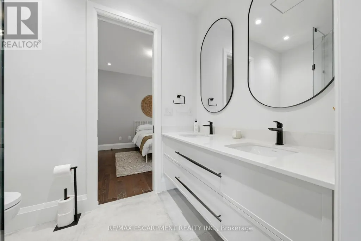
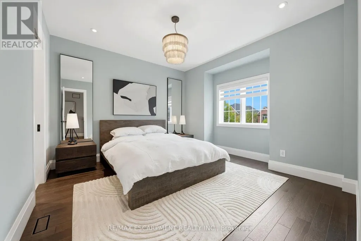
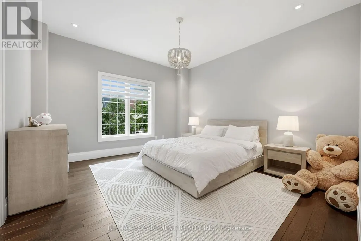
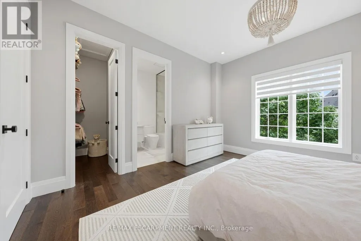
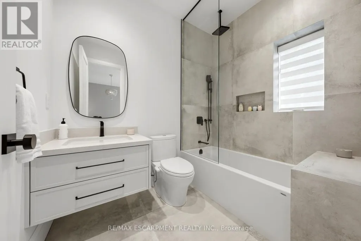
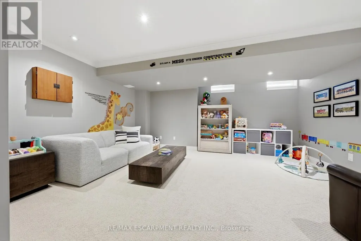
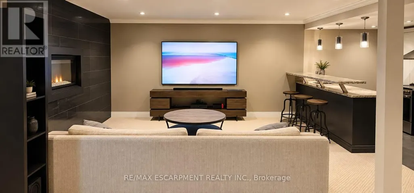
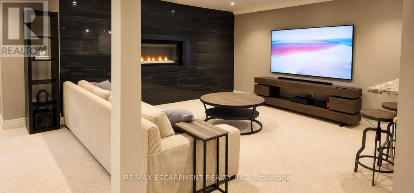
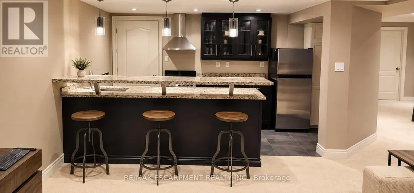
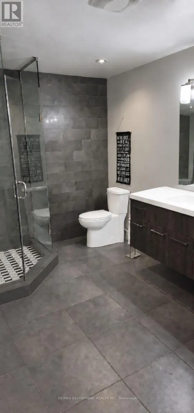
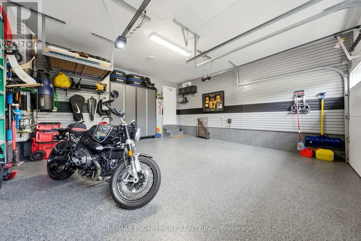
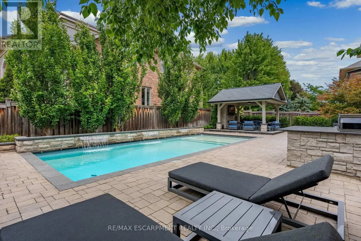
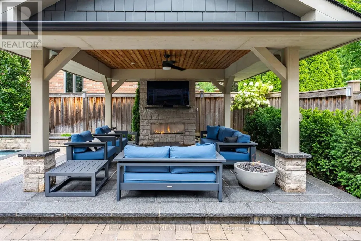
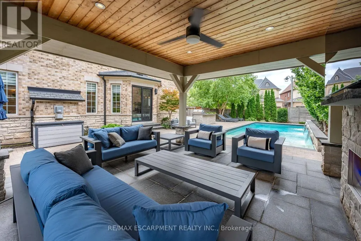
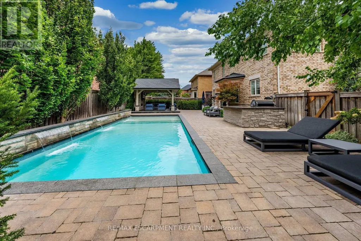
Absolutely Stunning Executive Family Home Where Refined Design Meets Resort-Inspired Living In The Estates Of Joshua Creek. Extensively Renovated, This Exceptional Family Home Offers A Reimagined Open-Concept Floor Plan, Beautifully Connected Principal Rooms And Carefully Selected Designer Finishes. The Custom K-Design Kitchen Features Full-Height Cabinetry, Cambria Quartz Countertops, Jenn Air Built-In Appliances, A Wolf Gas Cooktop And An Adjacent Bar And Servery With Illuminated Display Shelving. Wire-Brushed Solid-Plank Hardwood, Elegant Lighting, Custom Millwork And Smart-Home Integration Continue Throughout. The Upper Level Offers Four Bedrooms, All With Ensuite Privileges, A Serene Primary Retreat With Custom His & Hers Closets And A Spa-Inspired Ensuite Featuring A Freestanding Neptune Tub, Custom Glass Shower, Double Vanity layered with Caesarstone countertops, Heated Tile Floors, And A Wall-Mounted Toilet. The Finished Lower Level Provides Additional Space For Recreation And Entertaining. Outside, The Private Backyard Oasis Features A Saltwater Pool With Triple Waterfall, Built-In Napoleon BBQ, Custom Gazebo With Gas Fireplace And Multiple Patio Areas. Complete With A Professionally Finished Garage, Detailed Landscaping And Natural Flagstone Curb Appeal, This Turnkey Home Is Minutes From Top-Rated Schools, Parks, Trails, Shopping, Transit And Major Highways. (id:7434)
General Features
| Property Type | Single Family |
|---|---|
| CommunityName | 1009 - JC Joshua Creek |
| Amenities | Park, Schools |
| Building Appliances | Barbeque, Garage door opener remote(s), Oven - Built-In, Range, Central Vacuum, Cooktop, Dishwasher, Dryer, Garage door opener, Microwave, Oven, Stove, Washer, Window Coverings, Wine Fridge, Refrigerator |
| Building Cooling Type | Central air conditioning |
| Location Description | Cross Streets: Gamble / Lyndhurst. ** Directions: Arrowhead/Gamble/Lyndhurst. |
| Parking Space Total | 6 |
| Foundation Type | Poured Concrete |
| Building Type | House |
| Ownership Type | Freehold |
| Building.StoriesTotal | 2 |
Interior Features
| Building Fireplace Present | True |
|---|---|
| Building Heating Type | Forced air |
| Building Heating Fuel | Natural gas |
| Basement Development | Finished |
| Basement Type | Full (Finished) |
| Construction Style Attachment | Detached |
| Flooring Type | Carpeted, Hardwood |
| Living Area Range | 3000 |
| Bedrooms | 4+2 |
Exterior Features
| Pool Type | Inground pool |
|---|---|
| Land Amenities | Park, Schools |
| Landscape Features | Lawn sprinkler |
| Sewer | Sanitary sewer |
| Exterior Finish | Brick, Stone |
| Fence Type | Fenced yard |
Room Details
| Room | Dimensions | Level | Flooring | Details |
|---|---|---|---|---|
| Bedroom | 4.5 m x 3.76 m | Basement | 3.76 m | |
| Bedroom 2 | 3.23 m x 3.78 m | Second level | 3.78 m | |
| Bedroom 3 | 3.99 m x 3.81 m | Second level | 3.81 m | |
| Bedroom 4 | 3.81 m x 3.99 m | Second level | 3.99 m | |
| Dining room | 3.94 m x 3.63 m | Main level | 3.63 m | |
| Eating area | 4.52 m x 3.61 m | Main level | 3.61 m | |
| Family room | 4.65 m x 4.37 m | Main level | 4.37 m | |
| Kitchen | 3.76 m x 3.58 m | Main level | 3.58 m | |
| Living room | 3.63 m x 2.44 m | Basement | 2.44 m | |
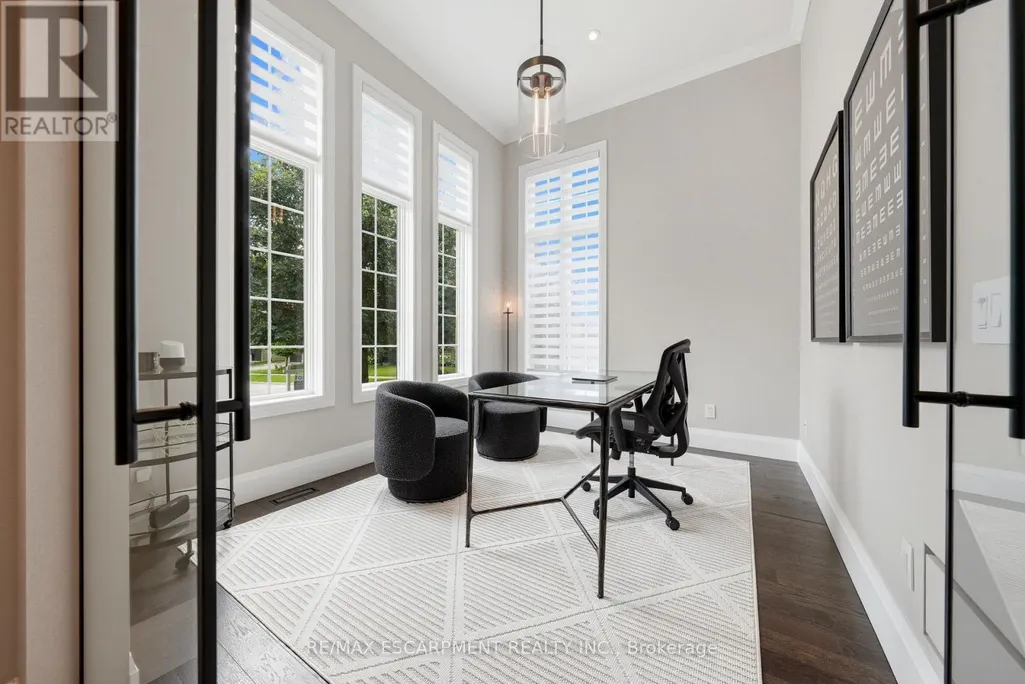
| Office | 3.63 m x 3.05 m | Main level | 3.05 m | |
| Primary Bedroom | 6.05 m x 3.76 m | Second level | 3.76 m | |
| Recreational, Games room | 4.95 m x 4.04 m | Basement | 4.04 m |
Amenities
- Views
- New Construction
- Adult 55+
- Lease To Own
- No Strata Fees
- Furnished
- Primary On Main
- Air Conditioning
- Seller Finance
- Green
- Fixer Upper
- Horse
- Golf
- Fireplace
- Deck
- Garage
- Basement
- Pool

Property vs Single Family Average in L6H 7V4
Price
In The Neighbourhood
Just Listed
Oakville (JC Joshua Creek)
$ 2,250,000
- Type
- Single Family
- Rooms
- 4 Beds + 4.5 Baths
HOMELIFE LANDMARK REALTY INC.
Just Listed
Oakville (JC Joshua Creek)
$ 4,300
- Type
- Single Family
- Rooms
- 3 Beds + 3 Baths
CENTURY 21 INNOVATIVE REALTY INC.
Just Listed
Oakville (JC Joshua Creek)
$ 6,000
- Type
- Single Family
- Rooms
- 4 Beds + 4.5 Baths
HOMELIFE LANDMARK REALTY INC.
Just Listed
Oakville (JC Joshua Creek)
$ 2,098,880
- Type
- Single Family
- Rooms
- 4 Beds + 3.5 Baths
Re/Max Alliance Realty
Oakville (JC Joshua Creek)
$ 5,500
- Type
- Single Family
- Rooms
- 4 Beds + 3.5 Baths
Re/Max Alliance Realty
Open House
Oakville (JC Joshua Creek)
$ 1,979,000
- Type
- Single Family
- Rooms
- 4 Beds + 3.5 Baths
ROYAL LEPAGE REAL ESTATE SERVICES LTD.
Open House
Oakville (JC Joshua Creek)
$ 1,699,000
- Type
- Single Family
- Rooms
- 5 Beds + 3.5 Baths
BAY STREET GROUP INC.
Oakville (JC Joshua Creek)
$ 1,398,000
- Type
- Single Family
- Rooms
- 3 Beds + 3.5 Baths
RIGHT AT HOME REALTY
Oakville (JC Joshua Creek)
$ 1,345,000
- Type
- Single Family
- Rooms
- 4 Beds + 3.5 Baths
HOMELIFE LANDMARK REALTY INC.
Oakville (JC Joshua Creek)
$ 2,389,999
- Type
- Single Family
- Rooms
- 4 Beds + 4.5 Baths
KELLER WILLIAMS EDGE REALTY
Oakville
$ 2,389,999
- Type
- Single Family
- Size
- 4,100 SqFt
- Rooms
- 4 Beds + 4.5 Baths
Keller Williams Edge Realty
