
Primary on Main

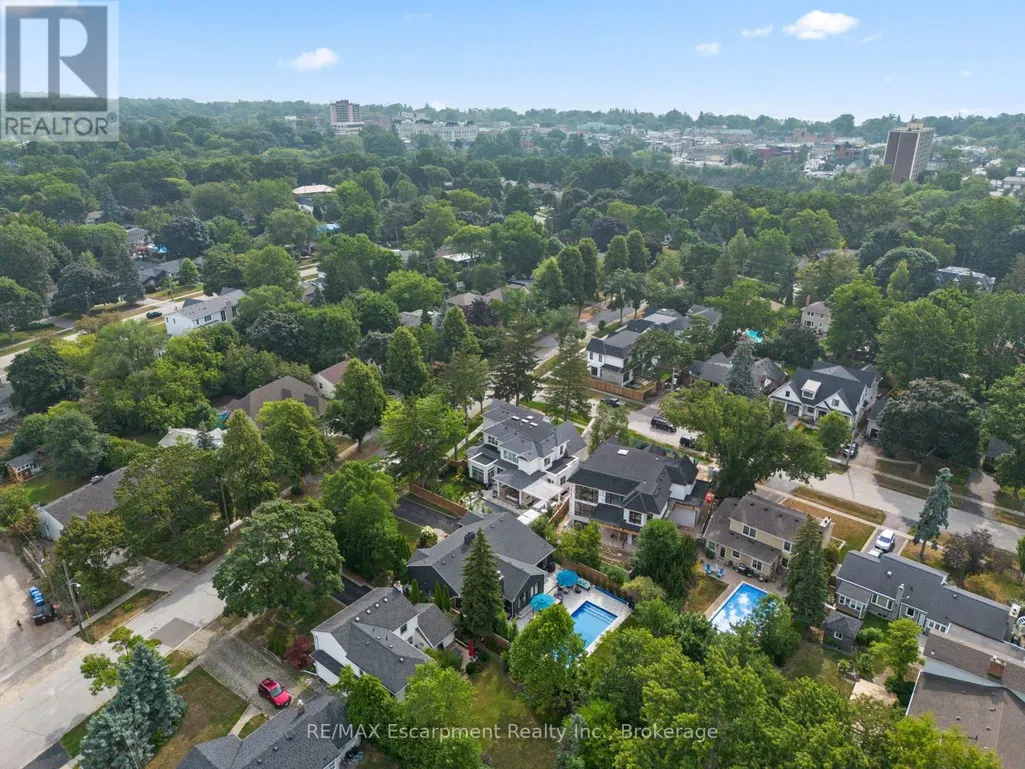
Address
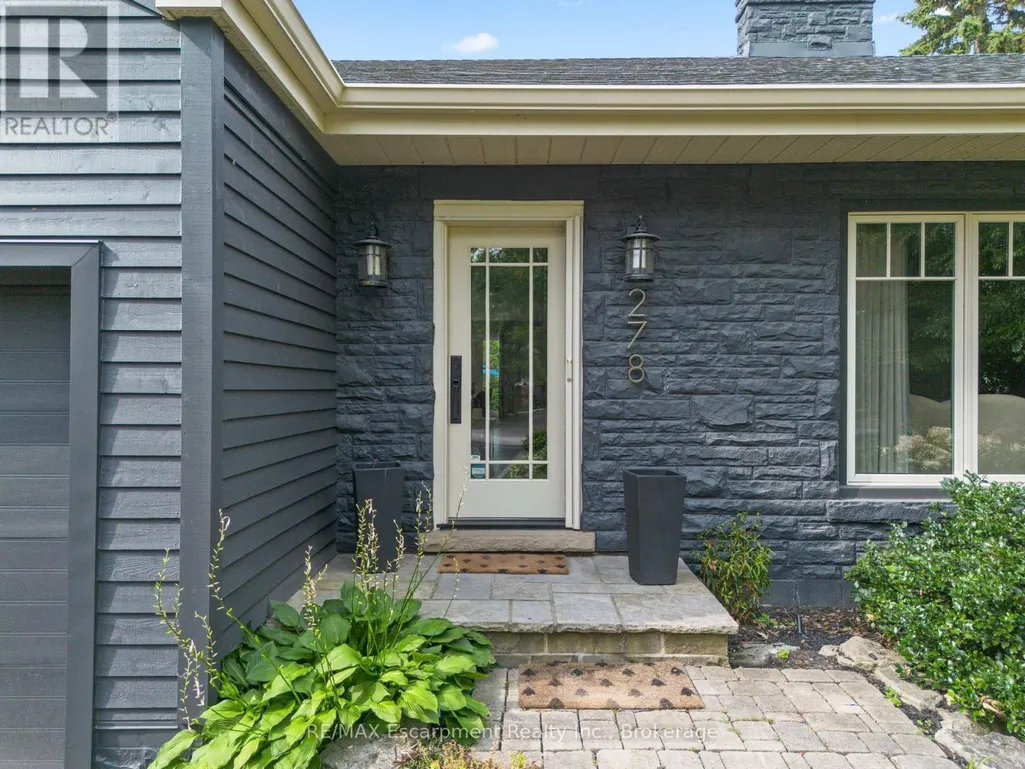
278 Carolyn Drive, Oakville (CO Central), ON
Price
$ 1,849,900
Property Attributes
- ID#W13773492
- TypeSingle Family
- Listing Status Active
- MunicipalityOakville (CO Central)
- CityOakville (CO Central)
- Area1002 - CO Central
- Neighbourhood1002 - CO Central
- Postal CodeL6K 3M6
- StyleBungalow
- Price$ 1,849,900
- Bedrooms2+1
- Bathrooms2
- Half Bathrooms1
Data Source:
Canadian Real Estate Association (CREA)
Property Description
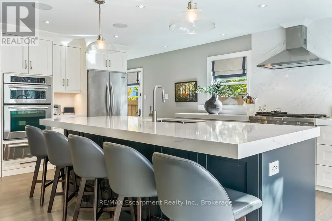
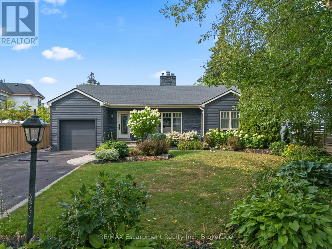
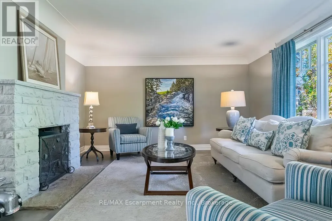
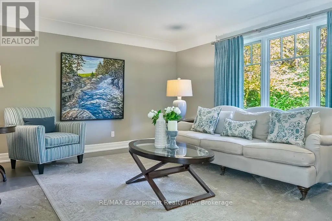
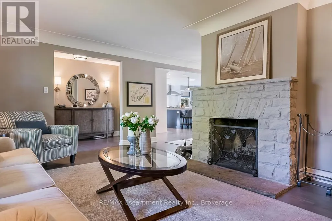
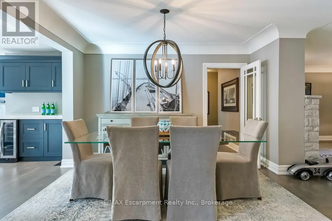
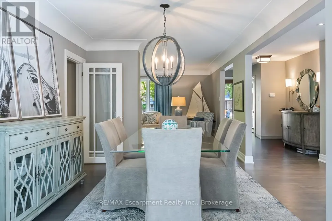
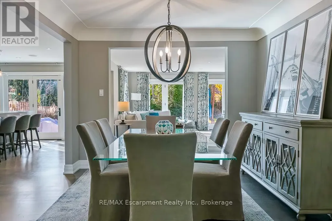
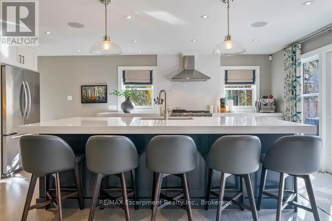
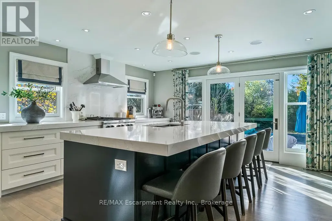
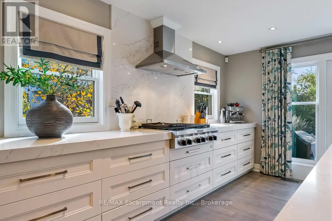
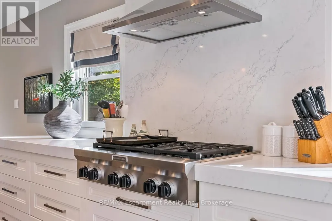
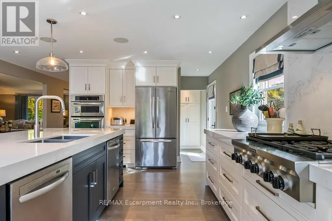
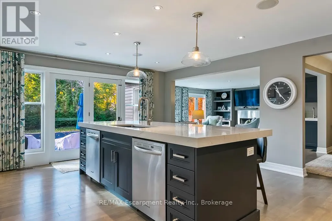
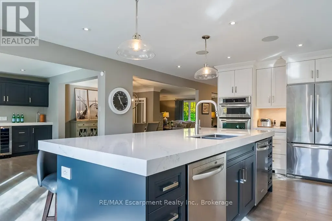
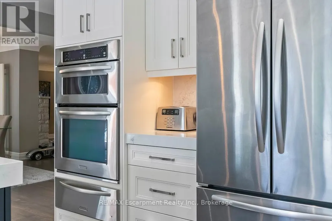
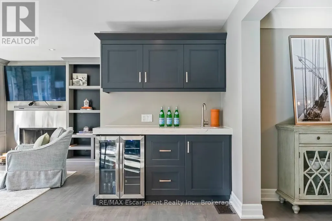
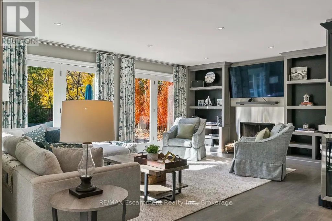
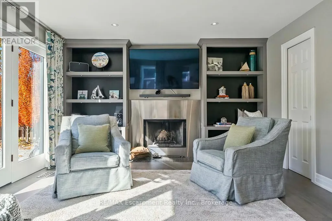
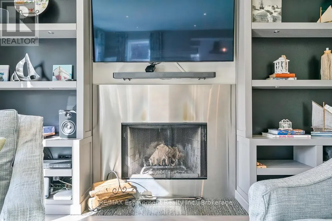
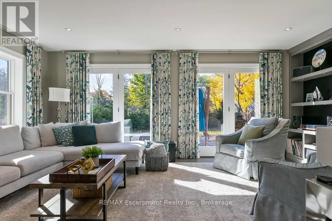
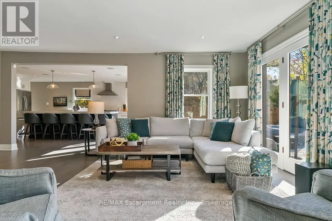
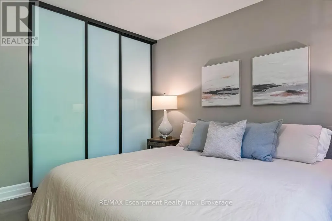
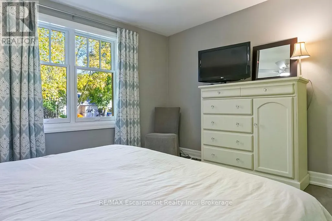
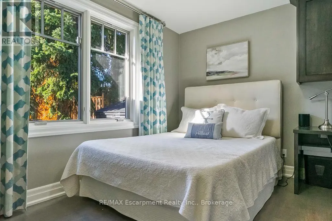
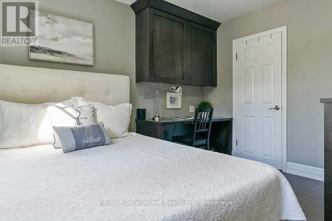
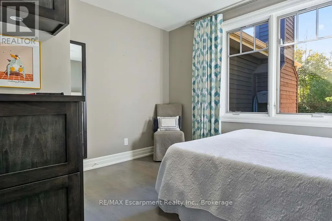
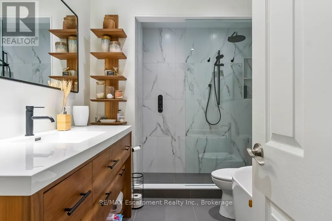
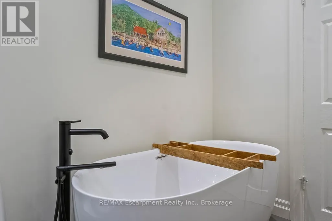
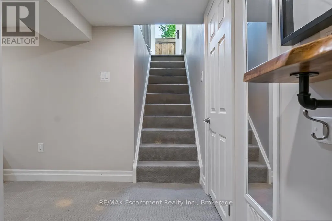
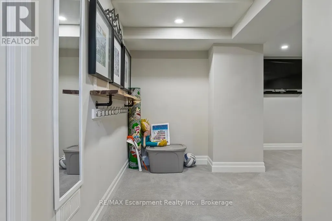
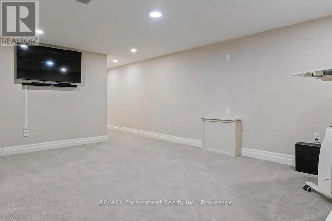
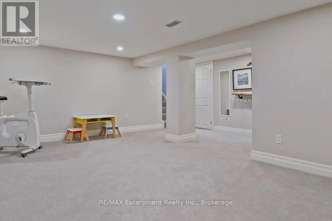
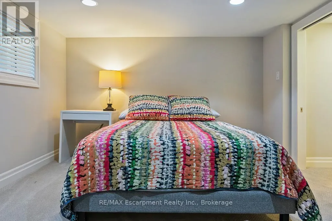
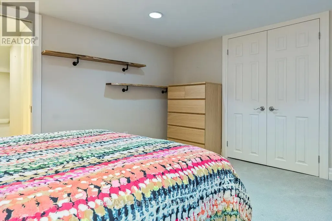
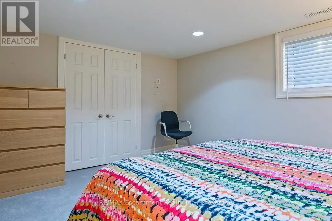
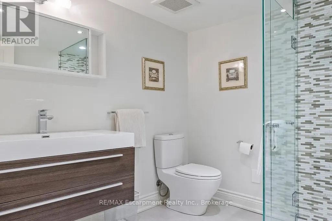
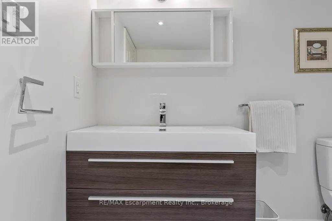
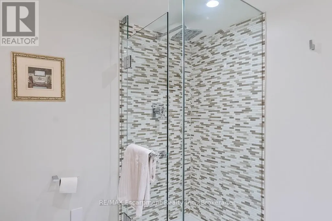
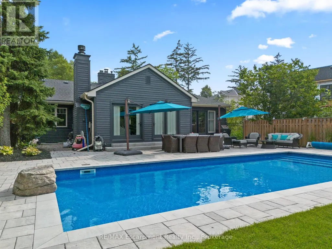
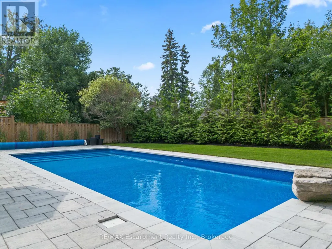
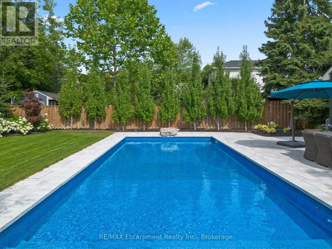
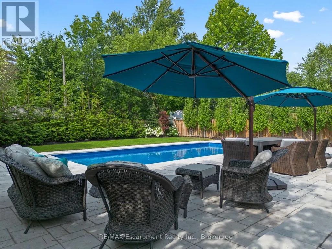
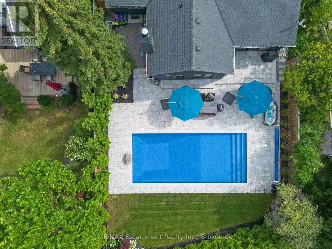
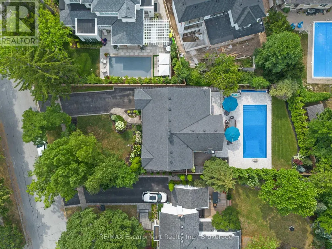
Discover this beautifully upgraded bungalow in one of Oakville's most desirable locations, just a short walk to Kerr Village and downtown Oakville. Thoughtfully designed for easy, comfortable living, the home offers a bright open-concept layout with a modern kitchen overlooking spacious living, dining, and family areas, perfect for everyday life and entertaining (two dishwashers!).The main level features two bedrooms and 1.5 baths, with the flexibility to create a private primary retreat. The finished basement adds valuable living space for guests, a home office, hobbies, or family time. Outside, the beautifully landscaped backyard is a true extension of the home, complete with a built-in pool added in 2020. It's a wonderful setting for summer afternoons, relaxed evenings, and entertaining friends and family. An ideal opportunity for downsizers looking to enjoy single-level living without giving up space, a finished basement, or a beautiful backyard. Equally well suited to a young family, this is a home that offers flexibility for years to come. With its thoughtful updates, inviting layout, private outdoor space, and walkable location close to shops, restaurants, parks, and the lake, this is a rare opportunity in the heart of Oakville. (id:7434)
General Features
| Property Type | Single Family |
|---|---|
| CommunityName | 1002 - CO Central |
| Amenities | Park, Place of Worship, Public Transit, Schools |
| Building Age | 51 to 99 years |
| Building Amenities | Fireplace(s) |
| Building Appliances | Dishwasher, Microwave, Oven, Range, Refrigerator |
| Building Architectural Style | Bungalow |
| Building Cooling Type | Central air conditioning |
| Location Description | Highland Rd & Carolyn Dr |
| Parking Space Total | 4 |
| Foundation Type | Block |
| Building Type | House |
| Ownership Type | Freehold |
| Building.StoriesTotal | 1 |
Interior Features
| Building Fireplace Present | True |
|---|---|
| Building Fireplace Total | 2 |
| Building Heating Type | Forced air |
| Building Heating Fuel | Natural gas |
| Basement Development | Finished |
| Basement Type | N/A (Finished) |
| Construction Style Attachment | Detached |
| Living Area Range | 1500 |
| Bedrooms | 2+1 |
Exterior Features
| Pool Type | Inground pool |
|---|---|
| Structure | Patio(s) |
| Land Amenities | Park, Place of Worship, Public Transit, Schools |
| Sewer | Sanitary sewer |
| Exterior Finish | Brick |
| Fence Type | Fenced yard |
Room Details
| Room | Dimensions | Level | Flooring | Details |
|---|---|---|---|---|
| Bathroom | 3.28 m x 2.11 m | Main level | 2.11 m | |
| Bedroom | 3.84 m x 3.48 m | Main level | 3.48 m | |
| Dining room | 3.56 m x 3.23 m | Main level | 3.23 m | |
| Family room | 5.92 m x 5.77 m | Main level | 5.77 m | |
| Kitchen | 5.97 m x 5.03 m | Main level | 5.03 m | |
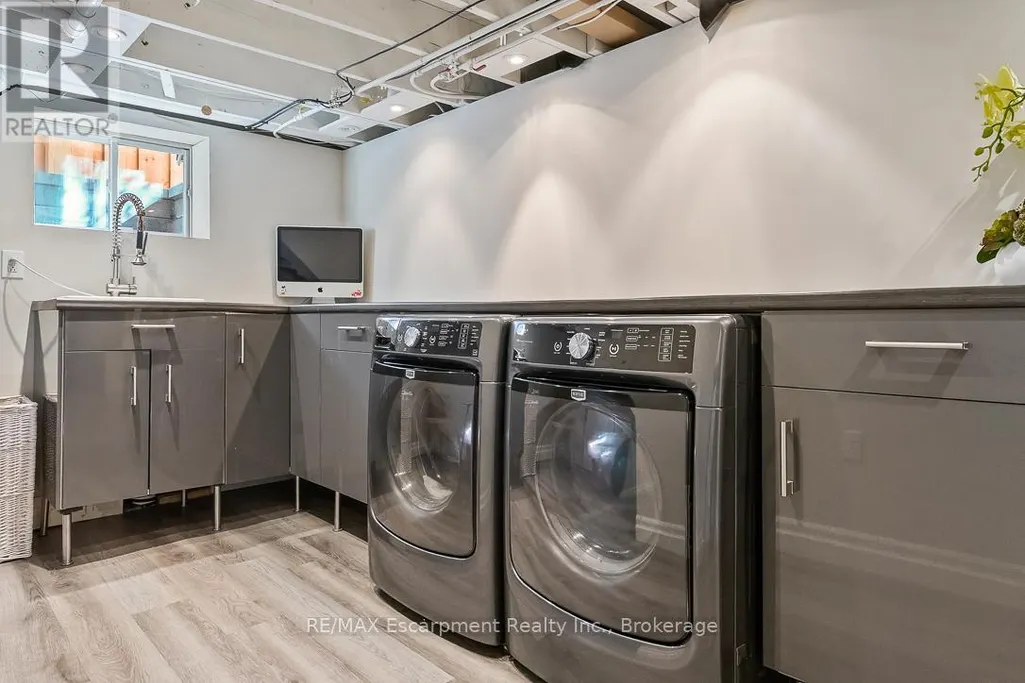
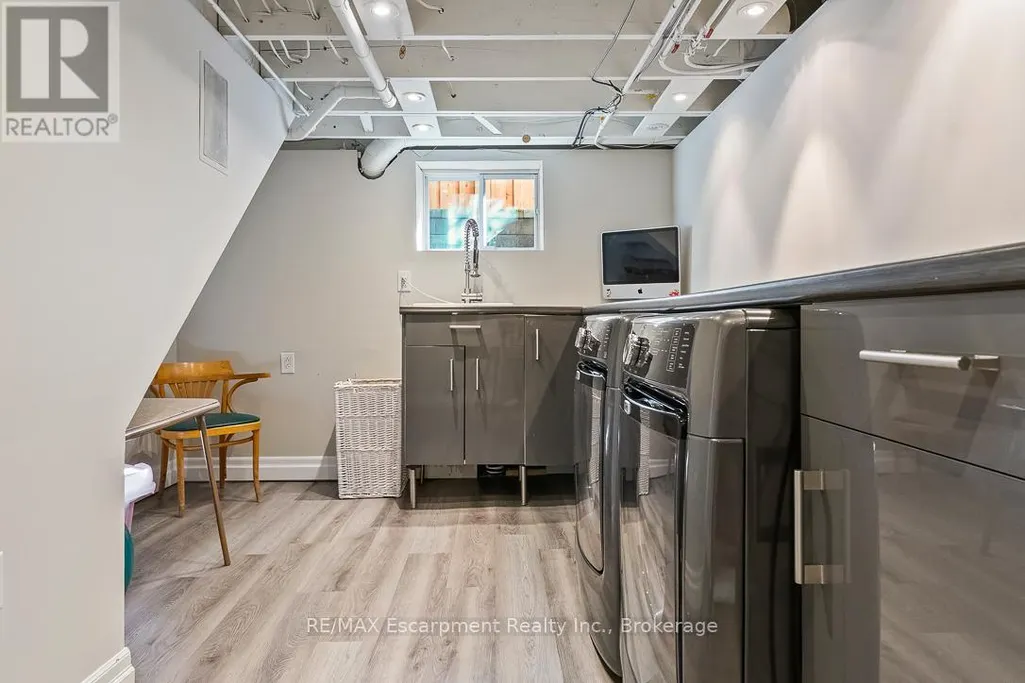
| Laundry room | 4.52 m x 3.02 m | Lower level | 3.02 m | |
| Living room | 5.44 m x 4.29 m | Main level | 4.29 m | |
| Primary Bedroom | 3.84 m x 3.63 m | Main level | 3.63 m | |
| Recreational, Games room | 5.31 m x 4.98 m | Lower level | 4.98 m | |
| Utility room | 7.04 m x 4.22 m | Lower level | 4.22 m |
Amenities
- Views
- New Construction
- Adult 55+
- Lease To Own
- No Strata Fees
- Furnished
- Primary On Main
- Air Conditioning
- Seller Finance
- Green
- Fixer Upper
- Horse
- Golf
- Fireplace
- Deck
- Garage
- Basement
- Pool

Property vs Single Family Average in L6K 3M6
Price
In The Neighbourhood
Just Listed
Oakville (CO Central)
$ 5,750
- Type
- Single Family
- Rooms
- 3 Beds + 3.5 Baths
Royal LePage Real Estate Services Ltd., Brokerage
Just Listed
Oakville (CO Central)
$ 1,199,900
- Type
- Single Family
- Rooms
- 4 Beds + 2 Baths
ROYAL LEPAGE REAL ESTATE SERVICES LTD.
Just Listed
Oakville (CO Central)
$ 1,849,000
- Type
- Single Family
- Rooms
- 4 Beds + 3 Baths
CITYSCAPE REAL ESTATE LTD.
Oakville
$ 980,000
- Type
- Single Family
- Size
- 1,560 SqFt
- Rooms
- 3 Beds + 1.5 Baths
RE/MAX Escarpment Realty Inc.
Oakville (CO Central)
$ 980,000
- Type
- Single Family
- Rooms
- 3 Beds + 1.5 Baths
RE/MAX ESCARPMENT REALTY INC.
Oakville
$ 3,999,000
- Type
- Single Family
- Size
- 6,022 SqFt
- Rooms
- 6 Beds + 6.5 Baths
Century 21 Miller Real Estate Ltd.
Oakville (CO Central)
$ 3,999,000
- Type
- Single Family
- Rooms
- 6 Beds + 6.5 Baths
CENTURY 21 MILLER REAL ESTATE LTD.
Primary On Main
Oakville (CO Central)
$ 1,400
- Type
- Single Family
- Rooms
- 1 Beds + 1 Baths
RE/MAX ESCARPMENT REALTY INC.
Primary On Main
Oakville (CO Central)
$ 1,349,900
- Type
- Single Family
- Rooms
- 4 Beds + 3 Baths
ROYAL LEPAGE SIGNATURE REALTY
Waterfront
Oakville (CO Central)
$ 10,900,000
- Type
- Single Family
- Rooms
- 5 Beds + 3.5 Baths
RE/MAX ESCARPMENT REALTY INC.
Oakville (CO Central)
$ 3,998,900
- Type
- Single Family
- Rooms
- 4 Beds + 3.5 Baths
Royal LePage Real Estate Services Ltd., Brokerage
Oakville (CO Central)
$ 5,900
- Type
- Single Family
- Rooms
- 2 Beds + 2 Baths
ROYAL LEPAGE REAL ESTATE SERVICES LTD.
Waterfront
Oakville (CO Central)
$ 3,199,900
- Type
- Single Family
- Rooms
- 3 Beds + 3.5 Baths
Re/Max Alliance Realty
