










Address
321 Morden Road, Oakville (WO West), ON
Price
$ 2,999,000
Property Attributes
- ID#W13779300
- TypeSingle Family
- Listing Status Active
- MunicipalityOakville (WO West)
- CityOakville (WO West)
- Area1020 - WO West
- Neighbourhood1020 - WO West
- Postal CodeL6K 2S6
- Style
- Price$ 2,999,000
- Bedrooms4+1
- Bathrooms6
- Half Bathrooms1
Data Source:
Canadian Real Estate Association (CREA)
Property Description
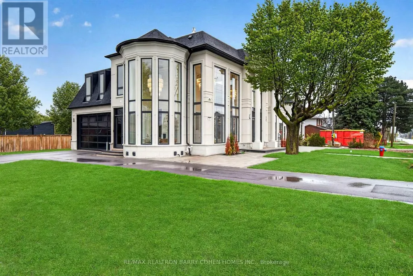
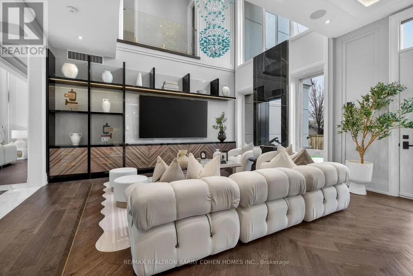
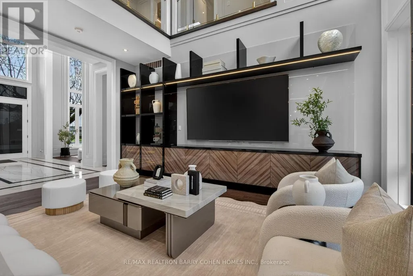
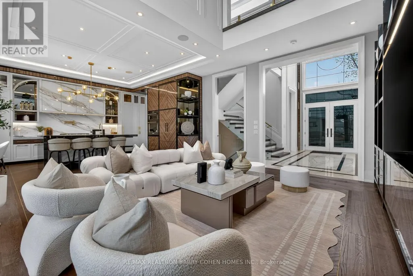
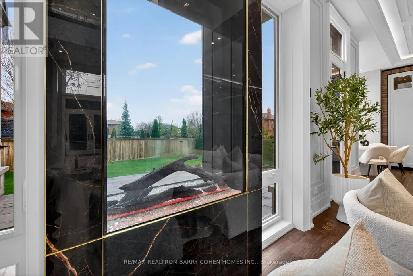
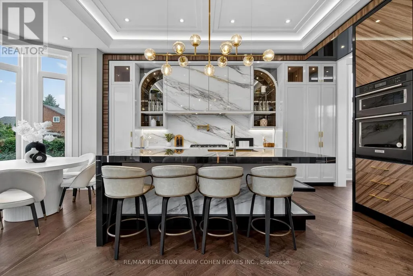
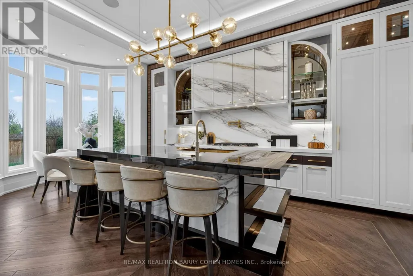
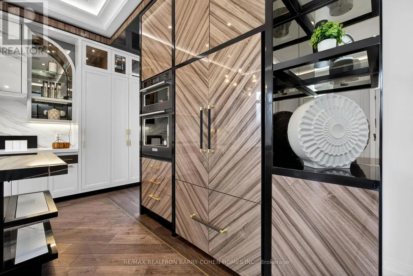
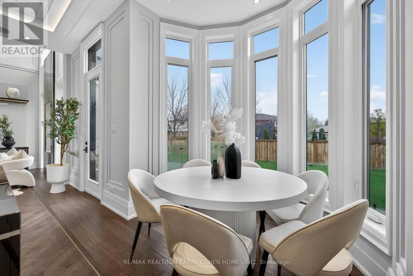
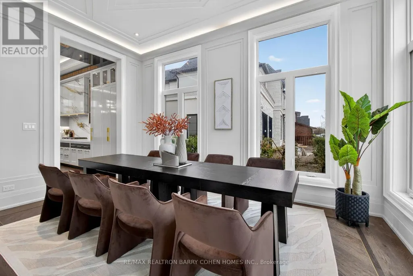
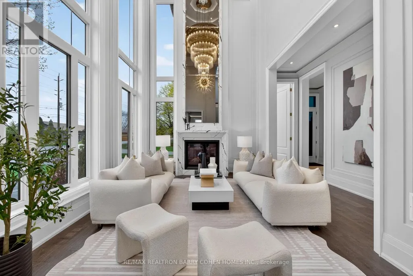
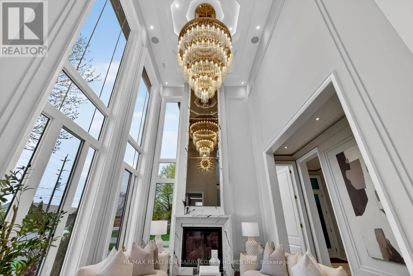
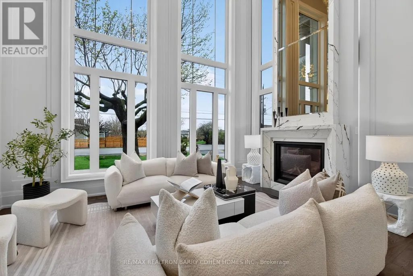
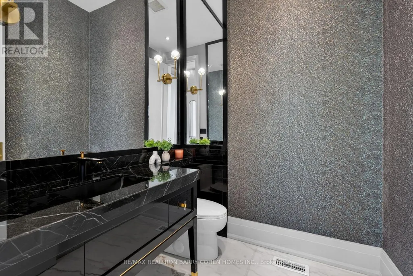
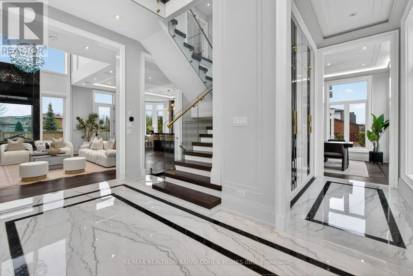
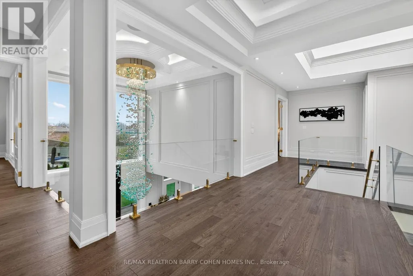
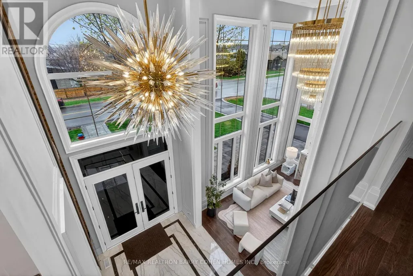
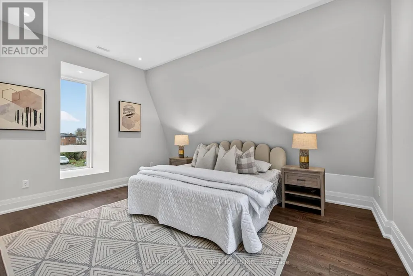
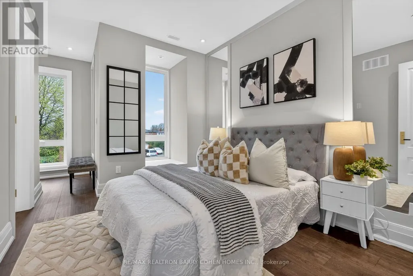
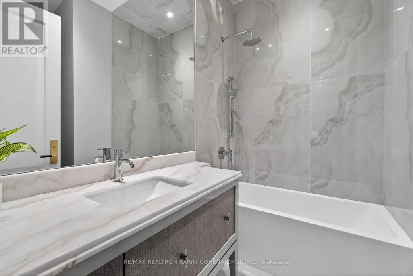
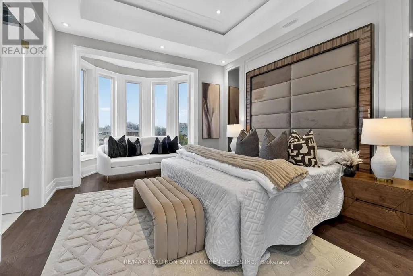
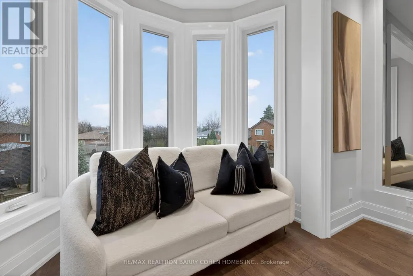
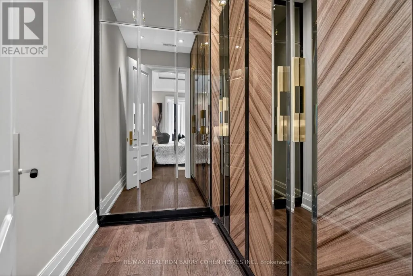
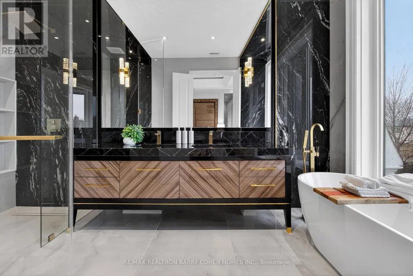
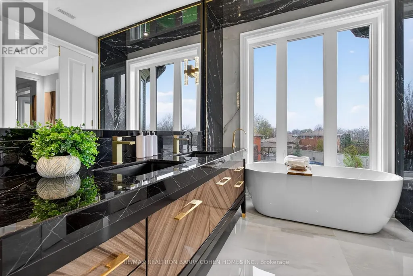
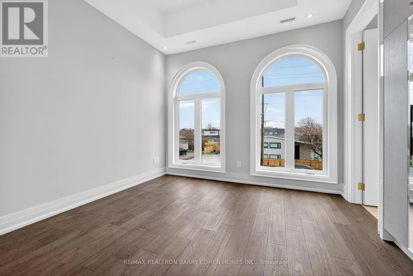
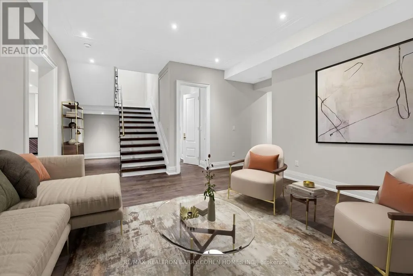
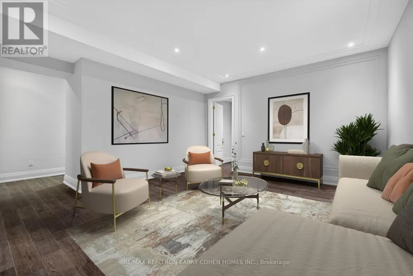
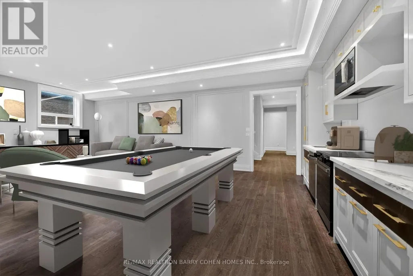
There Are Homes That Impress, & Others That Linger Long After You've Left. This Newly Built Oakville Estate, Inspired By Classic European Manor Design, Is Unmistakably The Latter. From Arrival, The Facade Sets A Tone Of Quiet Grandeur, Where Symmetry Is Defined By Stately Columns, Arched Windows, & Intricate Stonework, Blending Timeless Craftsmanship W/ Modern Refinement. A Striking Dbl Glass-Door Entry Welcomes You Inside, Where Nearly 6,000 Sqft Unfold W/Intention & Ease. The Marble Foyer Introduces A Refined Palette That Carries Through Rich Hrdwd & Granite Finishes. Beyond, The Living & Great Rms Feature Soaring 23' Ceilings & Expansive Walls Of Glass, Filling The Home W/Natural Light & Creating A Seamless Sense Of Openness. Coffered Ceilings W/LED Cove Lighting, Built-In Speakers, & Recessed Illumination Add A Sophisticated Contemporary Layer Throughout. At The Heart Of The Home, The Kitchen Balances Beauty & Function W/ Built-In Appliances, Quartz Countertops, Custom Cabinetry, & An Oversized Isl& Designed For Gathering & Entertaining. The Upper Lvl Is Anchored By A Skylit Hall & Seamless Glass Railings Leading To The Serene Primary Suite. Here, A Curved Sitting Area Enhances The Sense Of Space, While The Spa-Inspired Ensuite Offers Marble Flrs & Walls, A Freestanding Tub, Rainfall Shower, & Dbl Vanity. A Custom W/I Closet Completes The Retreat. Bdrms Two, Three, & Four Each Feature Their Own Ensuite & Custom Storage. The Finished Lwr Lvl Extends The Living Space With A Bdrm, Full Bath, Living Area, Second Kitchen, & Walk-Up Access, Ideal For Multi-Generational Living Or Extended Stays. Outdoors, A Stone Patio, Lush Green Space, & Fireplace Create An Inviting Setting, W/ Permit Already In Place For A Future Pool. Perfectly Located Mins From The 403, Top Schools, Shopping, & Dining, This Residence Offers Both Convenience & Prestige. A Rare Blend Of Timeless Elegance & Modern Luxury, Crafted For Elevated Everyday Living. (id:7434)
General Features
| Features | Lane, Lighting, Carpet Free, In-Law Suite |
|---|---|
| Community Features | Community Centre |
| Property Type | Single Family |
| Zoning Description | RL3-0 |
| CommunityName | 1020 - WO West |
| Amenities | Schools, Park |
| Building Age | New building |
| Building Appliances | Garage door opener remote(s), Oven - Built-In, Range, Dishwasher, Microwave, Oven, Hood Fan, Stove, Refrigerator |
| Building Basement Features | Walk out |
| Building Cooling Type | Central air conditioning |
| Location Description | Cross Streets: Morden Rd & Speers Rd. ** Directions: North of Lakeshore Rd W. |
| Parking Space Total | 7 |
| Foundation Type | Poured Concrete |
| Building Type | House |
| Ownership Type | Freehold |
| Building.StoriesTotal | 2 |
Interior Features
| Building Fireplace Present | True |
|---|---|
| Building Fireplace Total | 2 |
| Building Heating Type | Forced air |
| Building Heating Fuel | Natural gas |
| Basement Development | Finished |
| Basement Type | N/A (Finished) |
| Construction Style Attachment | Detached |
| Flooring Type | Hardwood |
| Living Area Range | 3500 |
| Bedrooms | 4+1 |
Exterior Features
| Structure | Patio(s) |
|---|---|
| Land Amenities | Schools, Park |
| Sewer | Sanitary sewer |
| Exterior Finish | Stone, Stucco |
Room Details
| Room | Dimensions | Level | Flooring | Details |
|---|---|---|---|---|
| Bedroom 2 | 4.77 m x 5.98 m | Second level | 5.98 m | |
| Bedroom 3 | 5.66 m x 3.61 m | Second level | 3.61 m | |
| Bedroom 4 | 3.58 m x 3.66 m | Second level | 3.66 m | |
| Bedroom 5 | 7.14 m x 4.88 m | Basement | 4.88 m | |
| Den | 5.25 m x 3.69 m | Basement | 3.69 m | |
| Dining room | 3.52 m x 5.06 m | Main level | 5.06 m | |
| Eating area | 2.72 m x 2.04 m | Main level | 2.04 m | |
| Family room | 6.24 m x 5.73 m | Main level | 5.73 m | |
| Great room | 5.84 m x 6.92 m | Basement | 6.92 m | |
| Kitchen | 3.57 m x 5.59 m | Main level | 5.59 m | |
| Living room | 5.27 m x 3.66 m | Main level | 3.66 m | |
| Office | 3.44 m x 3.89 m | Main level | 3.89 m | |
| Primary Bedroom | 3.75 m x 5.74 m | Second level | 5.74 m | |
| Recreational, Games room | 8.34 m x 4.85 m | Basement | 4.85 m |
Amenities
- Views
- New Construction
- Adult 55+
- Lease To Own
- No Strata Fees
- Furnished
- Primary On Main
- Air Conditioning
- Seller Finance
- Green
- Fixer Upper
- Horse
- Golf
- Fireplace
- Deck
- Garage
- Basement
- Pool

Property vs Single Family Average in L6K 2S6
Price
In The Neighbourhood
Open House
Oakville
$ 1,620,000
- Type
- Single Family
- Size
- 2,239 SqFt
- Rooms
- 4 Beds + 2.5 Baths
Century 21 Miller Real Estate Ltd.
Open House
Oakville (WO West)
$ 1,125,000
- Type
- Single Family
- Rooms
- 3 Beds + 2 Baths
Royal LePage Real Estate Associates
Open House
Oakville (WO West)
$ 1,620,000
- Type
- Single Family
- Rooms
- 4 Beds + 2.5 Baths
CENTURY 21 MILLER REAL ESTATE LTD.
Just Listed
Oakville (WO West)
$ 1,680
- Type
- Single Family
- Rooms
- 1 Beds + 1 Baths
SUTTON GROUP REALTY SYSTEMS INC.
Just Listed
Oakville (WO West)
$ 3,500
- Type
- Single Family
- Rooms
- 3 Beds + 1 Baths
ROYAL LEPAGE SIGNATURE REALTY
Just Listed
Oakville (WO West)
$ 5,000
- Type
- Single Family
- Rooms
- 5 Beds + 2 Baths
ROYAL LEPAGE SIGNATURE REALTY
Just Listed
Oakville (WO West)
$ 999,000
- Type
- Single Family
- Rooms
- 4 Beds + 1.5 Baths
RE/MAX ESCARPMENT REALTY INC.
Oakville (WO West)
$ 5,177,000
- Type
- Single Family
- Rooms
- 5 Beds + 6.5 Baths
Sutton Group Quantum Realty Inc., Brokerage
Oakville
$ 2,690,000
- Type
- Single Family
- Size
- 4,225 SqFt
- Rooms
- 5 Beds + 4.5 Baths
RE/MAX Aboutowne Realty Corp.
Oakville (WO West)
$ 2,690,000
- Type
- Single Family
- Rooms
- 5 Beds + 4.5 Baths
RE/MAX ABOUTOWNE REALTY CORP.
Golf Course
Oakville (WO West)
$ 4,498,000
- Type
- Single Family
- Rooms
- 6 Beds + 6.5 Baths
SAM MCDADI REAL ESTATE INC.
Oakville (WO West)
$ 3,500,000
- Type
- Single Family
- Rooms
- 4 Beds + 5.5 Baths
RIGHT AT HOME REALTY, BROKERAGE
Oakville (WO West)
$ 3,899,999
- Type
- Single Family
- Rooms
- 5 Beds + 5.5 Baths
HOMELIFE/MIRACLE REALTY LTD
