
Address
277 Potts Terrace, Milton (HA Harrison), ON
Price
$ 1,249,000
Property Attributes
- ID#W13787292
- TypeSingle Family
- Listing Status Active
- MunicipalityMilton (HA Harrison)
- CityMilton (HA Harrison)
- Area1033 - HA Harrison
- Neighbourhood1033 - HA Harrison
- Postal CodeL9T 0X6
- Style
- Price$ 1,249,000
- Bedrooms5
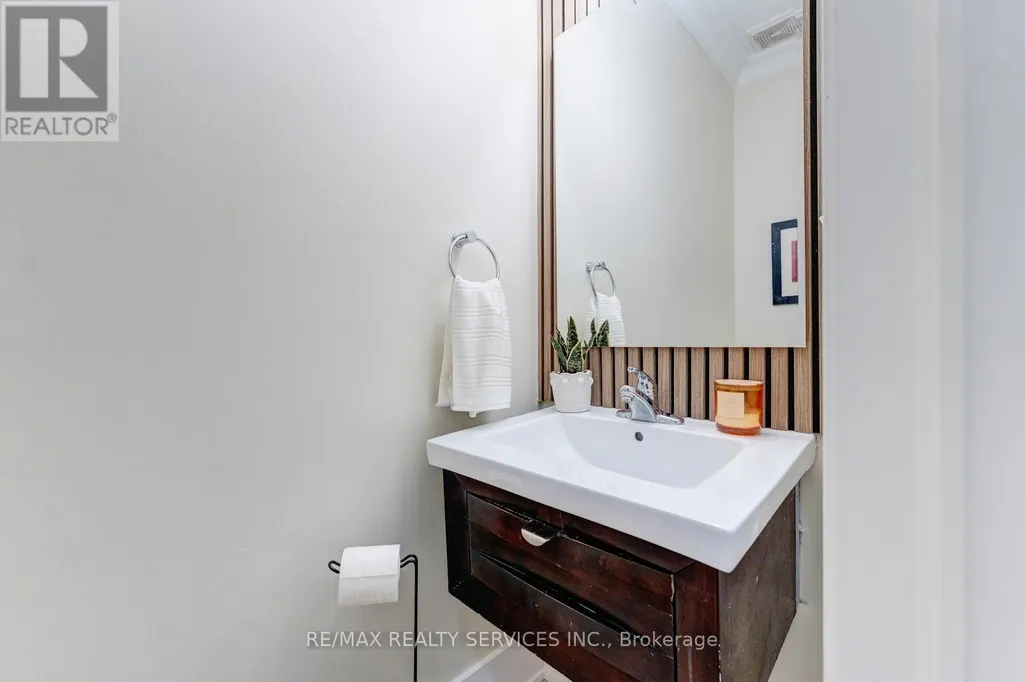
- Bathrooms2
- Half Bathrooms1
Data Source:
Canadian Real Estate Association (CREA)
Property Description
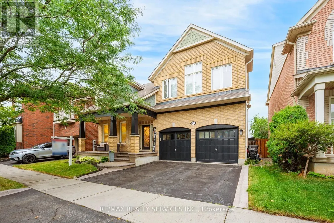
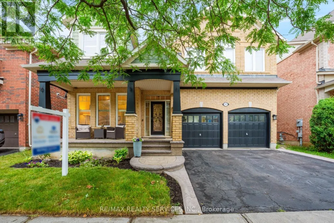
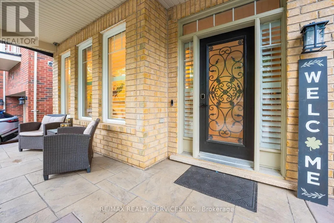
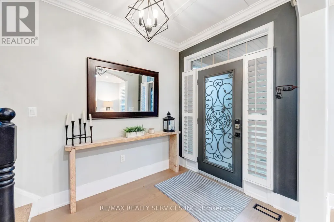
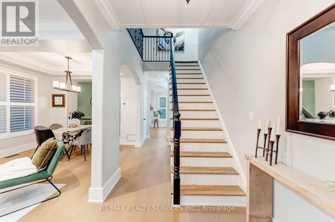
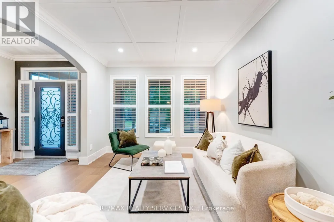
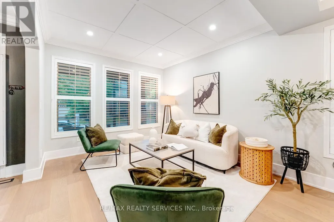
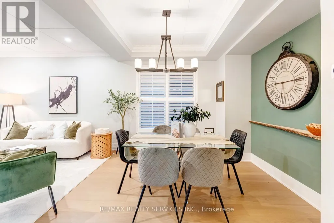
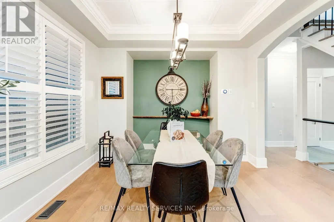
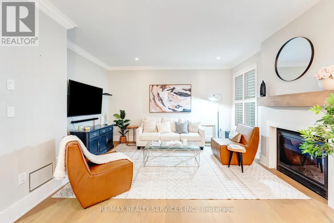
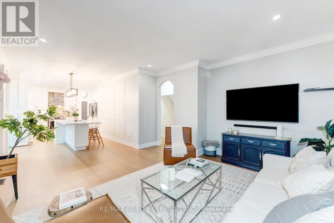
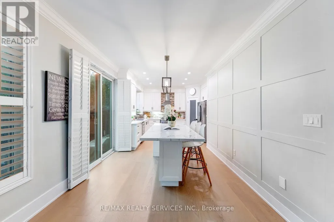
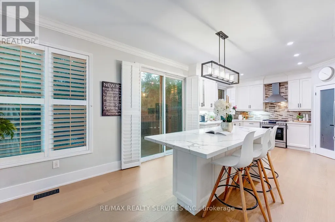
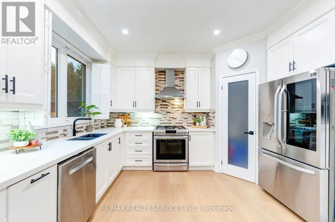
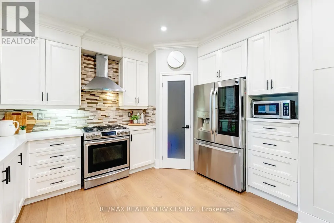
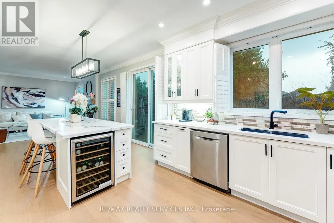
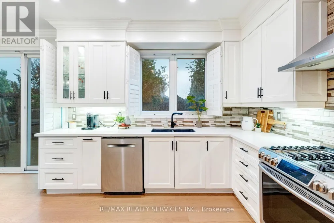
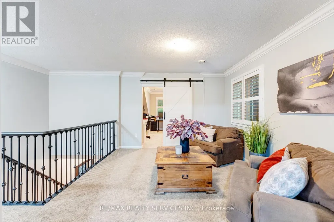
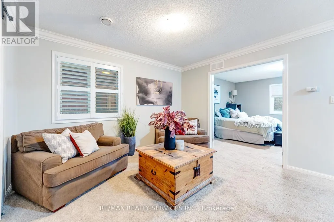
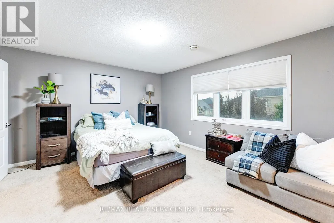
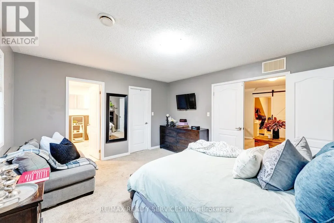
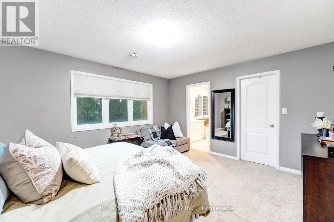
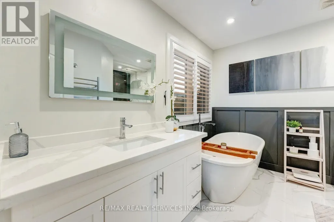
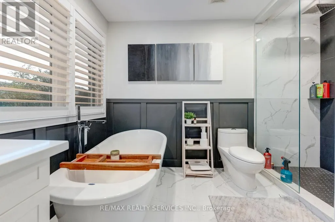
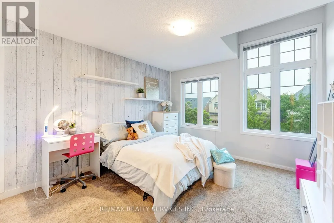
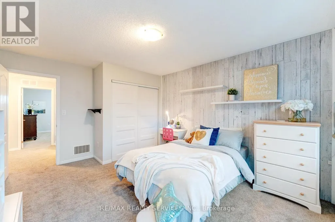
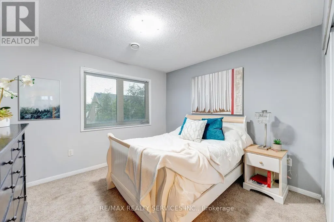
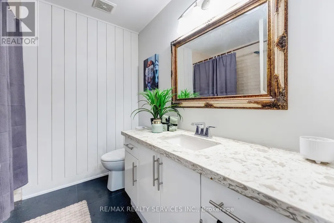
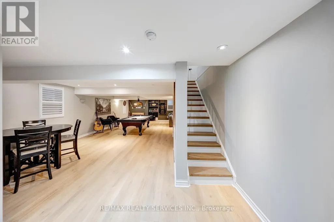
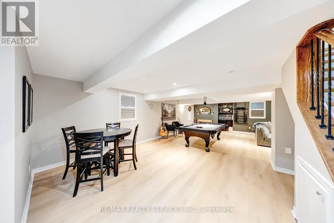
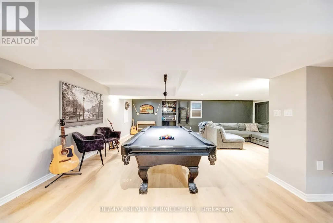
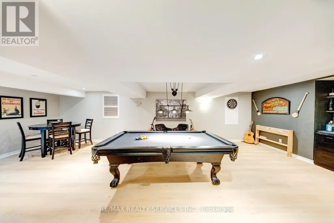
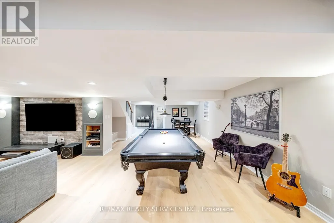
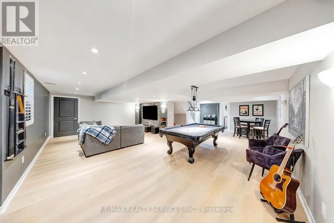
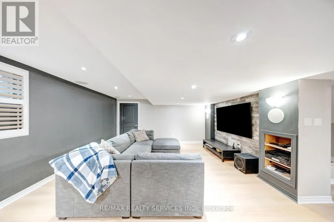
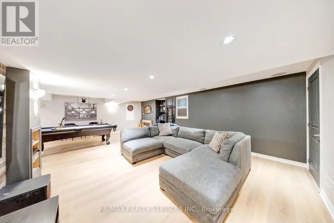
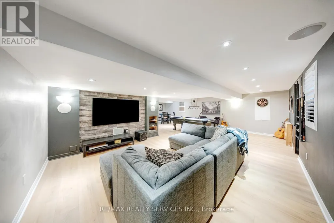
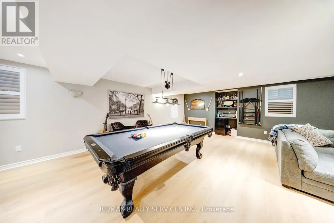
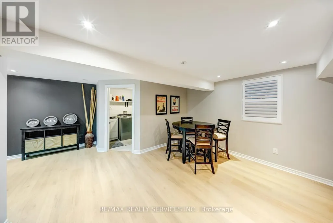
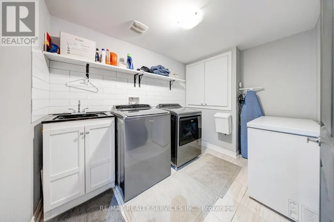
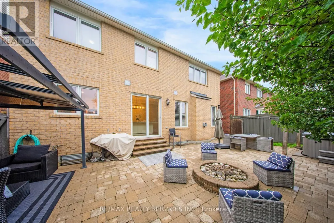
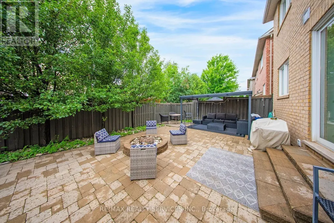
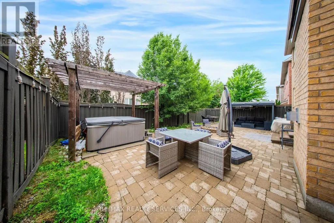
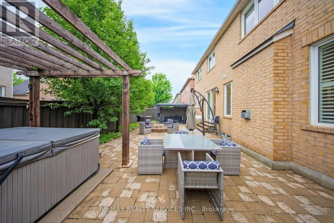
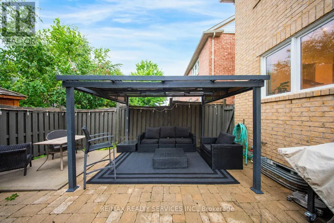
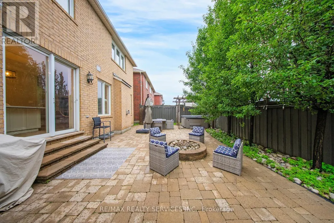
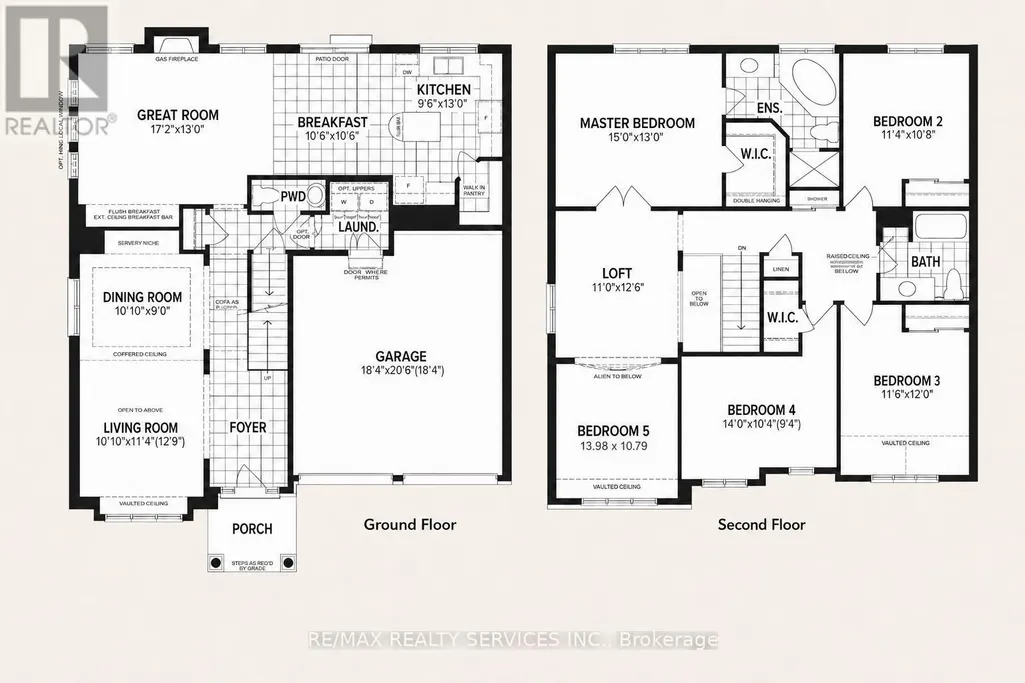
Welcome to 277 Potts Terrace, a thoughtfully upgraded home with a finished basement in Milton's desirable Harrison community. Originally designed as a 4-bedroom home, it was later converted into a 5-bedroom layout. The main floor features 9-ft ceilings, new hardwood flooring, a new hardwood staircase with iron pickets, California shutters and pot lights. An upgraded kitchen offers quartz countertops and an oversized kitchen island. The finished basement adds an open-concept recreation room. Patterned concrete at the front and rear enhances the outdoor spaces for relaxing and entertaining. AC (2026), furnace (2025), hot-water tank (2020). Walk to Lumen Christi and P.L. Robertson schools, groceries, banking and everyday essentials, with Savoline Park, trails, transit, Milton District Hospital and Sherwood Community Centre nearby. A move-in-ready home offering exceptional space, flexibility and everyday convenience. (id:7434)
General Features
| Features | Conservation/green belt |
|---|---|
| Property Type | Single Family |
| CommunityName | 1033 - HA Harrison |
| Amenities | Hospital, Schools, Public Transit |
| Building Amenities | Fireplace(s) |
| Building Appliances | Garage door opener remote(s), Central Vacuum |
| Building Cooling Type | Central air conditioning |
| Location Description | Derry/savoline blvd |
| Parking Space Total | 4 |
| Foundation Type | Block |
| Building Type | House |
| Ownership Type | Freehold |
| Building.StoriesTotal | 2 |
Interior Features
| Building Fireplace Present | True |
|---|---|
| Building Fireplace Total | 1 |
| Building Heating Type | Forced air |
| Building Heating Fuel | Natural gas |
| Basement Development | Finished |
| Basement Type | N/A (Finished) |
| Construction Style Attachment | Detached |
| Flooring Type | Hardwood, Carpeted, Laminate |
| Living Area Range | 2500 |
| Bedrooms | 5 |
Exterior Features
| Land Amenities | Hospital, Schools, Public Transit |
|---|---|
| Sewer | Sanitary sewer |
| Exterior Finish | Brick |
| Fence Type | Fenced yard |
Room Details
| Room | Dimensions | Level | Flooring | Details |
|---|---|---|---|---|
| Bedroom 2 | 3.47 m x 3.29 m | Second level | 3.29 m | |
| Bedroom 3 | 3.54 m x 3.67 m | Second level | 3.67 m | |
| Bedroom 4 | 4.27 m x 3.17 m | Second level | 3.17 m | |
| Bedroom 5 | 4.26 m x 3.29 m | Second level | 3.29 m | |
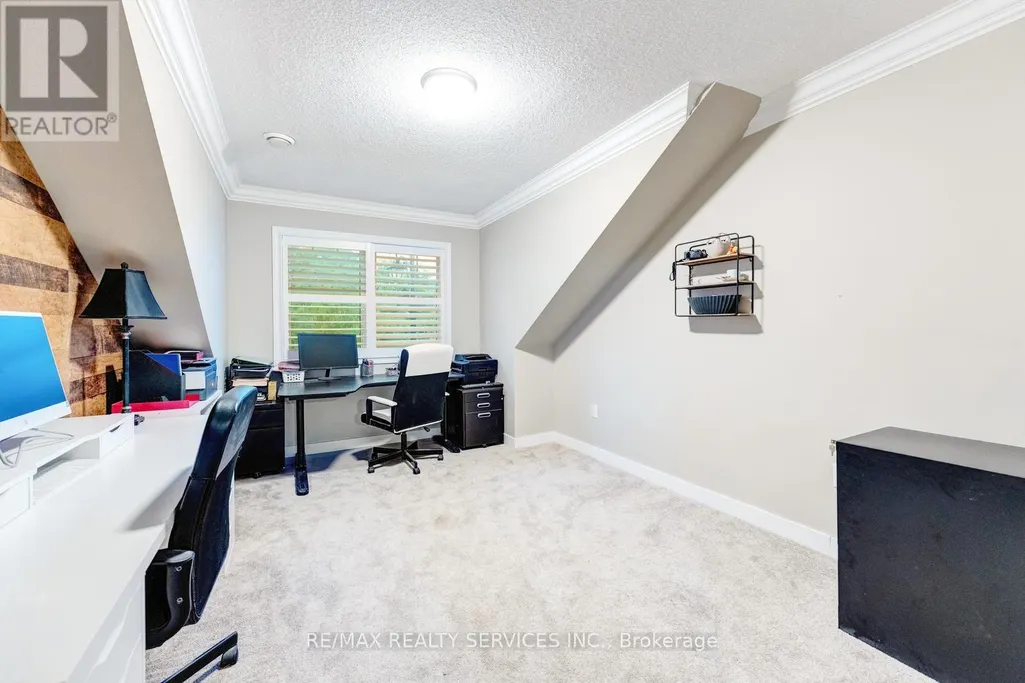
| Den | 3.35 m x 3.84 m | Second level | 3.84 m | |
| Dining room | 3.08 m x 2.74 m | Main level | 2.74 m | |
| Eating area | 3.23 m x 3.23 m | Main level | 3.23 m | |
| Family room | 5.24 m x 3.96 m | Main level | 3.96 m | |
| Kitchen | 2.93 m x 3.96 m | Main level | 3.96 m | |
| Living room | 3.08 m x 3.47 m | Main level | 3.47 m | |
| Primary Bedroom | 4.57 m x 3.96 m | Second level | 3.96 m | |
| Recreational, Games room | Measurements not available | Basement |
Amenities
- Views
- New Construction
- Adult 55+
- Lease To Own
- No Strata Fees
- Furnished
- Primary On Main
- Air Conditioning
- Seller Finance
- Green
- Fixer Upper
- Horse
- Golf
- Fireplace
- Deck
- Garage
- Basement
- Pool

Property vs Single Family Average in L9T 0X6
Price
In The Neighbourhood
Just Listed
Milton (HA Harrison)
$ 1,139,900
- Type
- Single Family
- Rooms
- 4 Beds + 3.5 Baths
RE/MAX REAL ESTATE CENTRE INC.
Just Listed
Milton (HA Harrison)
$ 999,000
- Type
- Single Family
- Rooms
- 4 Beds + 3 Baths
SAM MCDADI REAL ESTATE INC.
Milton (HA Harrison)
$ 1,600,000
- Type
- Single Family
- Rooms
- 4 Beds + 2.5 Baths
RE/MAX REALTY SPECIALISTS INC.
Milton (HA Harrison)
$ 3,600
- Type
- Single Family
- Rooms
- 4 Beds + 2.5 Baths
RIGHT AT HOME REALTY, BROKERAGE
Milton (HA Harrison)
$ 1,800
- Type
- Single Family
- Rooms
- 2 Beds + 1 Baths
Royal LePage Meadowtowne Realty Inc., Brokerage
Milton (HA Harrison)
$ 3,890
- Type
- Single Family
- Rooms
- 4 Beds + 3.5 Baths
ROYAL LEPAGE REAL ESTATE SERVICES LTD.
Milton (HA Harrison)
$ 1,550
- Type
- Single Family
- Rooms
- 2 Beds + 1 Baths
RE/MAX REAL ESTATE CENTRE INC.
Milton (HA Harrison)
$ 1,049,900
- Type
- Single Family
- Rooms
- 3 Beds + 2.5 Baths
RE/MAX ESCARPMENT REALTY INC.
Open House
Milton (HA Harrison)
$ 950,000
- Type
- Single Family
- Rooms
- 4 Beds + 2.5 Baths
RE/MAX GOLD REALTY INC.
